
3010 Palmer Drive, Burlington (Palmer), Ontario, Canada, L7M1L2
3010 Palmer Drive, Burlington (Palmer), Ontario, Canada, L7M1L2Rooms & Units Descr
- UnitNumber: 1
- RoomType1: Utility room
- RoomLevel1: Lower level
- RoomLength1: 1.01
- RoomWidth1: 2.61
- RoomDimensions1: 1.01 m X 2.61 m
- RoomType2: Laundry room
- RoomLevel2: Lower level
- RoomLength2: 3.7
- RoomWidth2: 2.64
- RoomDimensions2: 3.7 m X 2.64 m
- RoomType3: Cold room
- RoomLevel3: Lower level
- RoomLength3: 4.47
- RoomWidth3: 3.09
- RoomDimensions3: 4.47 m X 3.09 m
- RoomType4: Living room
- RoomLevel4: Main level
- RoomLength4: 7.9
- RoomWidth4: 3.33
- RoomDimensions4: 7.9 m X 3.33 m
- RoomType5: Dining room
- RoomLevel5: Main level
- RoomLength5: 3.07
- RoomWidth5: 2.39
- RoomDimensions5: 3.07 m X 2.39 m
- RoomType6: Kitchen
- RoomLevel6: Main level
- RoomLength6: 4.31
- RoomWidth6: 2.31
- RoomDimensions6: 4.31 m X 2.31 m
- RoomType7: Foyer
- RoomLevel7: Main level
- RoomLength7: 1.09
- RoomWidth7: 1.93
- RoomDimensions7: 1.09 m X 1.93 m
- RoomType8: Bathroom
- RoomLevel8: Main level
- RoomLength8: 1.44
- RoomWidth8: 1.32
- RoomDimensions8: 1.44 m X 1.32 m
- RoomType9: Bedroom
- RoomLevel9: Upper Level
- RoomLength9: 4.64
- RoomWidth9: 3.7
- RoomDimensions9: 4.64 m X 3.7 m
- RoomType10: Bedroom 2
- RoomLevel10: Upper Level
- RoomLength10: 4.08
- RoomWidth10: 2.99
- RoomDimensions10: 4.08 m X 2.99 m
- RoomType11: Bedroom 3
- RoomLevel11: Upper Level
- RoomLength11: 2.89
- RoomWidth11: 2.66
- RoomDimensions11: 2.89 m X 2.66 m
- RoomType12: Foyer
- RoomLevel12: Upper Level
- RoomLength12: 4.9
- RoomWidth12: 1.6
- RoomDimensions12: 4.9 m X 1.6 m
- RoomType13: Bathroom
- RoomLevel13: Upper Level
- RoomLength13: 2.43
- RoomWidth13: 1.52
- RoomDimensions13: 2.43 m X 1.52 m
Location Details
- City: Burlington (Palmer)
- Province: Ontario
Property Details
- SubdivisionName: Palmer
- Levels: 2
Property Features
- CommunityFeatures: Pets Allowed With Restrictions,Community Centre
- Fencing: Fenced yard
- Flooring: Laminate
- Heating: Baseboard heaters
- HeatingFuel: Electric
- CoolingYN: True
- Cooling: None
- ParkingTotal: 2
- OpenParkingYN: False
- GarageYN: True
- AttachedGarageYN: True
- CarportYN: False
- FireplacesTotal: 0
- PoolYN: True
- ViewYN: False
- WaterfrontYN: False
Basics
- BathroomsHalf: 1
- Date added: Added 6 days ago
- Category: Single Family
- Type: Single Family
- Bedrooms: 3
- Bathrooms: 2
- Half baths: 1
- Floors: Laminate
- Area: 1200 - 1399 sq ft
- Lot size: 0 sq ft
- SubdivisionName: Palmer
- UnitNumber: 1
- ListOfficeName: ON THE BLOCK
Miscellaneous
- AssociationFeeFrequency: Monthly
Courtesy of
- OfficeName: ON THE BLOCK
- ListAOR: Toronto Regional Real Estate Board
Description
-
Description:
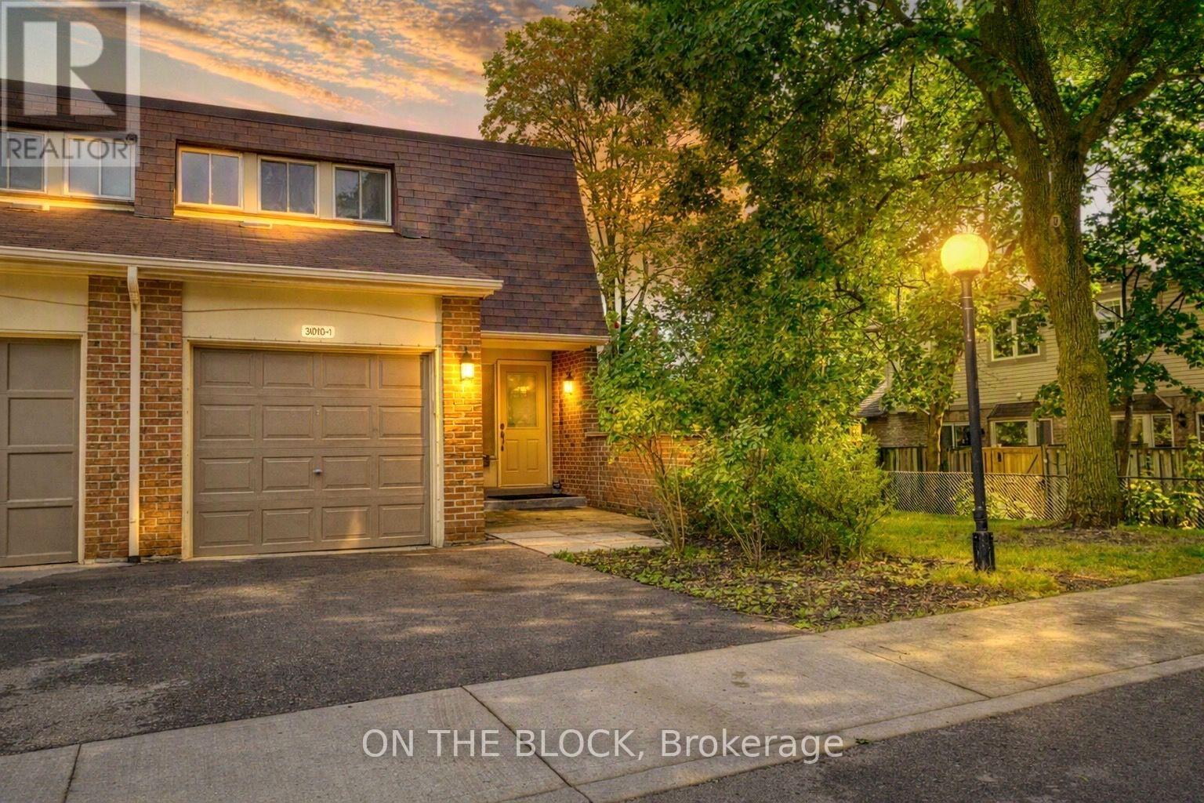
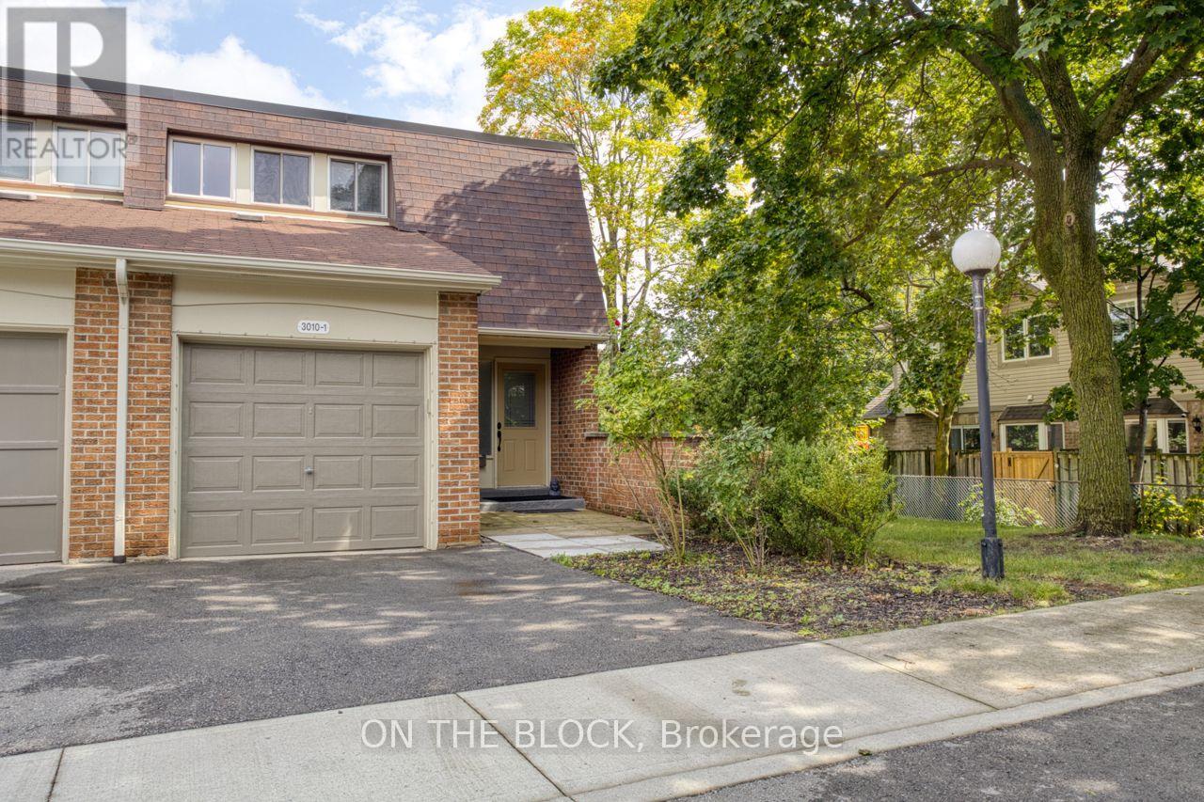
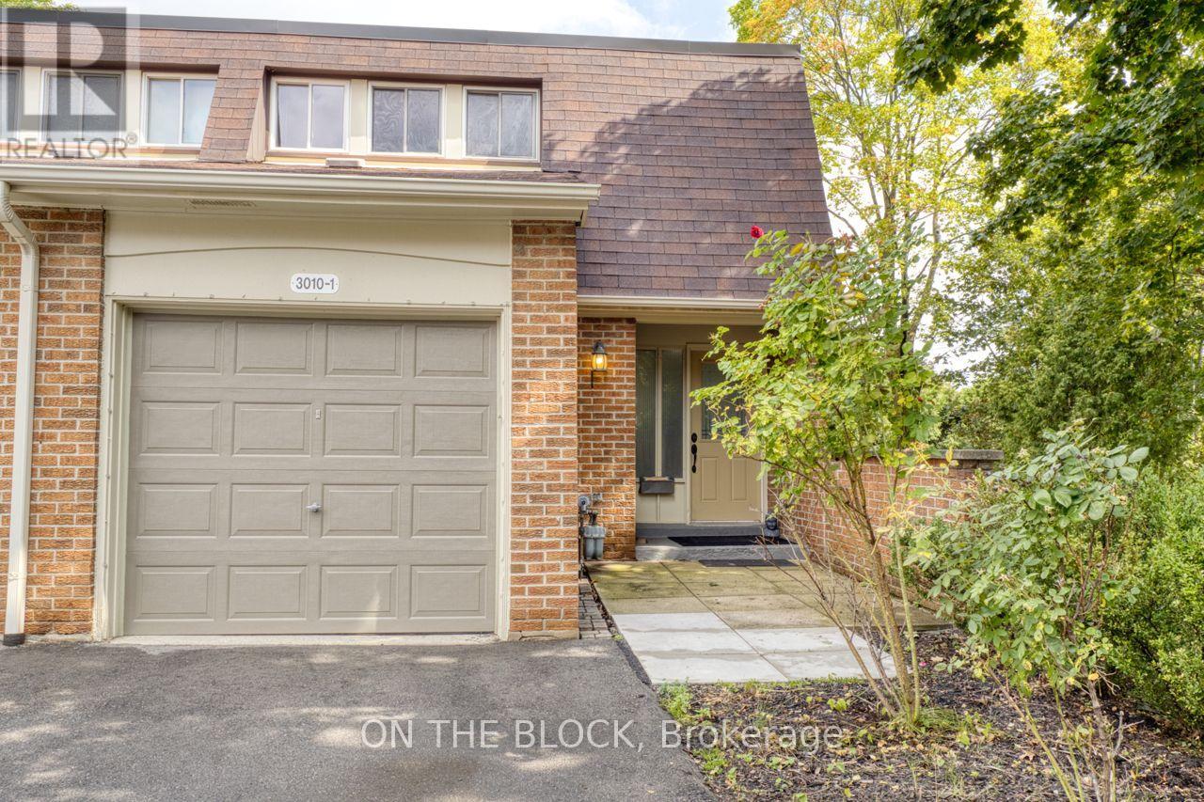
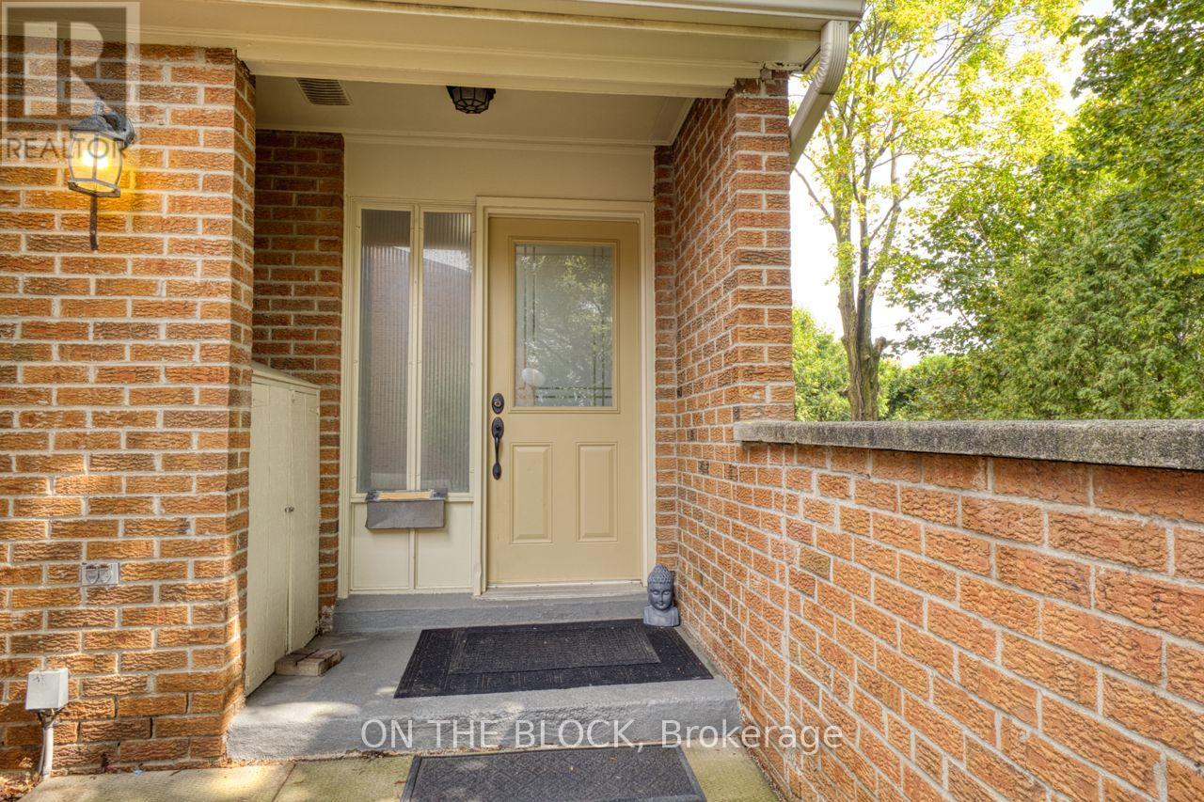
Tucked away at the very back of Barrington Square, this end unit offers something you don't always find in a townhouse: privacy. Enjoy a fenced backyard, no neighbour on one side, and a peaceful setting within this well-maintained community. With one garage parking space, one driveway space, plus visitor parking conveniently located right in front, this home offers both space and everyday convenience. Inside, the generous main floor features a large living area with a cozy fireplace, open concept dining space and functional kitchen. Freshly painted and move-in ready, the home is comfortable as-is while offering plenty of opportunity to personalize and make it your own. Enjoy the ease of condo living with lawn and exterior maintenance included, plus an outdoor pool, parkette and basketball court. Conveniently located near elementary, middle and high schools, parks, grocery stores and shopping, with public transit just a short walk away and easy access to the QEW, 407 and GO Station. Burlington's waterfront is also just a short drive away. A fantastic opportunity for first-time buyers or families looking for space, privacy and potential in a great community. (id:67524)
Show all description
Building Details
- ParkingTotal: 2
- Heating: Baseboard heaters
Amenities & Features
- Waterfront available: No
- OpenParkingYN: No
- AttachedGarageYN: Yes
- GarageYN: Yes
- CarportYN: No
- PoolYN: Yes
- CoolingYN: Yes
- CommunityFeatures: Pets Allowed With Restrictions, Community Centre
- Cooling: None
- Total Fireplaces: 0