
3034 Eighth Line, Oakville (JM Joshua Meadows), Ontario, Canada, L6H0S5, L6H0S5
3034 Eighth Line, Oakville (JM Joshua Meadows), Ontario, Canada, L6H0S5, L6H0S5Rooms & Units Descr
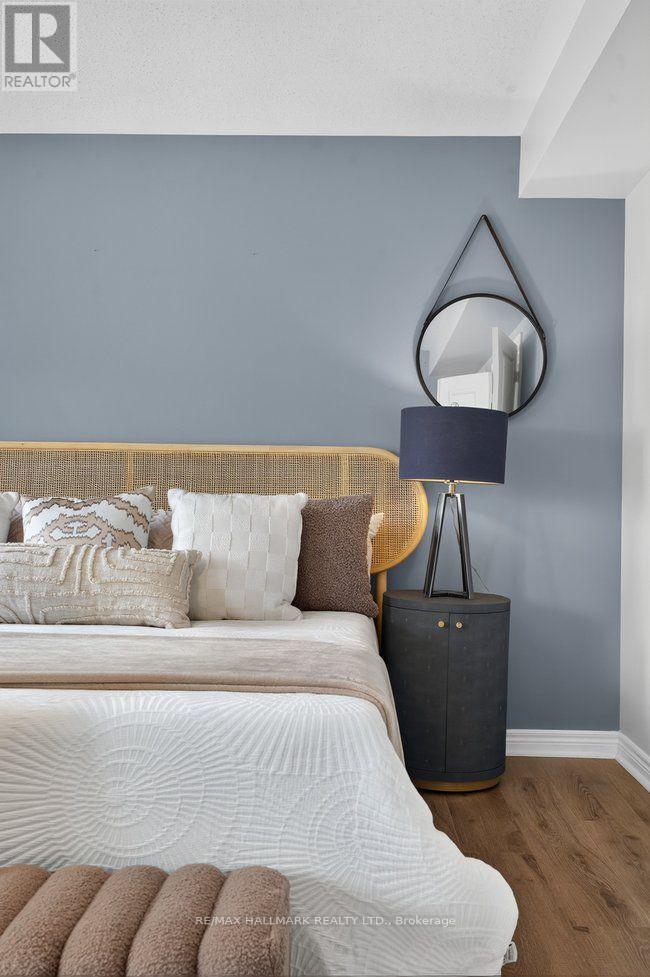
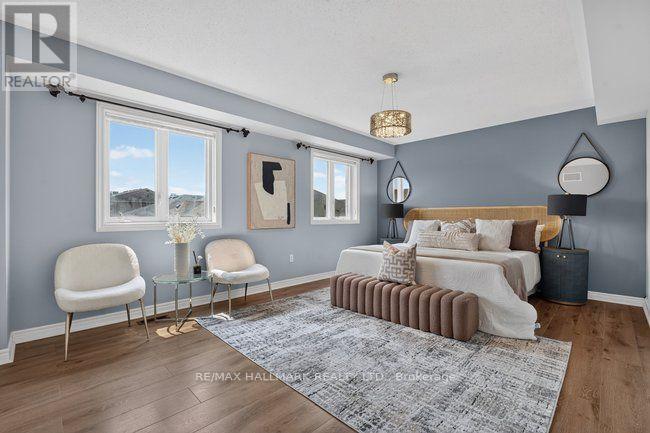
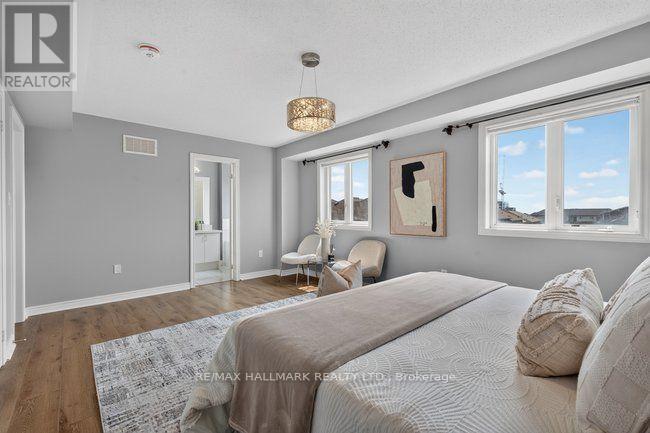
- RoomType1: Primary Bedroom
- RoomLevel1: Second level
- RoomLength1: 17.8
- RoomWidth1: 12.4
- RoomDimensions1: 17.8 m X 12.4 m
- RoomType2: Bedroom 2
- RoomLevel2: Second level
- RoomLength2: 11.4
- RoomWidth2: 10
- RoomDimensions2: 11.4 m X 10 m
- RoomType3: Family room
- RoomLevel3: Second level
- RoomLength3: 13.4
- RoomWidth3: 12.2
- RoomDimensions3: 13.4 m X 12.2 m
- RoomType4: Bedroom 3
- RoomLevel4: Third level
- RoomLength4: 12.4
- RoomWidth4: 12.4
- RoomDimensions4: 12.4 m X 12.4 m
- RoomType5: Bedroom 4
- RoomLevel5: Third level
- RoomLength5: 11.1
- RoomWidth5: 10
- RoomDimensions5: 11.1 m X 10 m
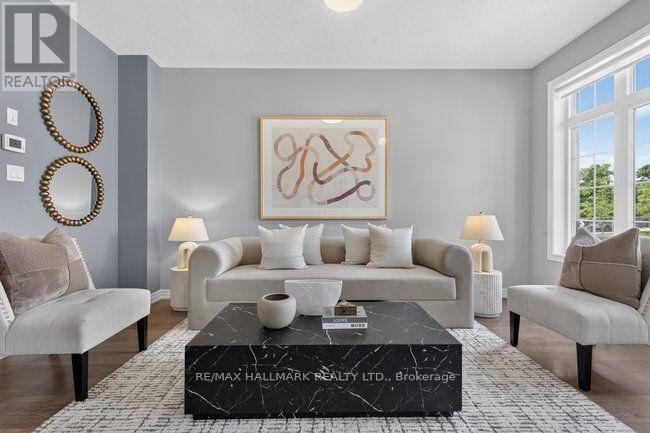
- RoomType6: Living room
- RoomLevel6: Main level
- RoomLength6: 15.6
- RoomWidth6: 12.7
- RoomDimensions6: 15.6 m X 12.7 m
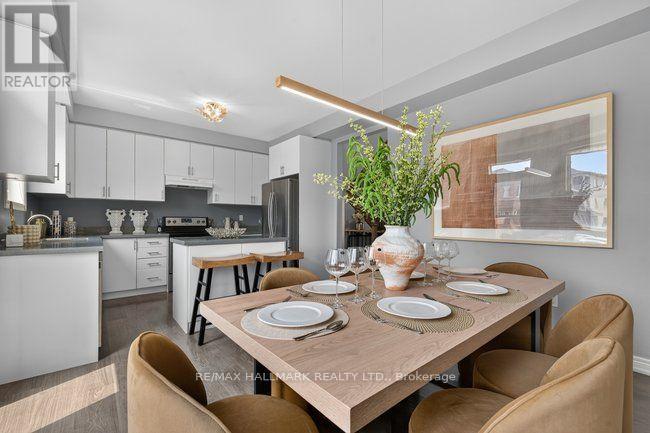
- RoomType7: Eating area
- RoomLevel7: Main level
- RoomLength7: 12.3
- RoomWidth7: 10.1
- RoomDimensions7: 12.3 m X 10.1 m
- RoomType8: Kitchen
- RoomLevel8: Main level
- RoomLength8: 12.4
- RoomWidth8: 9
- RoomDimensions8: 12.4 m X 9 m
Location Details
- City: Oakville (JM Joshua Meadows), Oakville (JM Joshua Meadows)
- Province: Ontario
Property Details
- SubdivisionName: 1010 - JM Joshua Meadows
- Levels: 2
- FrontageLength: 24 ft ,10 in
- Lease: 4000.00
- LeaseFrequency: Monthly
- LeaseTerm: Monthly
Property Features
- CommunityFeatures: Community Centre
- Flooring: Laminate
- Heating: Forced air
- HeatingFuel: Natural gas
- CoolingYN: True
- Cooling: Central air conditioning
- ParkingTotal: 2
- OpenParkingYN: False
- GarageYN: True
- AttachedGarageYN: True
- CarportYN: False
- FireplacesTotal: 0
- PoolYN: False
- ViewYN: False
- WaterfrontYN: False
- Sewer: Sanitary sewer
Basics
- BathroomsHalf: 1
- Date added: Added 12 hours ago
- Category: Single Family
- Type: Single Family
- Bedrooms: 4
- Bathrooms: 3
- Half baths: 1
- Floors: Laminate
- Area: 2000 - 2500 sq ft
- Lot size: 0 sq ft
- SubdivisionName: 1010 - JM Joshua Meadows
- ListOfficeName: RE/MAX HALLMARK REALTY LTD.
- MLS ID: W14107480
Courtesy of
- OfficeName: RE/MAX HALLMARK REALTY LTD.
- ListAOR: Toronto Regional Real Estate Board
Description
-
Description:
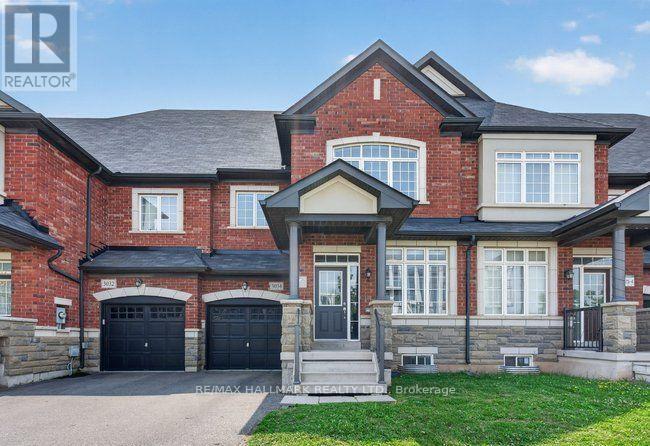
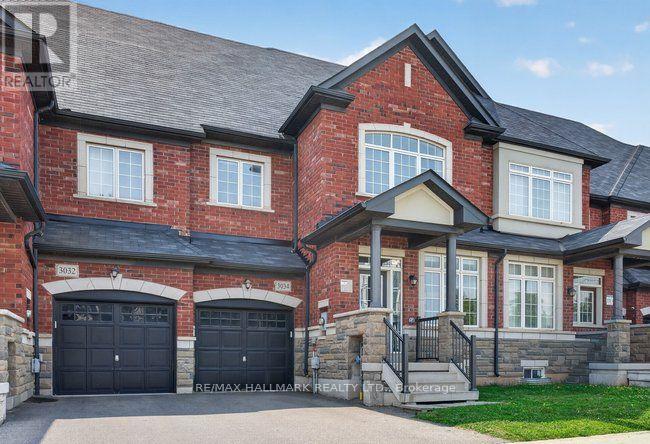
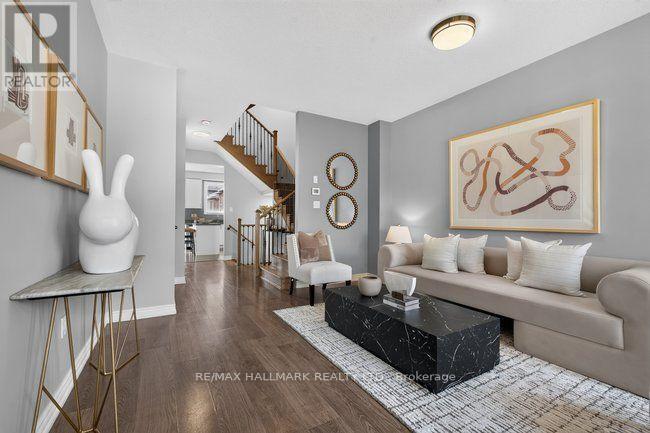
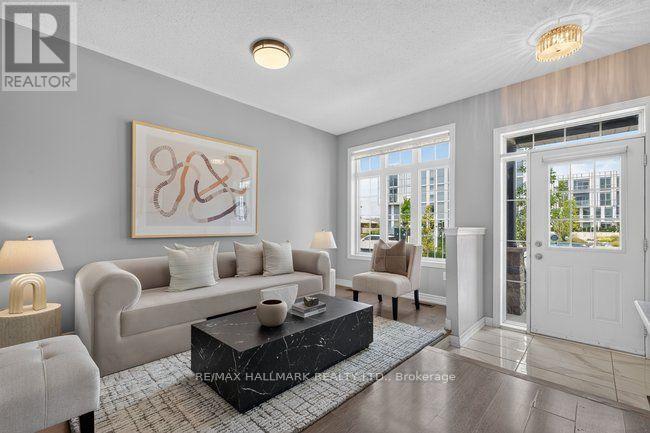
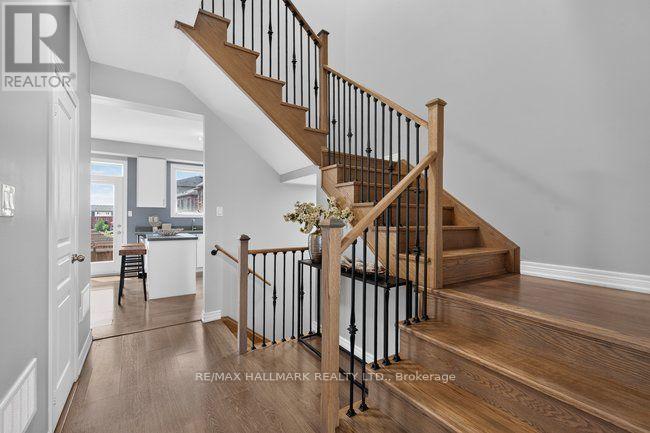
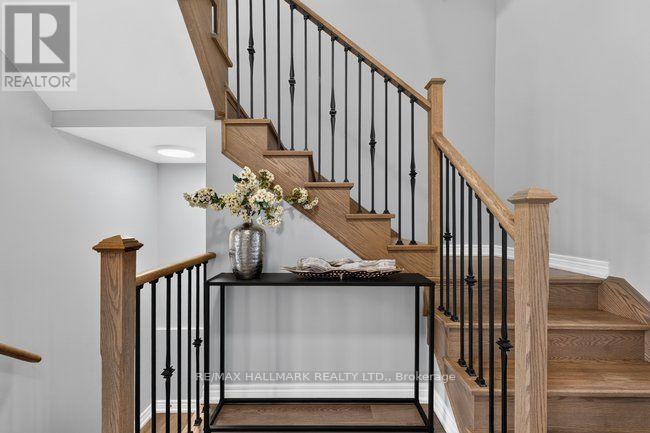
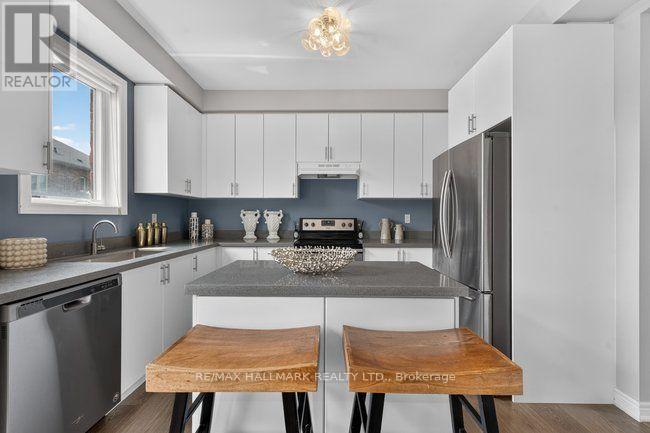
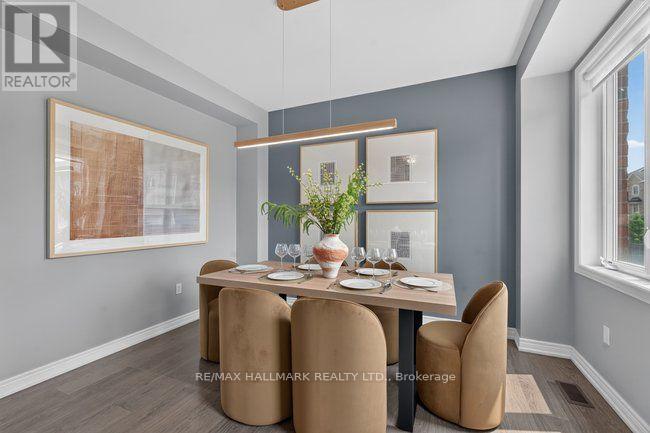
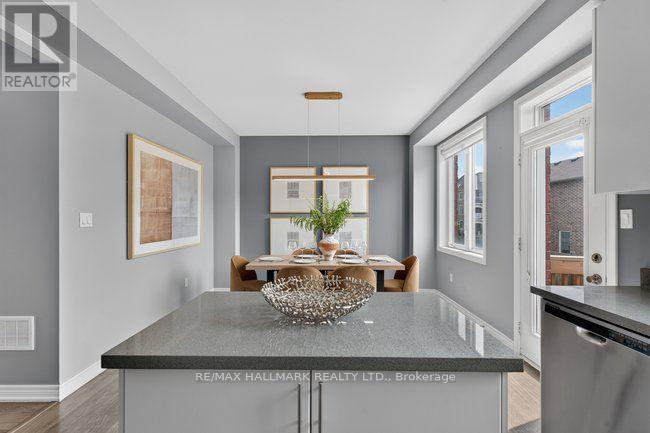
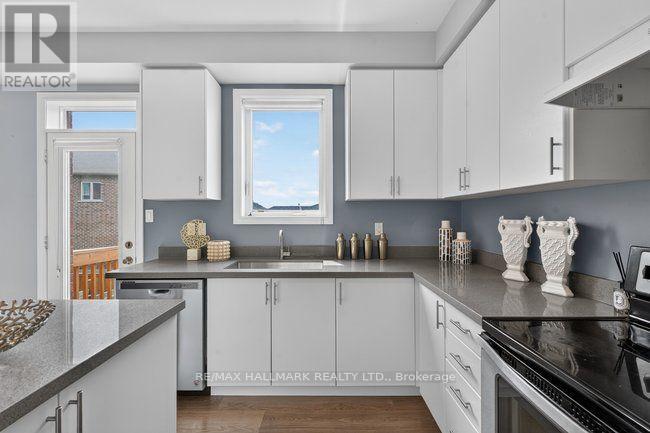
Spacious Townhome for Lease in Oakville, Welcome to one of the largest townhomes in the area, offering approx. 2,200 sq. ft. (per builder's plan) in a sought-after Oakville neighbourhood. This bright, well-kept 2-storey home with a loft has 4 bedrooms and 3 bathrooms, giving you plenty of room to live, work, and relax.The main floor features 9-ft ceilings and an open-concept kitchen with quartz countertops, stainless steel appliances, and a generous centre island. Upstairs, the primary suite has a walk-in closet and an ensuite with quartz counters, a soaker tub, and a separate glass shower. Three more good-sized bedrooms work well as guest rooms or a home office, and the upper level is completely carpet-free.Other highlights include modern lighting, stylish blinds, central A/C, a furnace humidifier, and direct backyard access from the garage.Minutes from Hwy 403, schools, parks, and shopping (id:67524)
Show all description
Building Details
- ParkingTotal: 2
- Heating: Forced air
- Sewer: Sanitary sewer
Amenities & Features
- Waterfront available: No
- OpenParkingYN: No
- AttachedGarageYN: Yes
- GarageYN: Yes
- CarportYN: No
- PoolYN: No
- CoolingYN: Yes
- CommunityFeatures: Community Centre
- Cooling: Central air conditioning
- Total Fireplaces: 0