
3041 Sandy Acres Avenue, Severn (West Shore), Ontario, Canada, L3V8P9
3041 Sandy Acres Avenue, Severn (West Shore), Ontario, Canada, L3V8P9Rooms & Units Descr
- RoomType1: Bedroom
- RoomLevel1: Second level
- RoomLength1: 3.66
- RoomWidth1: 2.08
- RoomDimensions1: 3.66 m X 2.08 m
- RoomType2: Loft
- RoomLevel2: Second level
- RoomLength2: 3.66
- RoomWidth2: 3.81
- RoomDimensions2: 3.66 m X 3.81 m
- RoomType3: Bedroom
- RoomLevel3: Main level
- RoomLength3: 2.92
- RoomWidth3: 3.35
- RoomDimensions3: 2.92 m X 3.35 m
- RoomType4: Kitchen
- RoomLevel4: Main level
- RoomLength4: 3.05
- RoomWidth4: 3.43
- RoomDimensions4: 3.05 m X 3.43 m
- RoomType5: Bedroom
- RoomLevel5: Main level
- RoomLength5: 3.51
- RoomWidth5: 3.43
- RoomDimensions5: 3.51 m X 3.43 m
- RoomType6: Great room
- RoomLevel6: Main level
- RoomLength6: 4.14
- RoomWidth6: 3.51
- RoomDimensions6: 4.14 m X 3.51 m
- RoomType7: Dining room
- RoomLevel7: Main level
- RoomLength7: 3.05
- RoomWidth7: 3.05
- RoomDimensions7: 3.05 m X 3.05 m
- RoomType8: Primary Bedroom
- RoomLevel8: Main level
- RoomLength8: 3.66
- RoomWidth8: 4.72
- RoomDimensions8: 3.66 m X 4.72 m
Location Details
- City: Severn (West Shore)
- Province: Ontario
Property Details
- SubdivisionName: West Shore
- Levels: 1.5
- FrontageLength: 49.86 m
- Lease: 2950.00
- LeaseFrequency: Monthly
- LeaseTerm: Monthly
Property Features
- CommunityFeatures: School Bus
- Flooring: Carpeted
- Heating: Forced air
- HeatingFuel: Natural gas
- CoolingYN: True
- Cooling: Central air conditioning
- ParkingTotal: 4
- OpenParkingYN: False
- GarageYN: True
- AttachedGarageYN: False
- CarportYN: False
- FireplacesTotal: 0
- PoolYN: False
- ViewYN: False
- WaterfrontYN: False
- Sewer: Sanitary sewer
Basics
- Date added: Added 3 weeks ago
- Category: Single Family
- Type: Single Family
- Bedrooms: 4
- Bathrooms: 3
- Floors: Carpeted
- Area: 2000 - 2500 sq ft
- Lot size: 0 sq ft
- SubdivisionName: West Shore
- ListOfficeName: RE/MAX HALLMARK CHAY REALTY
- MLS ID: S13793836
Courtesy of
- OfficeName: RE/MAX HALLMARK CHAY REALTY
- ListAOR: Toronto Regional Real Estate Board
Description
-
Description:
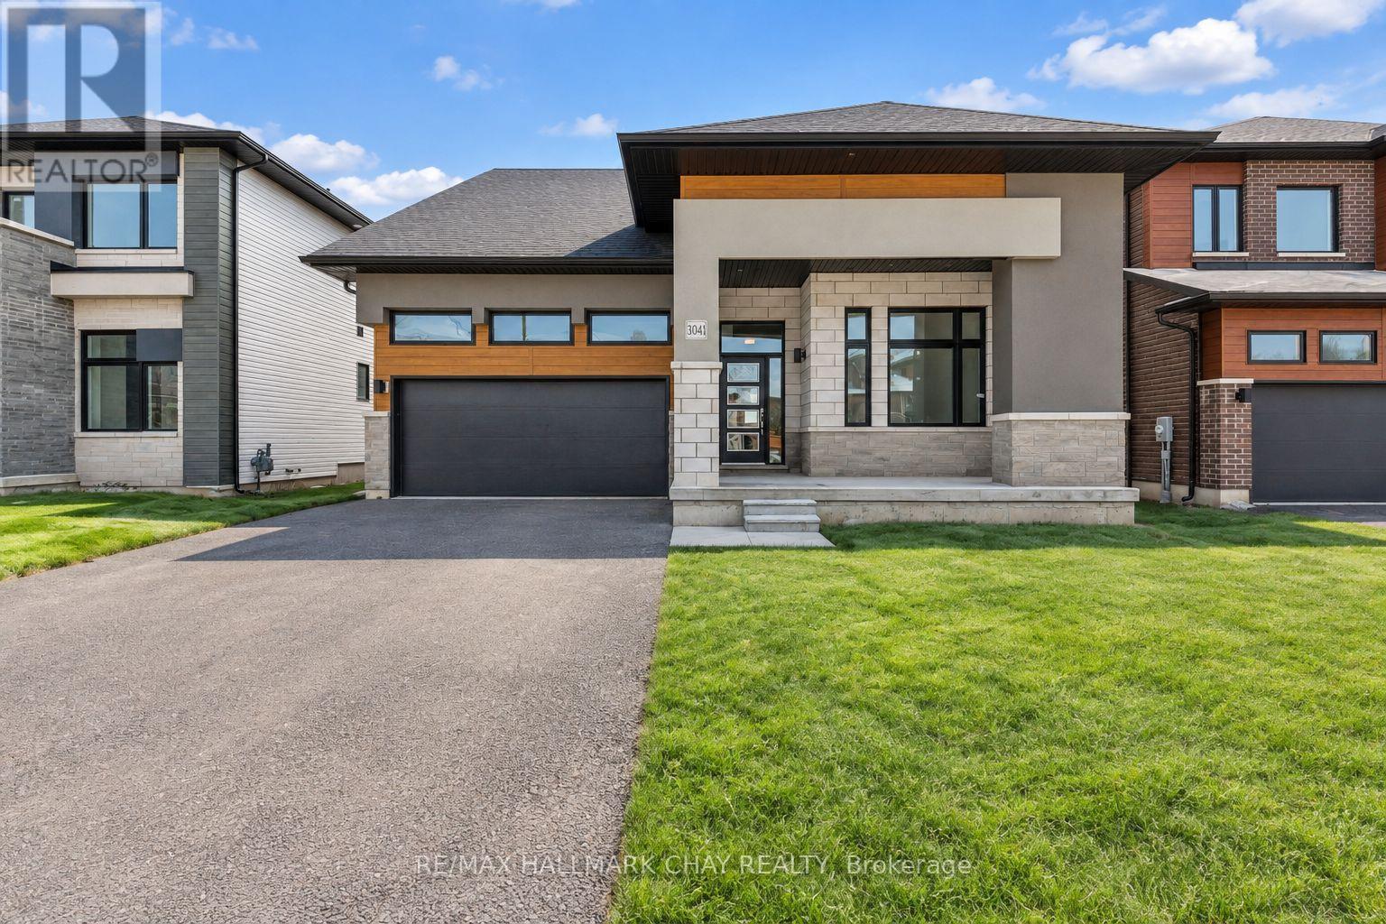
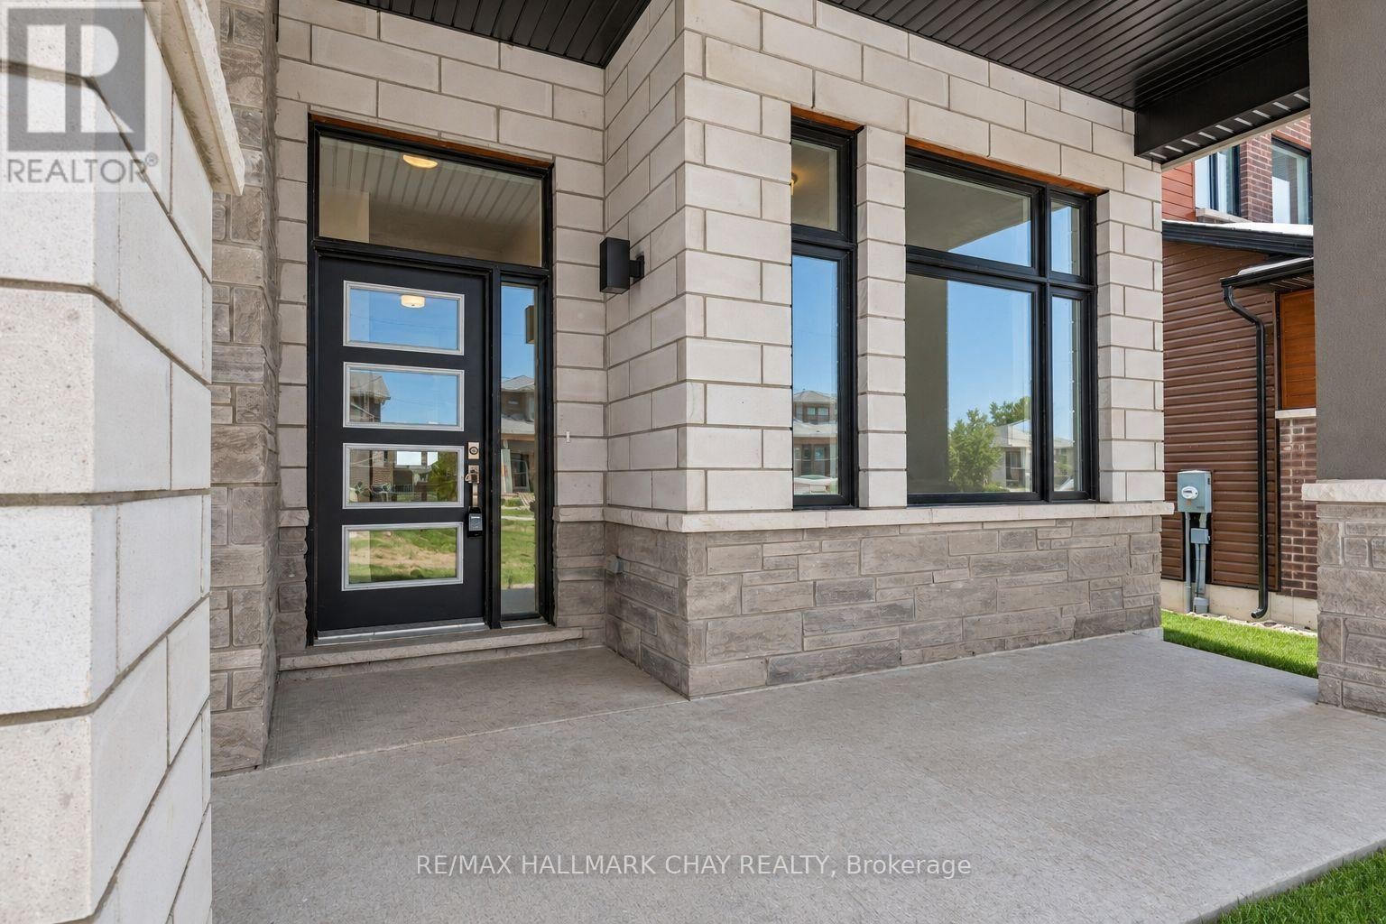
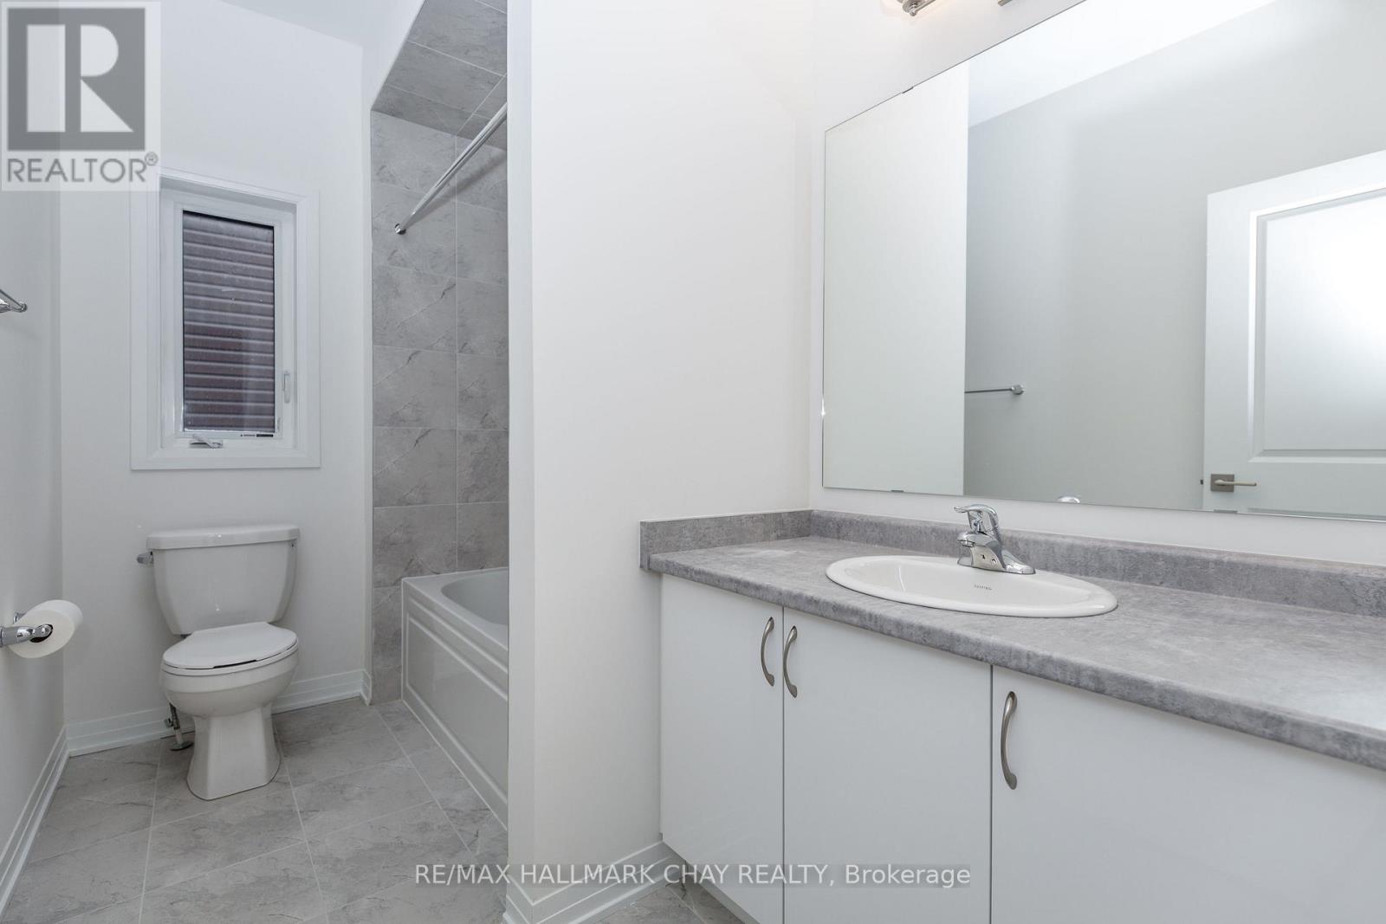
For Lease: Spacious Bungaloft in Serenity Bay available for lease beginning in November at $2,950 per month. Offering approximately 2,312 sq. ft. of living space, this impressive bungaloft features four spacious bedrooms, three bathrooms and a dedicated area ideal for a home office.The main-level primary bedroom includes a private ensuite, while the open-concept kitchen, dining and living areas provide a functional layout for everyday living and entertaining. An upper-level loft offers additional flexible living space, and the home provides ample storage throughout.Located in the peaceful Serenity Bay community, residents enjoy access to a private one-acre lakefront and scenic trails. With boating, fishing, hiking, skiing and snowmobiling nearby, this is a true four-season location. The Trent-Severn Waterway, Lake Simcoe, Sparrow Lake and Georgian Bay are all within reach, while Highway 11 provides convenient access to Orillia's shopping, restaurants and amenities.Applicants must provide a completed rental application, full credit report, proof of income and employment, references and identification. Tenant insurance will be required before occupancy. If applicable, a pet addendum will also be required.Please note: The listing photographs were taken before the current tenant moved into the property. Appliances have since been installed and are included with the lease. (id:67524)
Show all description
Building Details
- ParkingTotal: 4
- Heating: Forced air
- Sewer: Sanitary sewer
Amenities & Features
- Waterfront available: No
- OpenParkingYN: No
- AttachedGarageYN: No
- GarageYN: Yes
- CarportYN: No
- PoolYN: No
- CoolingYN: Yes
- CommunityFeatures: School Bus
- Cooling: Central air conditioning
- Total Fireplaces: 0