
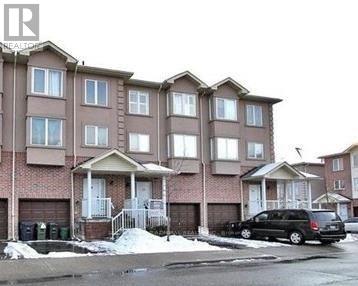
3053 Finch Avenue, Toronto (Humber Summit), Ontario, Canada, M9M0A6
3053 Finch Avenue, Toronto (Humber Summit), Ontario, Canada, M9M0A6
$800,000
Request info
Rooms & Units Descr
- UnitNumber: 29
- RoomType1: Family room
- RoomLevel1: Second level
- RoomLength1: 6.69
- RoomWidth1: 5.09
- RoomDimensions1: 6.69 m X 5.09 m
- RoomType2: Primary Bedroom
- RoomLevel2: Second level
- RoomLength2: 5.85
- RoomWidth2: 2.68
- RoomDimensions2: 5.85 m X 2.68 m
- RoomType3: Bedroom 2
- RoomLevel3: Third level
- RoomLength3: 5.79
- RoomWidth3: 2.59
- RoomDimensions3: 5.79 m X 2.59 m
- RoomType4: Bedroom 3
- RoomLevel4: Third level
- RoomLength4: 4.63
- RoomWidth4: 2.7
- RoomDimensions4: 4.63 m X 2.7 m
- RoomType5: Bedroom 4
- RoomLevel5: Third level
- RoomLength5: 4.09
- RoomWidth5: 2.34
- RoomDimensions5: 4.09 m X 2.34 m
- RoomType6: Bedroom 5
- RoomLevel6: Third level
- RoomLength6: 3.97
- RoomWidth6: 2.38
- RoomDimensions6: 3.97 m X 2.38 m
- RoomType7: Bathroom
- RoomLevel7: Basement
- RoomLength7: 0
- RoomWidth7: 0
- RoomDimensions7: Measurements not available
- RoomType8: Kitchen
- RoomLevel8: Basement
- RoomLength8: 0
- RoomWidth8: 0
- RoomDimensions8: Measurements not available
- RoomType9: Living room
- RoomLevel9: Main level
- RoomLength9: 3.24
- RoomWidth9: 5.17
- RoomDimensions9: 3.24 m X 5.17 m
- RoomType10: Dining room
- RoomLevel10: Main level
- RoomLength10: 3.72
- RoomWidth10: 2.99
- RoomDimensions10: 3.72 m X 2.99 m
- RoomType11: Kitchen
- RoomLevel11: Main level
- RoomLength11: 3.74
- RoomWidth11: 2.39
- RoomDimensions11: 3.74 m X 2.39 m
Location Details
- City: Toronto (Humber Summit)
- Province: Ontario
Property Details
- SubdivisionName: Humber Summit
- Levels: 3
Property Features
- CommunityFeatures: Pets Allowed With Restrictions
- Flooring: Hardwood,Tile
- Heating: Forced air
- HeatingFuel: Electric
- CoolingYN: True
- Cooling: Central air conditioning
- ParkingTotal: 1
- OpenParkingYN: False
- GarageYN: True
- AttachedGarageYN: False
- CarportYN: False
- FireplacesTotal: 0
- PoolYN: False
- ViewYN: False
- WaterfrontYN: False
Basics
- Date added: Added 1 day ago
- Category: Single Family
- Type: Single Family
- Bedrooms: 4
- Bathrooms: 5
- Floors: Hardwood,Tile
- Area: 2000 - 2249 sq ft
- Lot size: 0 sq ft
- SubdivisionName: Humber Summit
- UnitNumber: 29
- ListOfficeName: SUTTON GROUP-ADMIRAL REALTY INC.
- MLS ID: W13763150
Miscellaneous
- AssociationFeeFrequency: Monthly
Courtesy of
- OfficeName: SUTTON GROUP-ADMIRAL REALTY INC.
- ListAOR: Toronto Regional Real Estate Board
Description
-
Description:
A gorgeous large family home close to the corner of Islington and Finch. It comprises of 5 Large Bedrooms, 5 Washrooms, Large Sitting room with open concept Kitchen. Large family room and comfortable Studio Apartment in the Basement. Perfect location for Families looking for a taste of elegance in serene and child safe environment. Close to many Amenities such as Malls, 24hrs Laundry mart, Grocery Stores, Doctors Clinics and Banks. (id:67524)
Show all description
Building Details
- ParkingTotal: 1
- Heating: Forced air
Amenities & Features
- Waterfront available: No
- OpenParkingYN: No
- AttachedGarageYN: No
- GarageYN: Yes
- CarportYN: No
- PoolYN: No
- CoolingYN: Yes
- CommunityFeatures: Pets Allowed With Restrictions
- Cooling: Central air conditioning
- Total Fireplaces: 0