
308 Jarvis Street, Toronto (Church-Yonge Corridor), Ontario, Canada, M5B2B4
308 Jarvis Street, Toronto (Church-Yonge Corridor), Ontario, Canada, M5B2B4
$615,000
Request info
Rooms & Units Descr
- UnitNumber: 1405
- RoomType1: Primary Bedroom
- RoomLevel1: Main level
- RoomLength1: 3.05
- RoomWidth1: 2.82
- RoomDimensions1: 3.05 m X 2.82 m
- RoomType2: Bedroom 2
- RoomLevel2: Main level
- RoomLength2: 2.72
- RoomWidth2: 2.18
- RoomDimensions2: 2.72 m X 2.18 m
- RoomType3: Den
- RoomLevel3: Main level
- RoomLength3: 1.88
- RoomWidth3: 1.83
- RoomDimensions3: 1.88 m X 1.83 m
- RoomType4: Kitchen
- RoomLevel4: Main level
- RoomLength4: 5.77
- RoomWidth4: 2.44
- RoomDimensions4: 5.77 m X 2.44 m
- RoomType5: Living room
- RoomLevel5: Main level
- RoomLength5: 5.77
- RoomWidth5: 2.44
- RoomDimensions5: 5.77 m X 2.44 m
- RoomType6: Dining room
- RoomLevel6: Main level
- RoomLength6: 5.77
- RoomWidth6: 2.44
- RoomDimensions6: 5.77 m X 2.44 m
Location Details
- City: Toronto (Church-Yonge Corridor)
- Province: Ontario
Property Details
- SubdivisionName: Church-Yonge Corridor
Property Features
- CommunityFeatures: Pets Allowed With Restrictions
- Flooring: Laminate
- Heating: Forced air
- HeatingFuel: Natural gas
- CoolingYN: True
- Cooling: Central air conditioning
- ParkingTotal: 0
- OpenParkingYN: False
- GarageYN: False
- AttachedGarageYN: False
- CarportYN: False
- FireplacesTotal: 0
- PoolYN: False
- ViewYN: False
- WaterfrontYN: False
Basics
- Date added: Added 3 weeks ago
- Category: Single Family
- Type: Single Family
- Bedrooms: 3
- Bathrooms: 2
- Floors: Laminate
- Area: 600 - 699 sq ft
- Lot size: 0 sq ft
- SubdivisionName: Church-Yonge Corridor
- UnitNumber: 1405
- ListOfficeName: HOMELIFE FRONTIER REALTY INC.
- MLS ID: C13779874
Miscellaneous
- AssociationFeeFrequency: Monthly
Courtesy of
- OfficeName: HOMELIFE FRONTIER REALTY INC.
- ListAOR: Toronto Regional Real Estate Board
Description
-
Description:
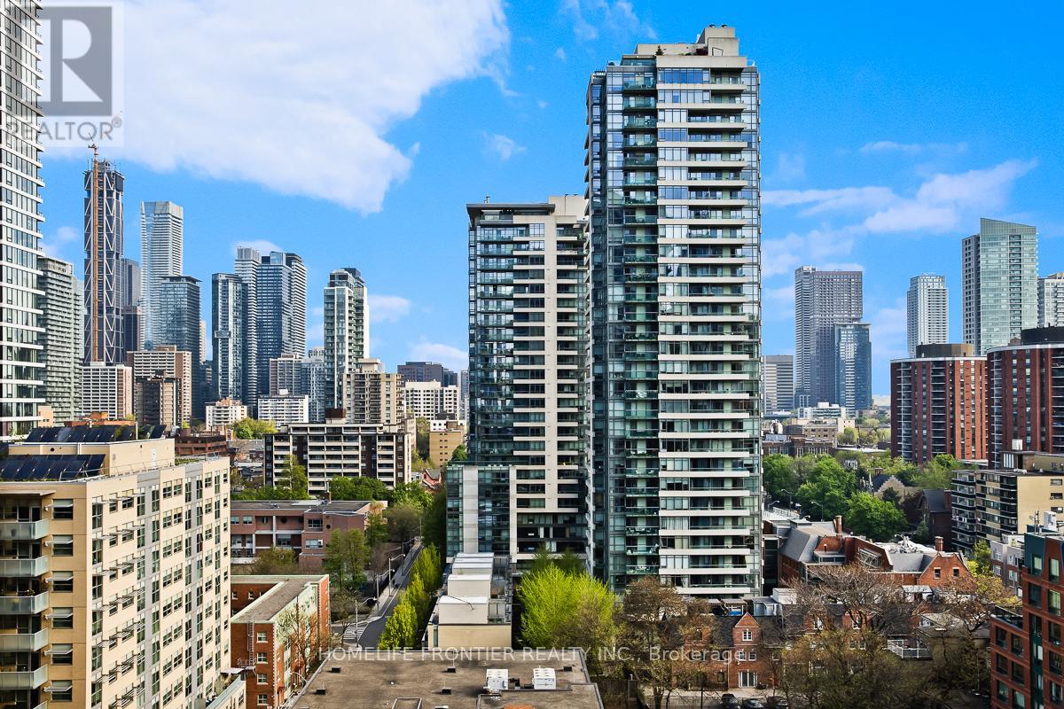
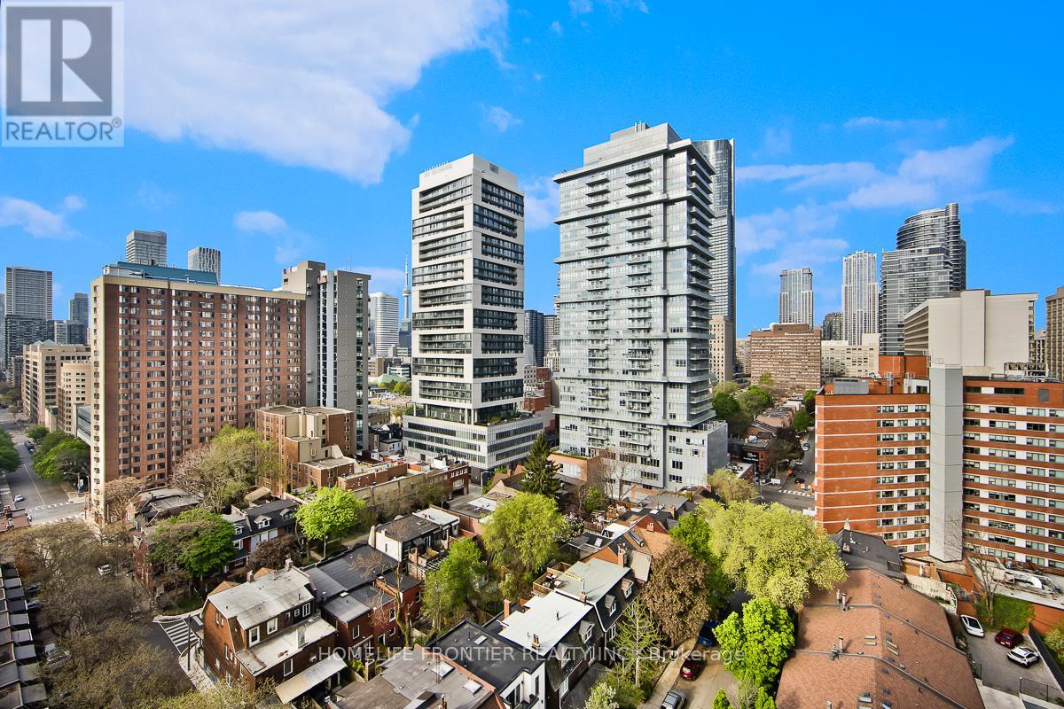
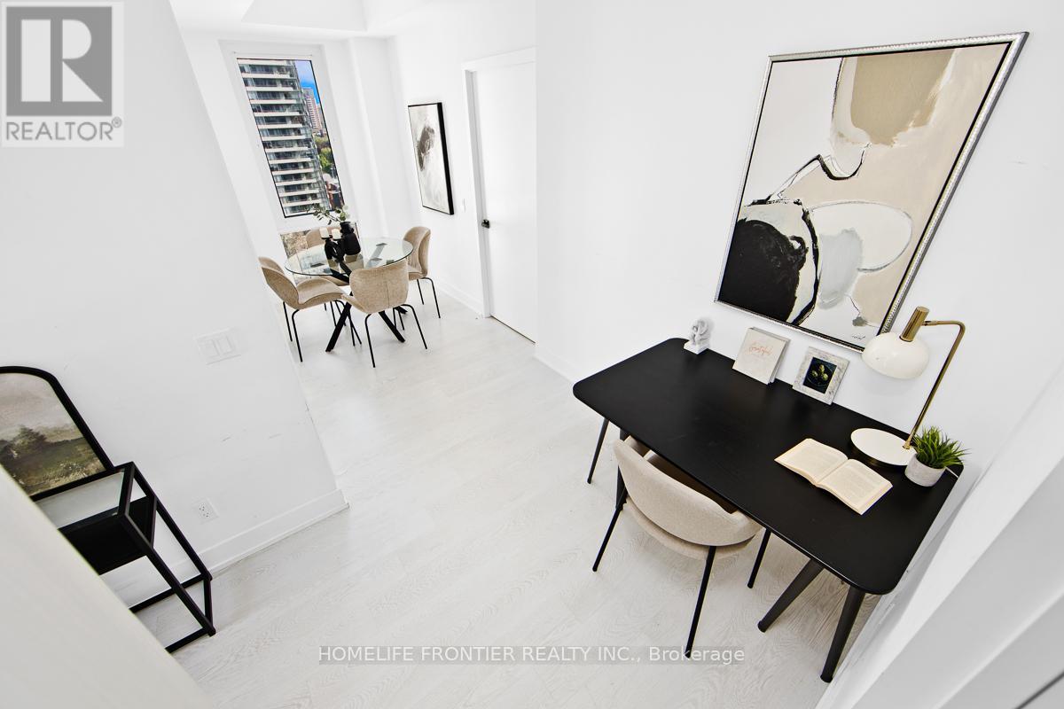
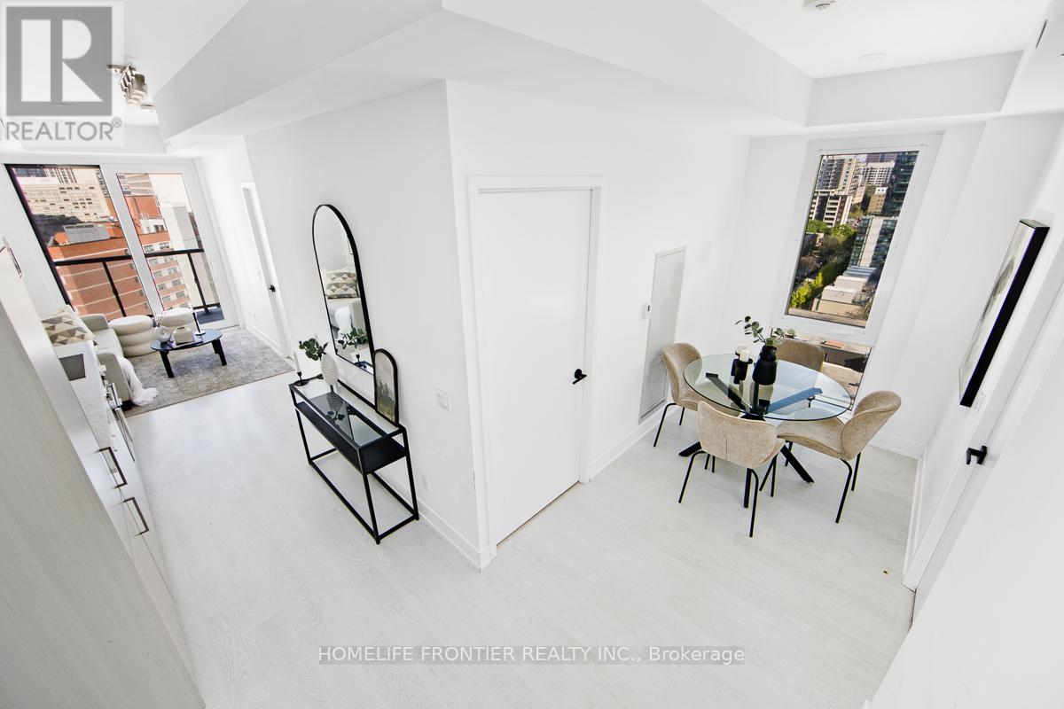
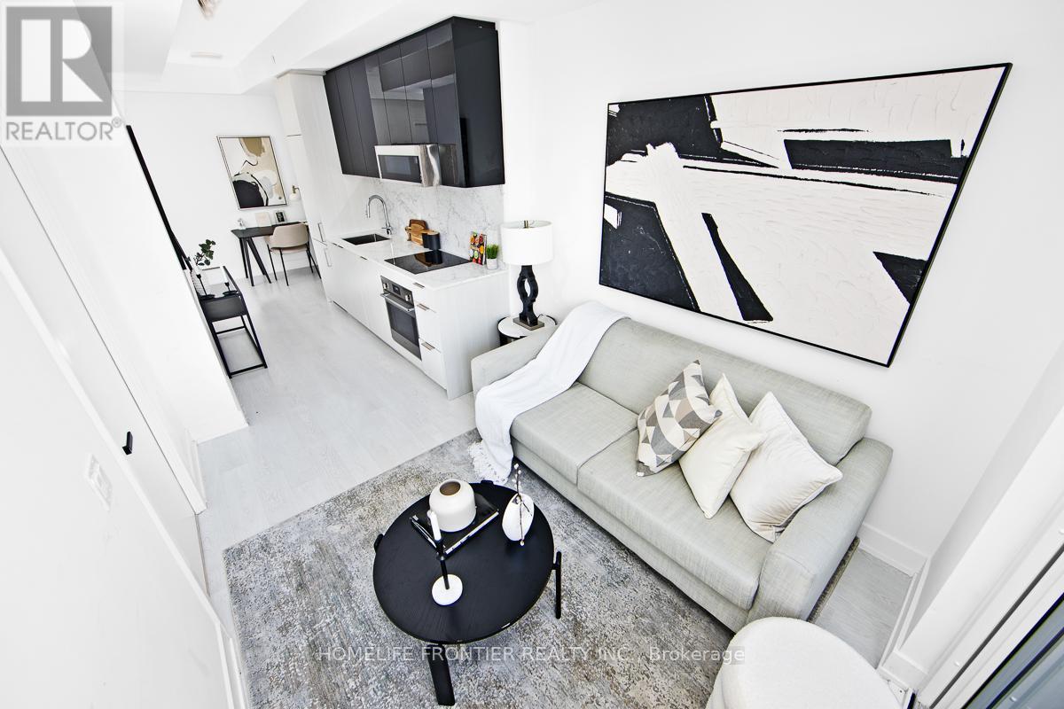
CN Tower views from your Double Balconies! Welcome to this Brand-New, fantastic (697sqft +122sqft spacious balcony) 2-Bed + Den Corner Suite in the absolute heart of downtown Toronto! Sun-drenched & completely carpet-free, this layout features a gourmet Chef's Kitchen with Quartz Counters & Sleek Built-In Appliances. You are steps from TMU, Eaton Centre, Bay Street, and Allan Gardens. Live the ultimate lifestyle with full amenities: 24-hour concierge, massive fitness center, yoga studio, tech lounge, e-sports room, and a killer rooftop BBQ sun deck! (id:67524)
Show all description
Building Details
- ParkingTotal: 0
- Heating: Forced air
Amenities & Features
- Waterfront available: No
- OpenParkingYN: No
- AttachedGarageYN: No
- GarageYN: No
- CarportYN: No
- PoolYN: No
- CoolingYN: Yes
- CommunityFeatures: Pets Allowed With Restrictions
- Cooling: Central air conditioning
- Total Fireplaces: 0