
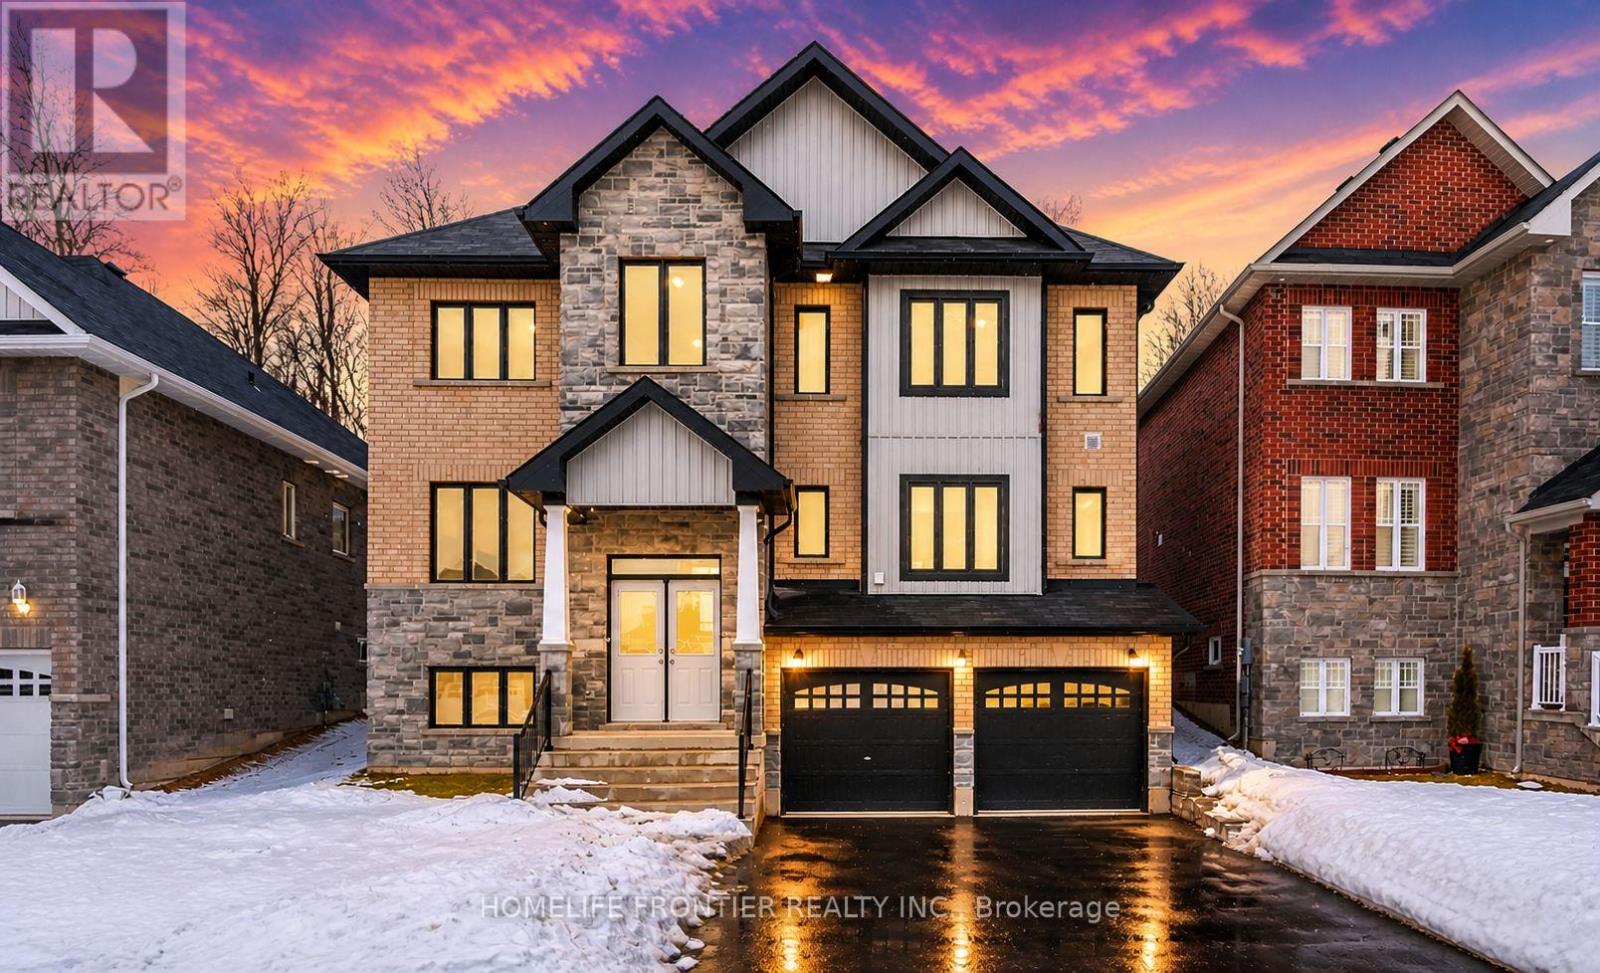
3088 Monarch Dr, Orillia, ON L3V 8K3, Canada
3088 Monarch Dr, Orillia, ON L3V 8K3, CanadaRooms & Units Descr
- RoomType1: Bedroom 3
- RoomLevel1: Second level
- RoomLength1: 9.2
- RoomWidth1: 12
- RoomDimensions1: 9.2 m X 12 m
- RoomType2: Bedroom 4
- RoomLevel2: Second level
- RoomLength2: 13.11
- RoomWidth2: 11
- RoomDimensions2: 13.11 m X 11 m
- RoomType3: Primary Bedroom
- RoomLevel3: Second level
- RoomLength3: 13
- RoomWidth3: 11.11
- RoomDimensions3: 13 m X 11.11 m
- RoomType4: Bedroom 2
- RoomLevel4: Second level
- RoomLength4: 10.8
- RoomWidth4: 13.3
- RoomDimensions4: 10.8 m X 13.3 m
- RoomType5: Kitchen
- RoomLevel5: Main level
- RoomLength5: 11.1
- RoomWidth5: 10.1
- RoomDimensions5: 11.1 m X 10.1 m
- RoomType6: Eating area
- RoomLevel6: Main level
- RoomLength6: 14.4
- RoomWidth6: 10
- RoomDimensions6: 14.4 m X 10 m
- RoomType7: Family room
- RoomLevel7: Main level
- RoomLength7: 13
- RoomWidth7: 19.6
- RoomDimensions7: 13 m X 19.6 m
- RoomType8: Dining room
- RoomLevel8: Main level
- RoomLength8: 12.6
- RoomWidth8: 11.9
- RoomDimensions8: 12.6 m X 11.9 m
- RoomType9: Media
- RoomLevel9: Main level
- RoomLength9: 5
- RoomWidth9: 5.5
- RoomDimensions9: 5 m X 5.5 m
- RoomType10: Foyer
- RoomLevel10: Main level
- RoomLength10: 8.8
- RoomWidth10: 8.2
- RoomDimensions10: 8.8 m X 8.2 m
- RoomType11: Laundry room
- RoomLevel11: Main level
- RoomLength11: 8.2
- RoomWidth11: 6
- RoomDimensions11: 8.2 m X 6 m
- RoomType12: Bathroom
- RoomLevel12: Main level
- RoomLength12: 10.2
- RoomWidth12: 6.1
- RoomDimensions12: 10.2 m X 6.1 m
Location Details
- City: Orillia
- Province: Ontario
Property Details
- SubdivisionName: Orillia
- Levels: 2
- Lease: 3450.00
- LeaseFrequency: Monthly
- LeaseTerm: Monthly
Property Features
- Flooring: Carpeted,Porcelain Tile,Laminate,Ceramic
- Heating: Forced air
- HeatingFuel: Natural gas
- CoolingYN: False
- ParkingTotal: 5
- OpenParkingYN: False
- GarageYN: True
- AttachedGarageYN: True
- CarportYN: False
- FireplacesTotal: 0
- PoolYN: False
- ViewYN: False
- WaterfrontYN: False
- Sewer: Sanitary sewer
Basics
- Date added: Added 7 hours ago
- Category: Single Family
- Type: Single Family
- Bedrooms: 4
- Bathrooms: 4
- Floors: Carpeted,Porcelain Tile,Laminate,Ceramic
- Area: 2000 - 2500 sq ft
- Lot size: 0 sq ft
- SubdivisionName: Orillia
- ListOfficeName: HOMELIFE FRONTIER REALTY INC.
- MLS ID: S13080162
Courtesy of
- OfficeName: HOMELIFE FRONTIER REALTY INC.
- ListAOR: Toronto Regional Real Estate Board
Description
-
Description:
Modern 4-bedroom home backing onto a greenbelt in a prime Orillia location. Featuring a spacious open-concept design with oak stairs and wrought iron pickets. The main floor offers a family room with a gas fireplace, a full 4pc bath, and a laundry room with stainless steel appliances. The gourmet kitchen includes granite counters and a smart fridge with touch screen and voice control. Second floor boasts a primary bedroom with a 5pc ensuite and walk-in closet, plus additional ensuites for convenience. Includes attached 2-car garage and private 3-car driveway. (id:59398)
Show all description
Location
Building Details
- ParkingTotal: 5
- Heating: Forced air
- Sewer: Sanitary sewer
Amenities & Features
- Waterfront available: No
- OpenParkingYN: No
- AttachedGarageYN: Yes
- GarageYN: Yes
- CarportYN: No
- PoolYN: No
- CoolingYN: No
- Total Fireplaces: 0