
309 Amberly Boulevard, Hamilton (Ancaster), Ontario, Canada, L9G4B6
309 Amberly Boulevard, Hamilton (Ancaster), Ontario, Canada, L9G4B6Rooms & Units Descr
- RoomType1: Primary Bedroom
- RoomLevel1: Second level
- RoomLength1: 13
- RoomWidth1: 26
- RoomDimensions1: 13 m X 26 m
- RoomType2: Bedroom 2
- RoomLevel2: Second level
- RoomLength2: 13.3
- RoomWidth2: 11.2
- RoomDimensions2: 13.3 m X 11.2 m
- RoomType3: Bedroom 3
- RoomLevel3: Second level
- RoomLength3: 13.4
- RoomWidth3: 16.1
- RoomDimensions3: 13.4 m X 16.1 m
- RoomType4: Bedroom 4
- RoomLevel4: Second level
- RoomLength4: 13.2
- RoomWidth4: 13.3
- RoomDimensions4: 13.2 m X 13.3 m
- RoomType5: Primary Bedroom
- RoomLevel5: Basement
- RoomLength5: 12
- RoomWidth5: 12
- RoomDimensions5: 12 m X 12 m
- RoomType6: Bedroom 2
- RoomLevel6: Basement
- RoomLength6: 11.5
- RoomWidth6: 13
- RoomDimensions6: 11.5 m X 13 m
- RoomType7: Kitchen
- RoomLevel7: Basement
- RoomLength7: 11
- RoomWidth7: 6
- RoomDimensions7: 11 m X 6 m
- RoomType8: Living room
- RoomLevel8: Basement
- RoomLength8: 11
- RoomWidth8: 11
- RoomDimensions8: 11 m X 11 m
- RoomType9: Family room
- RoomLevel9: Basement
- RoomLength9: 12
- RoomWidth9: 16.3
- RoomDimensions9: 12 m X 16.3 m
- RoomType10: Bathroom
- RoomLevel10: Basement
- RoomLength10: 8
- RoomWidth10: 4
- RoomDimensions10: 8 m X 4 m
- RoomType11: Recreational, Games room
- RoomLevel11: Basement
- RoomLength11: 11.5
- RoomWidth11: 8
- RoomDimensions11: 11.5 m X 8 m
- RoomType12: Living room
- RoomLevel12: Main level
- RoomLength12: 15
- RoomWidth12: 11.1
- RoomDimensions12: 15 m X 11.1 m
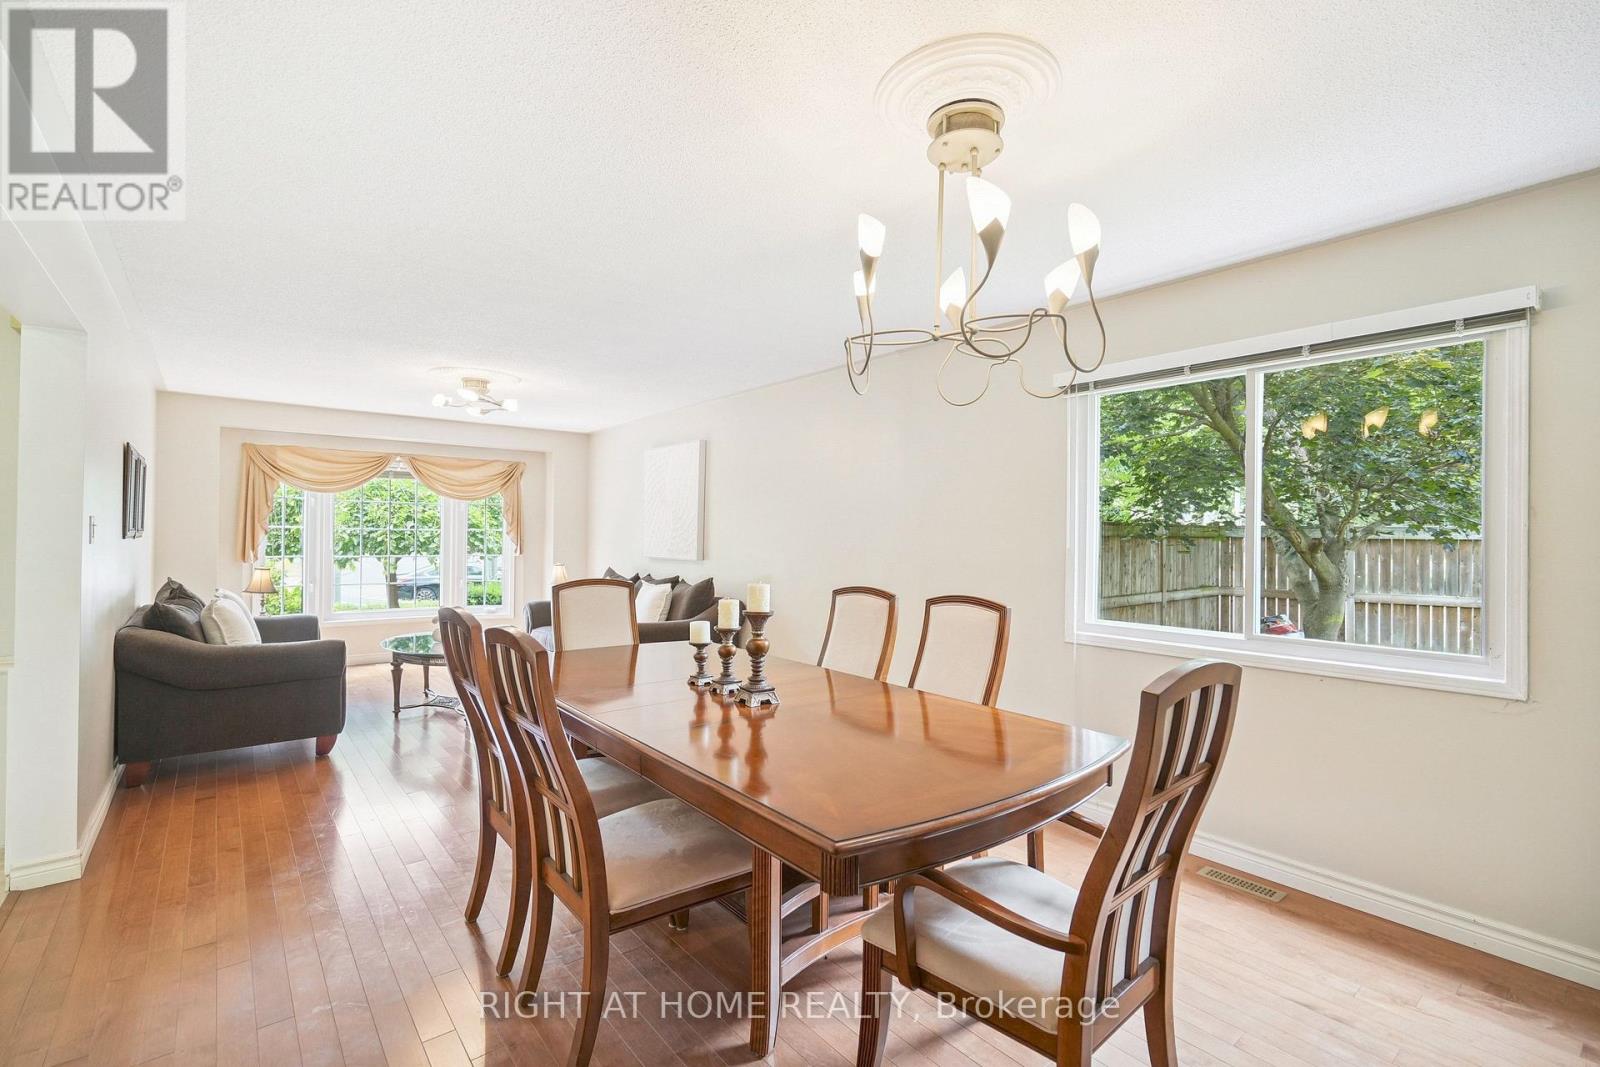
- RoomType13: Dining room
- RoomLevel13: Main level
- RoomLength13: 12.5
- RoomWidth13: 11.1
- RoomDimensions13: 12.5 m X 11.1 m
- RoomType14: Kitchen
- RoomLevel14: Main level
- RoomLength14: 18.1
- RoomWidth14: 12.1
- RoomDimensions14: 18.1 m X 12.1 m
- RoomType15: Office
- RoomLevel15: Main level
- RoomLength15: 12.1
- RoomWidth15: 9.4
- RoomDimensions15: 12.1 m X 9.4 m
- RoomType16: Bathroom
- RoomLevel16: Main level
- RoomLength16: 8.1
- RoomWidth16: 4
- RoomDimensions16: 8.1 m X 4 m
- RoomType17: Family room
- RoomLevel17: Main level
- RoomLength17: 18.1
- RoomWidth17: 12.4
- RoomDimensions17: 18.1 m X 12.4 m
Location Details
- City: Hamilton (Ancaster)
- Province: Ontario
Property Details
- SubdivisionName: Ancaster
- Levels: 2
- FrontageLength: 81 ft ,4 in
Property Features
- Flooring: Hardwood,Tile,Laminate,Carpeted
- Heating: Heat Pump
- HeatingFuel: Natural gas
- CoolingYN: True
- Cooling: Central air conditioning
- ParkingTotal: 8
- OpenParkingYN: False
- GarageYN: True
- AttachedGarageYN: True
- CarportYN: False
- FireplacesTotal: 0
- PoolYN: False
- ViewYN: False
- WaterfrontYN: False
- Sewer: Sanitary sewer
Basics
- Date added: Added 3 weeks ago
- Category: Single Family
- Type: Single Family
- Bedrooms: 6
- Bathrooms: 4
- Floors: Hardwood,Tile,Laminate,Carpeted
- Area: 2500 - 3000 sq ft
- Lot size: 0 sq ft
- SubdivisionName: Ancaster
- ListOfficeName: RIGHT AT HOME REALTY
- MLS ID: X13614902
Courtesy of
- OfficeName: RIGHT AT HOME REALTY
- ListAOR: Toronto Regional Real Estate Board
Description
-
Description:
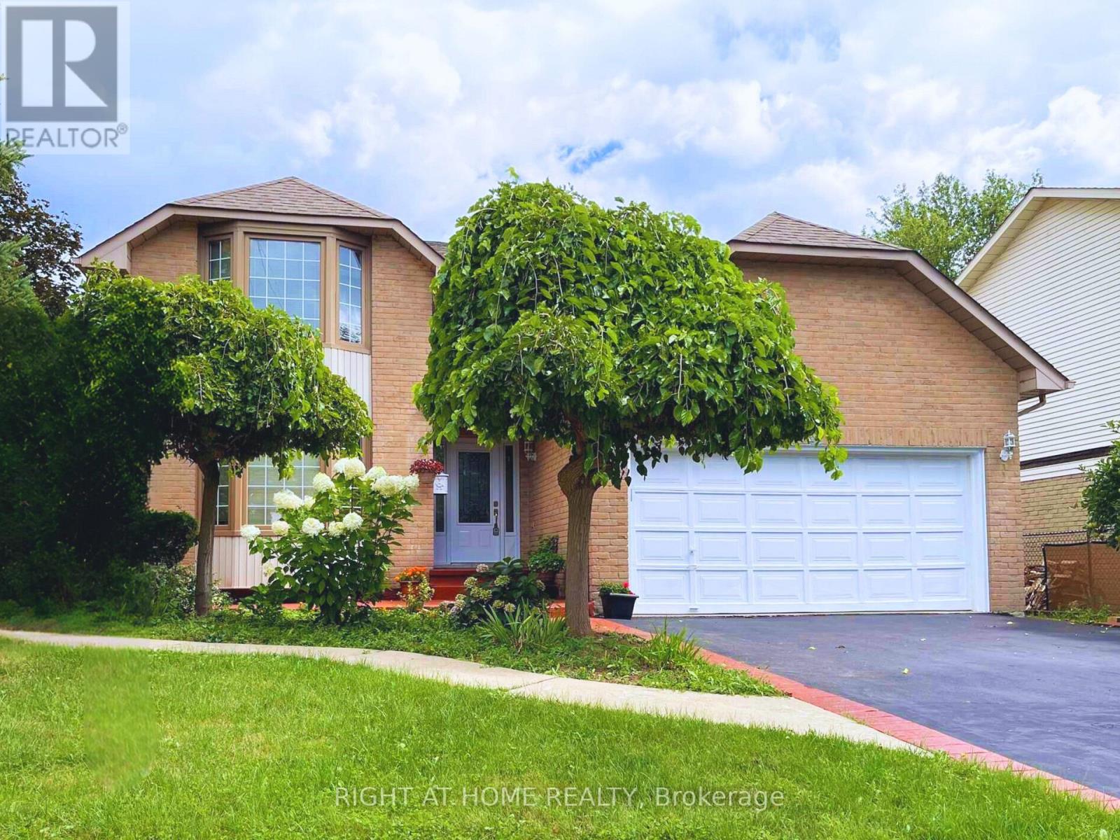
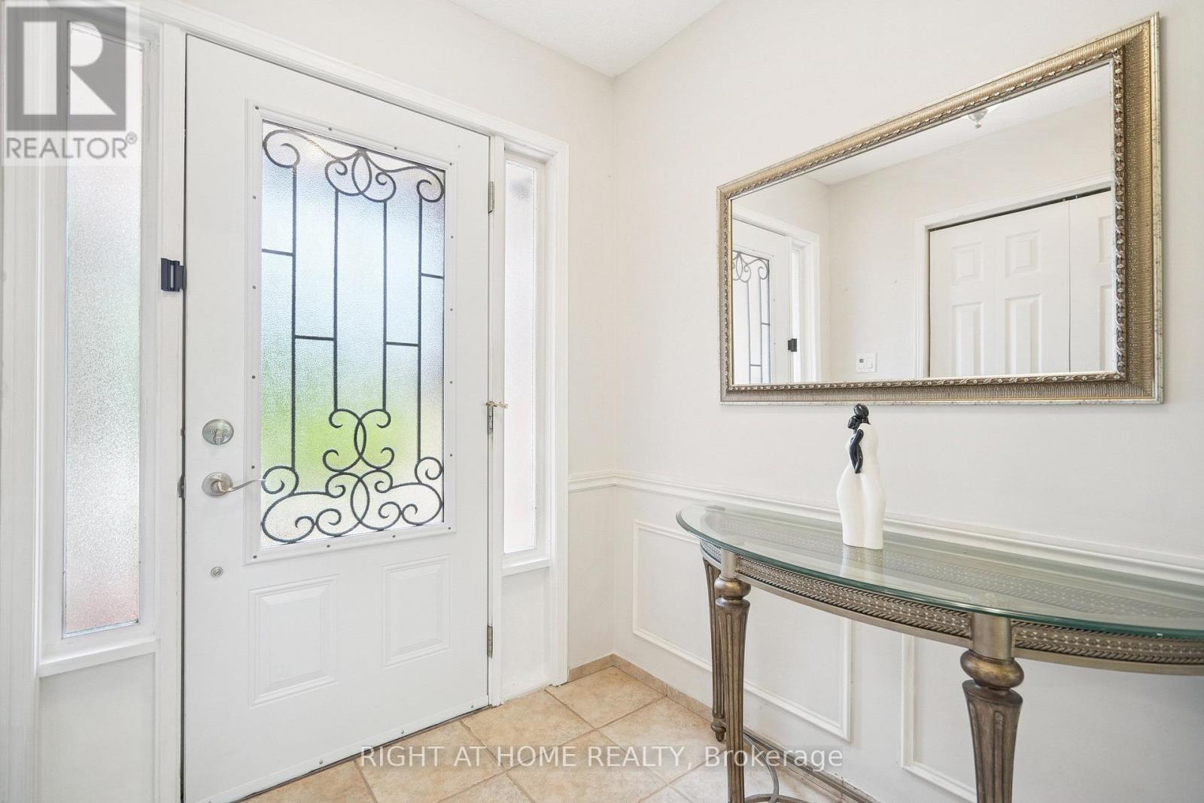
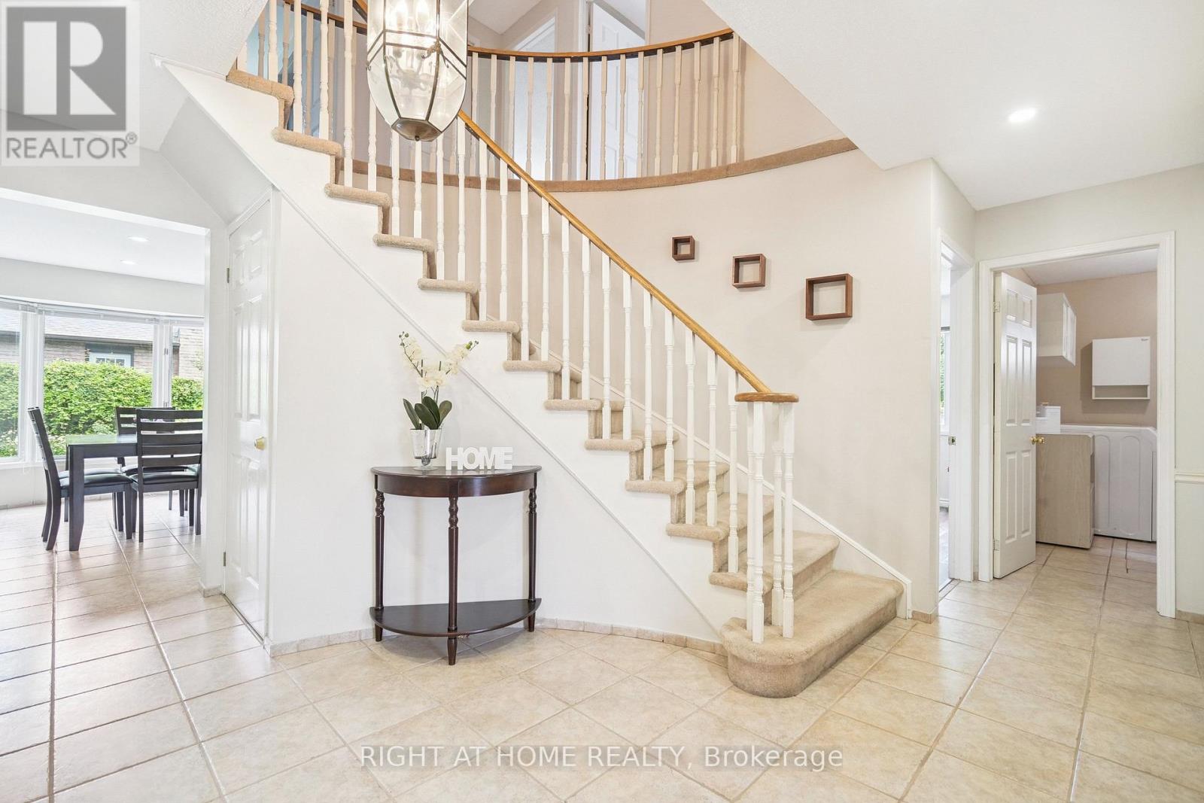
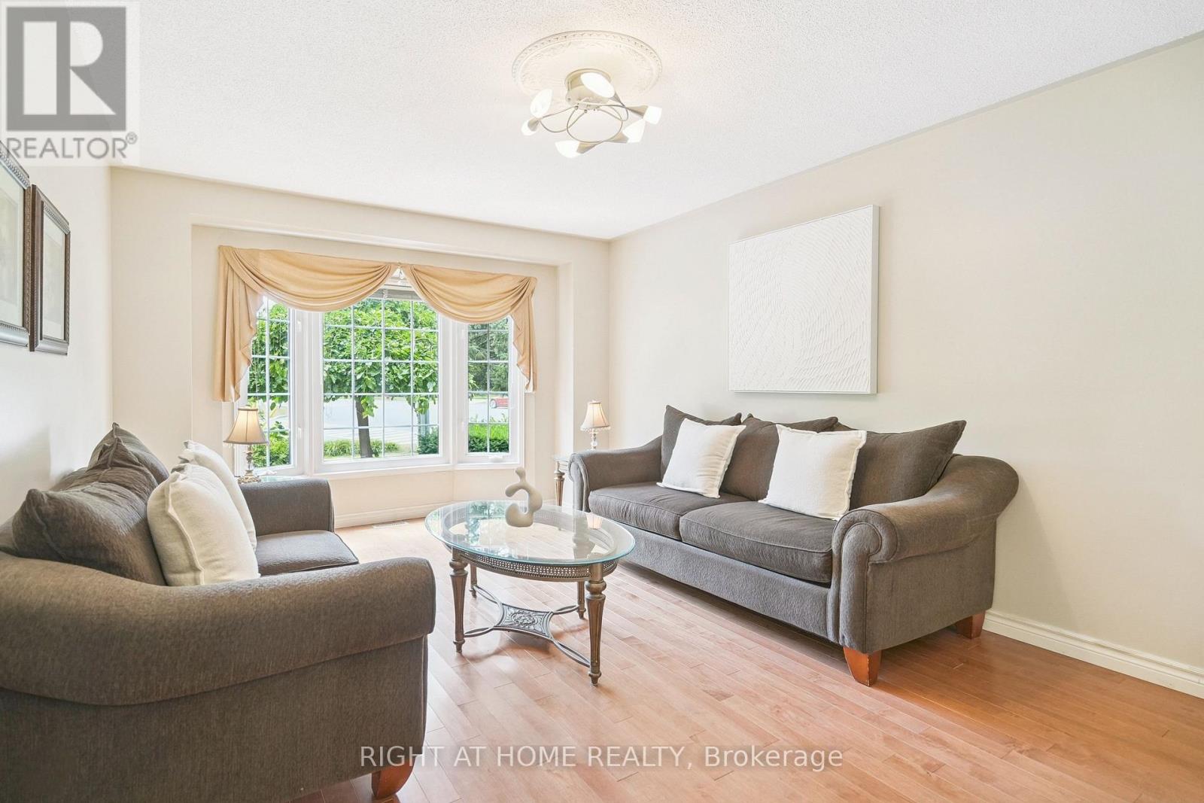
MUST SEE! 4+2 Bed, 4 Bath Detached Home on a Premium Corner Lot with Basement Apartment! Bright open-concept layout with hardwood floors, pot lights, a newly renovated basement with separate entrance adds strong income potential, all in a prime location. Enjoy the large kitchen with quartz counters, S/S appliances, and ample cabinetry, overlooking the family room - great for everyday living and entertaining. Unique main floor full bath + bedroom option, perfect for accessible living, in-laws or multi-gen households. Upstairs offers 4 bedrooms, 7 closets, renovated baths (2025), and master with jacuzzi. Fully renovated in 2025, the walk-out basement is a turnkey rental unit with 2 large bedrooms, full kitchen, full laundry, family room, foyer, and private parking - an excellent revenue-generating opportunity. Massive corner lot with pool-sized backyard, mature trees, landscaped garden, 6 parking spots and separate basement entrance with awning. Prime location just 2 minutes to shops, parks, schools, and quick access to Hwy 403. Flexible Layout + Income Potential Make This a Rare Gem - Move-In Ready with Room to Grow! Upgrades include: Full Basement Apartment (2025), 4 Bathrooms (2025), Potlights (2024) (id:67524)
Show all description
Building Details
- ParkingTotal: 8
- Heating: Heat Pump
- Sewer: Sanitary sewer
Amenities & Features
- Waterfront available: No
- OpenParkingYN: No
- AttachedGarageYN: Yes
- GarageYN: Yes
- CarportYN: No
- PoolYN: No
- CoolingYN: Yes
- Cooling: Central air conditioning
- Total Fireplaces: 0