
North York, 3091 Dufferin St #726, North York, ON M6A 0C4, Canada
North York, 3091 Dufferin St #726, North York, ON M6A 0C4, CanadaRooms & Units Descr
- UnitNumber: 726
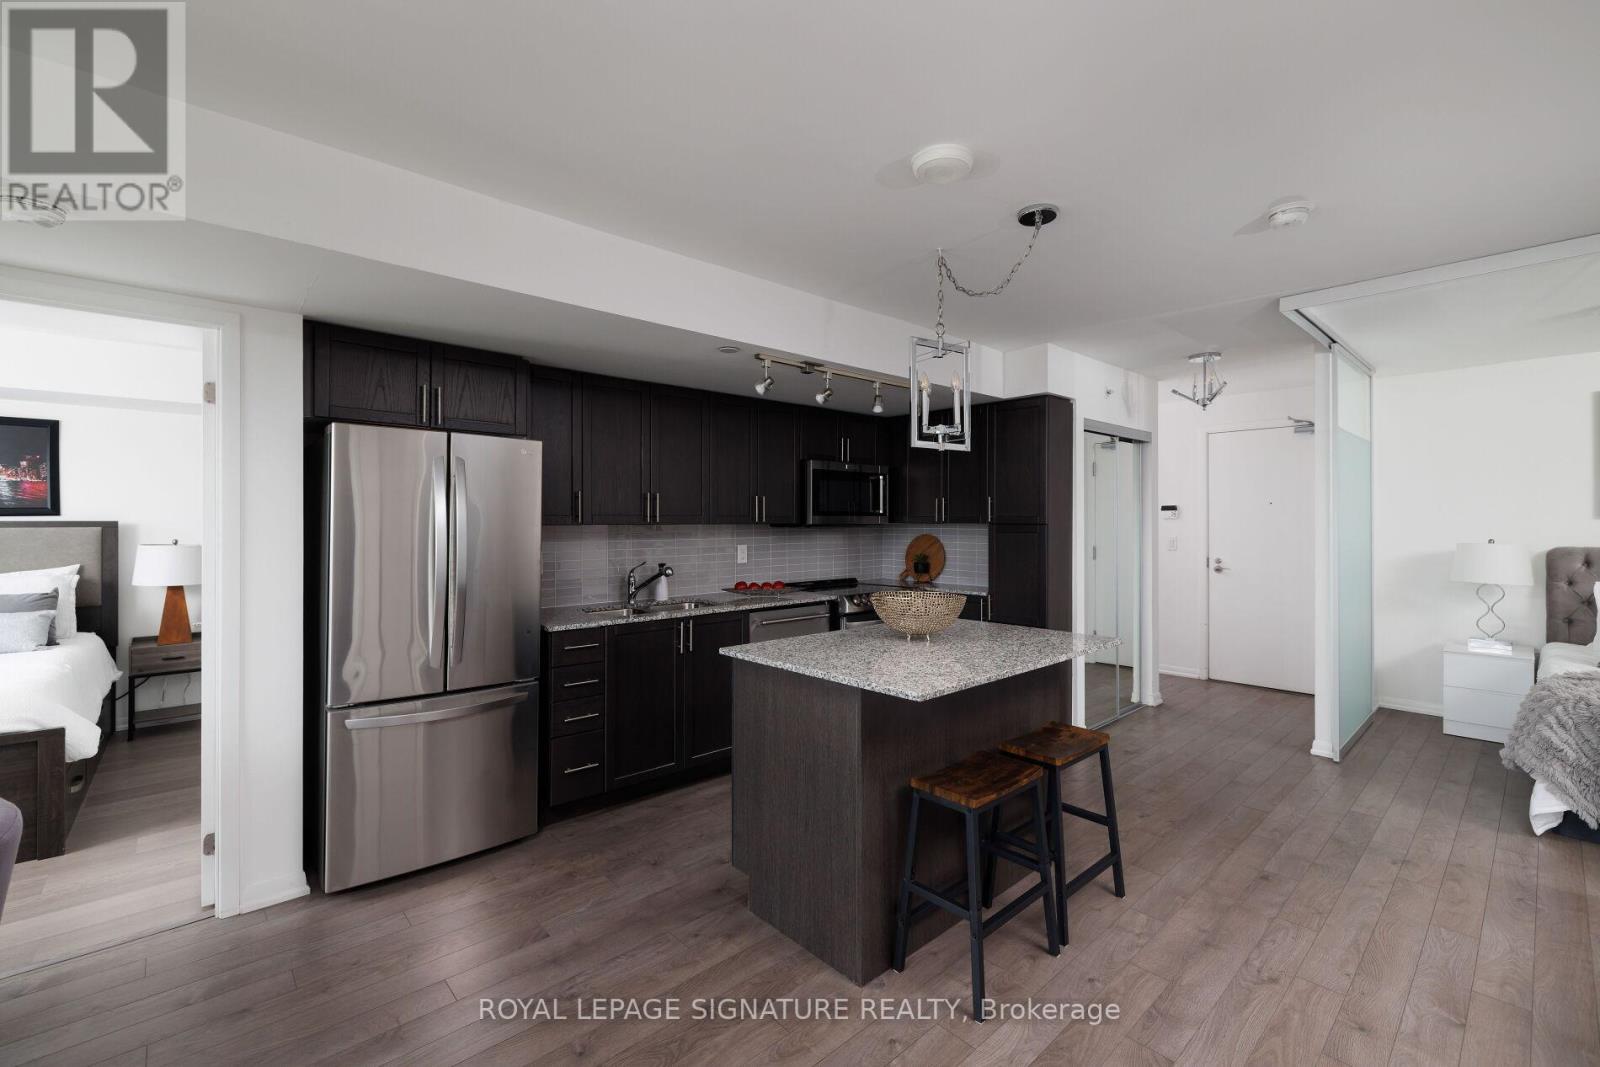
- RoomType1: Kitchen
- RoomLevel1: Main level
- RoomLength1: 4
- RoomWidth1: 4
- RoomDimensions1: 4 m X 4 m
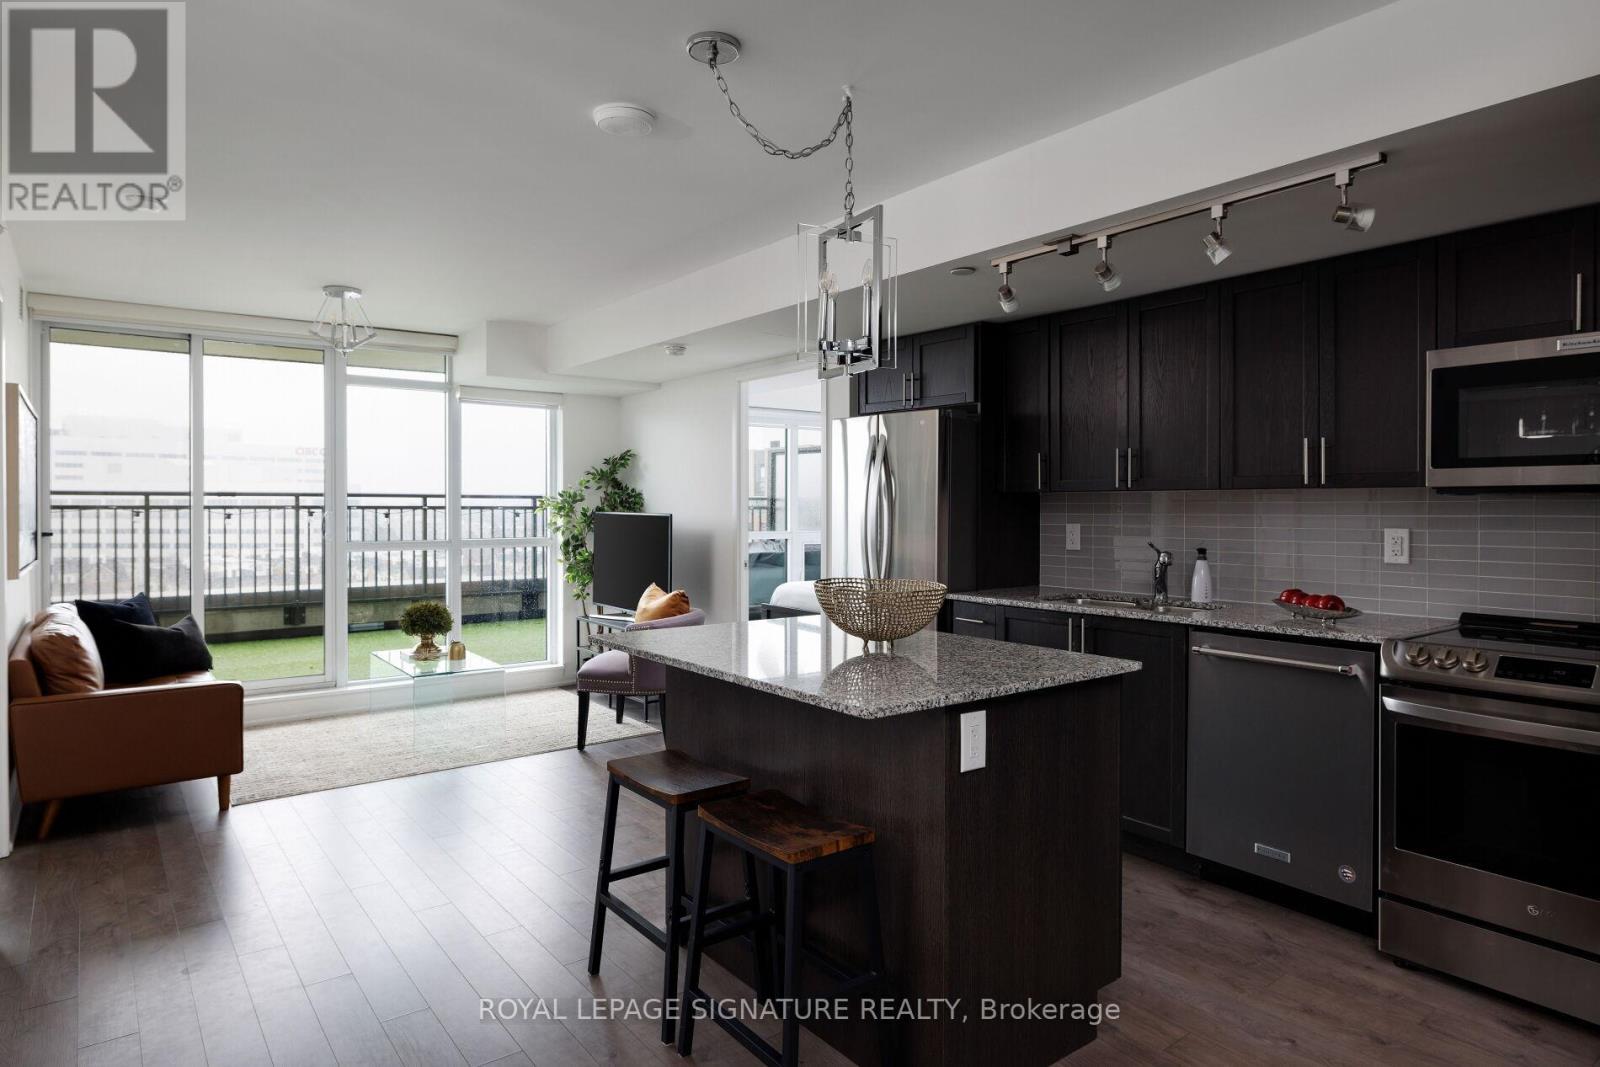
- RoomType2: Living room
- RoomLevel2: Main level
- RoomLength2: 3.3
- RoomWidth2: 2.8
- RoomDimensions2: 3.3 m X 2.8 m
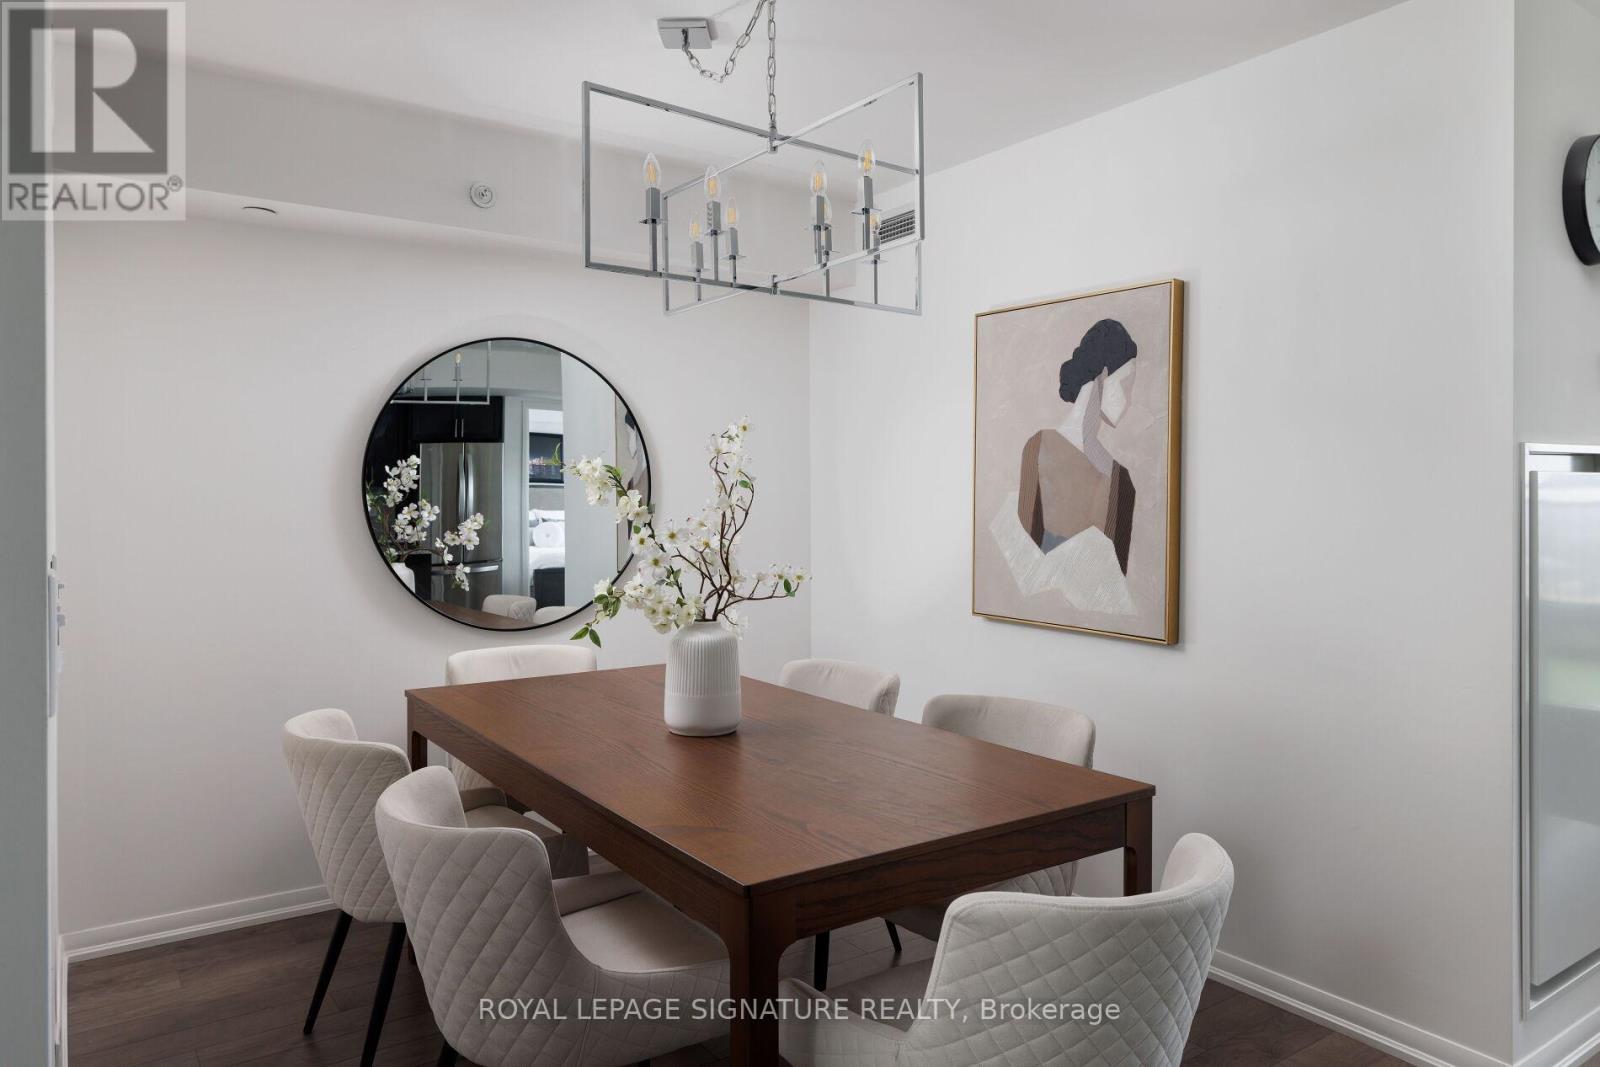
- RoomType3: Dining room
- RoomLevel3: Main level
- RoomLength3: 2.51
- RoomWidth3: 2.63
- RoomDimensions3: 2.51 m X 2.63 m
- RoomType4: Primary Bedroom
- RoomLevel4: Main level
- RoomLength4: 3.12
- RoomWidth4: 3.67
- RoomDimensions4: 3.12 m X 3.67 m
- RoomType5: Bedroom 2
- RoomLevel5: Main level
- RoomLength5: 2.8
- RoomWidth5: 2.5
- RoomDimensions5: 2.8 m X 2.5 m
- RoomType6: Bedroom 3
- RoomLevel6: Main level
- RoomLength6: 2.73
- RoomWidth6: 3.2
- RoomDimensions6: 2.73 m X 3.2 m
Location Details
- City: Toronto (Yorkdale-Glen Park)
- Province: Ontario
Property Details
- SubdivisionName: Yorkdale-Glen Park
Property Features
- CommunityFeatures: Pets Allowed With Restrictions,Community Centre
- Flooring: Laminate
- Heating: Heat Pump
- HeatingFuel: Natural gas
- CoolingYN: True
- Cooling: Central air conditioning
- ParkingTotal: 1
- OpenParkingYN: False
- GarageYN: True
- AttachedGarageYN: False
- CarportYN: False
- FireplacesTotal: 0
- PoolYN: True
- ViewYN: False
- WaterfrontYN: False
Basics
- Date added: Added 3 months ago
- Category: Single Family
- Type: Single Family
- Bedrooms: 4
- Bathrooms: 2
- Floors: Laminate
- Area: 900 - 999 sq ft
- Lot size: 0 sq ft
- SubdivisionName: Yorkdale-Glen Park
- UnitNumber: 726
- ListOfficeName: ROYAL LEPAGE SIGNATURE REALTY
- MLS ID: W13032908
Miscellaneous
- AssociationFeeFrequency: Monthly
Courtesy of
- OfficeName: ROYAL LEPAGE SIGNATURE REALTY
- ListAOR: Toronto Regional Real Estate Board
Description
-
Description:
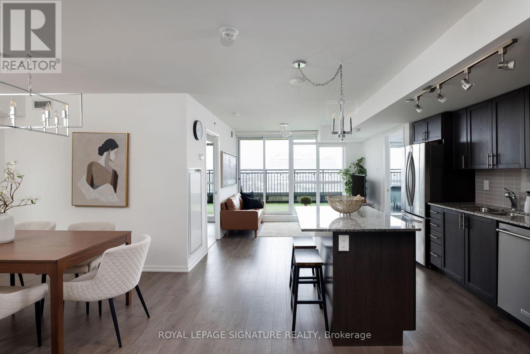
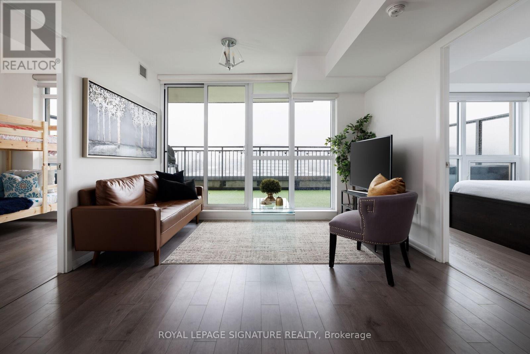
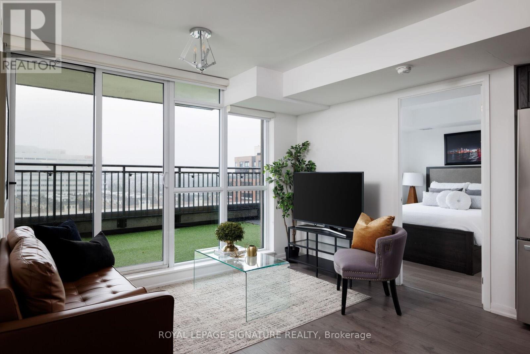
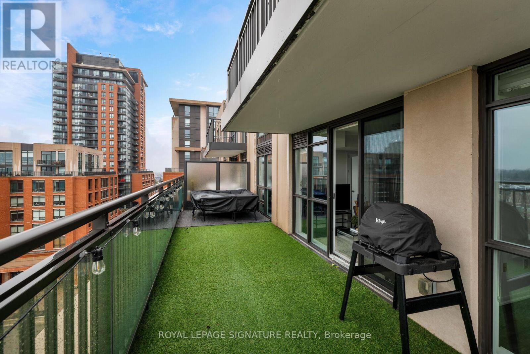
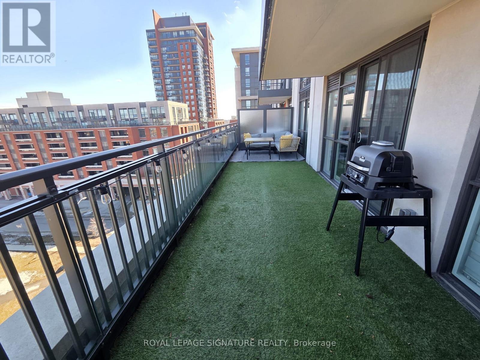
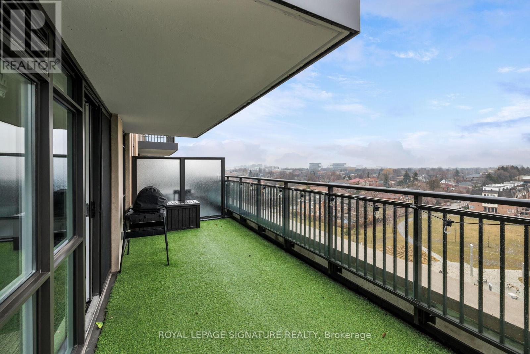
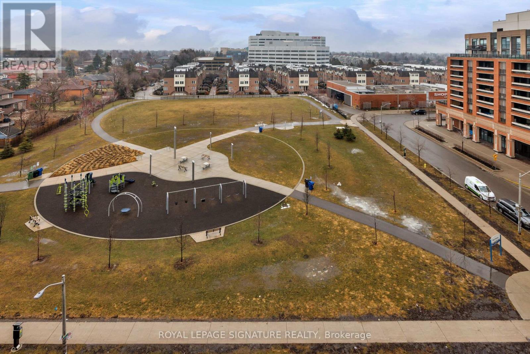
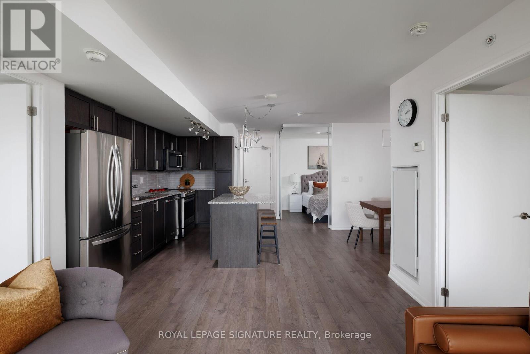
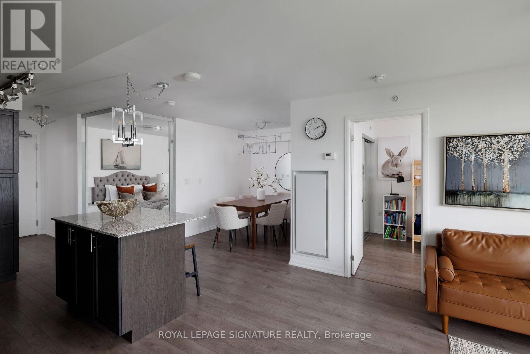
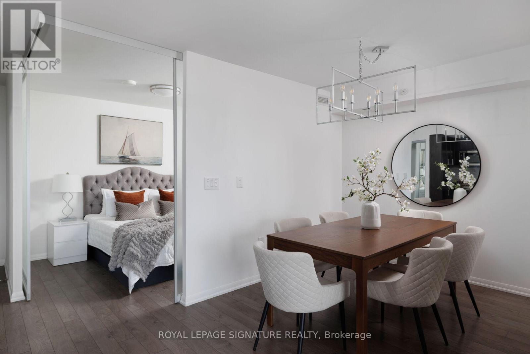
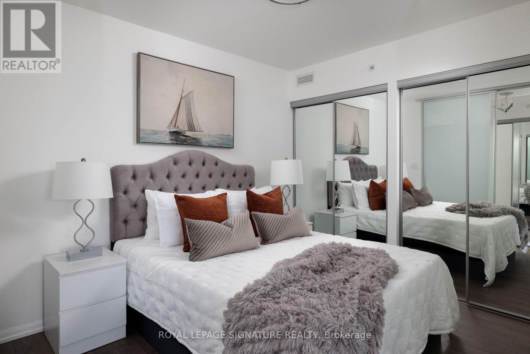
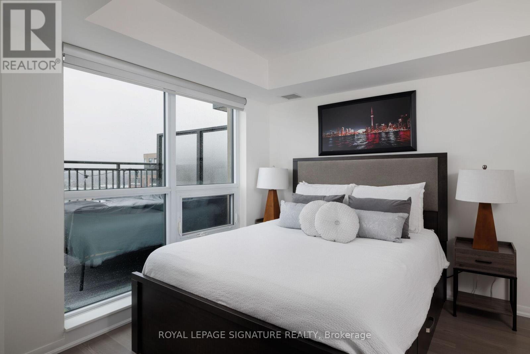
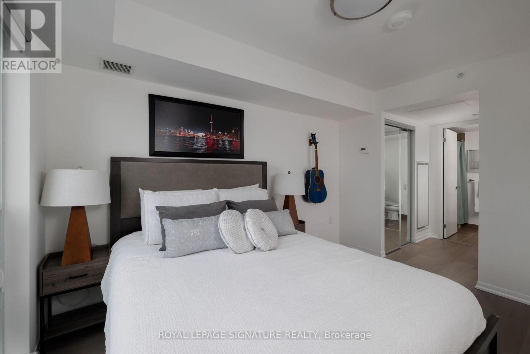
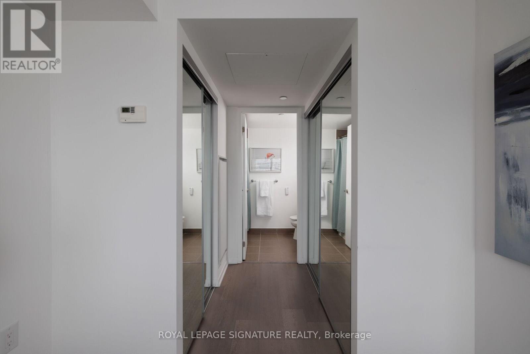
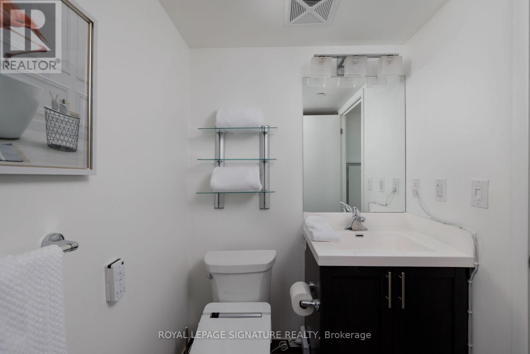
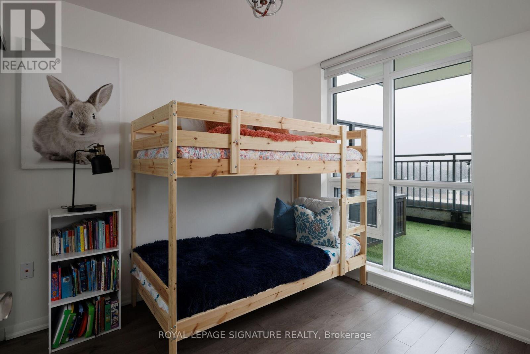
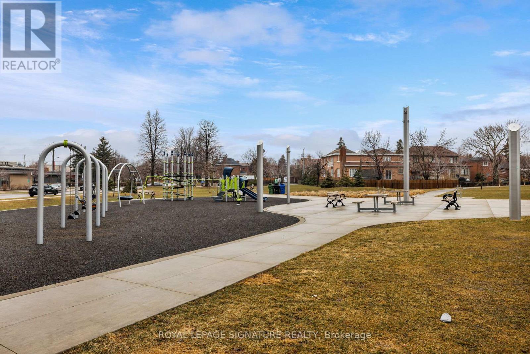
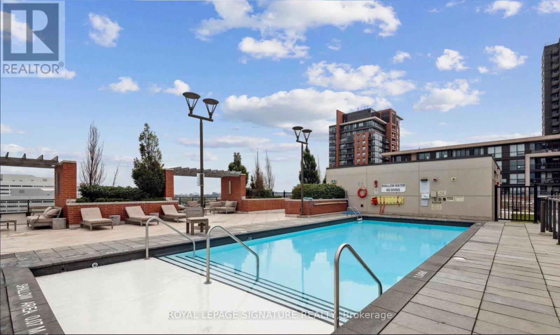
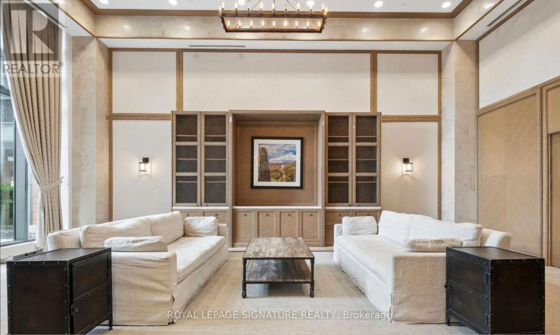
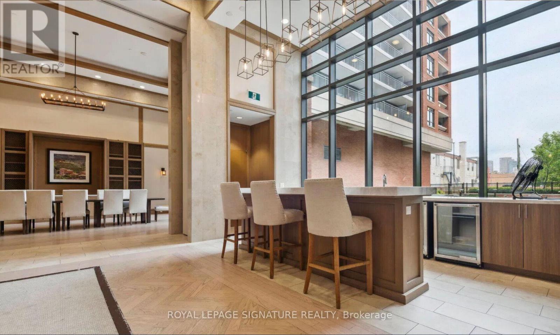
Spacious and beautifully upgraded 3 bedroom plus den suite in Treviso 3 offering a functional layout designed for modern living. This bright east facing unit features a large private terrace overlooking the park, perfect for summer mornings with stunning sunrises and afternoon BBQs in a quiet setting.Thoughtfully designed chef inspired kitchen with full sized appliances, granite countertops, ceramic backsplash, upgraded under-mount sink, track lighting, and a large island with additional storage, ideal for both everyday living and entertaining. Open concept living area with floor to ceiling sliding doors leading to the terrace, creating a seamless indoor outdoor experience. Primary bedroom features a large window, his and hers closets with built ins, and a 4 piece ensuite. Second and third bedrooms are well sized with large window and custom closet organizers, offering flexibility for families or work from home needs. Separate den provides additional space for a great dining room and or office space if needed. Additional features include upgraded light fixtures throughout, full sized washer and dryer, ample hallway storage with built ins, and a highly efficient layout that maximizes every square foot.Includes 1 parking and 1 oversized locker conveniently located on the same level as the unit, offering exceptional day to day functionality. Enjoy premium building amenities including a rooftop outdoor pool, gym, theatre room, games room, two party rooms, and full time concierge exclusive to the building. An exceptional opportunity to own a well designed, move in ready home in a vibrant and connected community. (id:59398)
Show all description
Location
Building Details
- ParkingTotal: 1
- Heating: Heat Pump
Amenities & Features
- Waterfront available: No
- OpenParkingYN: No
- AttachedGarageYN: No
- GarageYN: Yes
- CarportYN: No
- PoolYN: Yes
- CoolingYN: Yes
- CommunityFeatures: Pets Allowed With Restrictions, Community Centre
- Cooling: Central air conditioning
- Total Fireplaces: 0