
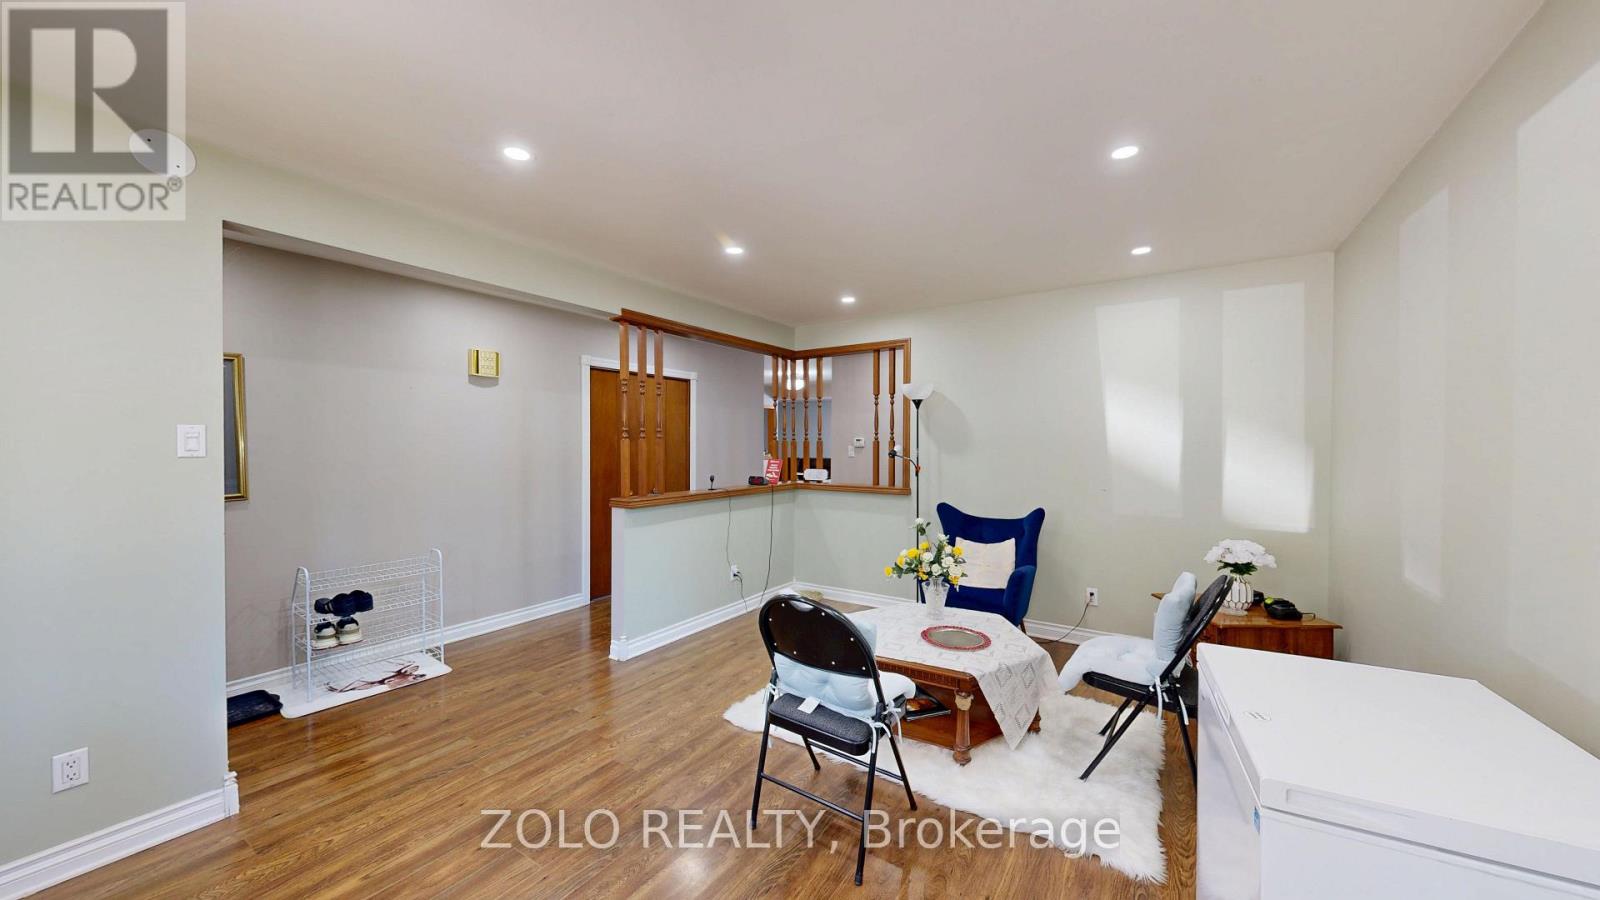
31 Applewood Lane, London South (South N), Ontario, Canada, N6J3P9
31 Applewood Lane, London South (South N), Ontario, Canada, N6J3P9
$620,000
Request info
Rooms & Units Descr
- RoomType1: Recreational, Games room
- RoomLevel1: Basement
- RoomLength1: 9.62
- RoomWidth1: 8.92
- RoomDimensions1: 9.62 m X 8.92 m
- RoomType2: Utility room
- RoomLevel2: Basement
- RoomLength2: 9.04
- RoomWidth2: 5.41
- RoomDimensions2: 9.04 m X 5.41 m
- RoomType3: Kitchen
- RoomLevel3: Main level
- RoomLength3: 5.76
- RoomWidth3: 3.88
- RoomDimensions3: 5.76 m X 3.88 m
- RoomType4: Dining room
- RoomLevel4: Main level
- RoomLength4: 3.2
- RoomWidth4: 3.28
- RoomDimensions4: 3.2 m X 3.28 m
- RoomType5: Living room
- RoomLevel5: Main level
- RoomLength5: 4.92
- RoomWidth5: 3.63
- RoomDimensions5: 4.92 m X 3.63 m
- RoomType6: Family room
- RoomLevel6: Main level
- RoomLength6: 6.7
- RoomWidth6: 3.38
- RoomDimensions6: 6.7 m X 3.38 m
- RoomType7: Primary Bedroom
- RoomLevel7: Main level
- RoomLength7: 4.66
- RoomWidth7: 3.52
- RoomDimensions7: 4.66 m X 3.52 m
- RoomType8: Bedroom 2
- RoomLevel8: Main level
- RoomLength8: 4.66
- RoomWidth8: 3.02
- RoomDimensions8: 4.66 m X 3.02 m
- RoomType9: Bedroom 3
- RoomLevel9: Main level
- RoomLength9: 3.14
- RoomWidth9: 3.05
- RoomDimensions9: 3.14 m X 3.05 m
Location Details
- City: London South (South N)
- Province: Ontario
Property Details
- SubdivisionName: South N
- ArchitecturalStyle: Bungalow
- Levels: 1
- FrontageLength: 60 ft ,2 in
Property Features
- Flooring: Laminate
- Heating: Forced air
- HeatingFuel: Natural gas
- CoolingYN: True
- Cooling: Central air conditioning
- ParkingTotal: 6
- OpenParkingYN: False
- GarageYN: True
- AttachedGarageYN: True
- CarportYN: False
- FireplacesTotal: 0
- PoolYN: False
- ViewYN: False
- WaterfrontYN: False
- Sewer: Sanitary sewer
Basics
- BathroomsHalf: 1
- Date added: Added 3 weeks ago
- Category: Single Family
- Type: Single Family
- Bedrooms: 3
- Bathrooms: 2
- Half baths: 1
- Floors: Laminate
- Area: 1500 - 2000 sq ft
- Lot size: 0 sq ft
- SubdivisionName: South N
- ListOfficeName: ZOLO REALTY
- MLS ID: X13635944
Courtesy of
- OfficeName: ZOLO REALTY
- ListAOR: Toronto Regional Real Estate Board
Description
-
Description:
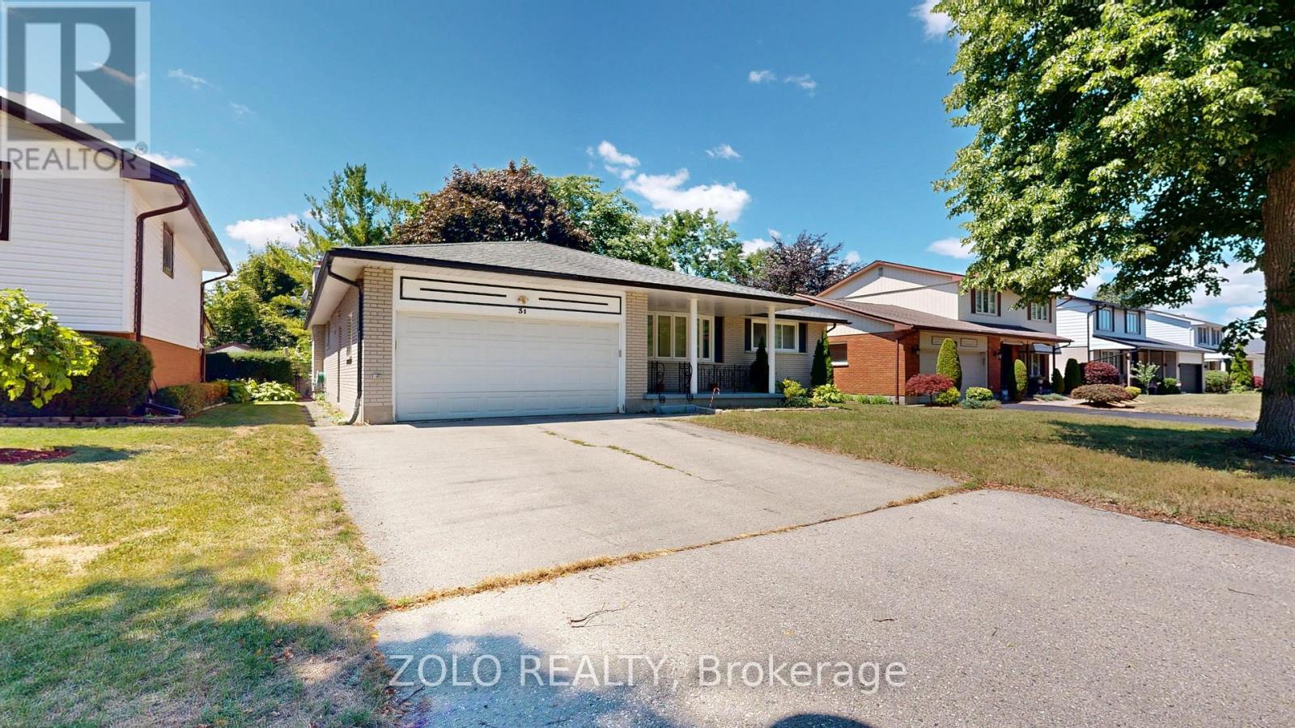
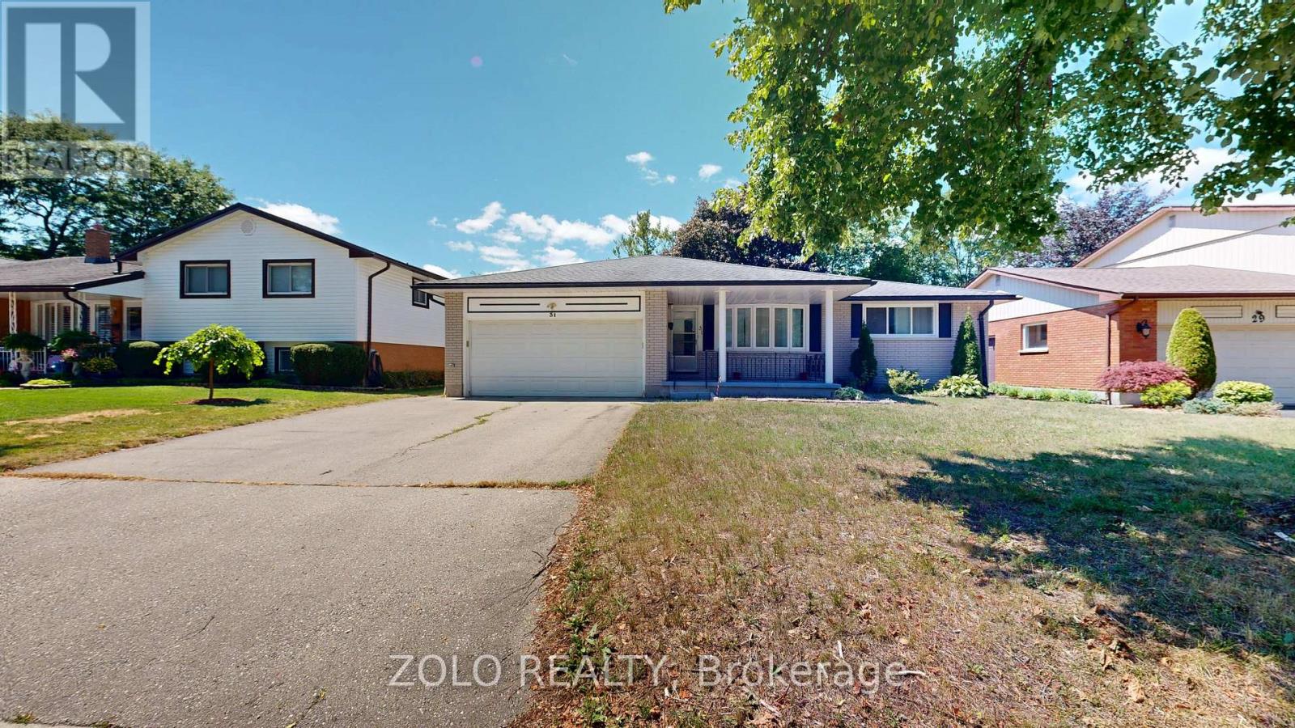
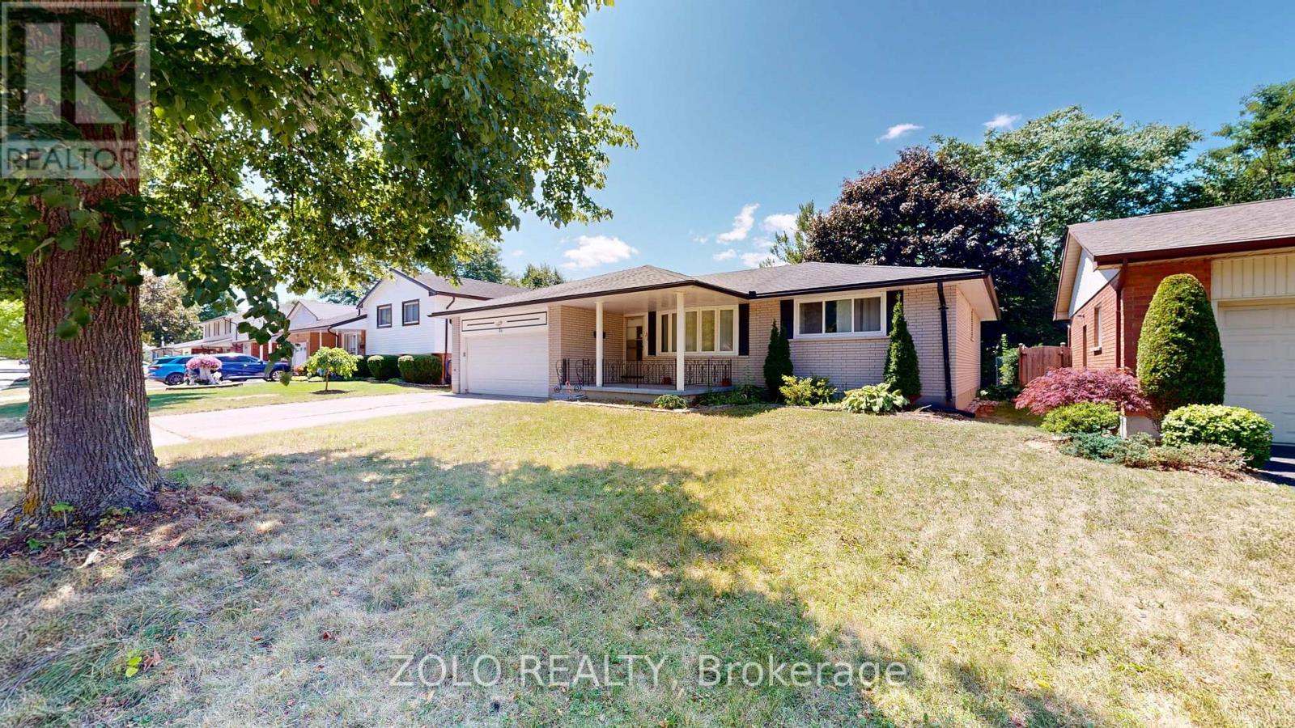
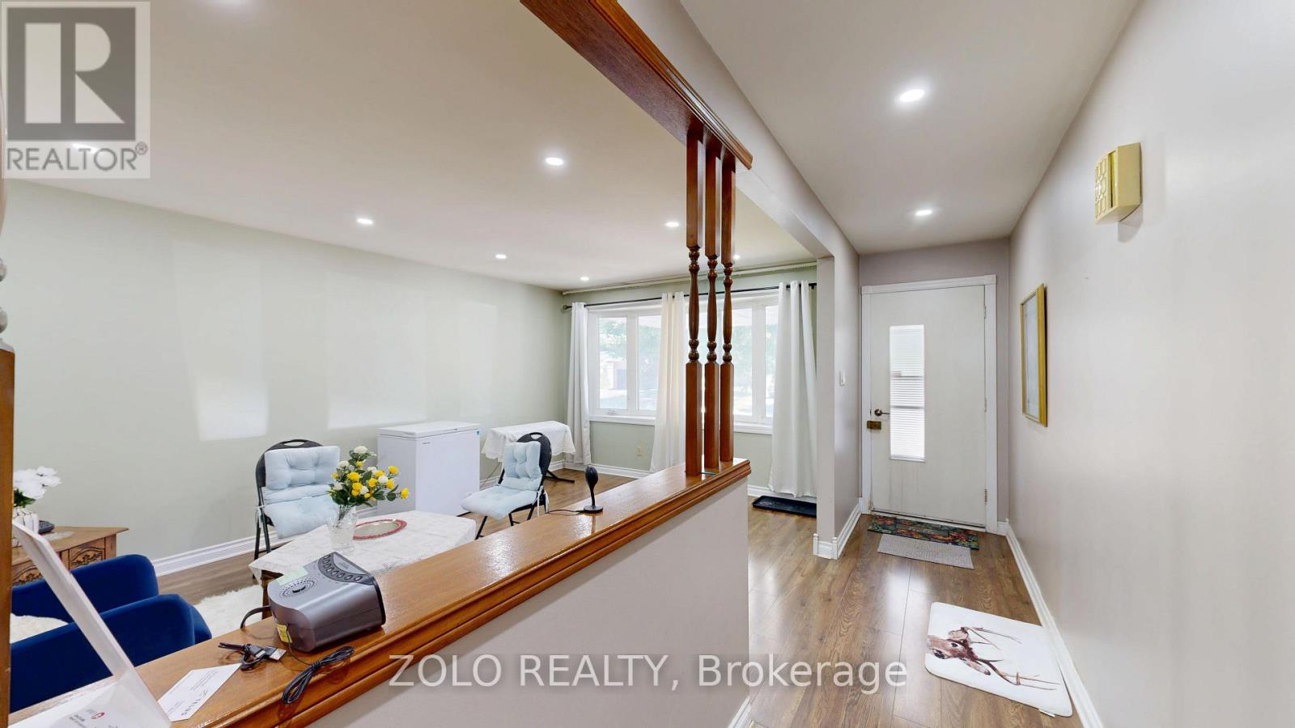
Fantastic Opportunity in Berkshire Village! Enjoy comfort, space, and convenience in this beautifully situated 3-bedroom bungalow on a generous 60 x 120 ft lot. Surrounded by mature trees, this home offers a double-car garage, a spacious kitchen with direct garage access, and a separate dining room perfect for family gatherings. The expansive main floor layout includes a formal family room overlooking a private sundeck and backyard, plus an inviting living room. Located on a quiet street in a highly desirable family neighborhood, you're just steps from transit, nearby schools, grocery stores, and only minutes to Western University and major amenities. (id:67524)
Show all description
Building Details
- ParkingTotal: 6
- ArchitecturalStyle: Bungalow
- Heating: Forced air
- Sewer: Sanitary sewer
Amenities & Features
- Waterfront available: No
- OpenParkingYN: No
- AttachedGarageYN: Yes
- GarageYN: Yes
- CarportYN: No
- PoolYN: No
- CoolingYN: Yes
- Cooling: Central air conditioning
- Total Fireplaces: 0