
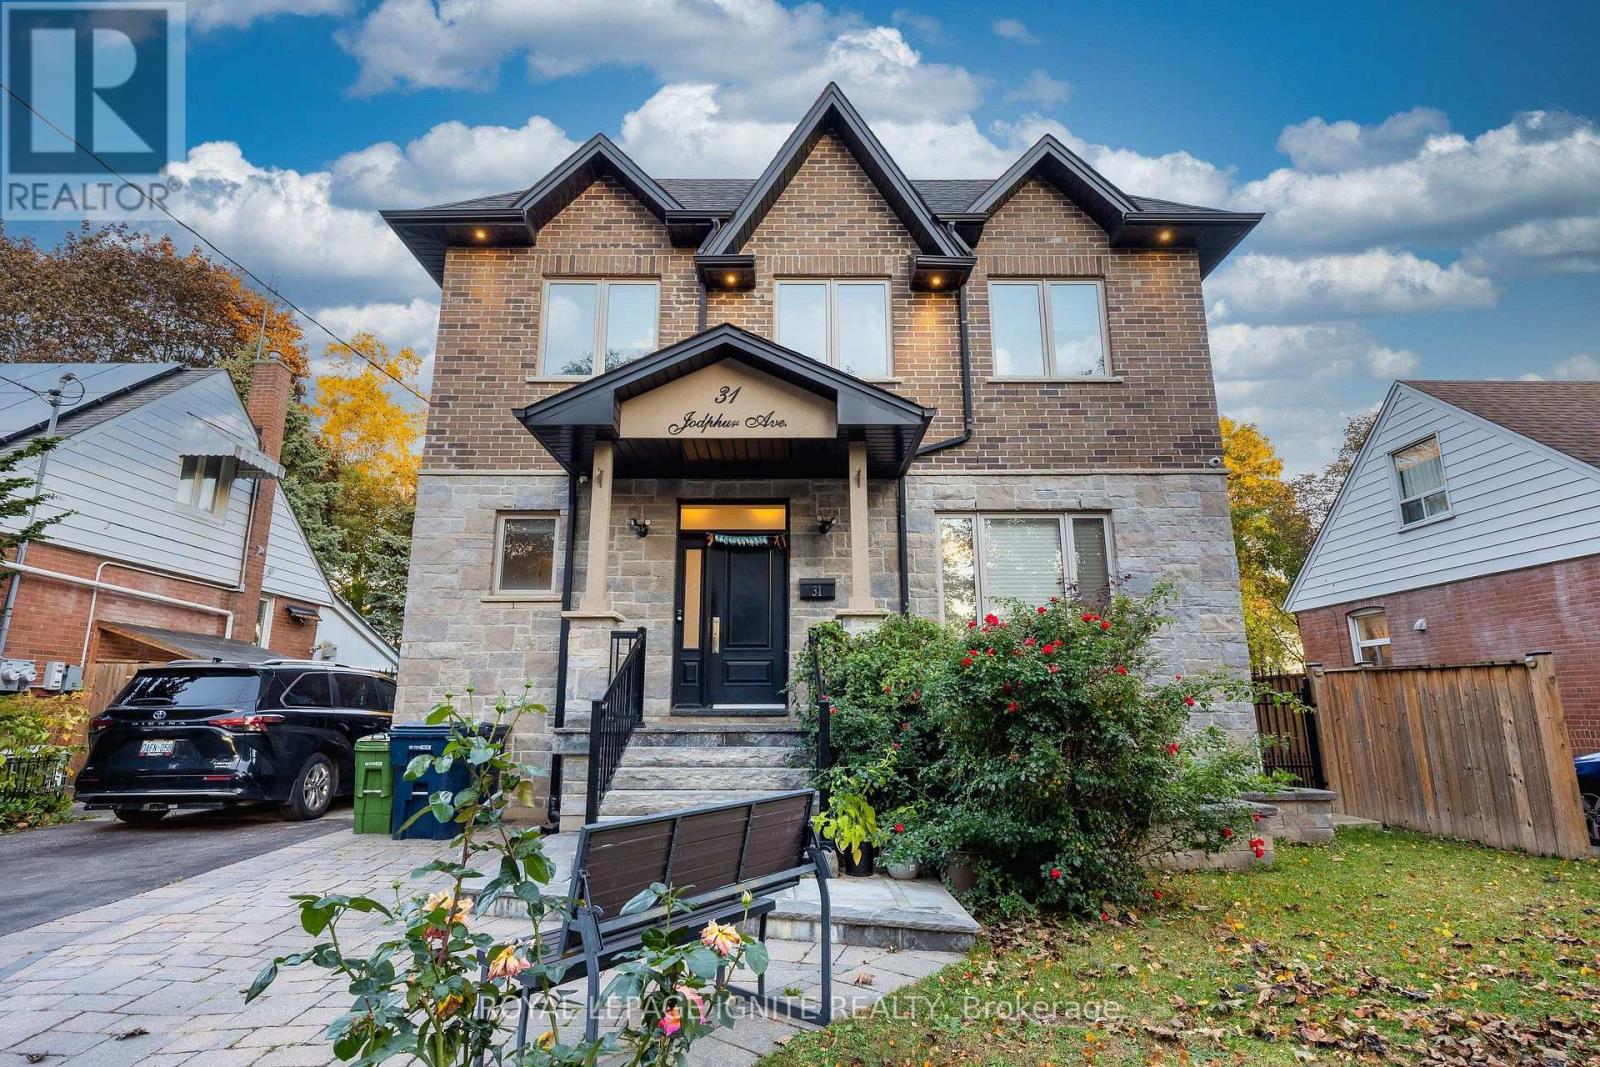
31 Jodphur Avenue, Toronto (Humberlea-Pelmo Park), Ontario, Canada, M9M2J3, M9M2J3
31 Jodphur Avenue, Toronto (Humberlea-Pelmo Park), Ontario, Canada, M9M2J3, M9M2J3
$1,298,088
Request info
Rooms & Units Descr
- RoomType1: Primary Bedroom
- RoomLevel1: Second level
- RoomLength1: 5.51
- RoomWidth1: 3.87
- RoomDimensions1: 5.51 m X 3.87 m
- RoomType2: Bedroom 2
- RoomLevel2: Second level
- RoomLength2: 3.35
- RoomWidth2: 3.1
- RoomDimensions2: 3.35 m X 3.1 m
- RoomType3: Bedroom 3
- RoomLevel3: Second level
- RoomLength3: 3.35
- RoomWidth3: 3.01
- RoomDimensions3: 3.35 m X 3.01 m
- RoomType4: Bedroom 4
- RoomLevel4: Second level
- RoomLength4: 3.23
- RoomWidth4: 3.07
- RoomDimensions4: 3.23 m X 3.07 m
- RoomType5: Recreational, Games room
- RoomLevel5: Basement
- RoomLength5: 5.84
- RoomWidth5: 5.27
- RoomDimensions5: 5.84 m X 5.27 m
- RoomType6: Den
- RoomLevel6: Basement
- RoomLength6: 3.68
- RoomWidth6: 3.5
- RoomDimensions6: 3.68 m X 3.5 m
- RoomType7: Foyer
- RoomLevel7: Main level
- RoomLength7: 2.34
- RoomWidth7: 1.7
- RoomDimensions7: 2.34 m X 1.7 m
- RoomType8: Dining room
- RoomLevel8: Main level
- RoomLength8: 4.38
- RoomWidth8: 4.38
- RoomDimensions8: 4.38 m X 4.38 m
- RoomType9: Kitchen
- RoomLevel9: Main level
- RoomLength9: 5.42
- RoomWidth9: 3.65
- RoomDimensions9: 5.42 m X 3.65 m
- RoomType10: Eating area
- RoomLevel10: Main level
- RoomLength10: 3.74
- RoomWidth10: 3.44
- RoomDimensions10: 3.74 m X 3.44 m
- RoomType11: Family room
- RoomLevel11: Main level
- RoomLength11: 5.48
- RoomWidth11: 4.84
- RoomDimensions11: 5.48 m X 4.84 m
- RoomType12: Laundry room
- RoomLevel12: Main level
- RoomLength12: 3.38
- RoomWidth12: 2.1
- RoomDimensions12: 3.38 m X 2.1 m
Location Details
- City: Toronto (Humberlea-Pelmo Park), Toronto (Humberlea-Pelmo Park)
- Province: Ontario
Property Details
- SubdivisionName: Humberlea-Pelmo Park W5
- Levels: 2
- FrontageLength: 50 ft
Property Features
- Flooring: Ceramic,Laminate
- Heating: Forced air
- HeatingFuel: Natural gas
- CoolingYN: True
- Cooling: Central air conditioning
- ParkingTotal: 7
- OpenParkingYN: False
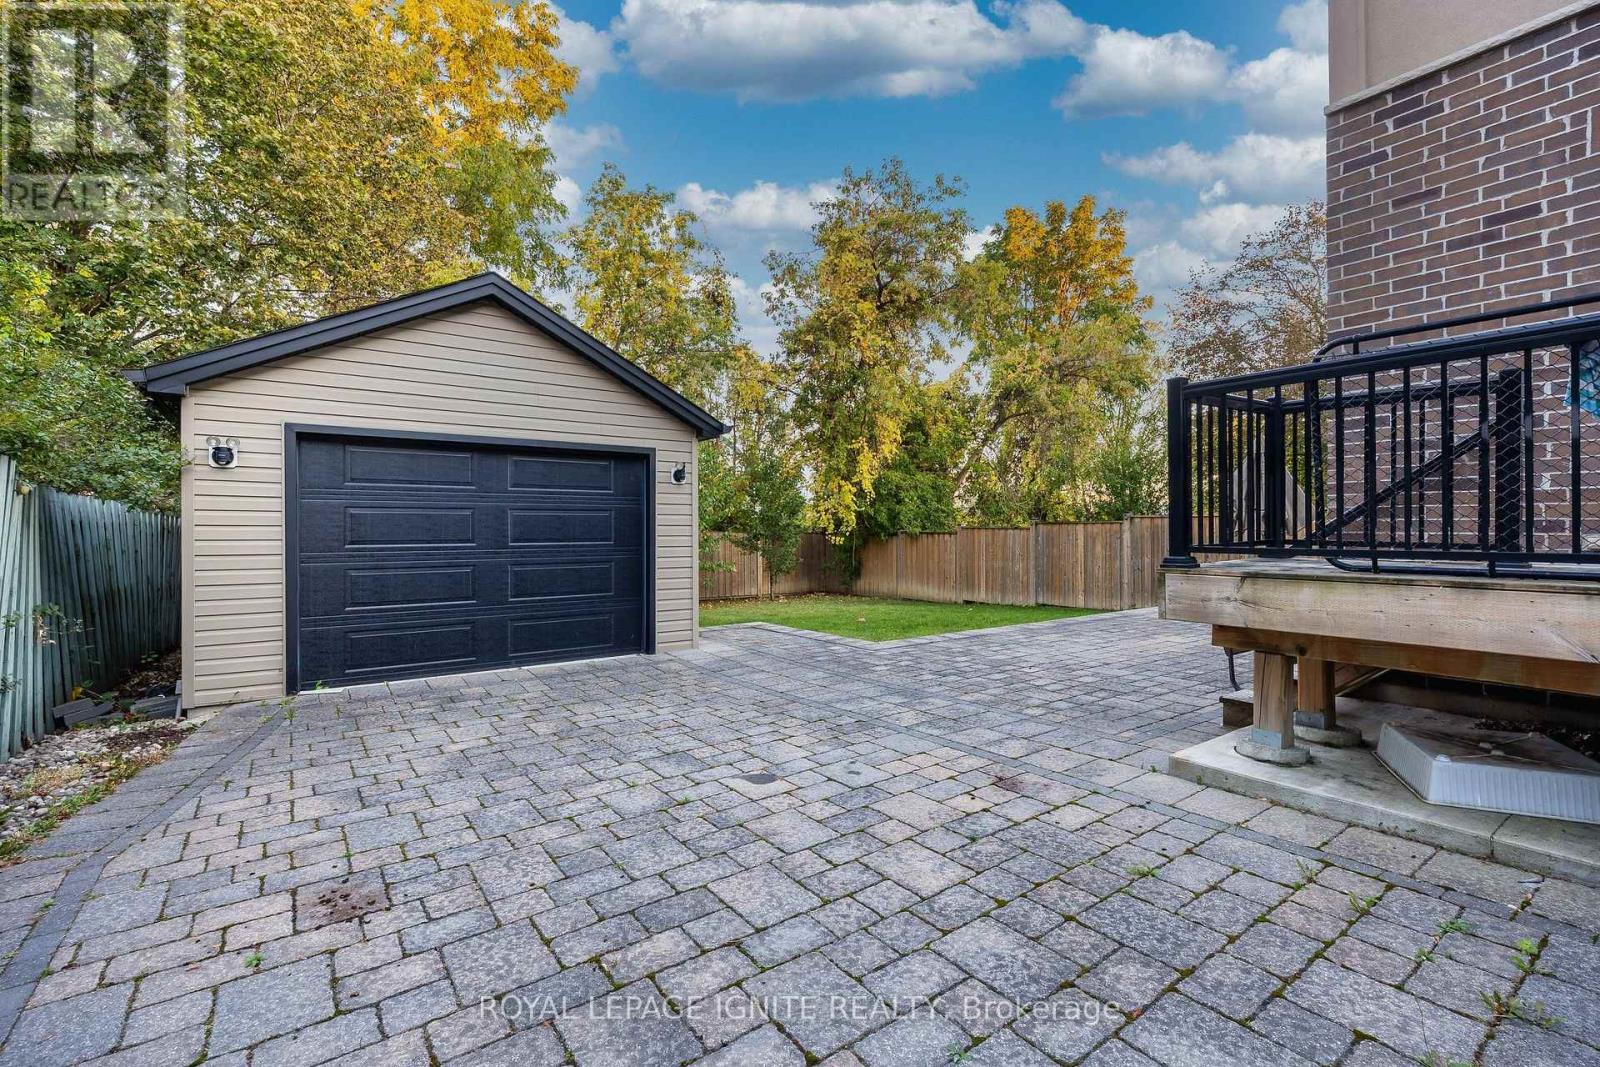
- GarageYN: True
- AttachedGarageYN: False
- CarportYN: True
- FireplacesTotal: 0
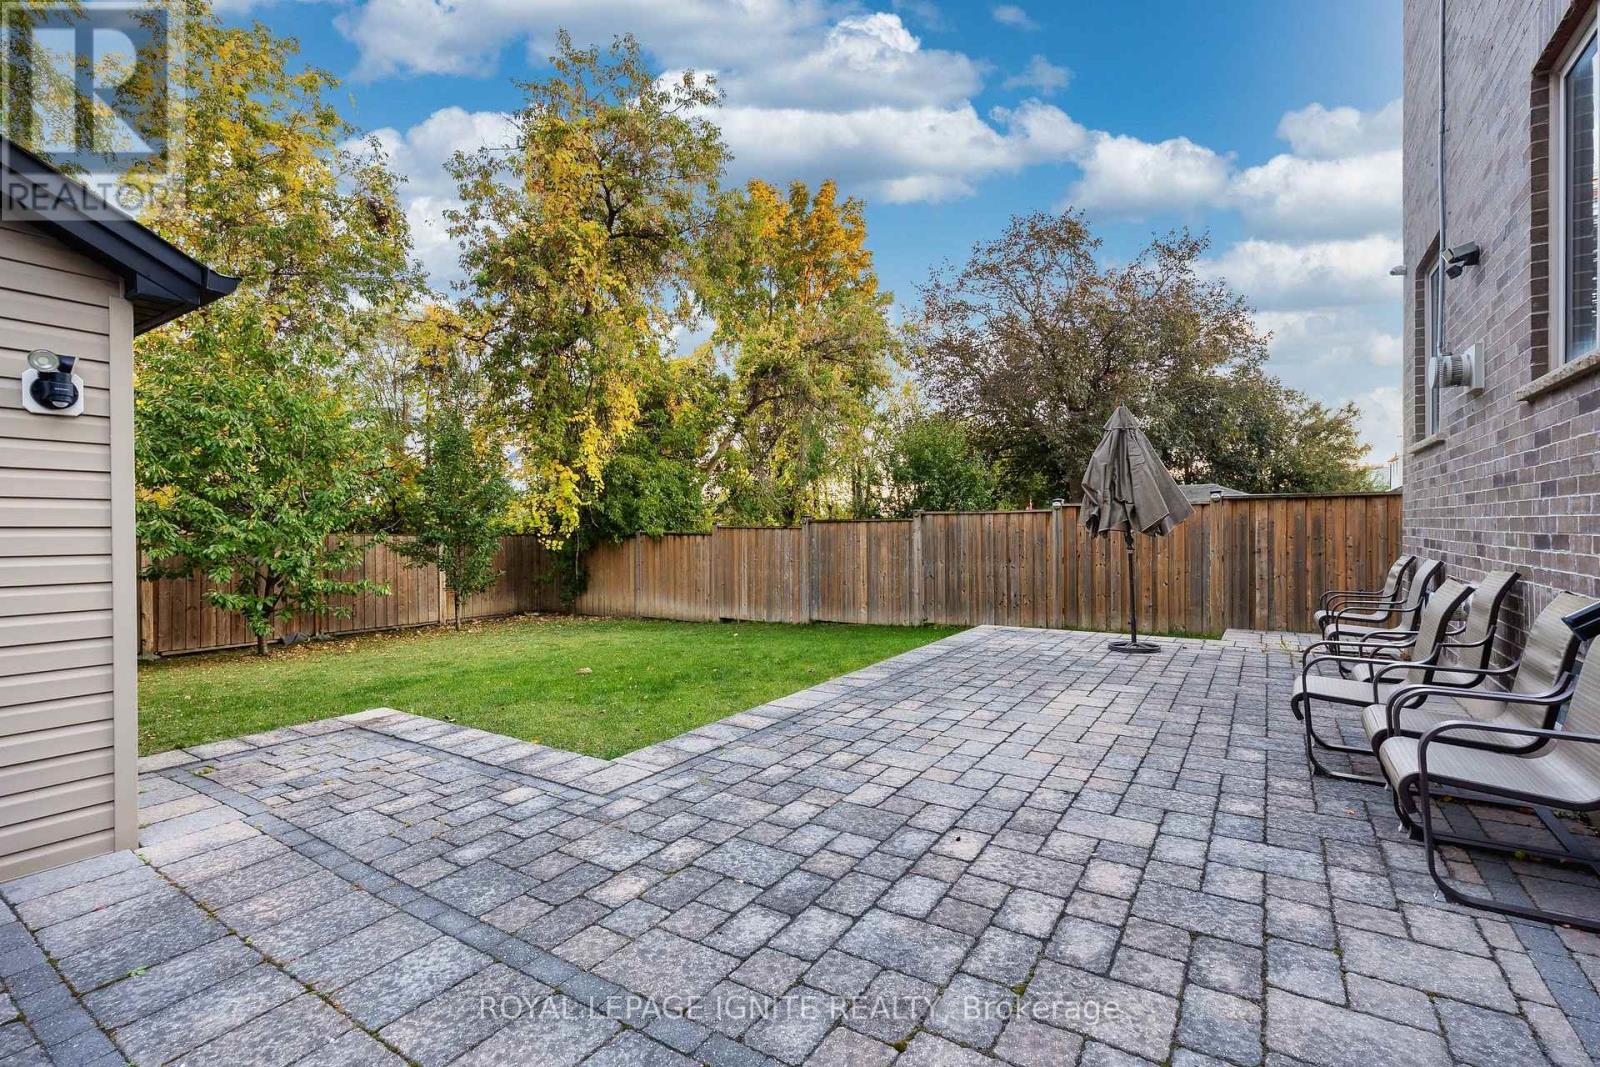
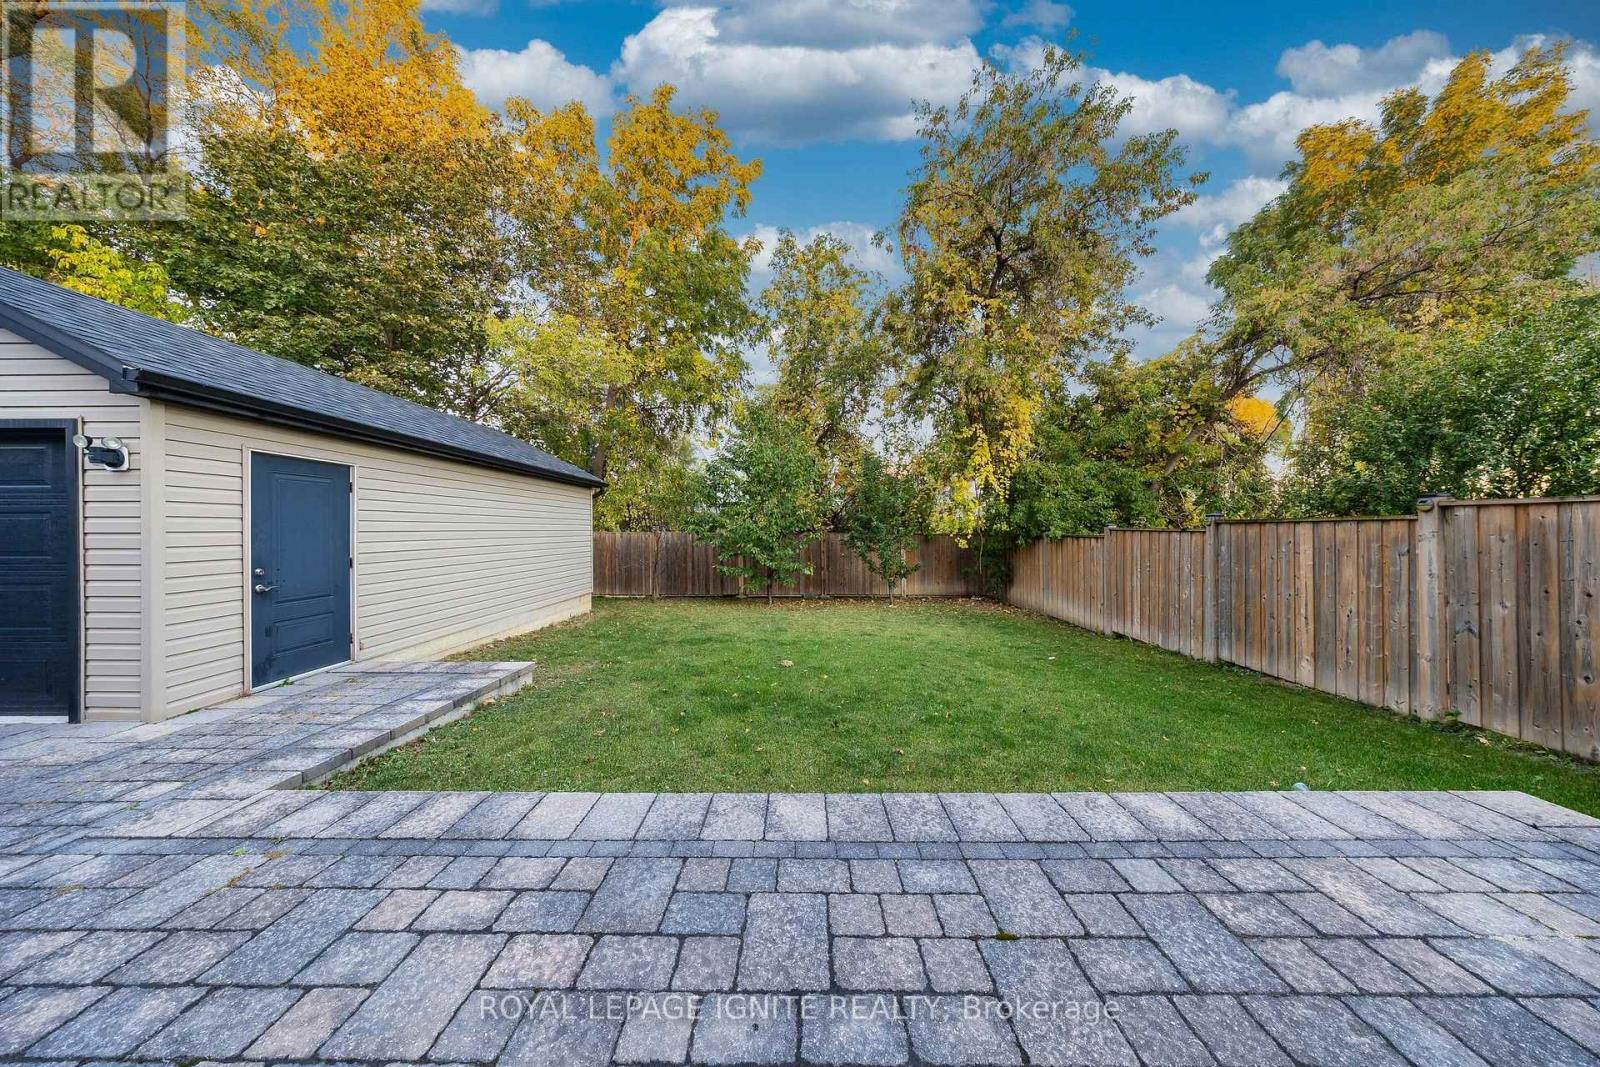
- PoolYN: False
- ViewYN: False
- WaterfrontYN: False
- Sewer: Sanitary sewer
Basics
- BathroomsHalf: 1
- Date added: Added 2 hours ago
- Category: Single Family
- Type: Single Family
- Bedrooms: 6
- Bathrooms: 4
- Half baths: 1
- Floors: Ceramic,Laminate
- Area: 2500 - 3000 sq ft
- Lot size: 0 sq ft
- SubdivisionName: Humberlea-Pelmo Park W5
- ListOfficeName: ROYAL LEPAGE IGNITE REALTY
- MLS ID: W14121656
Courtesy of
- OfficeName: ROYAL LEPAGE IGNITE REALTY
- ListAOR: Toronto Regional Real Estate Board
Description
-
Description:
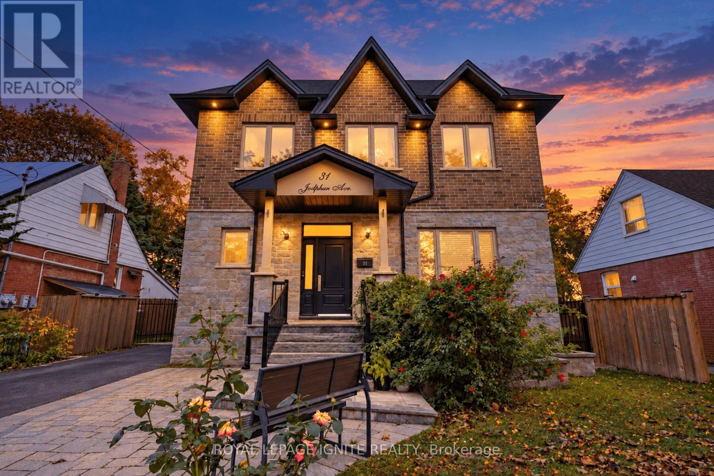
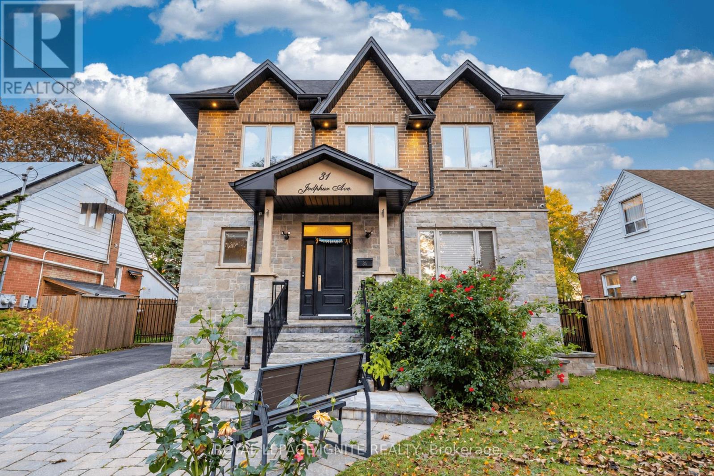
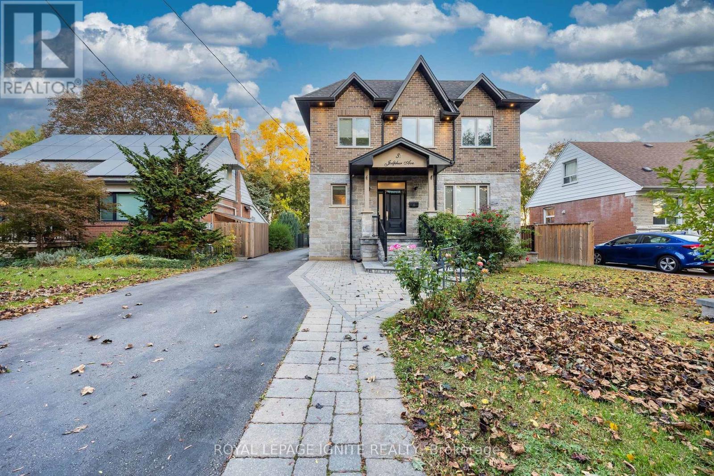
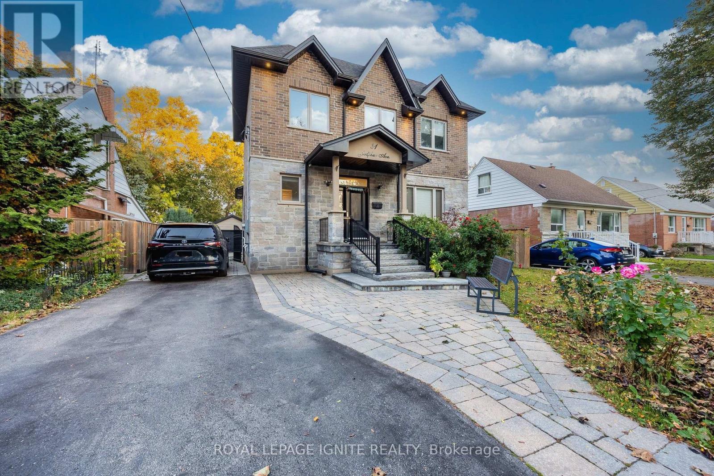
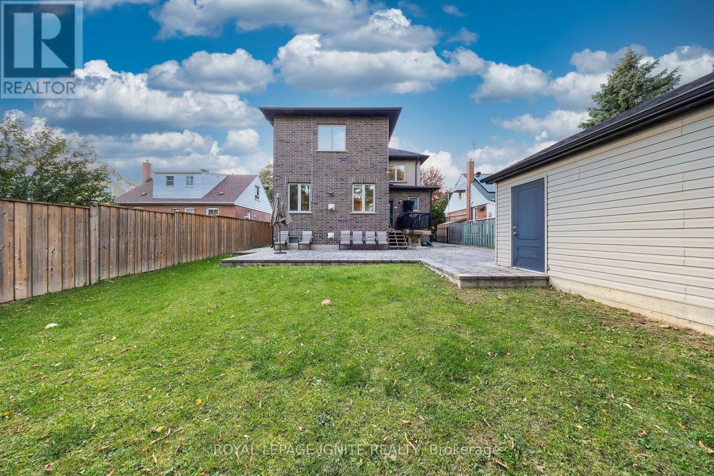
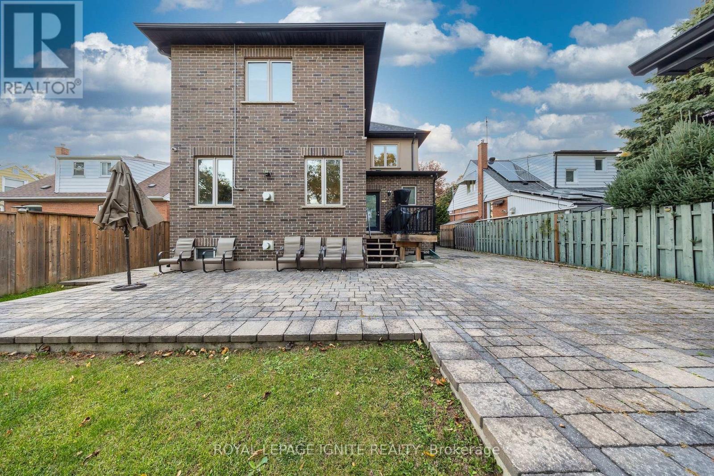
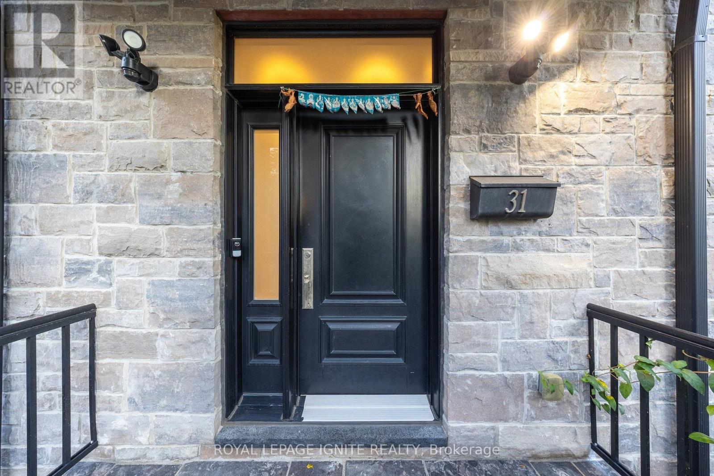
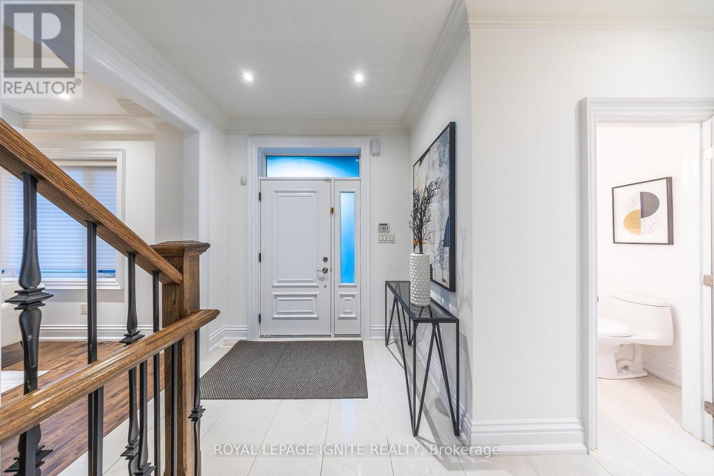
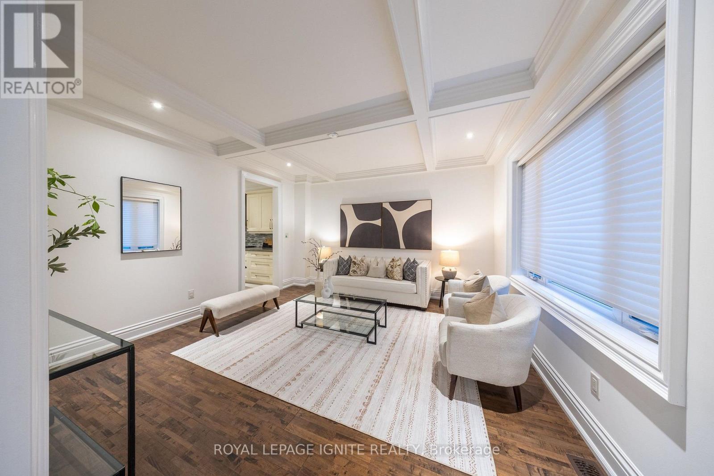
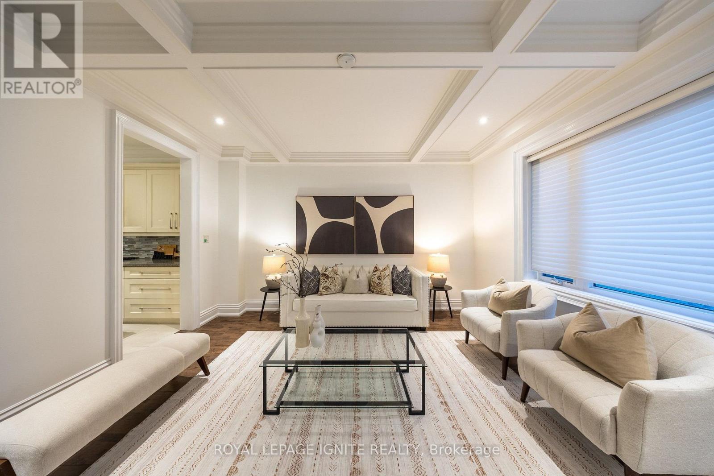
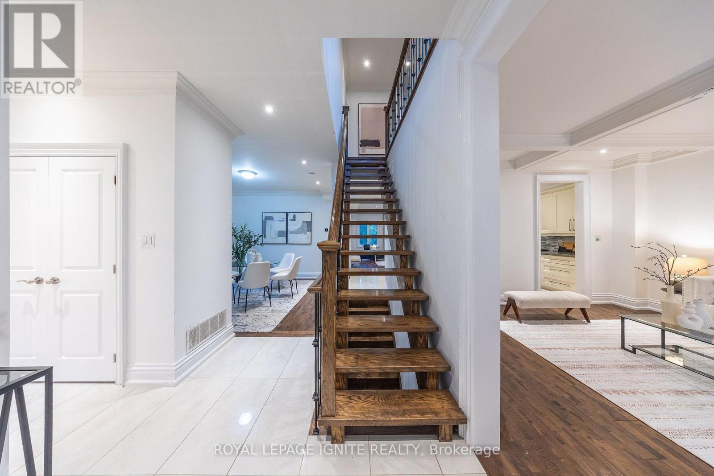
Magnificent Custom Home, Sparing No Expense in Craftsmanship, quality, and attention to Detail. Approx. 3,600 Sq. Ft. of Finished Living Space. Thoughtfully Designed Open-Concept Layout Featuring 9-Ft Ceilings on Main & 2nd Floors, Elegant Porcelain & Premium Plank Flooring, Smooth Ceilings Throughout, Contemporary Kitchen with Stainless Steel Appliances & Quartz Counters, Poplar Baseboards & Casings, LED Pot Lights, and a Stunning Contemporary Oak Staircase with Cast-Iron Spindles. Crown Mouldings & Refined Finishes Throughout. Luxurious Primary Suite with a Chic Ensuite Featuring a Large Glass-Enclosed Shower & Freestanding Soaker Tub. A Truly Exceptional Home Where Modern Design, Functionality & Quality Come Together. (id:67524)
Show all description
Building Details
- ParkingTotal: 7
- Heating: Forced air
- Sewer: Sanitary sewer
Amenities & Features
- Waterfront available: No
- OpenParkingYN: No
- AttachedGarageYN: No
- GarageYN: Yes
- CarportYN: Yes
- PoolYN: No
- CoolingYN: Yes
- Cooling: Central air conditioning
- Total Fireplaces: 0