
31 Kilbarry Road, Toronto (Yonge-St. Clair), Ontario, Canada, M5P1K4
31 Kilbarry Road, Toronto (Yonge-St. Clair), Ontario, Canada, M5P1K4Rooms & Units Descr
- RoomType1: Primary Bedroom
- RoomLevel1: Second level
- RoomLength1: 5.64
- RoomWidth1: 4.62
- RoomDimensions1: 5.64 m X 4.62 m
- RoomType2: Bedroom 2
- RoomLevel2: Second level
- RoomLength2: 3.1
- RoomWidth2: 3.82
- RoomDimensions2: 3.1 m X 3.82 m
- RoomType3: Bedroom 3
- RoomLevel3: Second level
- RoomLength3: 3.04
- RoomWidth3: 3.82
- RoomDimensions3: 3.04 m X 3.82 m
- RoomType4: Bedroom 4
- RoomLevel4: Second level
- RoomLength4: 3.35
- RoomWidth4: 4.45
- RoomDimensions4: 3.35 m X 4.45 m
- RoomType5: Bedroom 5
- RoomLevel5: Basement
- RoomLength5: 4.44
- RoomWidth5: 4.93
- RoomDimensions5: 4.44 m X 4.93 m
- RoomType6: Recreational, Games room
- RoomLevel6: Basement
- RoomLength6: 5.75
- RoomWidth6: 6.6
- RoomDimensions6: 5.75 m X 6.6 m
- RoomType7: Living room
- RoomLevel7: Main level
- RoomLength7: 4.15
- RoomWidth7: 2.93
- RoomDimensions7: 4.15 m X 2.93 m
- RoomType8: Dining room
- RoomLevel8: Main level
- RoomLength8: 4.08
- RoomWidth8: 3.5
- RoomDimensions8: 4.08 m X 3.5 m
- RoomType9: Family room
- RoomLevel9: Main level
- RoomLength9: 4.12
- RoomWidth9: 5.08
- RoomDimensions9: 4.12 m X 5.08 m
- RoomType10: Kitchen
- RoomLevel10: Main level
- RoomLength10: 3.83
- RoomWidth10: 3.04
- RoomDimensions10: 3.83 m X 3.04 m
- RoomType11: Eating area
- RoomLevel11: Main level
- RoomLength11: 4.02
- RoomWidth11: 1.54
- RoomDimensions11: 4.02 m X 1.54 m
Location Details
- City: Toronto (Yonge-St. Clair)
- Province: Ontario
Property Details
- SubdivisionName: Yonge-St. Clair
- Levels: 2
- FrontageLength: 30 ft
Property Features
- Flooring: Hardwood
- Heating: Forced air
- HeatingFuel: Natural gas
- CoolingYN: True
- Cooling: Central air conditioning
- ParkingTotal: 3
- OpenParkingYN: False
- GarageYN: True
- AttachedGarageYN: False
- CarportYN: False
- FireplacesTotal: 0
- PoolYN: False
- ViewYN: False
- WaterfrontYN: False
- Sewer: Sanitary sewer
Basics
- BathroomsHalf: 1
- Date added: Added 1 week ago
- Category: Single Family
- Type: Single Family
- Bedrooms: 5
- Bathrooms: 5
- Half baths: 1
- Floors: Hardwood
- Area: 2500 - 3000 sq ft
- Lot size: 0 sq ft
- SubdivisionName: Yonge-St. Clair
- ListOfficeName: HARVEY KALLES REAL ESTATE LTD.
- MLS ID: C13819600
Courtesy of
- OfficeName: HARVEY KALLES REAL ESTATE LTD.
- ListAOR: Toronto Regional Real Estate Board
Description
-
Description:
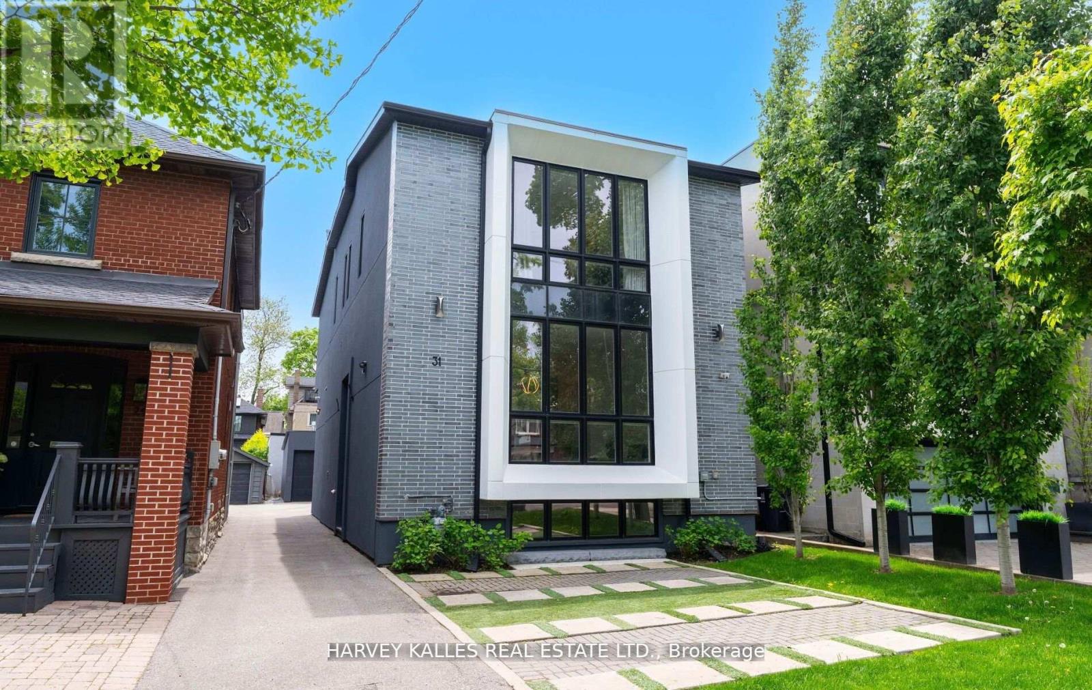
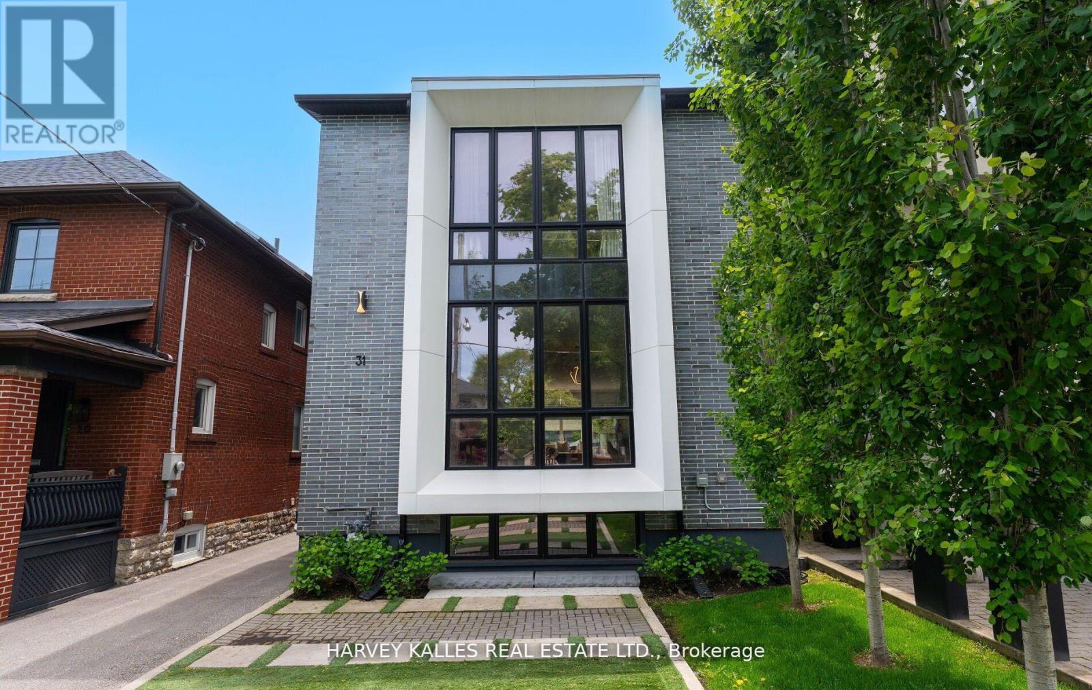
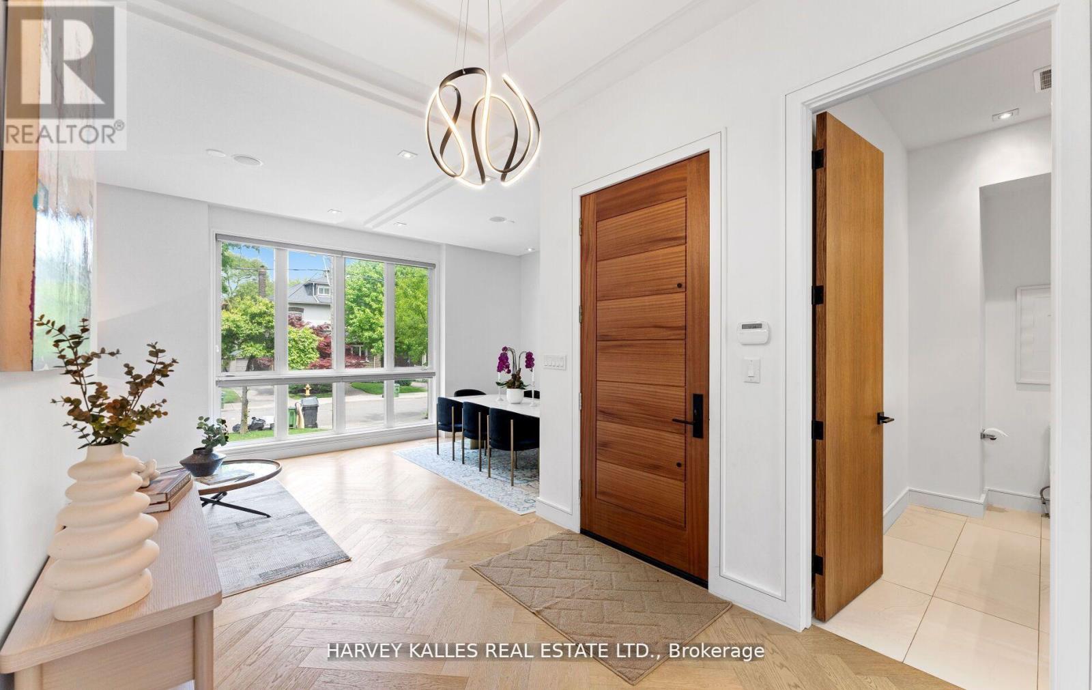
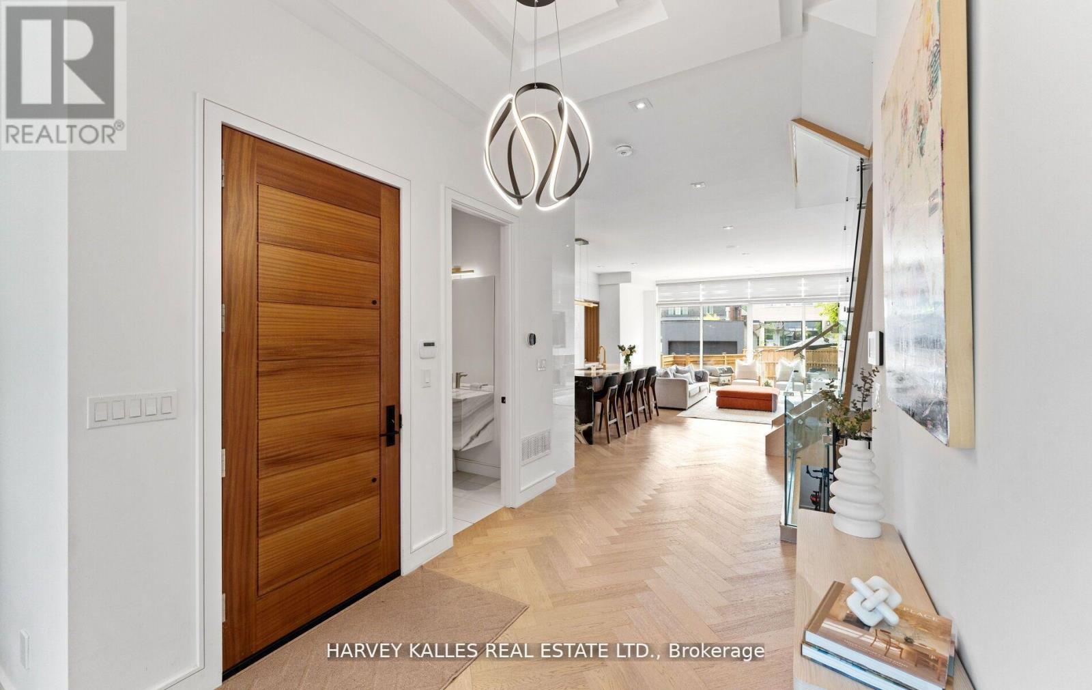
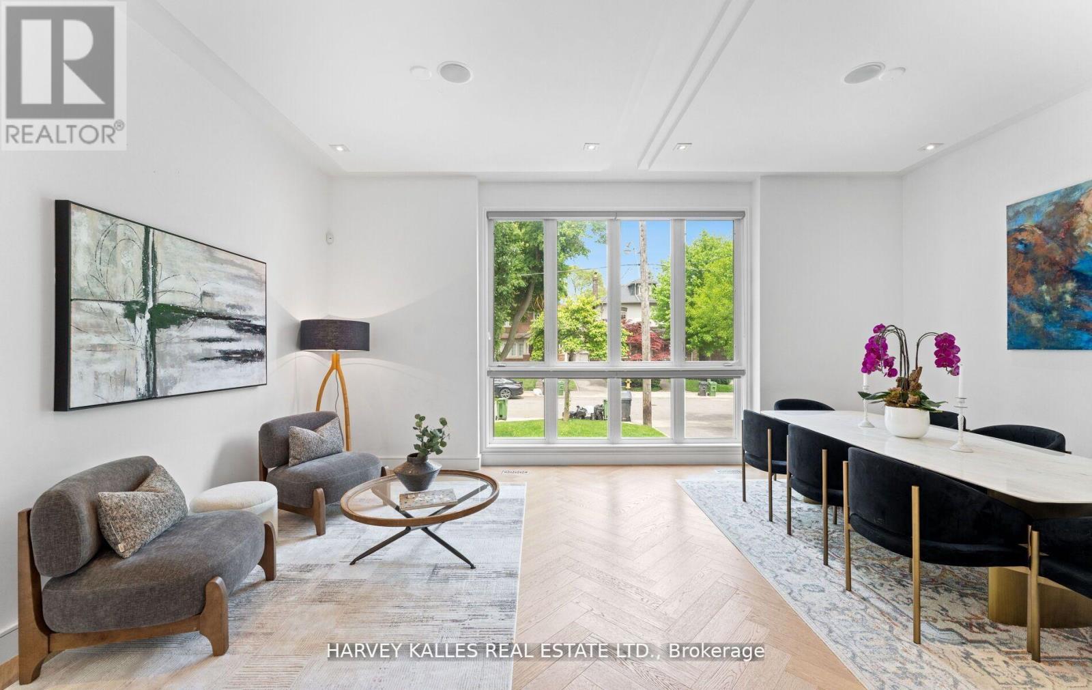
Welcome To This Fabulous Forest Hill Home, A Classically Modern, Spacious Family Home With Attention To Detail & High End Finishings Throughout, The Open Concept Main Floor Has 10 Ft Ceilings, Pot Lights, Wide Plank Herringbone Floors, Huge Floor To Ceiling Windows, A Powder Room, Gourmet Kitchen & Main Floor Family Room With Custom Cabinetry & Built Ins Galore, The Stunning Kitchen Has Marble Countertops W/Stainless Steel Appliances Including A Full Size Sub Zero Fridge & Freezer, Wall Mounted Wolf Over & Microwave & 6 Burner Gas Cooktop, The Centre Island Is Perfect For Entertaining, Ample Storage & Built In Desk & Tv Shelves/Bookcases In The Spacious Family Room, South Facing Large Window/Doors Open Up To A Sun Filled Backyard Also Perfect To Carry The Entertaining Outside, The Second Level Has Wide Plank Herringbone Floors Throughout, 9 Ft Ceilings W/Pot Lights & Multiple Skylights, The Primary Bedroom Retreat W/His & Hers Closets With Organizers, 6 Piece Ensuite W/Separate Water Closet & Soaker Tub, Huge Windows, Loads Of Natural Light, Spacious 2nd & 3rd Bedrooms With 2 Large Closets In Each Room W/Organizers & 4th Bedroom With Wall To Wall Closets With Organizers & 3 Pc Ensuite, The Lower Level Features High Ceilings, Pot Lights, Hardwood Floors, Above Grade Windows, Wet Bar, Video Projector, Nanny's Room W/Large Closets, 3 Pc Bathroom. Fully Fenced & Landscaped Backyard With Stone, Deck & Tons Of Sun, Detached 1 Car Garage, Parking For 3 Cars, Steps To Yonge Street Amenities, The Belt Line, UCC, Great Proximity To Downtown, Walk To Subway, This Home Has It All, Stunning From Top To Bottom, A Fabulous Family Home. (id:67524)
Show all description
Building Details
- ParkingTotal: 3
- Heating: Forced air
- Sewer: Sanitary sewer
Amenities & Features
- Waterfront available: No
- OpenParkingYN: No
- AttachedGarageYN: No
- GarageYN: Yes
- CarportYN: No
- PoolYN: No
- CoolingYN: Yes
- Cooling: Central air conditioning
- Total Fireplaces: 0