
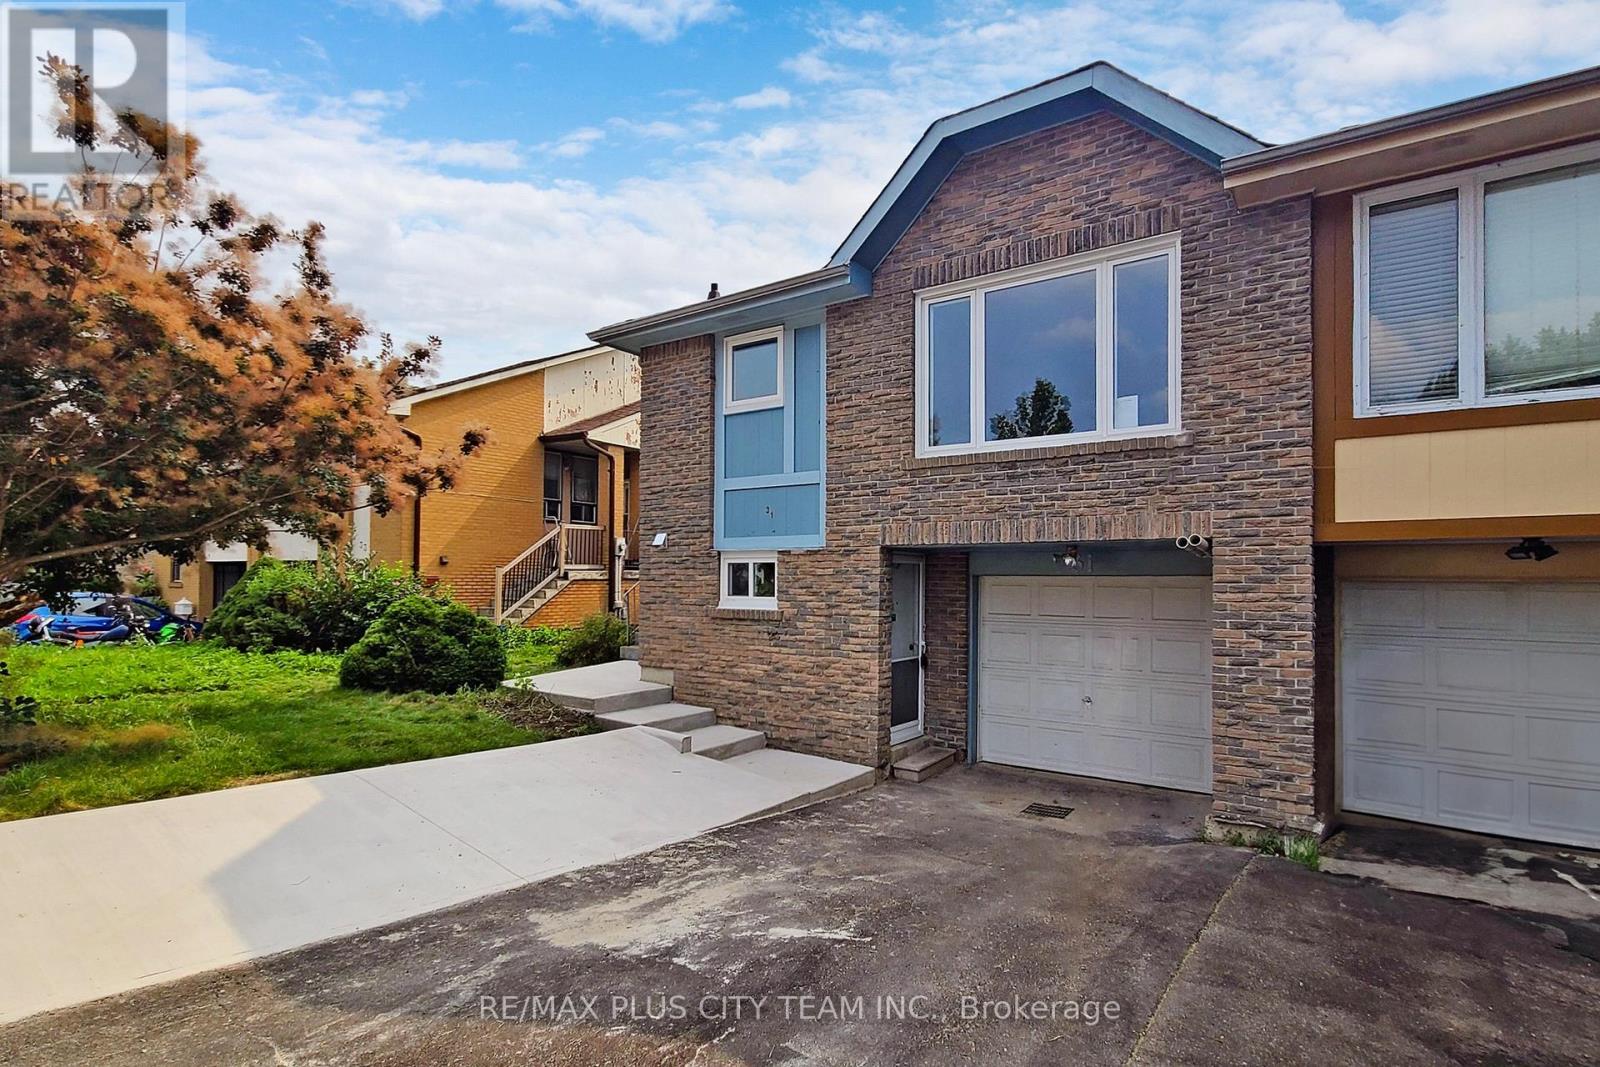
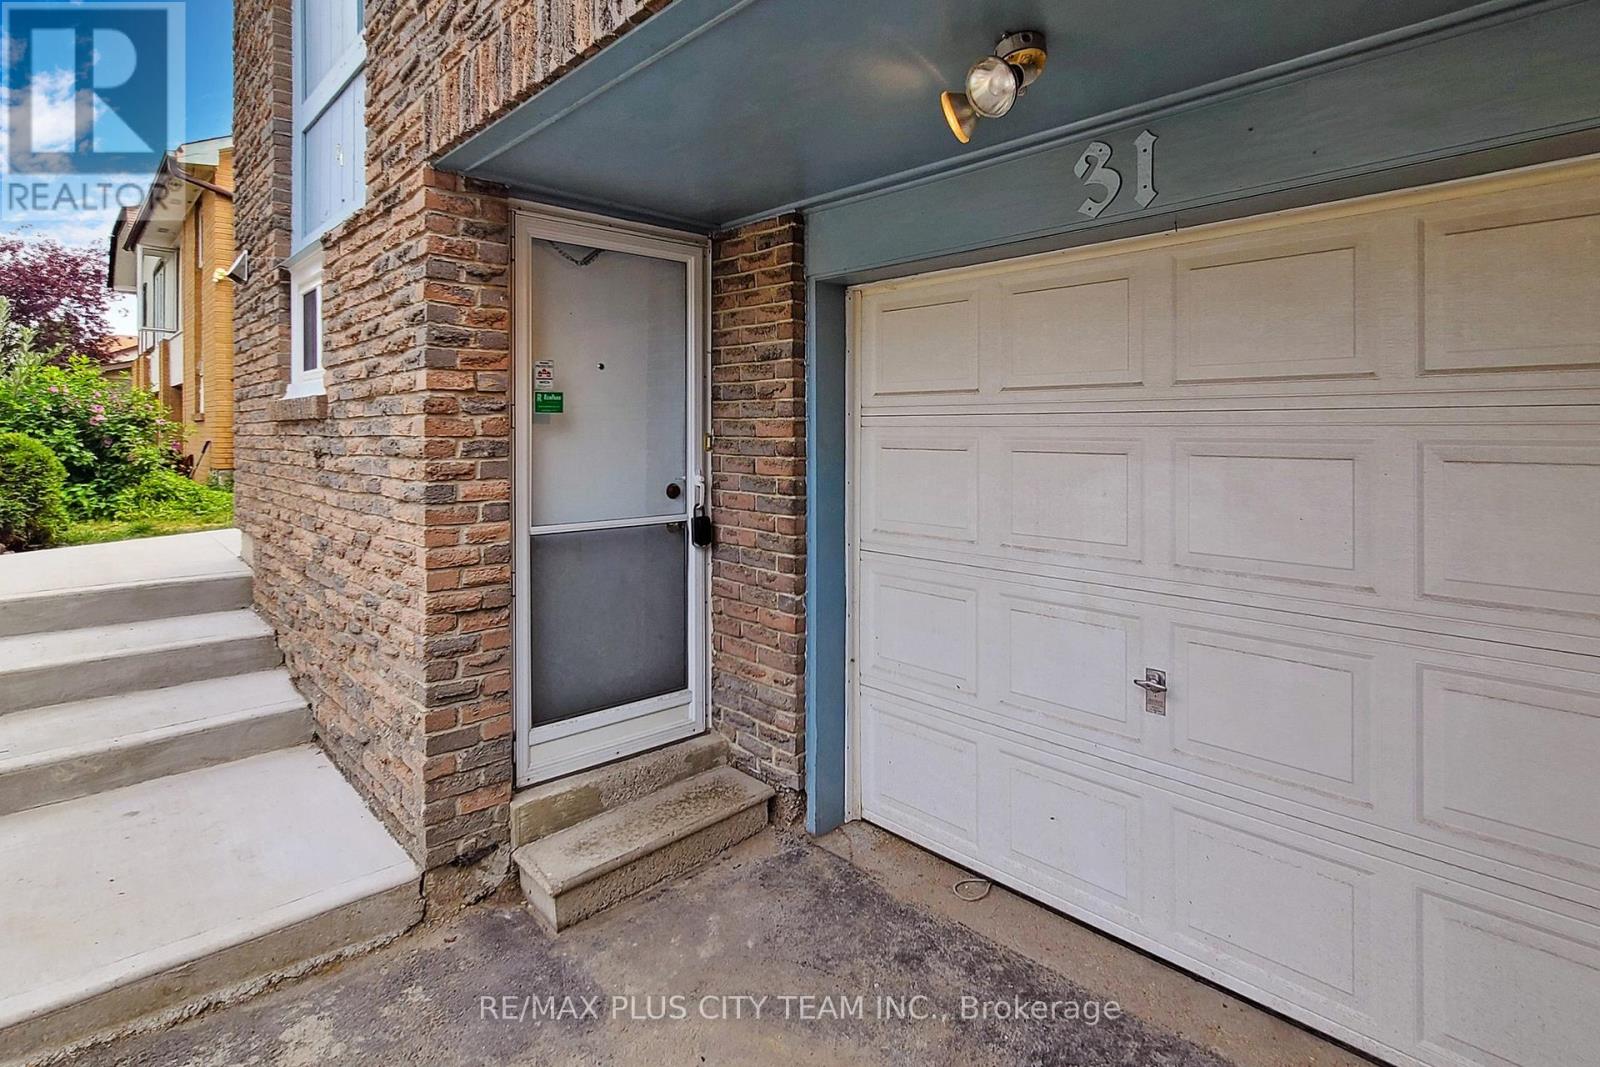
31 Leacrest Street, Brampton (Westgate), Ontario, Canada, L6S3K5, L6S3K5
31 Leacrest Street, Brampton (Westgate), Ontario, Canada, L6S3K5, L6S3K5Rooms & Units Descr
- UnitNumber: Bsmt
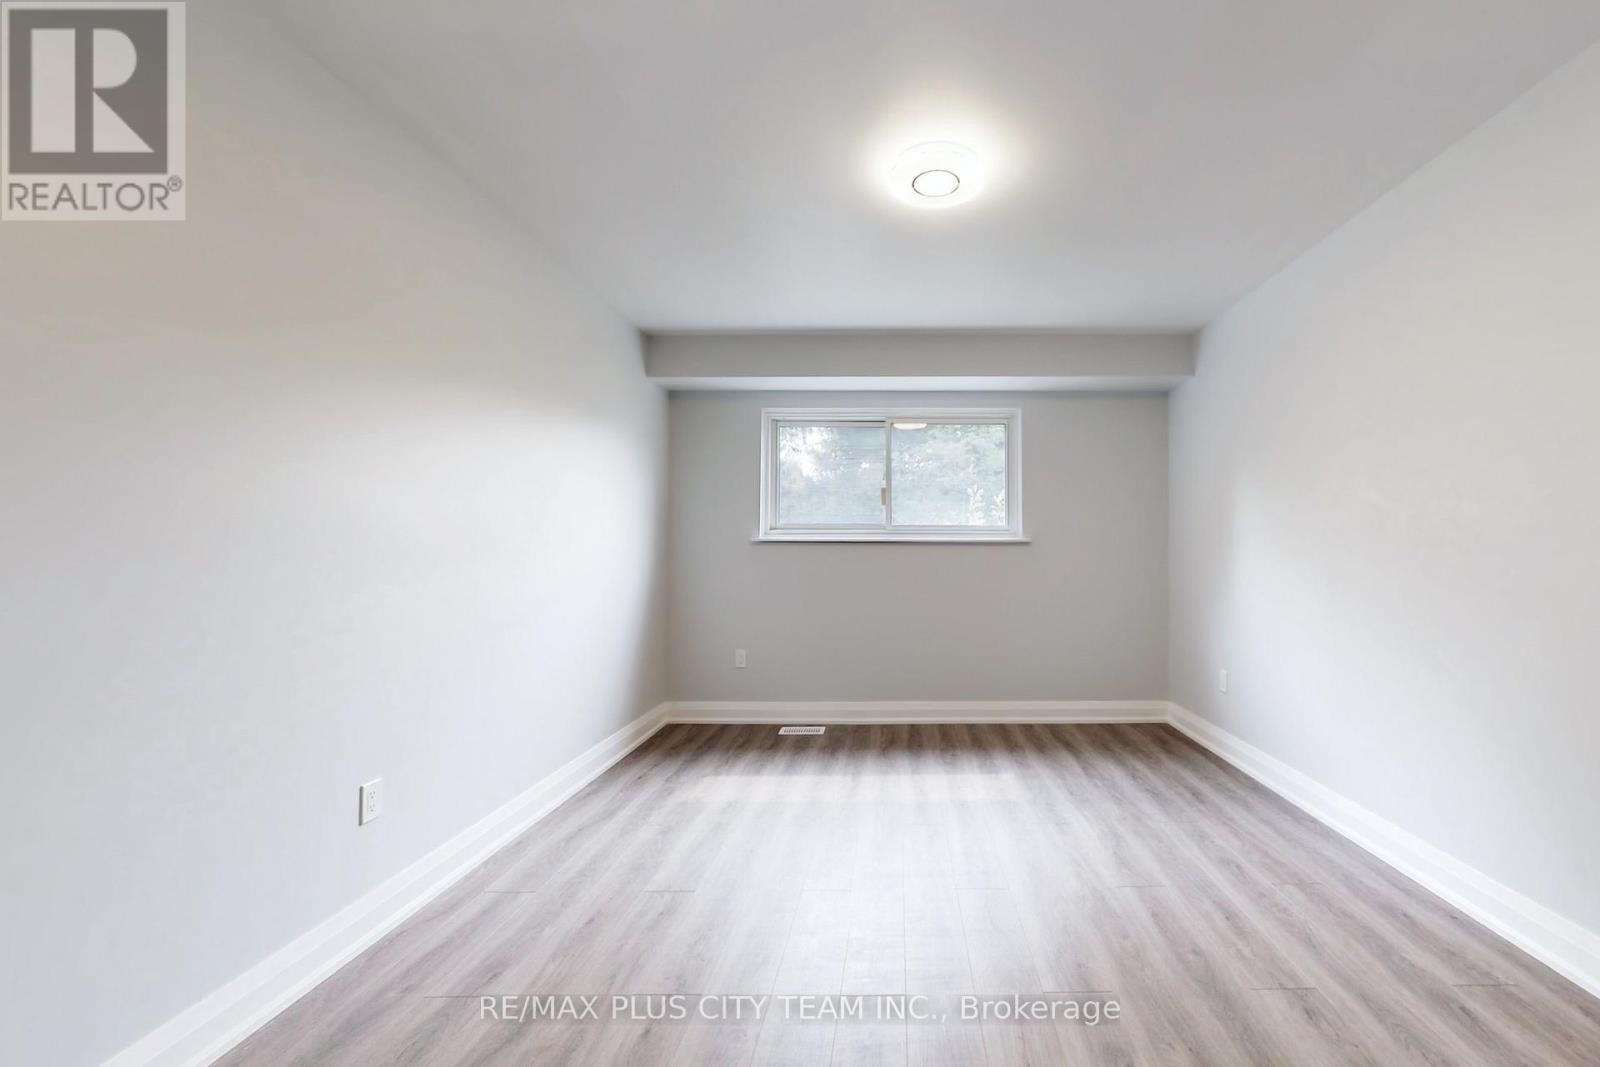
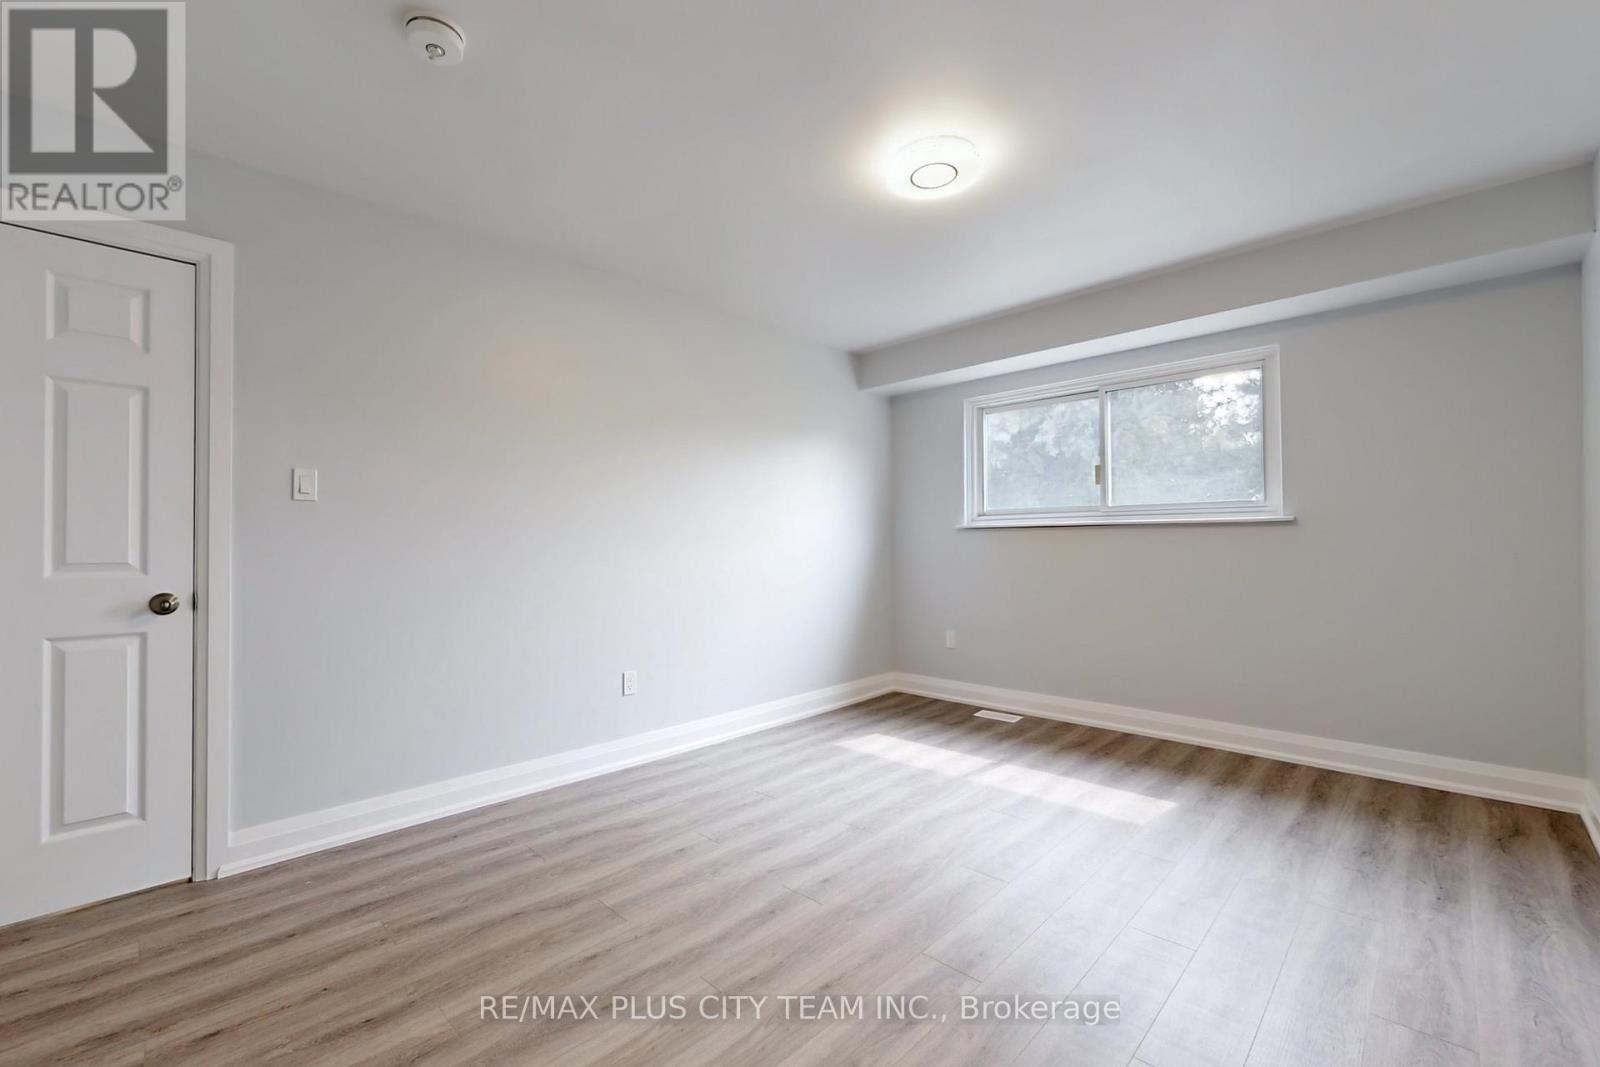
- RoomType1: Bedroom 2
- RoomLevel1: Lower level
- RoomLength1: 0
- RoomWidth1: 0
- RoomDimensions1: Measurements not available
- RoomType2: Bedroom 3
- RoomLevel2: Lower level
- RoomLength2: 0
- RoomWidth2: 0
- RoomDimensions2: Measurements not available
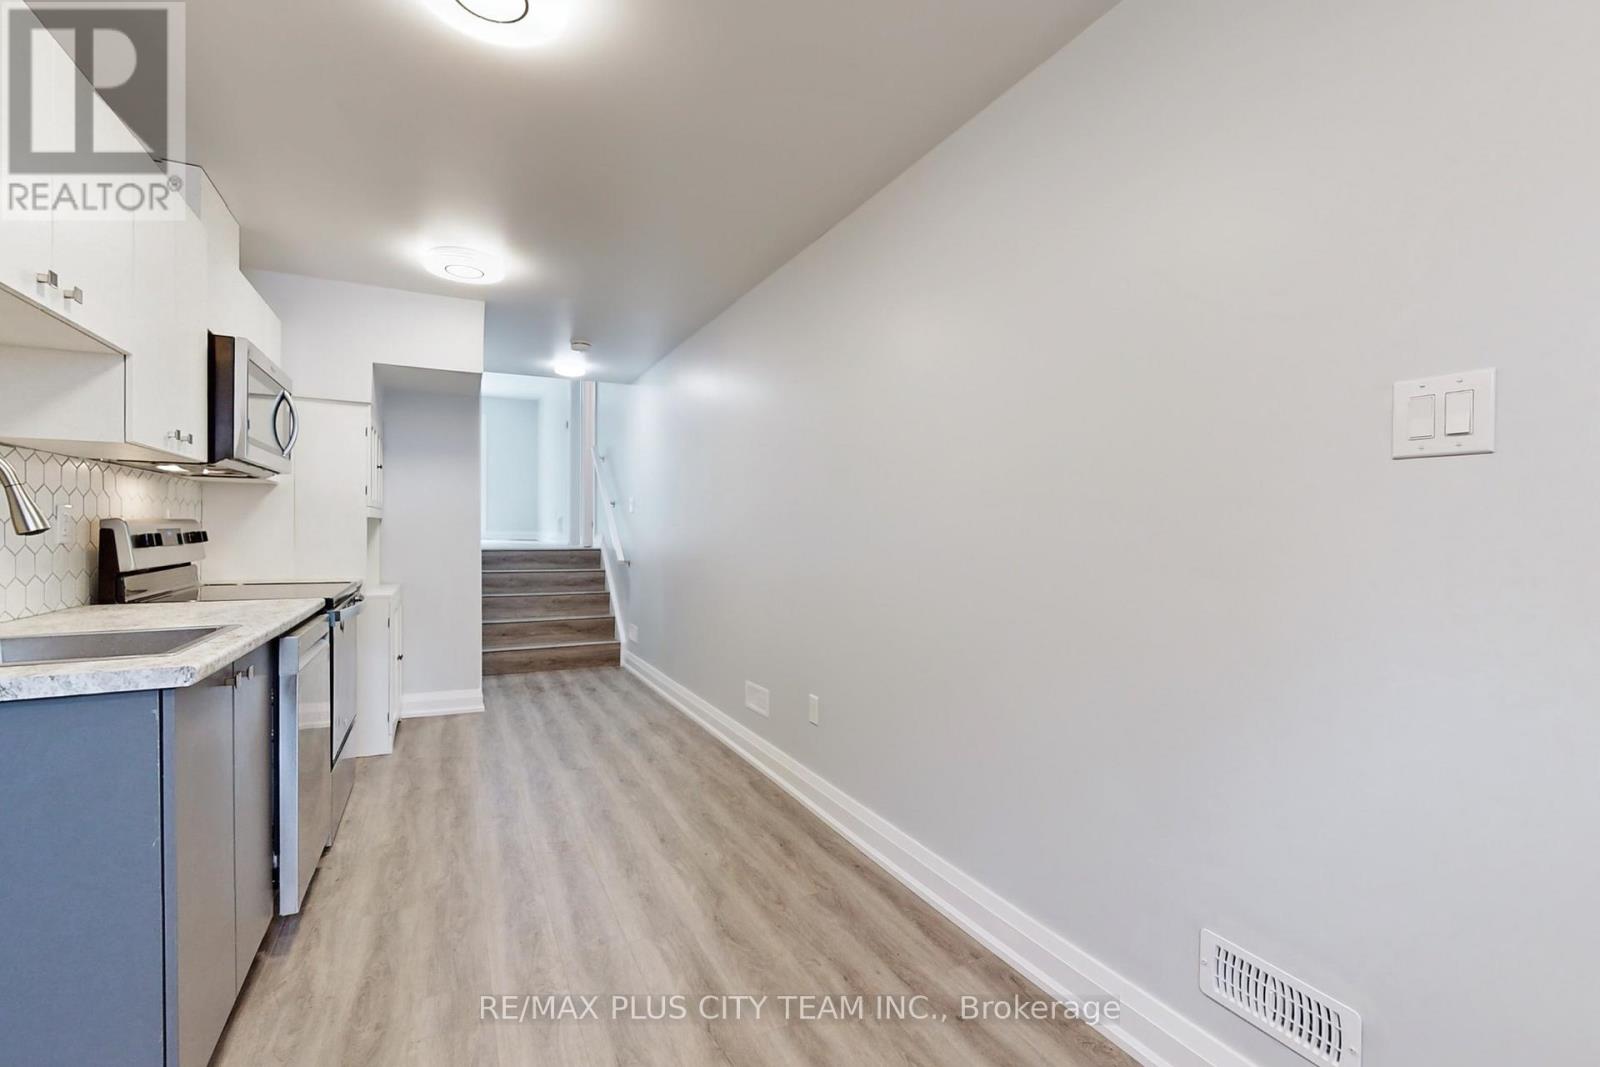
- RoomType3: Kitchen
- RoomLevel3: Main level
- RoomLength3: 0
- RoomWidth3: 0
- RoomDimensions3: Measurements not available
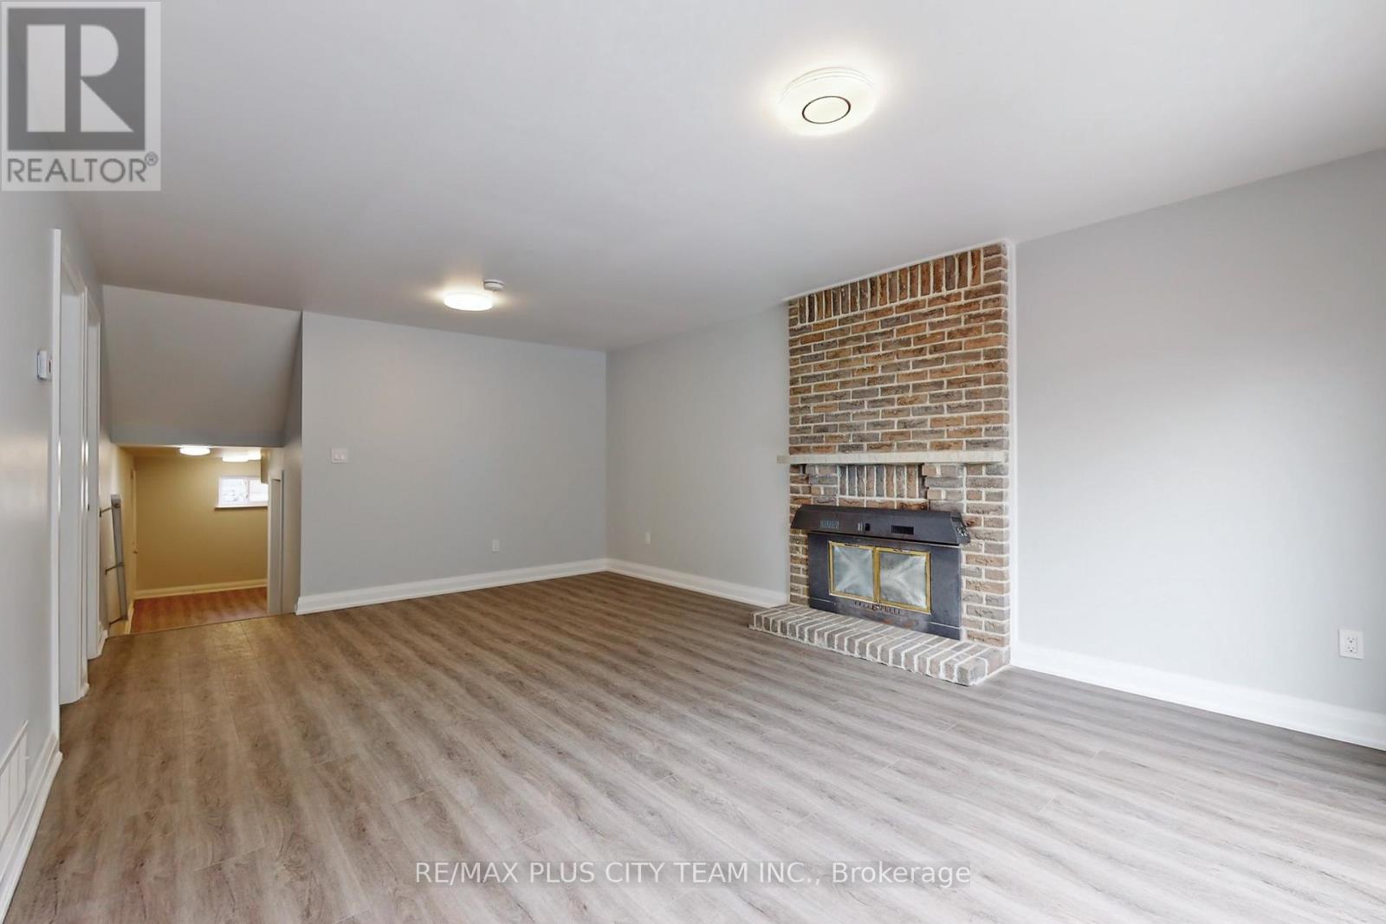
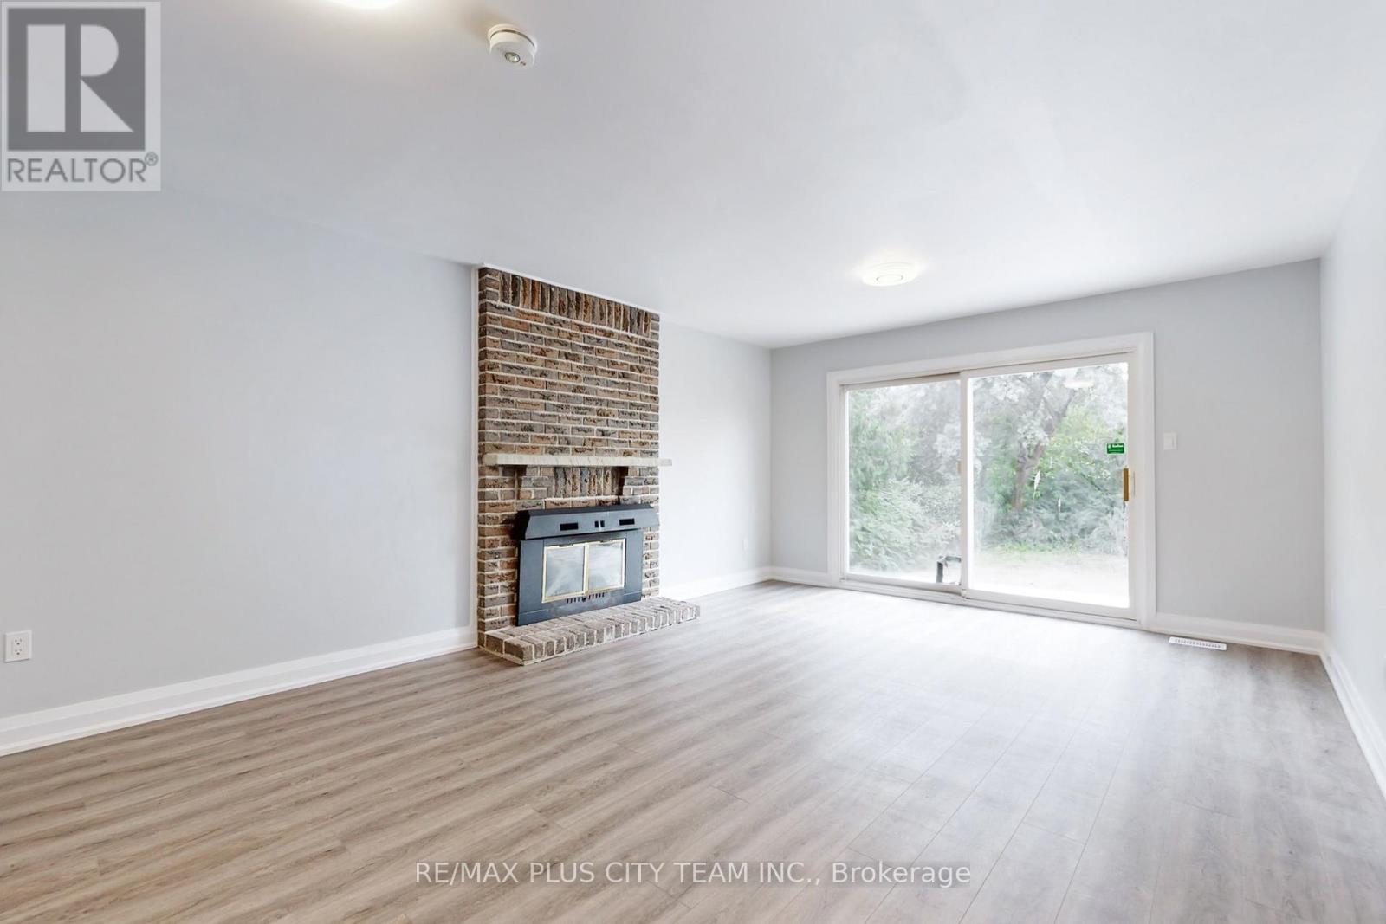
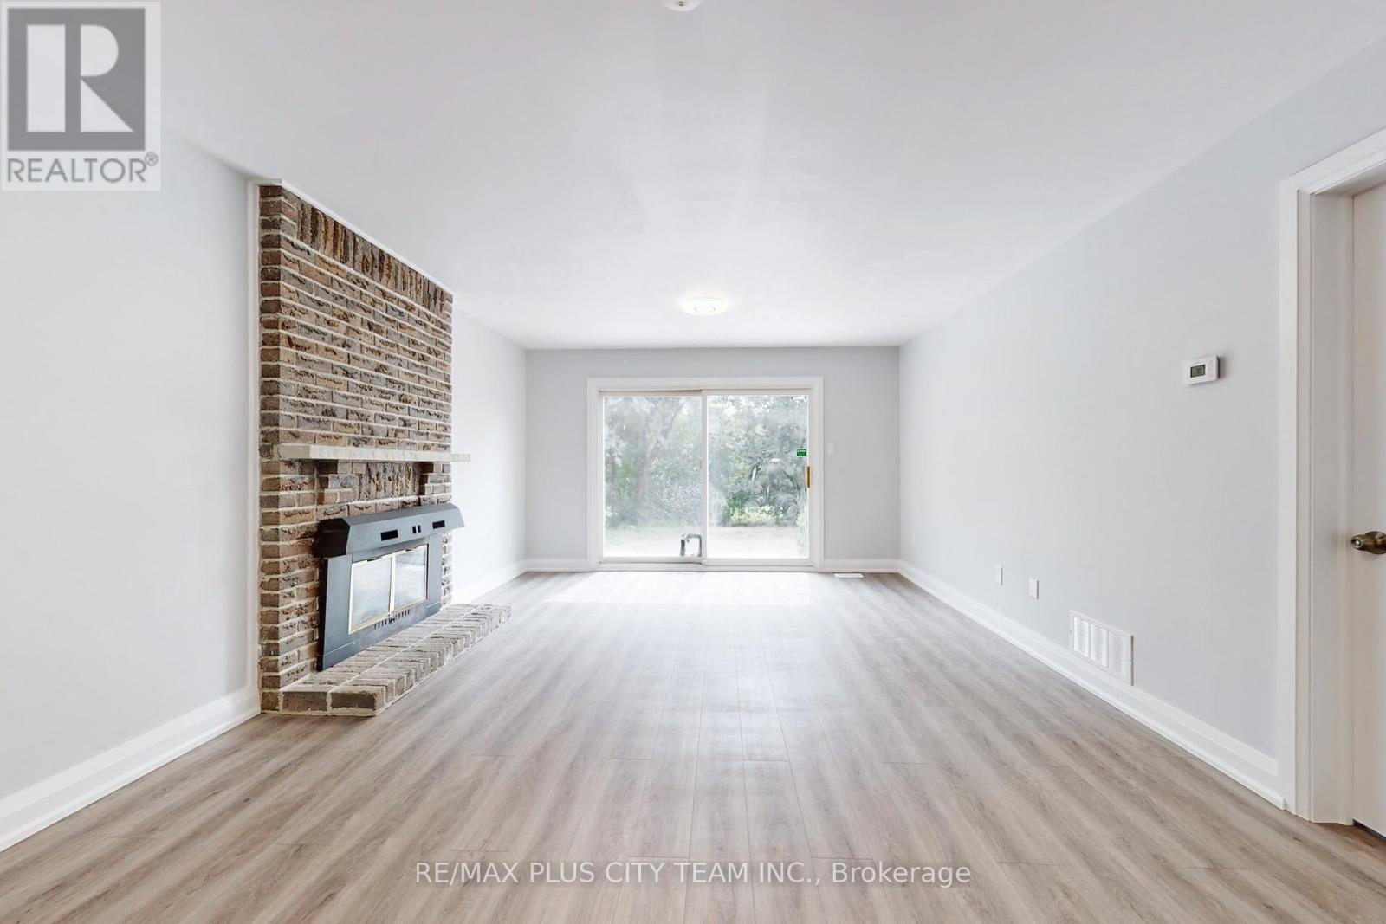
- RoomType4: Living room
- RoomLevel4: Upper Level
- RoomLength4: 0
- RoomWidth4: 0
- RoomDimensions4: Measurements not available
- RoomType5: Dining room
- RoomLevel5: Upper Level
- RoomLength5: 0
- RoomWidth5: 0
- RoomDimensions5: Measurements not available
- RoomType6: Bedroom
- RoomLevel6: Upper Level
- RoomLength6: 0
- RoomWidth6: 0
- RoomDimensions6: Measurements not available
Location Details
- City: Brampton (Westgate), Brampton (Westgate)
- Province: Ontario
Property Details
- SubdivisionName: Westgate
- FrontageLength: 35 ft
- Lease: 2500.00
- LeaseFrequency: Monthly
- LeaseTerm: Monthly
Property Features
- Flooring: Laminate
- Heating: Forced air
- HeatingFuel: Natural gas
- CoolingYN: True
- Cooling: Central air conditioning
- ParkingTotal: 1
- OpenParkingYN: False
- GarageYN: True
- AttachedGarageYN: False
- CarportYN: False
- FireplacesTotal: 0
- PoolYN: False
- ViewYN: False
- WaterfrontYN: False
- Sewer: Sanitary sewer
Basics
- Date added: Added 3 days ago
- Category: Single Family
- Type: Single Family
- Bedrooms: 3
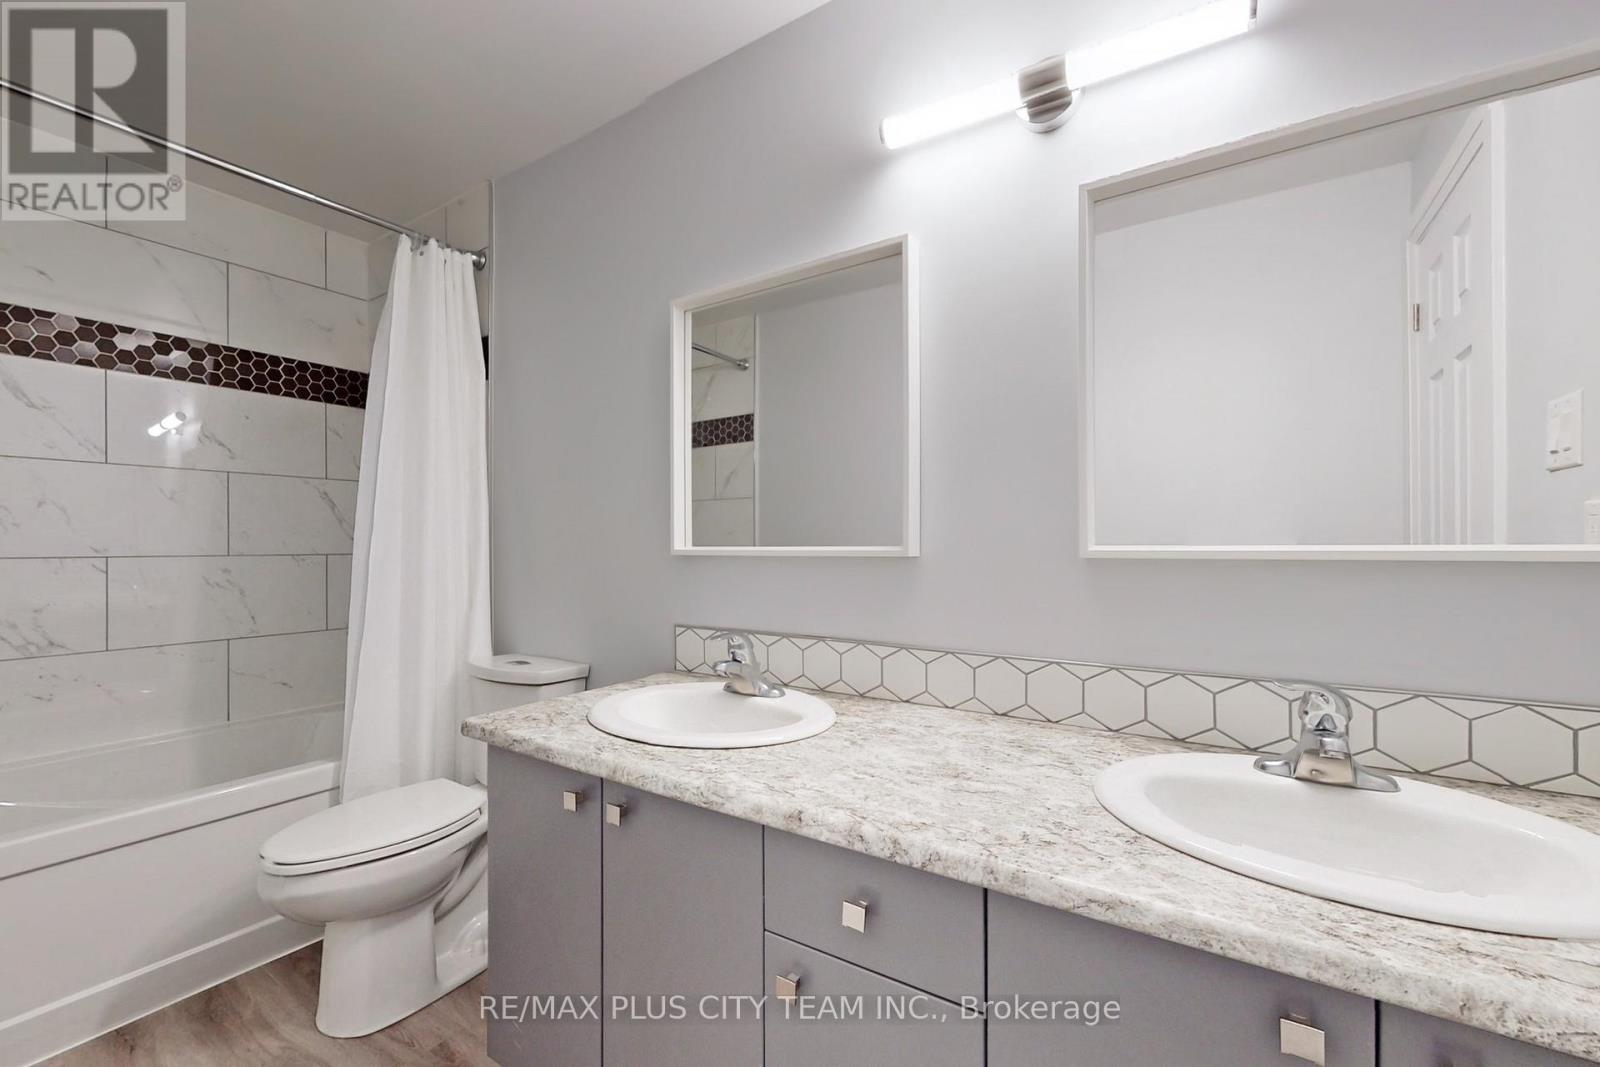
- Bathrooms: 2
- Floors: Laminate
- Area: 0 - 699 sq ft
- Lot size: 0 sq ft
- SubdivisionName: Westgate
- UnitNumber: Bsmt
- ListOfficeName: RE/MAX PLUS CITY TEAM INC.
- MLS ID: W14098554
Courtesy of
- OfficeName: RE/MAX PLUS CITY TEAM INC.
- ListAOR: Toronto Regional Real Estate Board
Description
-
Description:
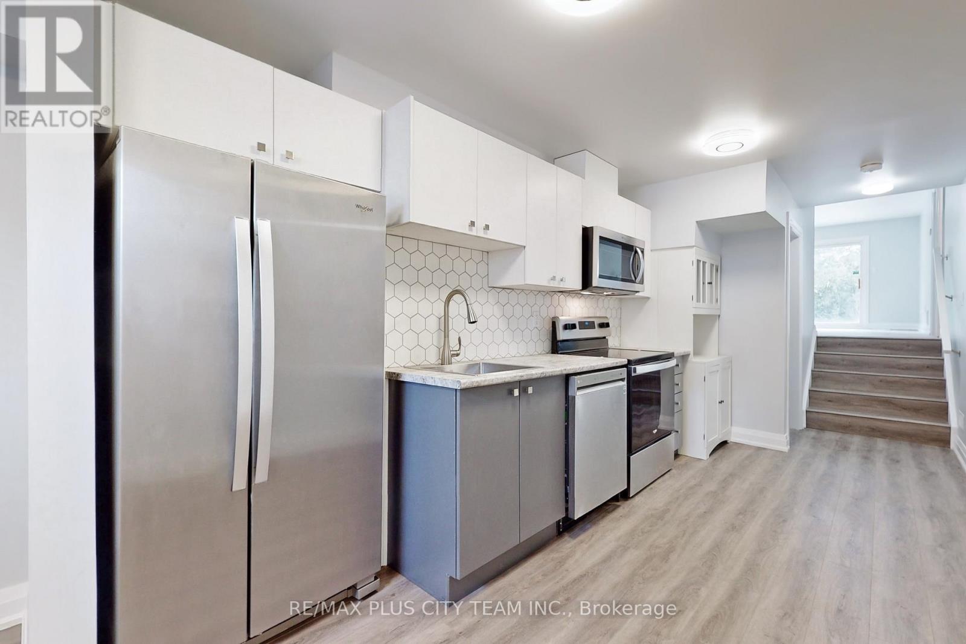
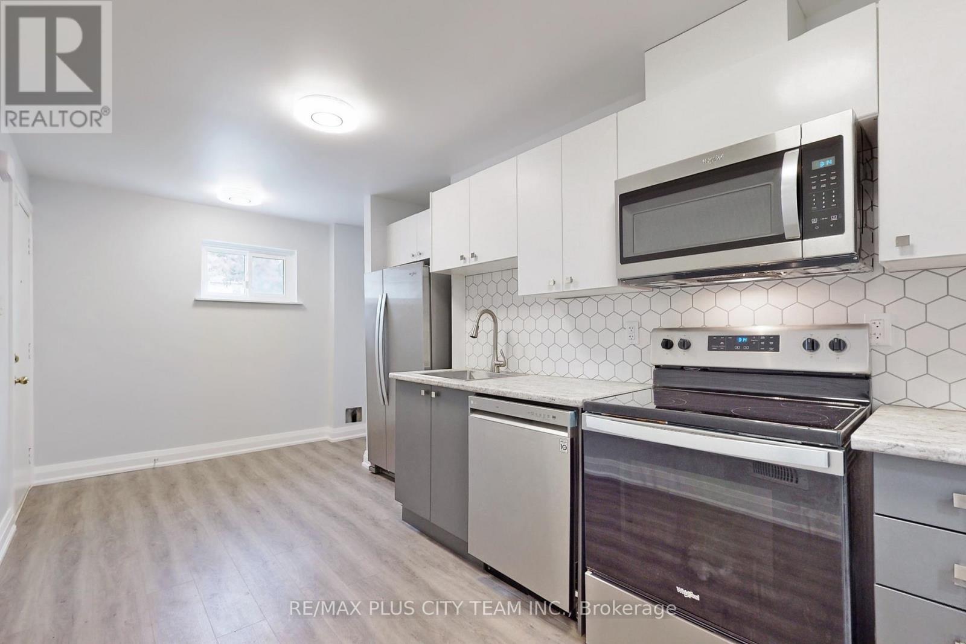
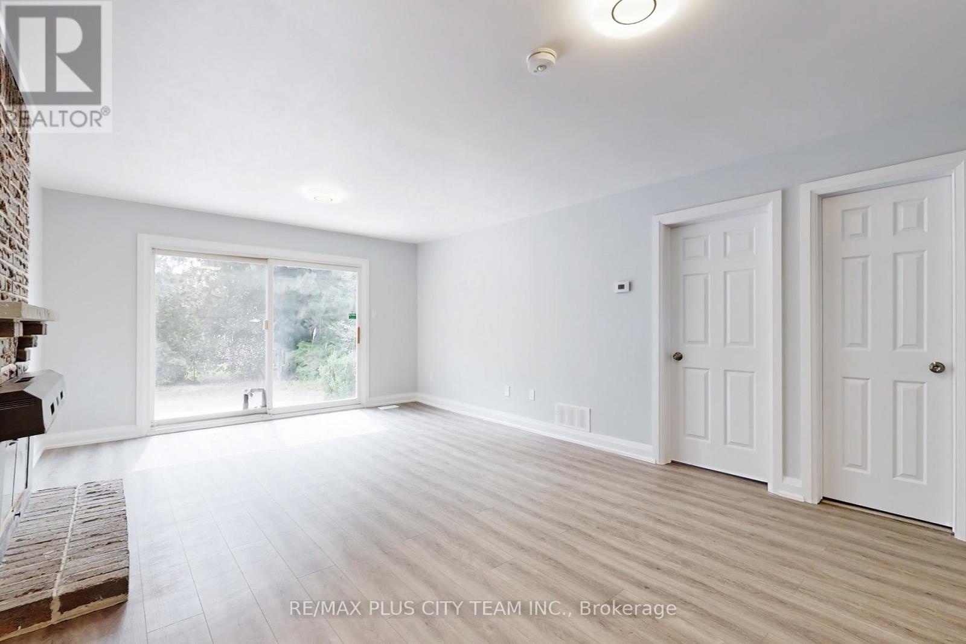
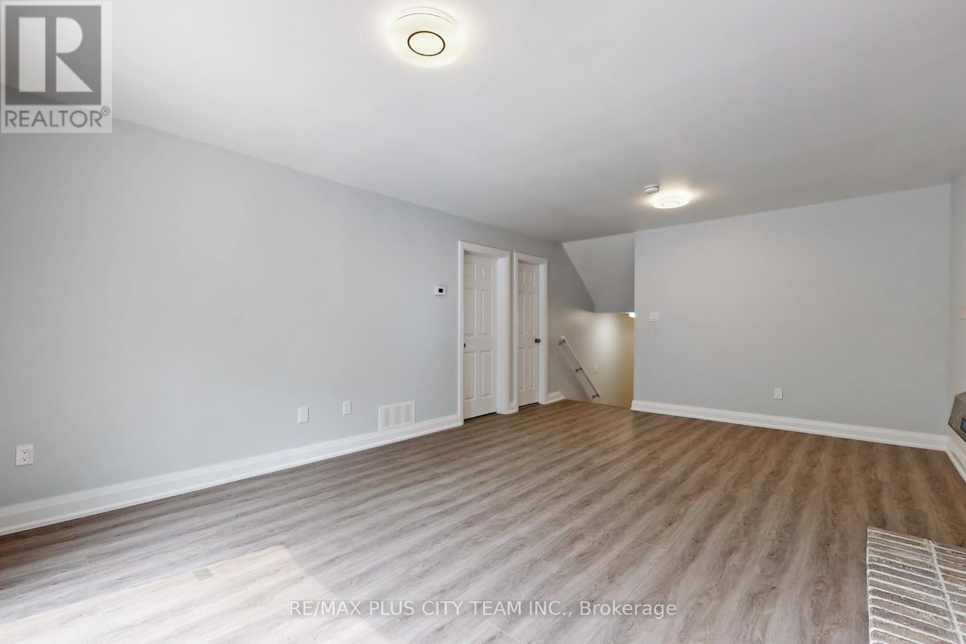
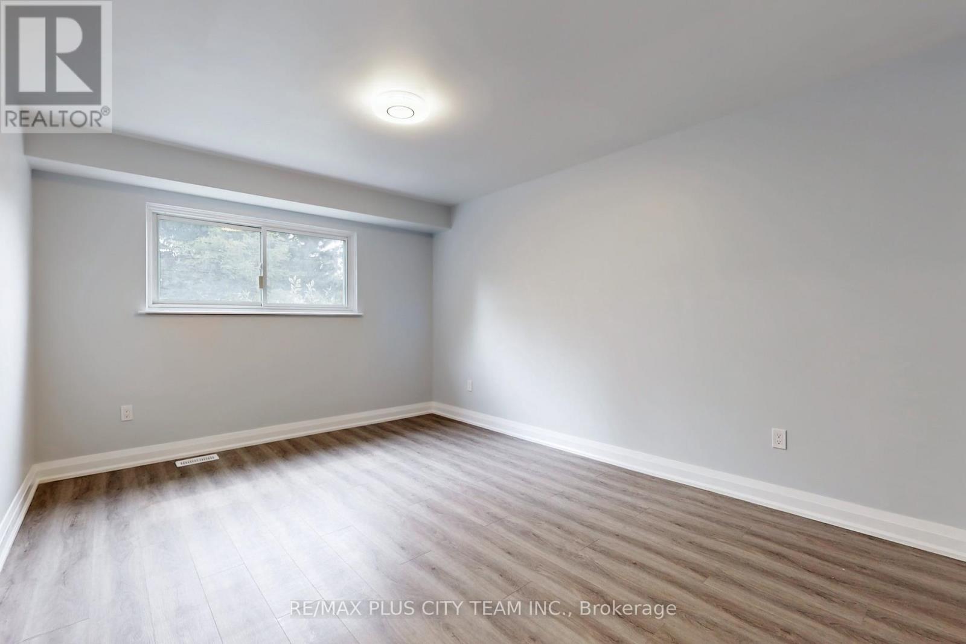
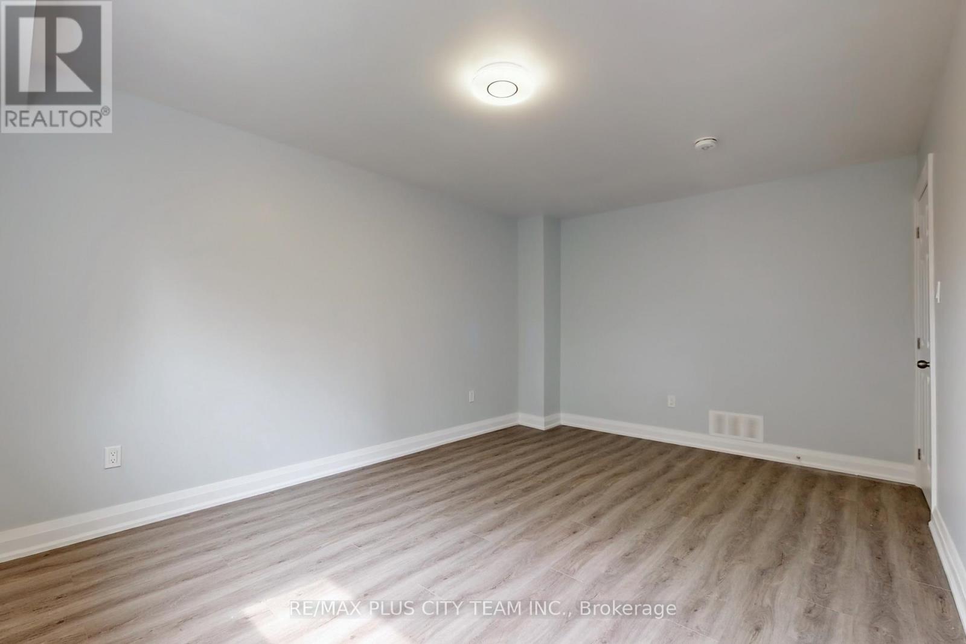
Multi-level lower-level unit in Brampton's desirable L Section, offering three bedrooms, two bathrooms, and a functional open-concept layout. The spacious living area features a brick fireplace that adds warmth and character, while the kitchen provides a comfortable setting for everyday cooking and dining. Generously sized rooms and a versatile floor plan make this an excellent option for families or professionals seeking additional space. Conveniently located near Bramalea City Centre, parks, schools, grocery stores, restaurants, and public transit, with quick access to Highway 410. An excellent rental opportunity combining comfortable living space with everyday convenience in a well-connected Brampton neighbourhood. Please note that the photos are from the previous listings. (id:67524)
Show all description
Building Details
- ParkingTotal: 1
- Heating: Forced air
- Sewer: Sanitary sewer
Amenities & Features
- Waterfront available: No
- OpenParkingYN: No
- AttachedGarageYN: No
- GarageYN: Yes
- CarportYN: No
- PoolYN: No
- CoolingYN: Yes
- Cooling: Central air conditioning
- Total Fireplaces: 0