
31 Northgate Crescent, Richmond Hill (Bayview Hill), Ontario, Canada, L4B2K8
31 Northgate Crescent, Richmond Hill (Bayview Hill), Ontario, Canada, L4B2K8Rooms & Units Descr
- RoomType1: Bedroom
- RoomLevel1: Second level
- RoomLength1: 7.63
- RoomWidth1: 4.93
- RoomDimensions1: 7.63 m X 4.93 m
- RoomType2: Bedroom 2
- RoomLevel2: Second level
- RoomLength2: 7.54
- RoomWidth2: 3.12
- RoomDimensions2: 7.54 m X 3.12 m
- RoomType3: Bedroom 3
- RoomLevel3: Second level
- RoomLength3: 4.56
- RoomWidth3: 4.06
- RoomDimensions3: 4.56 m X 4.06 m
- RoomType4: Bedroom 4
- RoomLevel4: Second level
- RoomLength4: 4.62
- RoomWidth4: 4.62
- RoomDimensions4: 4.62 m X 4.62 m
- RoomType5: Bedroom 5
- RoomLevel5: Second level
- RoomLength5: 4.2
- RoomWidth5: 4.2
- RoomDimensions5: 4.2 m X 4.2 m
- RoomType6: Bedroom
- RoomLevel6: Basement
- RoomLength6: 4.2
- RoomWidth6: 4.2
- RoomDimensions6: 4.2 m X 4.2 m
- RoomType7: Bedroom
- RoomLevel7: Basement
- RoomLength7: 7.56
- RoomWidth7: 4.1
- RoomDimensions7: 7.56 m X 4.1 m
- RoomType8: Living room
- RoomLevel8: Main level
- RoomLength8: 6.25
- RoomWidth8: 4.56
- RoomDimensions8: 6.25 m X 4.56 m
- RoomType9: Dining room
- RoomLevel9: Main level
- RoomLength9: 6.94
- RoomWidth9: 4.45
- RoomDimensions9: 6.94 m X 4.45 m
- RoomType10: Kitchen
- RoomLevel10: Main level
- RoomLength10: 7.01
- RoomWidth10: 4.88
- RoomDimensions10: 7.01 m X 4.88 m
- RoomType11: Family room
- RoomLevel11: Main level
- RoomLength11: 6.17
- RoomWidth11: 4.88
- RoomDimensions11: 6.17 m X 4.88 m
- RoomType12: Office
- RoomLevel12: Main level
- RoomLength12: 4.72
- RoomWidth12: 3.5
- RoomDimensions12: 4.72 m X 3.5 m
Location Details
- City: Richmond Hill (Bayview Hill)
- Province: Ontario
Property Details
- SubdivisionName: Bayview Hill
- Levels: 2
- FrontageLength: 66 ft ,1 in
Property Features
- Flooring: Hardwood,Laminate
- Heating: Forced air
- HeatingFuel: Electric
- CoolingYN: True
- Cooling: Central air conditioning
- ParkingTotal: 11
- OpenParkingYN: False
- GarageYN: True
- AttachedGarageYN: True
- CarportYN: False
- FireplacesTotal: 4
- PoolYN: False
- ViewYN: False
- WaterfrontYN: False
- Sewer: Sanitary sewer
Basics
- BathroomsHalf: 1
- Date added: Added 1 week ago
- Category: Single Family
- Type: Single Family
- Bedrooms: 7
- Bathrooms: 6
- Half baths: 1
- Floors: Hardwood,Laminate
- Area: 5000 - 100000 sq ft
- Lot size: 0 sq ft
- SubdivisionName: Bayview Hill
- ListOfficeName: RIGHT AT HOME REALTY
- MLS ID: N13823650
Courtesy of
- OfficeName: RIGHT AT HOME REALTY
- ListAOR: Toronto Regional Real Estate Board
Description
-
Description:
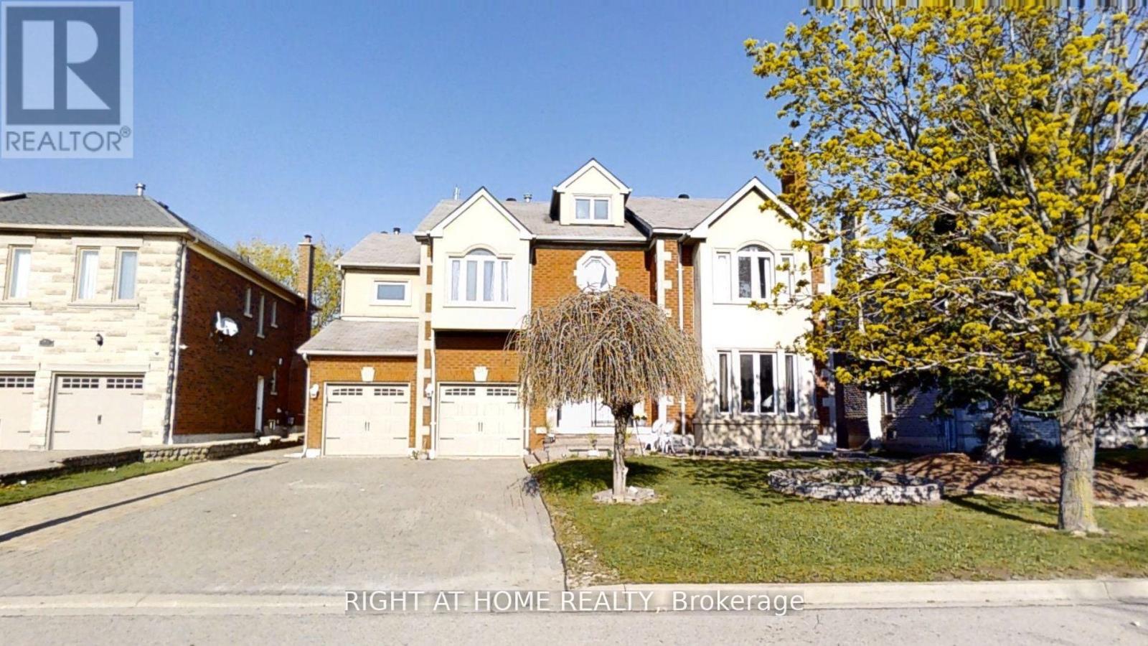
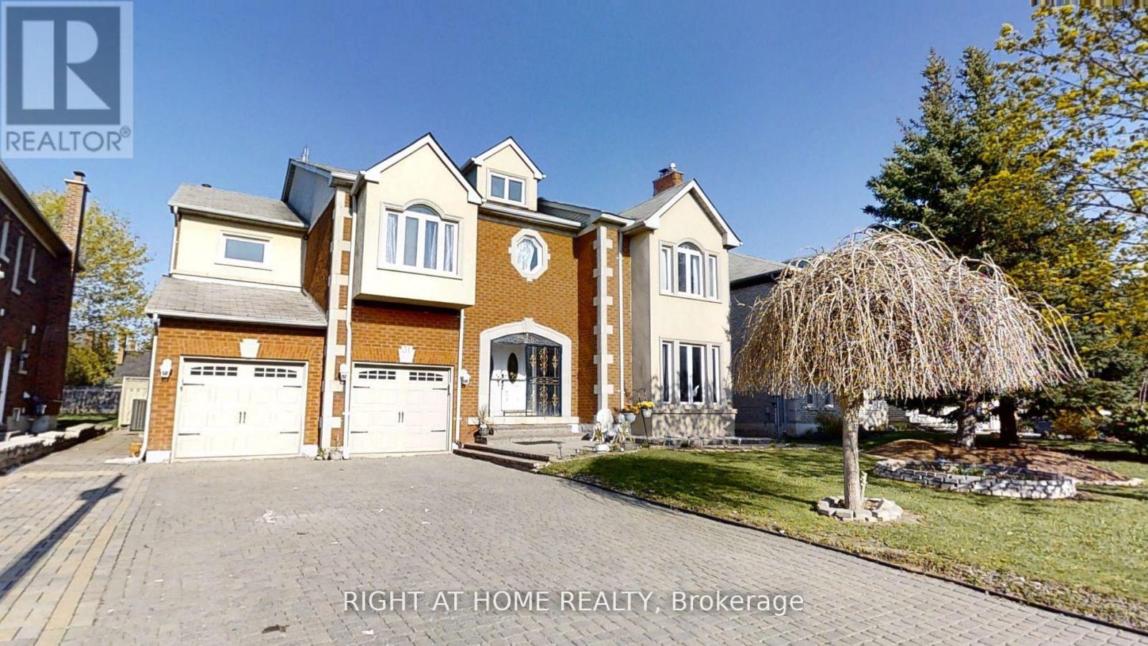
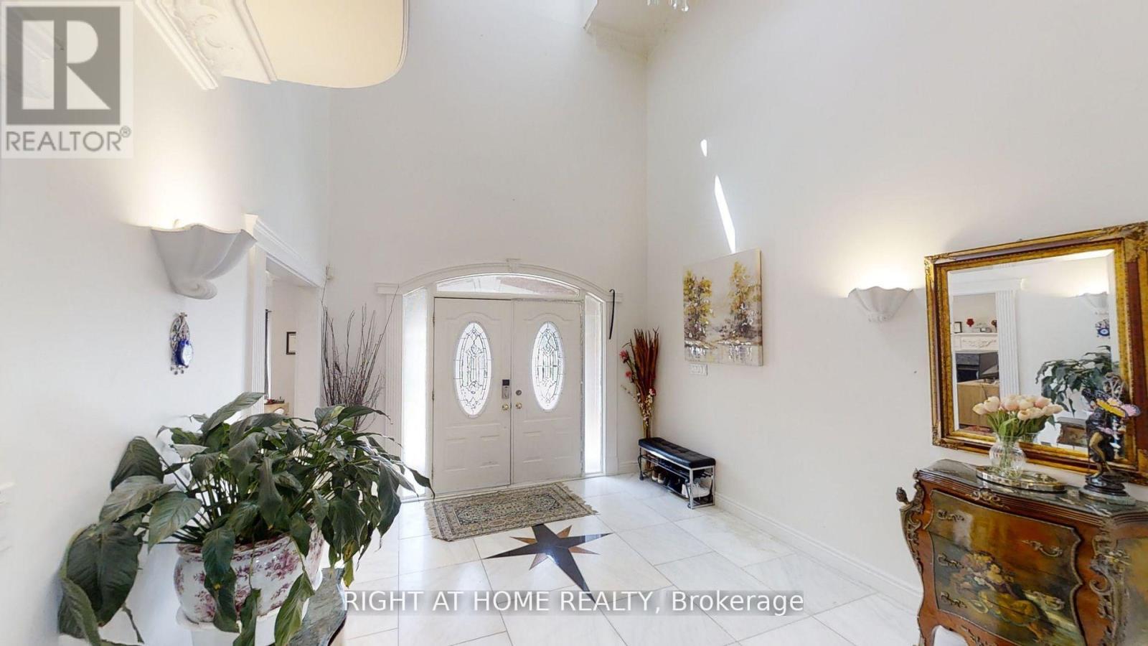
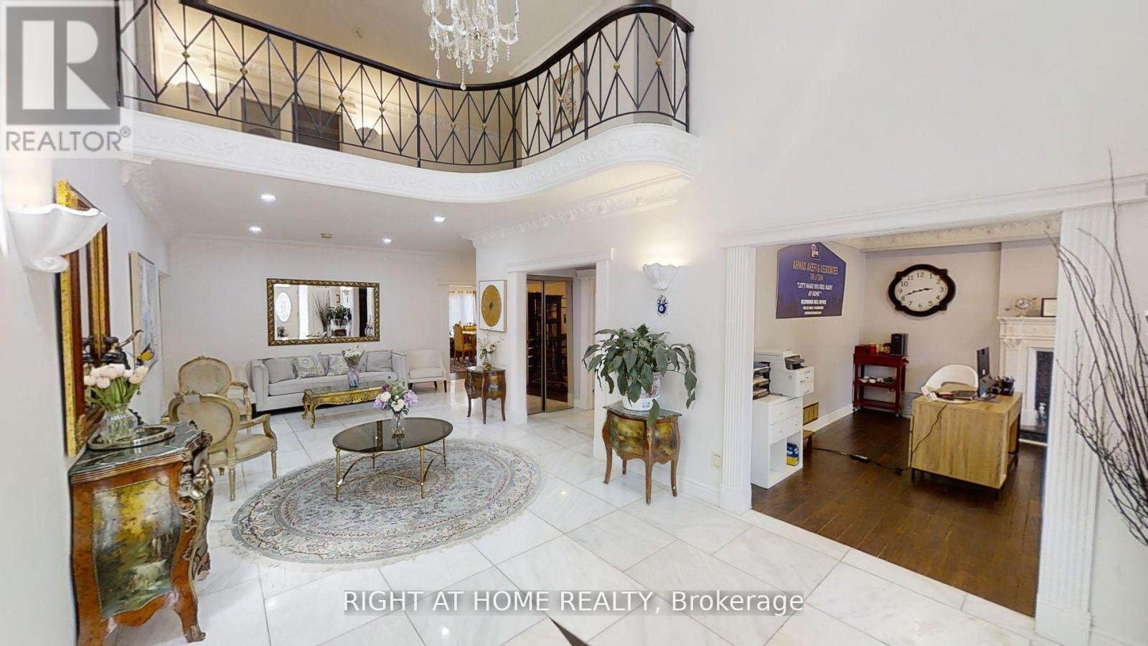
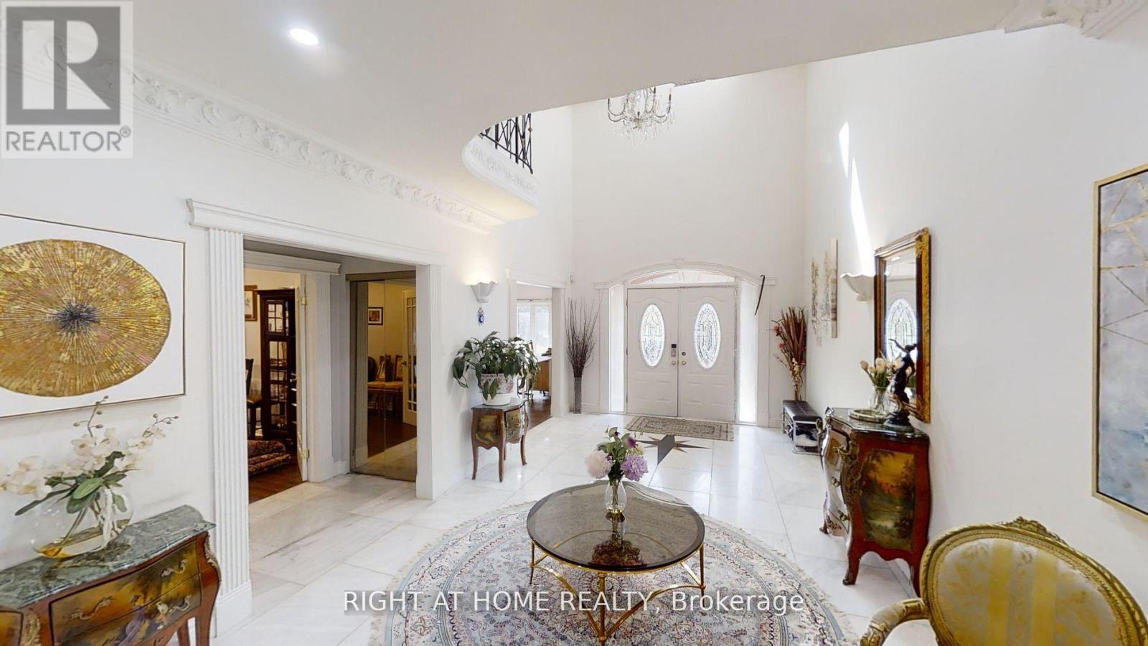
Luxurious living in Bayview Hills! Impressive 5+2 bedroom home at Approx Total Include Bsmt 9000'Sq.Ft Of Luxury. 6040'Sq.Ft On 1st&2nd And 3000'Sq.Ft Bsmt, Grand foyer with marble inlay floors and vaulted 20ft ceilings. Hardwood T/O on main and 2nd. Eat-in Kitchen featuring new cabinets, centre island, granite countertops, backsplash, oversized tile floors & more (2023). Formal Living/Dining/Family Rooms adorned in intricate crown moulding T/O. Total 4 marble fireplaces including custom stone surrounds & mantels. All 5 bedrooms feature walk-in closets. 3 Bedrooms have ensuites. Spectacular Primary Bedroom Retreat with ensuite spa-like Bathroom and Dressing Room converted to 5th Bedroom. Finished Bsmt apartment w/separate entrance, open concept living/dining, full kitchen. 2 bedrooms with 3 walk-in closets combined and incredible 7pc ensuite spa in primary bsmt bedroom. * MainFloor Laundry & stove and Third Fridge ( 2026) . Complete exterior waterproofing (2023). Feature three(3) Separate Entrance doors. Three (3) kitchens . potential income 4,300$ monthly (Just Basemant + side unit). Walking distance to top-ranked Bayview Hill Elementary. Minutes to Hwy 404, shopping, hillcrest mall, & more! (id:67524)
Show all description
Building Details
- ParkingTotal: 11
- Heating: Forced air
- Sewer: Sanitary sewer
Amenities & Features
- Waterfront available: No
- OpenParkingYN: No
- AttachedGarageYN: Yes
- GarageYN: Yes
- CarportYN: No
- PoolYN: No
- CoolingYN: Yes
- Cooling: Central air conditioning
- Total Fireplaces: 4