
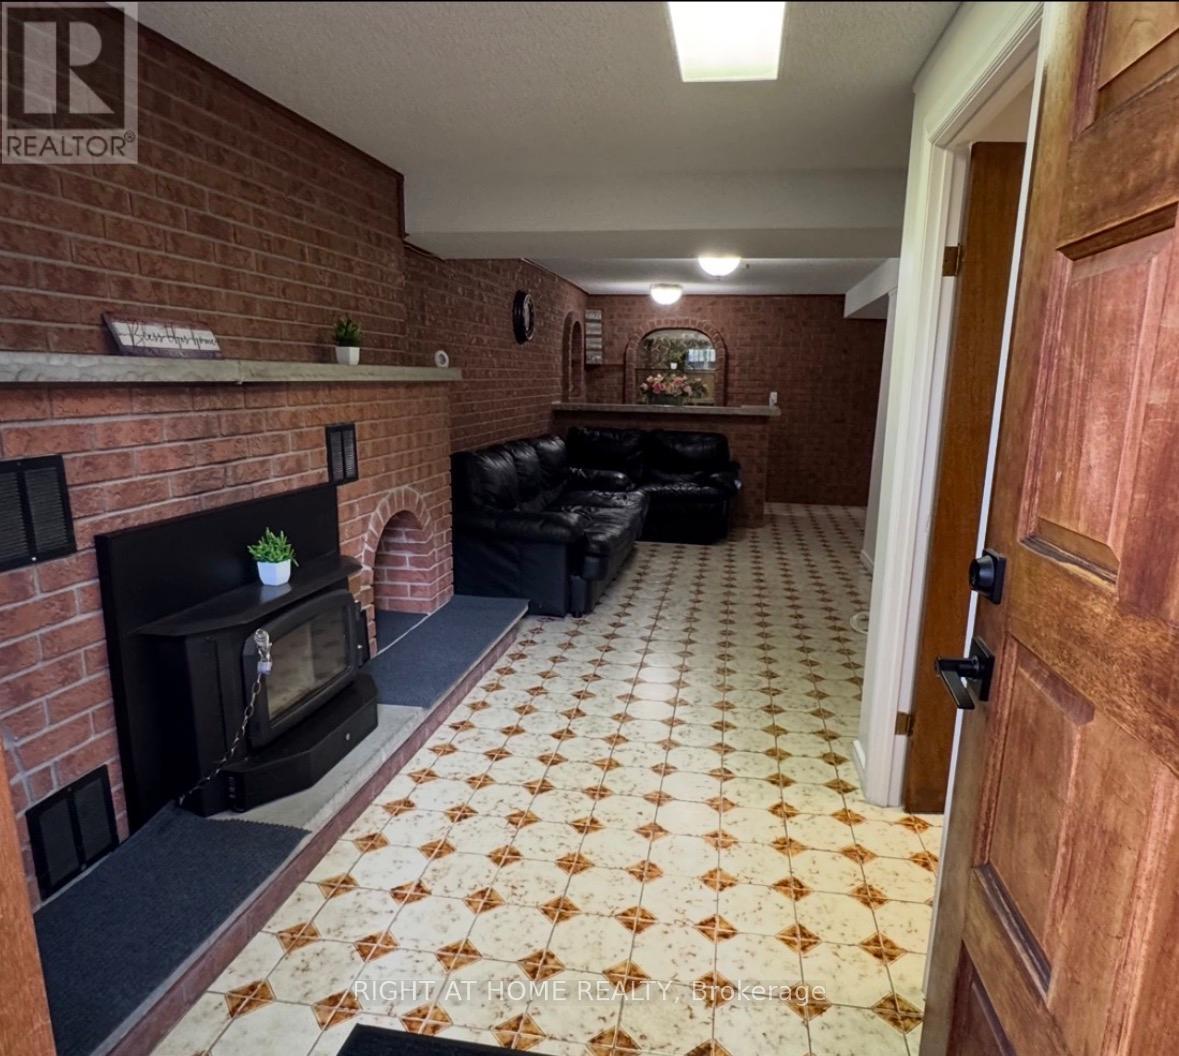
31 Whitburn Crescent, Toronto (Downsview-Roding-CFB), Ontario, Canada, M3M2S3
31 Whitburn Crescent, Toronto (Downsview-Roding-CFB), Ontario, Canada, M3M2S3
$1,950per month
Request info
Rooms & Units Descr
- RoomType1: Living room
- RoomLevel1: Lower level
- RoomLength1: 7.11
- RoomWidth1: 2.72
- RoomDimensions1: 7.11 m X 2.72 m
- RoomType2: Kitchen
- RoomLevel2: Lower level
- RoomLength2: 5.92
- RoomWidth2: 3.35
- RoomDimensions2: 5.92 m X 3.35 m
- RoomType3: Primary Bedroom
- RoomLevel3: Lower level
- RoomLength3: 3.4
- RoomWidth3: 3.18
- RoomDimensions3: 3.4 m X 3.18 m
- RoomType4: Bedroom 2
- RoomLevel4: Lower level
- RoomLength4: 3.12
- RoomWidth4: 2.26
- RoomDimensions4: 3.12 m X 2.26 m
- RoomType5: Den
- RoomLevel5: Lower level
- RoomLength5: 2.72
- RoomWidth5: 2.06
- RoomDimensions5: 2.72 m X 2.06 m
Location Details
- City: Toronto (Downsview-Roding-CFB)
- Province: Ontario
Property Details
- SubdivisionName: Downsview-Roding-CFB
- ArchitecturalStyle: Bungalow
- Levels: 1
- Lease: 1950.00
- LeaseFrequency: Monthly
- LeaseTerm: Monthly
Property Features
- Flooring: Ceramic,Hardwood
- Heating: Forced air
- HeatingFuel: Natural gas
- CoolingYN: True
- Cooling: Central air conditioning
- ParkingTotal: 1
- OpenParkingYN: False
- GarageYN: False
- AttachedGarageYN: False
- CarportYN: False
- FireplacesTotal: 0
- PoolYN: False
- ViewYN: False
- WaterfrontYN: False
- Sewer: Sanitary sewer
Basics
- Date added: Added 3 weeks ago
- Category: Single Family
- Type: Single Family
- Bedrooms: 2
- Bathrooms: 1
- Floors: Ceramic,Hardwood
- Area: 0 - 699 sq ft
- Lot size: 0 sq ft
- SubdivisionName: Downsview-Roding-CFB
- ListOfficeName: RIGHT AT HOME REALTY
- MLS ID: W13784022
Courtesy of
- OfficeName: RIGHT AT HOME REALTY
- ListAOR: Toronto Regional Real Estate Board
Description
-
Description:
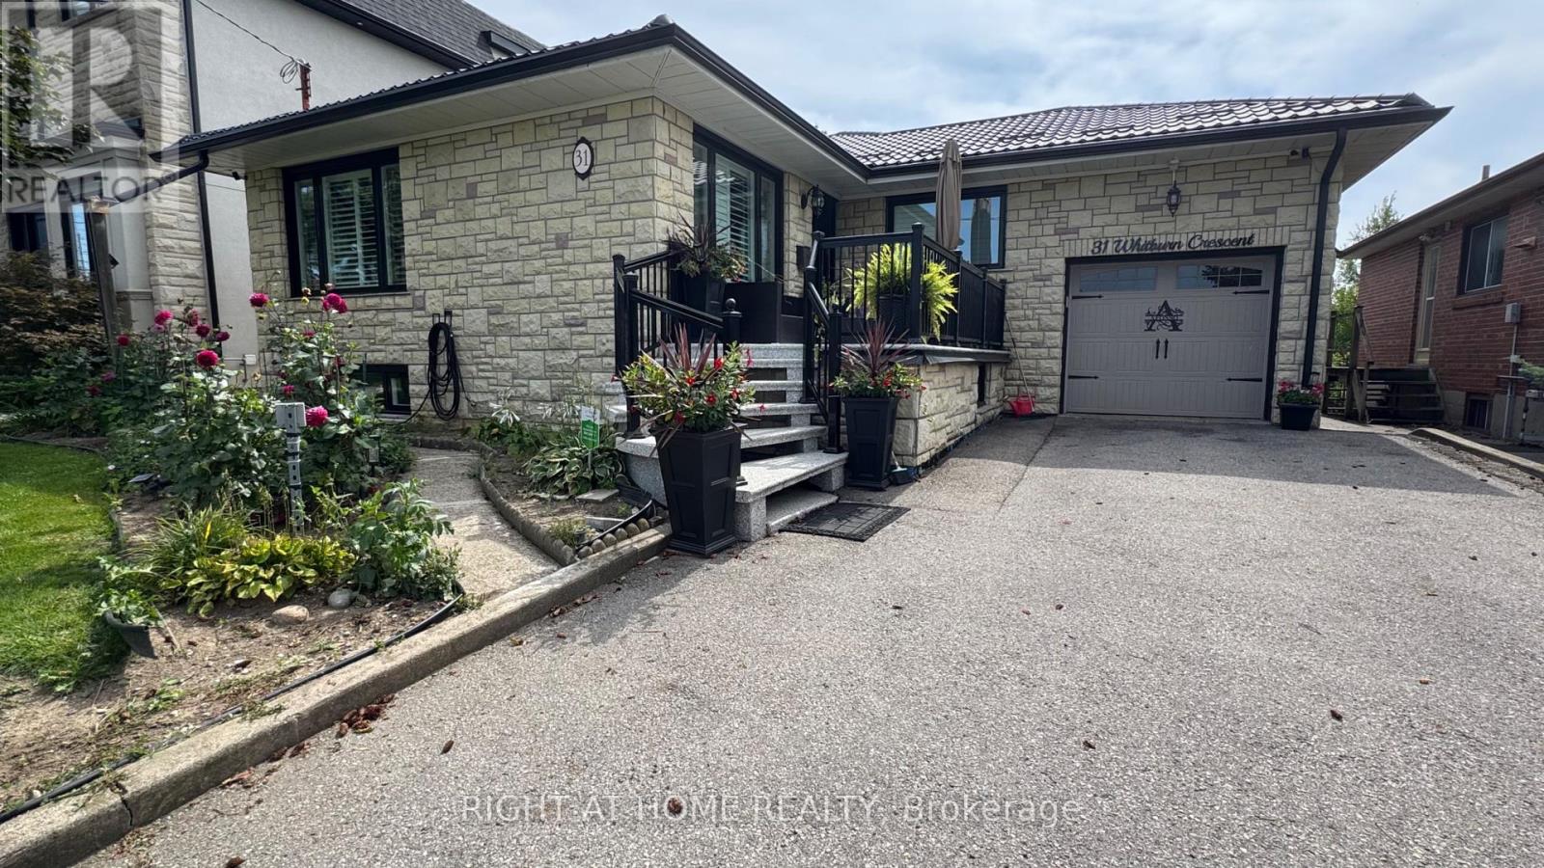
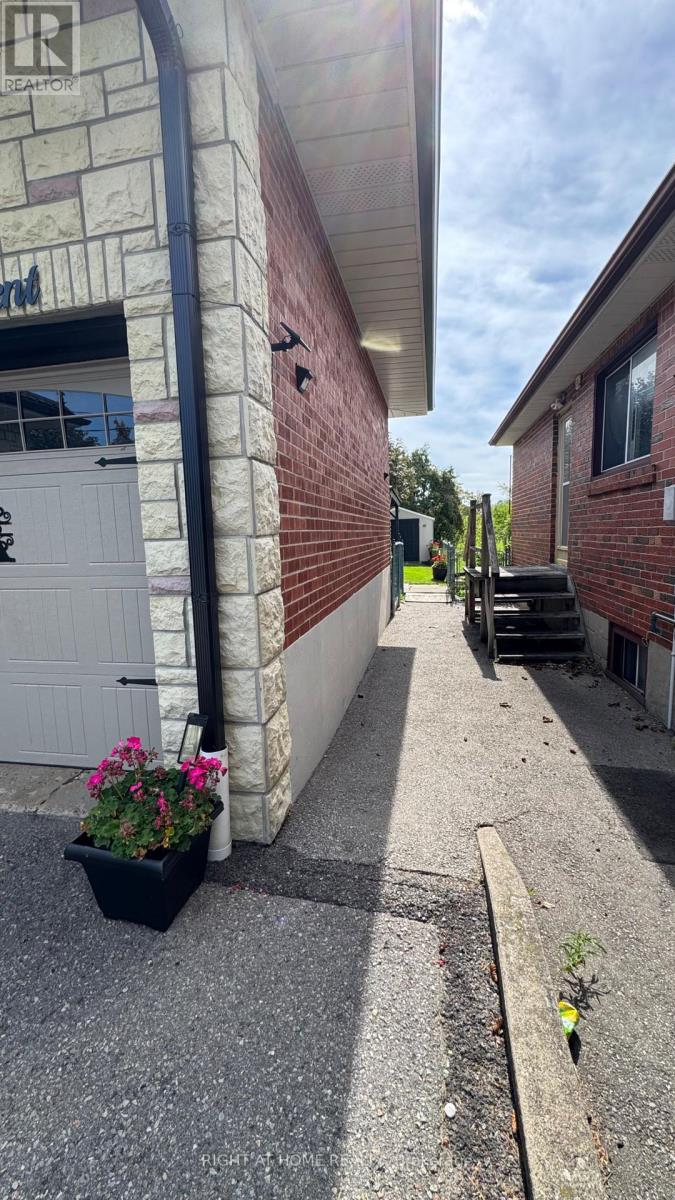
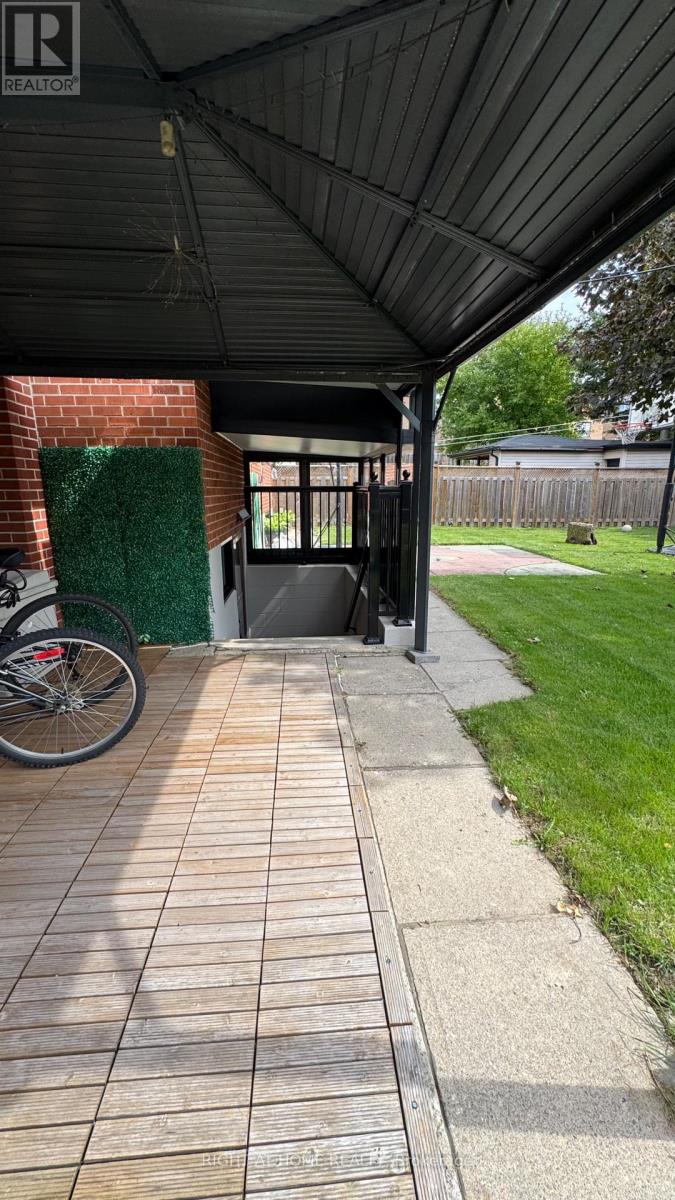
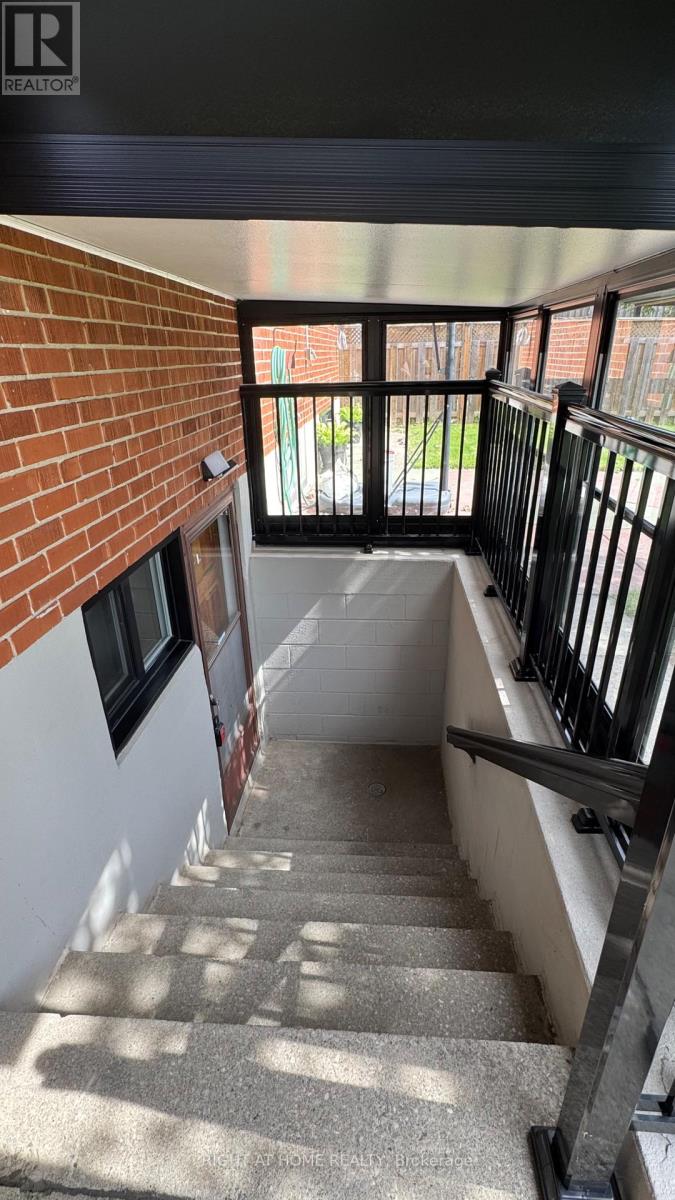
This incredibly clean, spacious and bright lower level unit is ready to be called home! Walking distance to TTC, Downsview Park, schools and all other amenities! 2nd home off Keele street! This home offers a bright large Eat-In kitchen with dishwasher, bright modern new bathroom with large glass shower, large primary bedroom with b/I cabinets, separate large and private enclosed entrance, fully functioning wet-bar and higher ceilings with exposed brick charm! Tenant to pay 20% of utilities. (id:67524)
Show all description
Building Details
- ParkingTotal: 1
- ArchitecturalStyle: Bungalow
- Heating: Forced air
- Sewer: Sanitary sewer
Amenities & Features
- Waterfront available: No
- OpenParkingYN: No
- AttachedGarageYN: No
- GarageYN: No
- CarportYN: No
- PoolYN: No
- CoolingYN: Yes
- Cooling: Central air conditioning
- Total Fireplaces: 0