
3115 Carding Mill Trail, Oakville (GO Glenorchy), Ontario, Canada, L6M0Z5
3115 Carding Mill Trail, Oakville (GO Glenorchy), Ontario, Canada, L6M0Z5Rooms & Units Descr
- RoomType1: Bathroom
- RoomLevel1: Second level
- RoomLength1: 0
- RoomWidth1: 0
- RoomDimensions1: Measurements not available
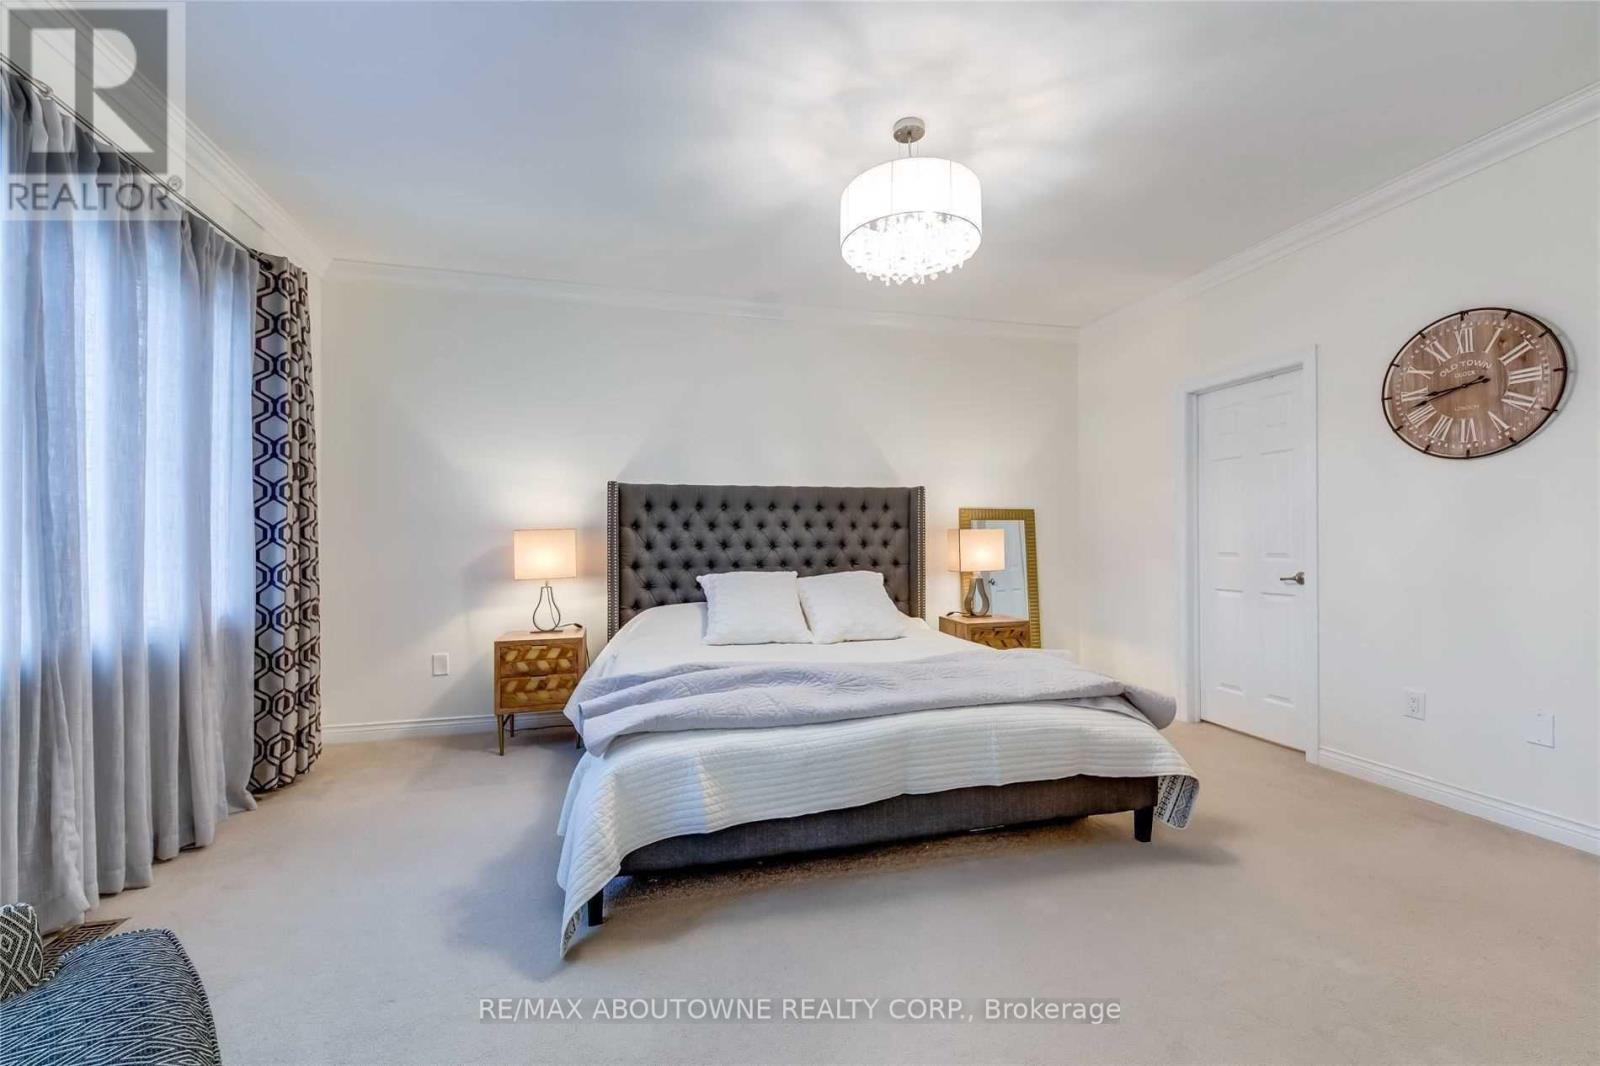
- RoomType2: Primary Bedroom
- RoomLevel2: Second level
- RoomLength2: 4.09
- RoomWidth2: 5.08
- RoomDimensions2: 4.09 m X 5.08 m
- RoomType3: Bedroom 2
- RoomLevel3: Second level
- RoomLength3: 3.05
- RoomWidth3: 3.66
- RoomDimensions3: 3.05 m X 3.66 m
- RoomType4: Bedroom 3
- RoomLevel4: Second level
- RoomLength4: 3.56
- RoomWidth4: 3.05
- RoomDimensions4: 3.56 m X 3.05 m
- RoomType5: Bedroom 4
- RoomLevel5: Second level
- RoomLength5: 3.05
- RoomWidth5: 3.81
- RoomDimensions5: 3.05 m X 3.81 m
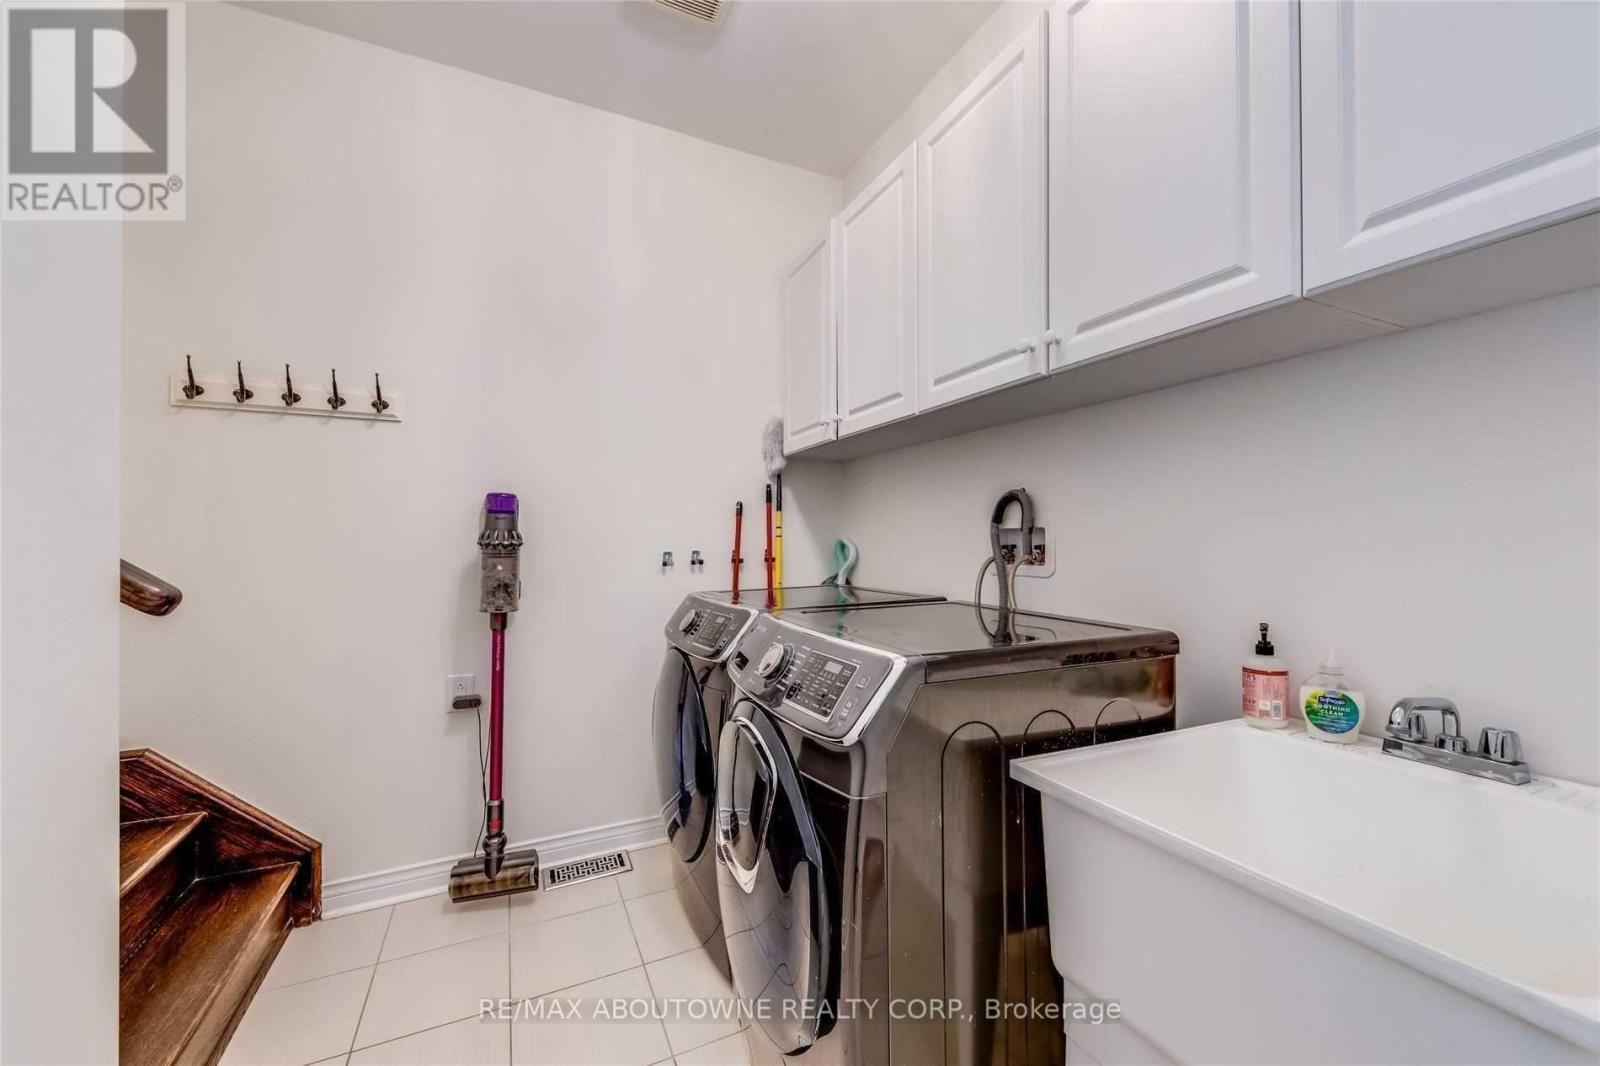
- RoomType6: Laundry room
- RoomLevel6: Main level
- RoomLength6: 0
- RoomWidth6: 0
- RoomDimensions6: Measurements not available
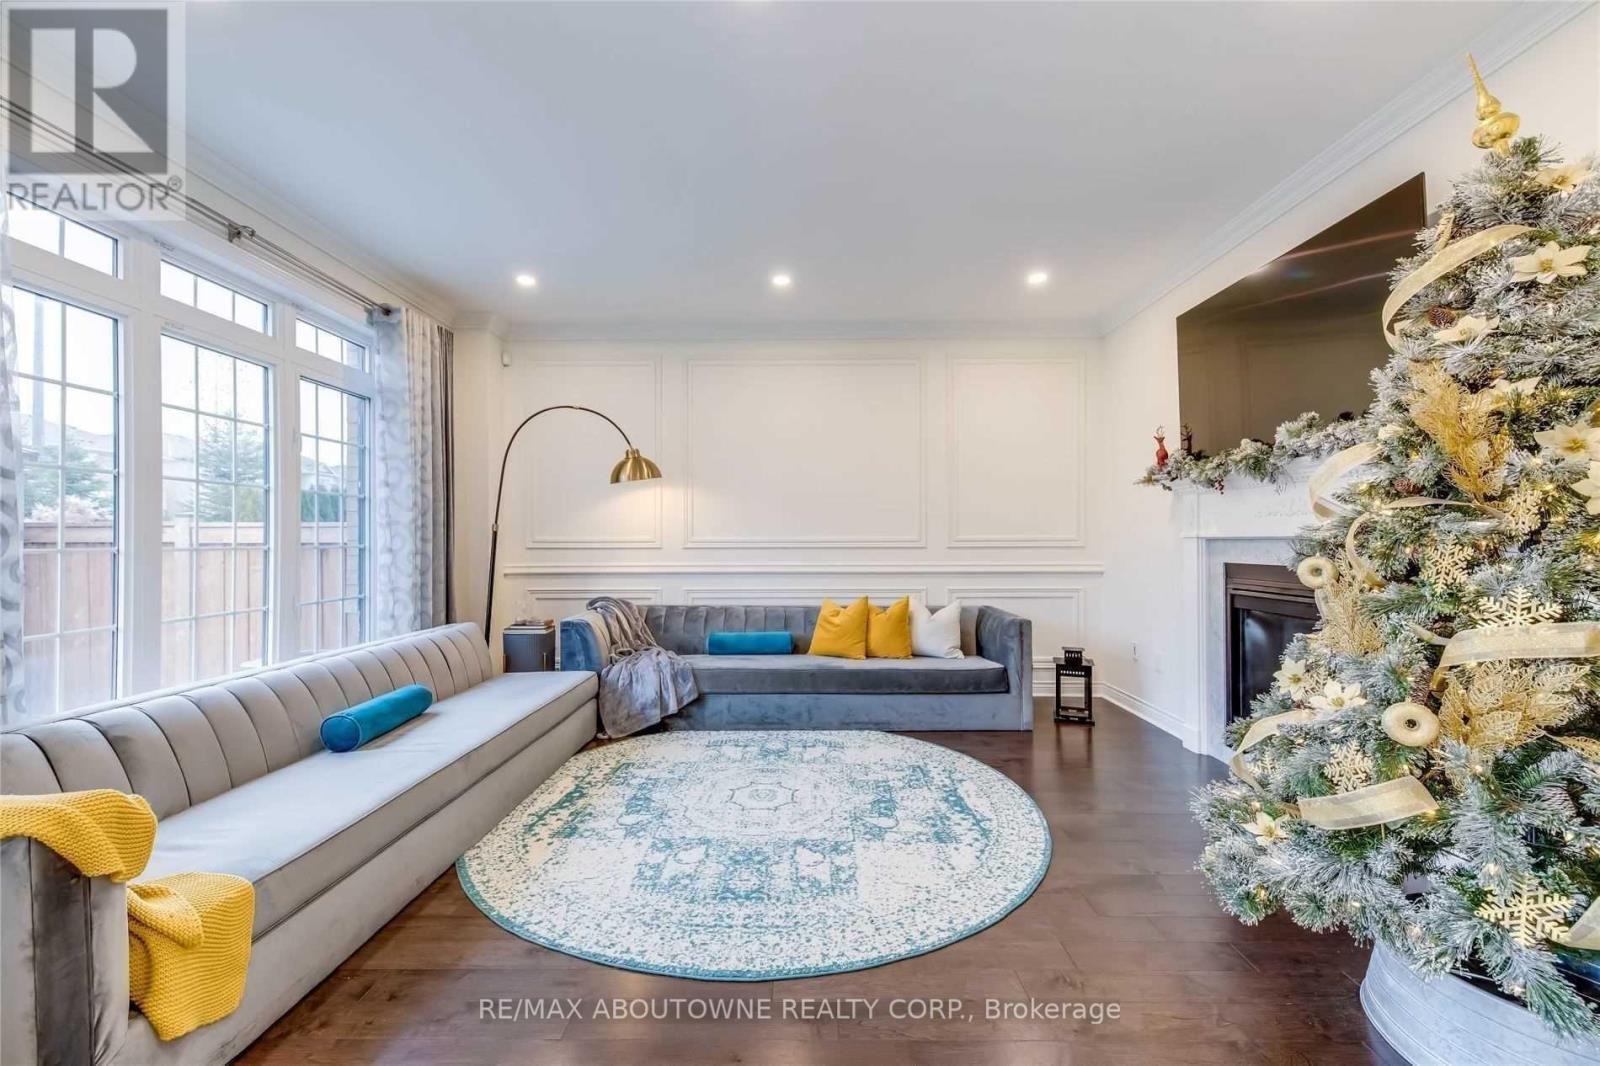
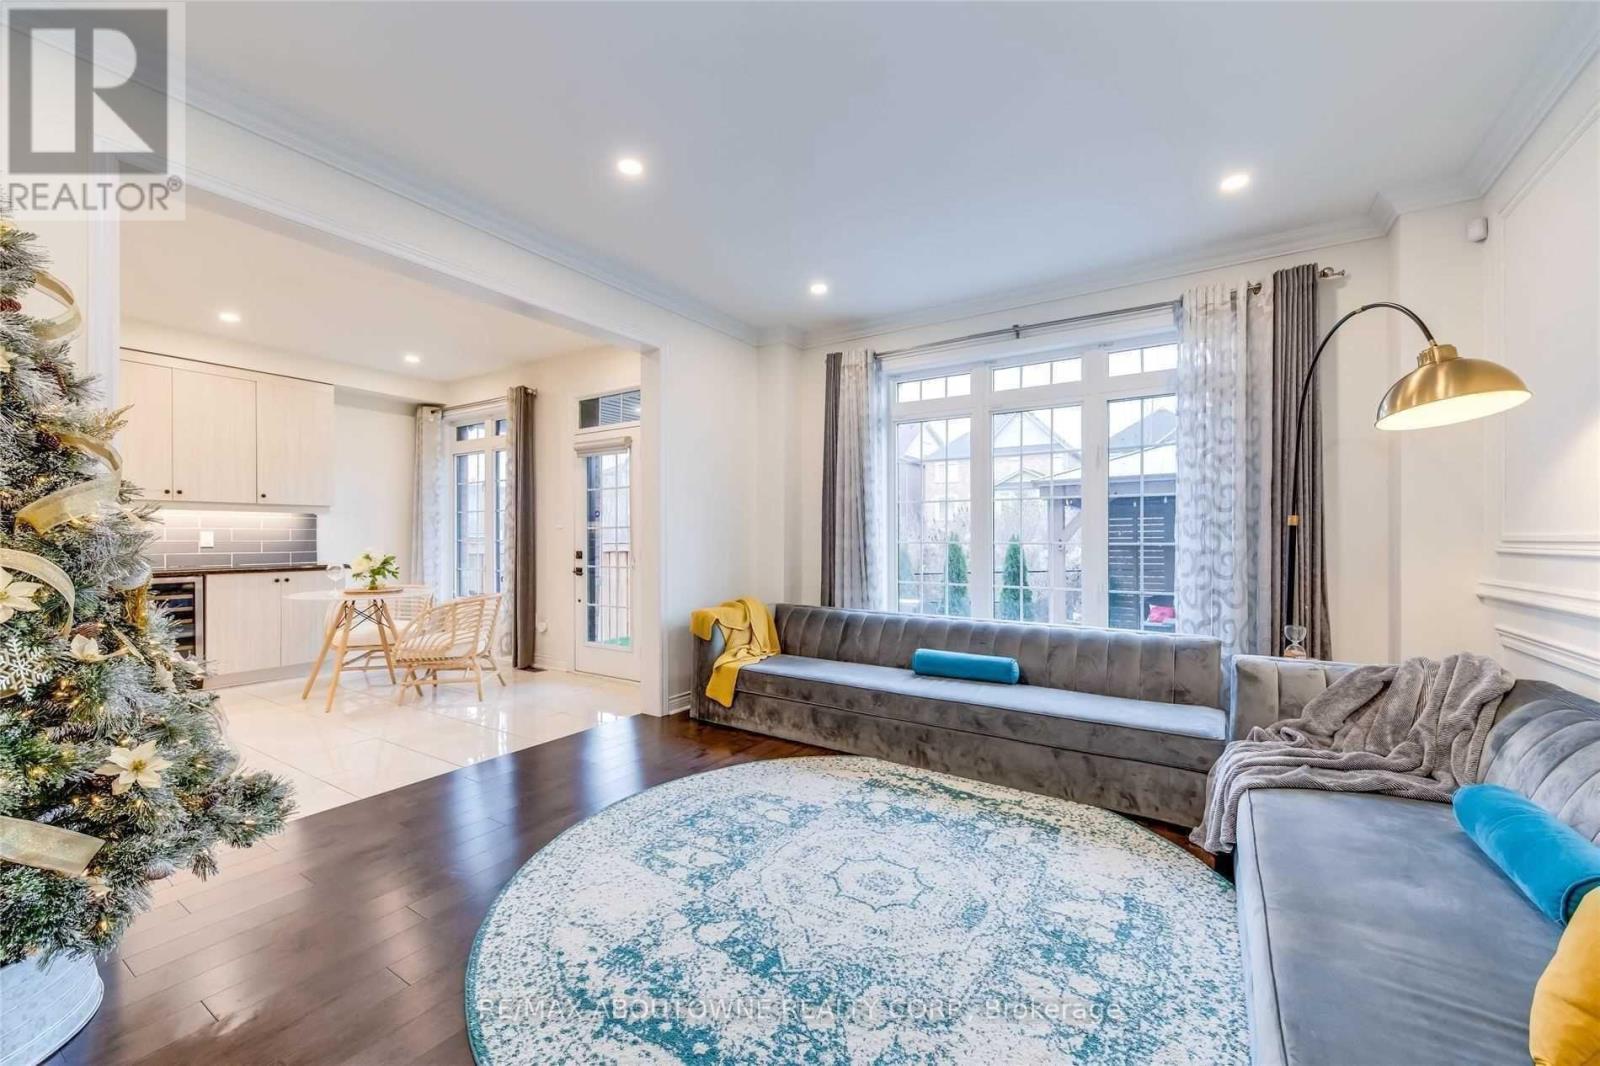
- RoomType7: Living room
- RoomLevel7: Main level
- RoomLength7: 3.78
- RoomWidth7: 3.51
- RoomDimensions7: 3.78 m X 3.51 m
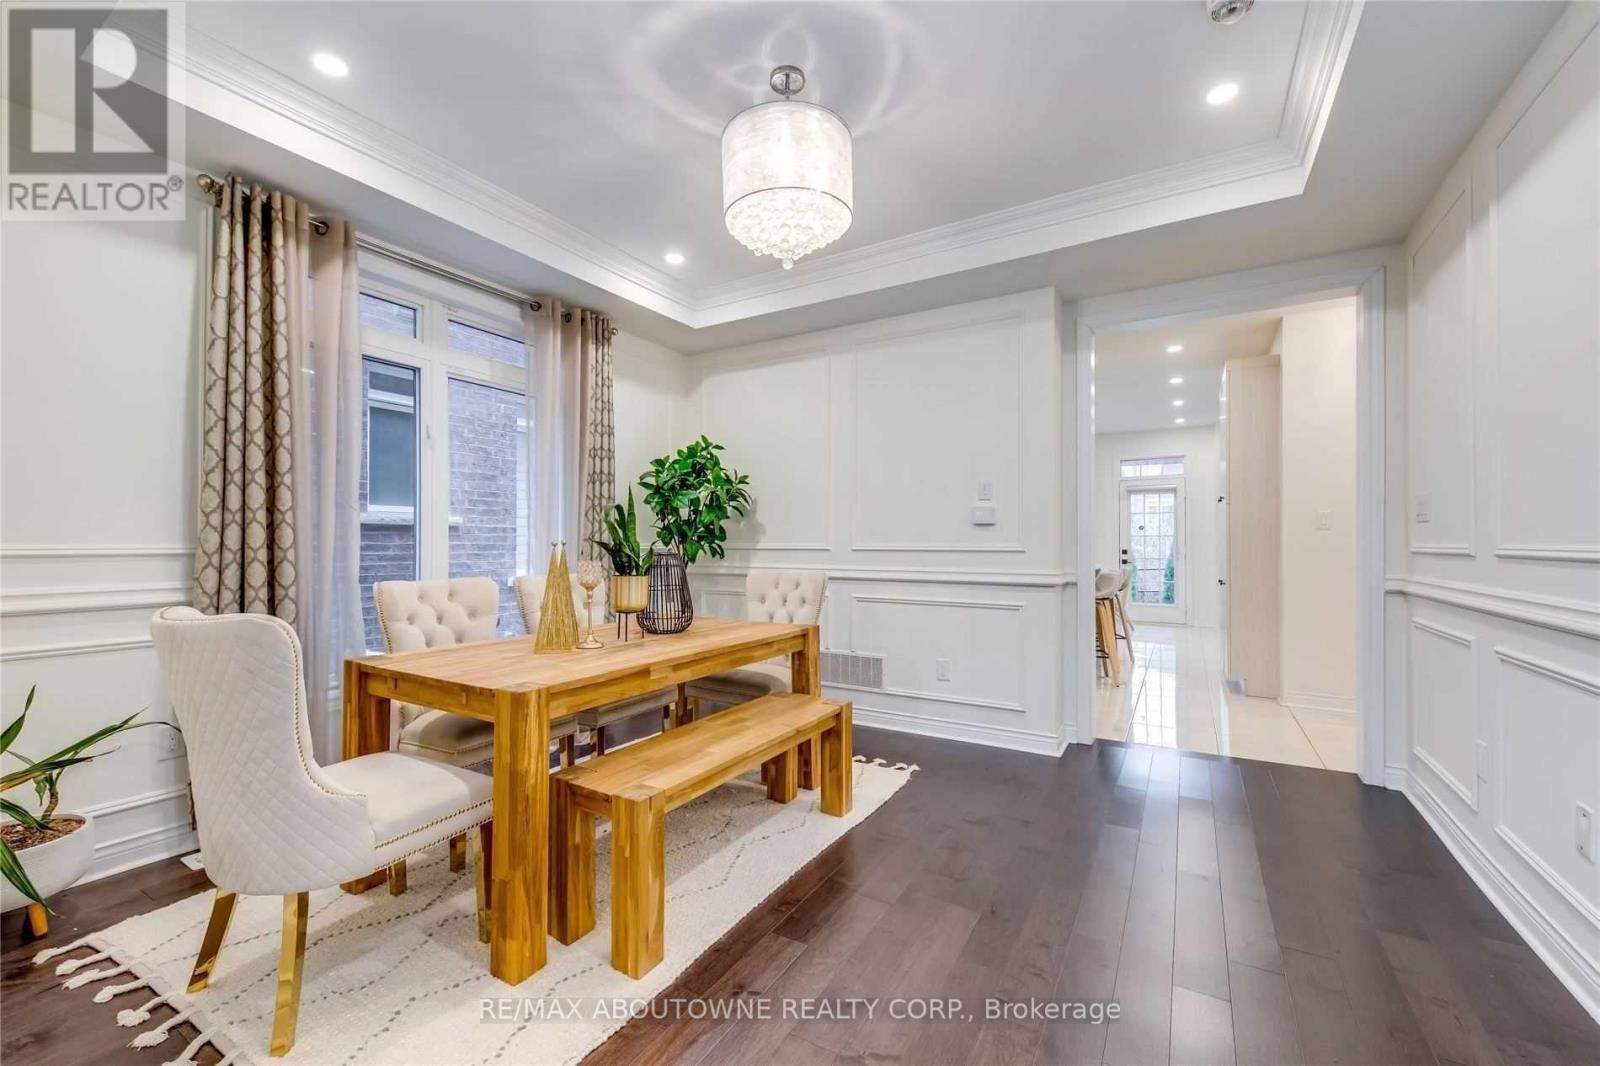
- RoomType8: Dining room
- RoomLevel8: Main level
- RoomLength8: 4.01
- RoomWidth8: 3.66
- RoomDimensions8: 4.01 m X 3.66 m
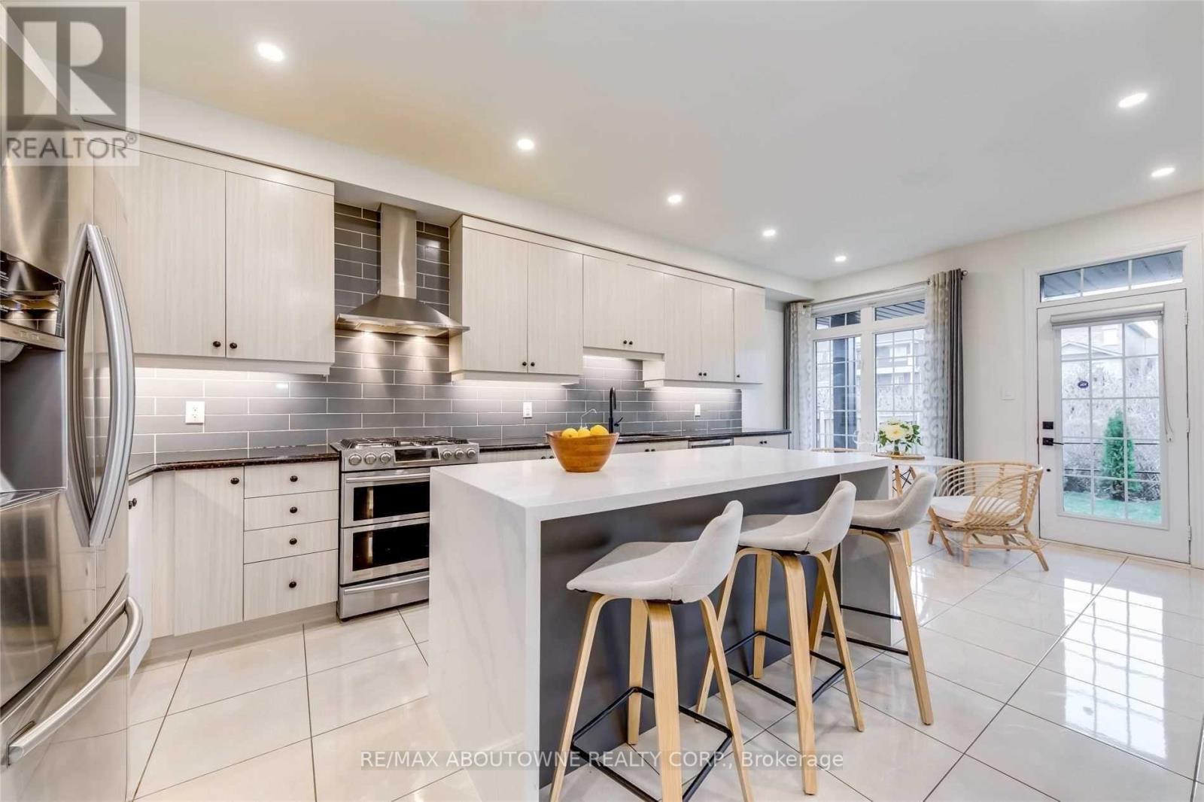
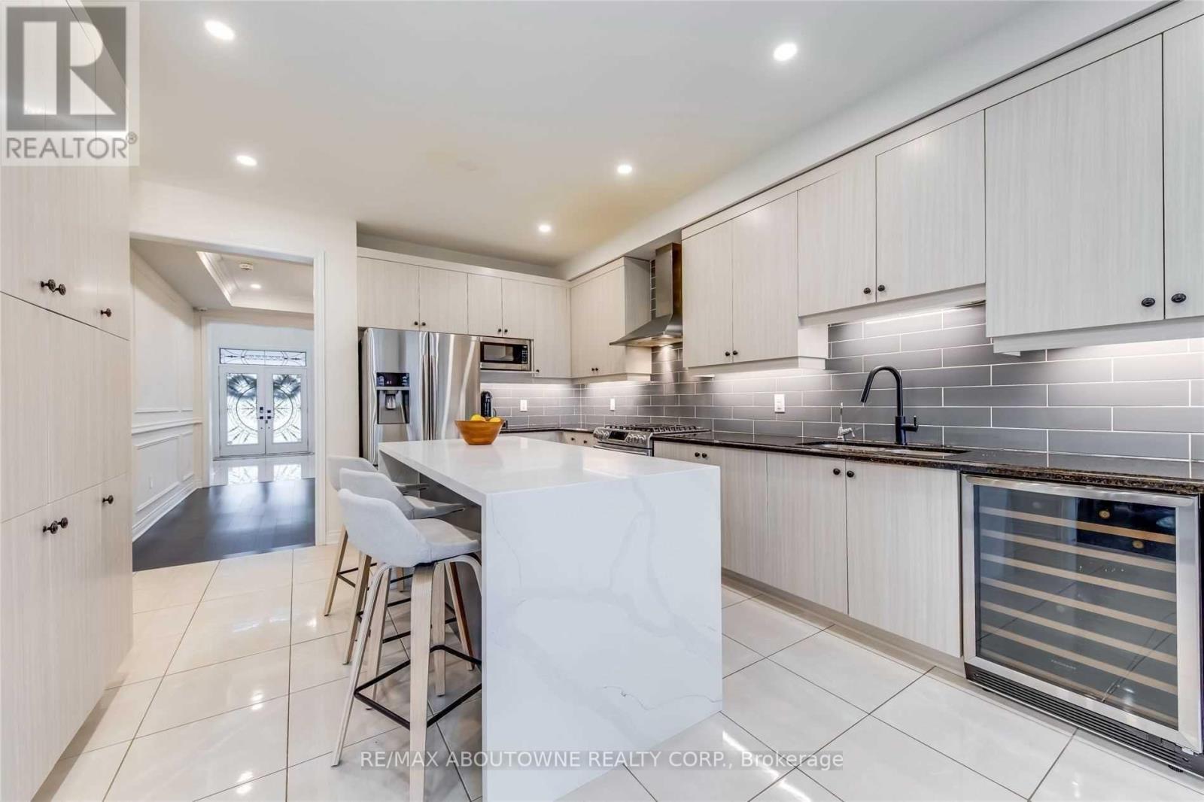
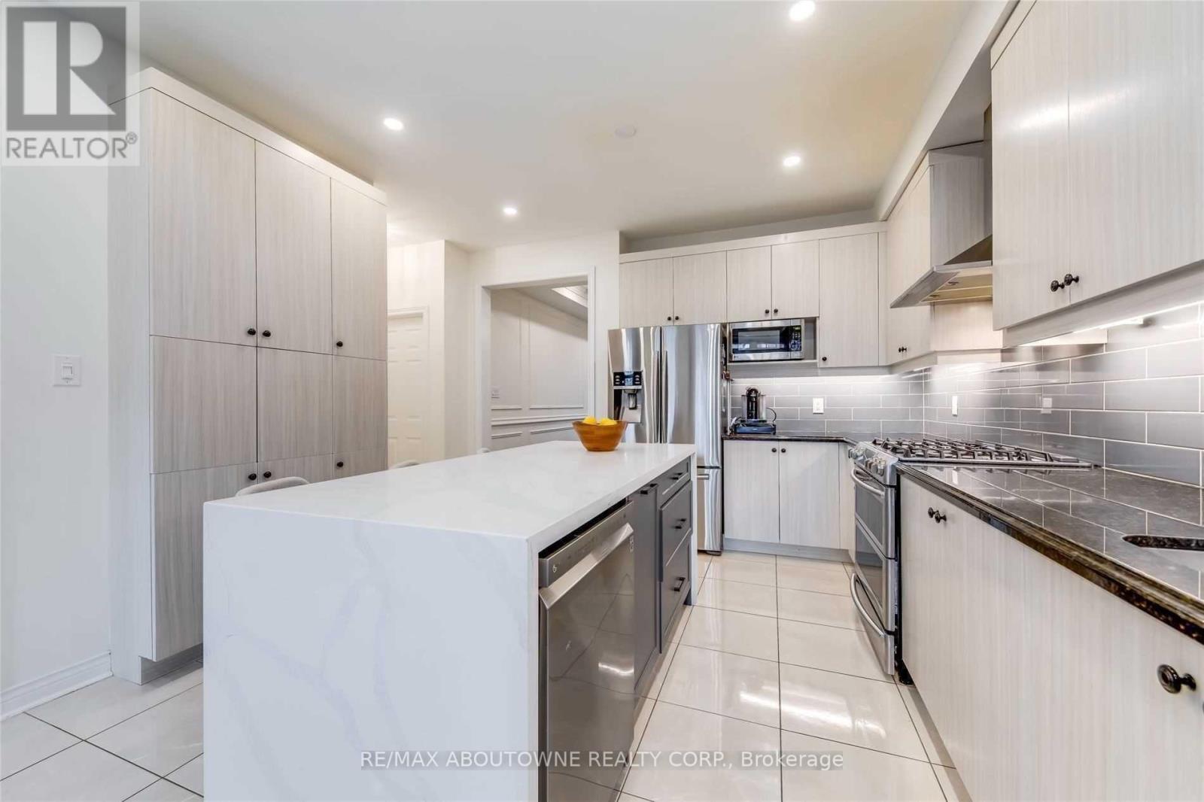
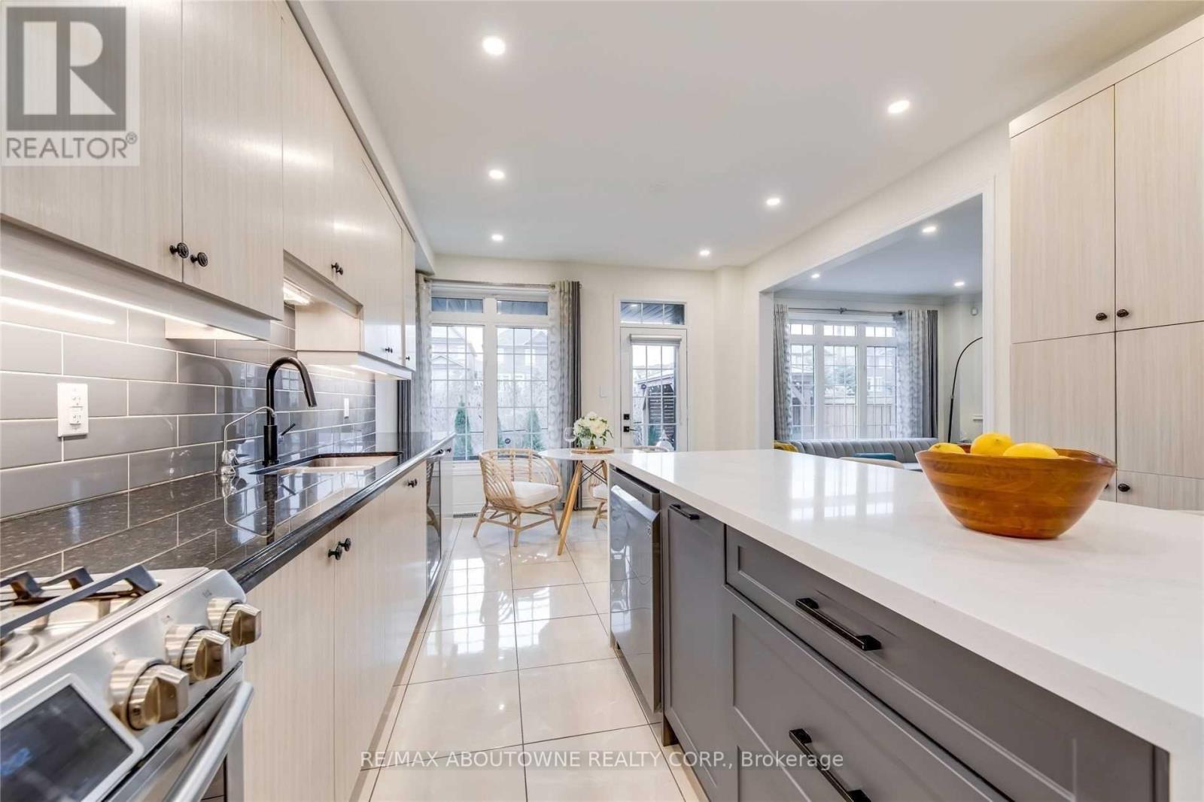
- RoomType9: Kitchen
- RoomLevel9: Main level
- RoomLength9: 3.78
- RoomWidth9: 3.51
- RoomDimensions9: 3.78 m X 3.51 m
- RoomType10: Eating area
- RoomLevel10: Main level
- RoomLength10: 3.78
- RoomWidth10: 3.05
- RoomDimensions10: 3.78 m X 3.05 m
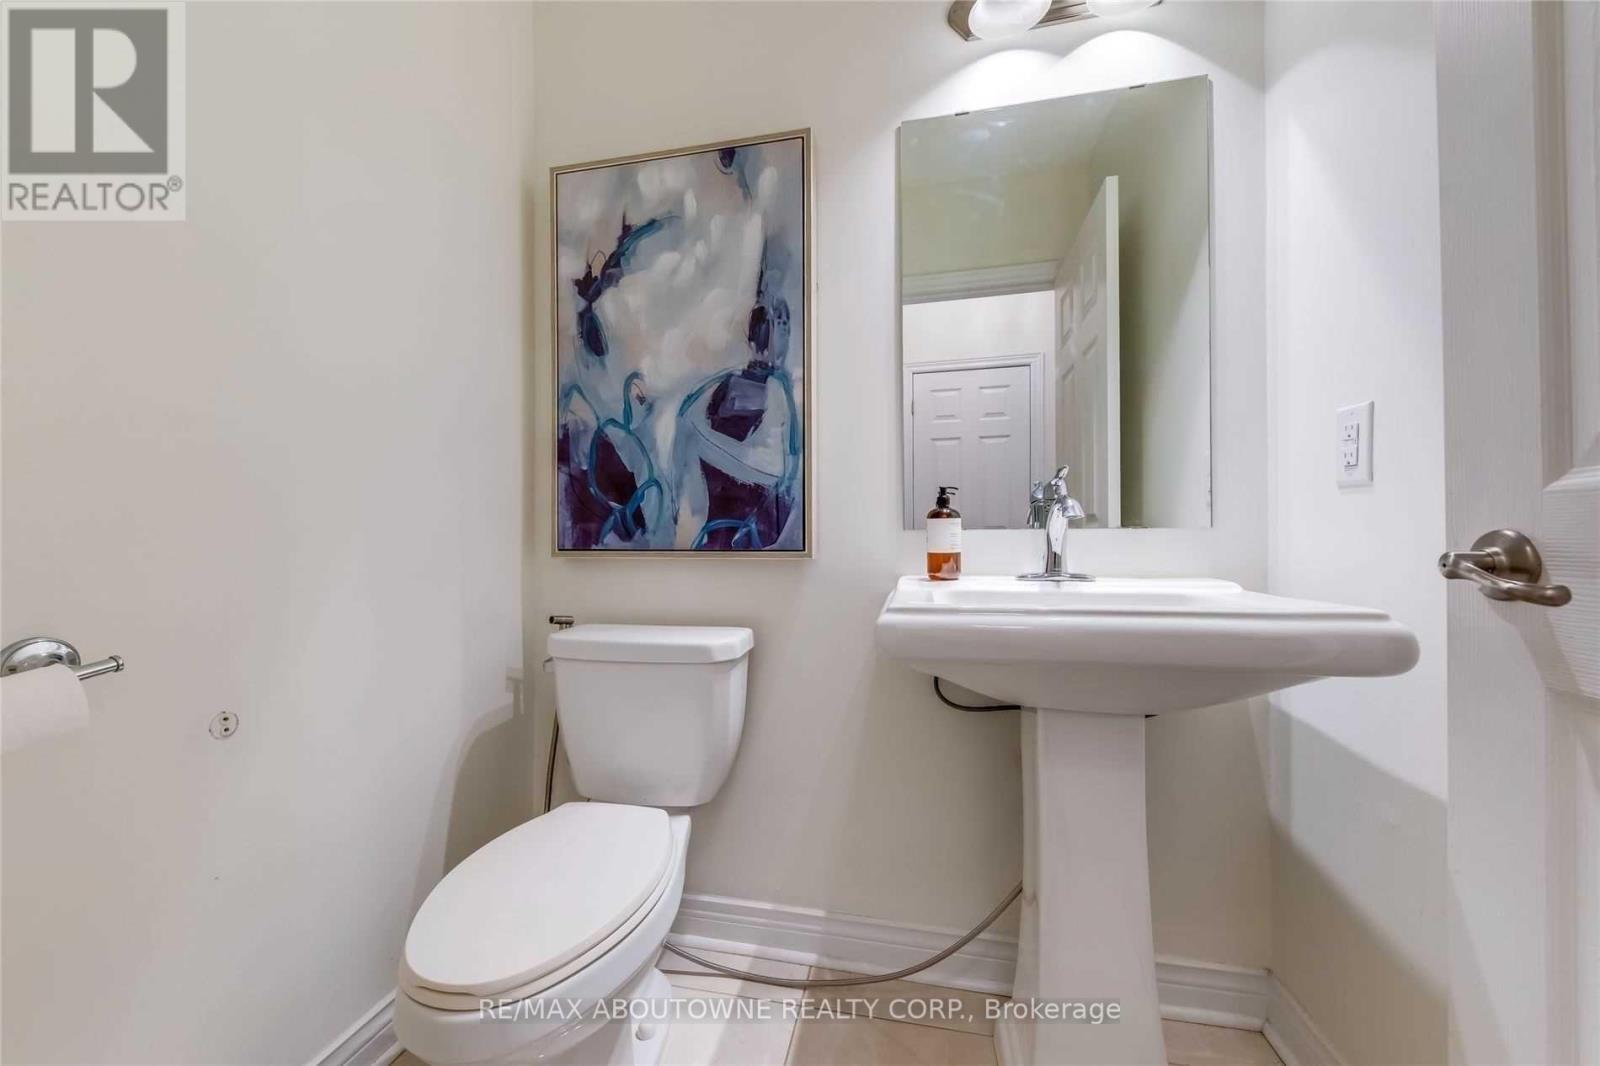
- RoomType11: Bathroom
- RoomLevel11: Main level
- RoomLength11: 0
- RoomWidth11: 0
- RoomDimensions11: Measurements not available
Location Details
- City: Oakville (GO Glenorchy)
- Province: Ontario
Property Details
- SubdivisionName: 1008 - GO Glenorchy
- Levels: 2
- FrontageLength: 34 ft ,1 in
- Lease: 4490.00
- LeaseFrequency: Monthly
- LeaseTerm: Monthly
Property Features
- CommunityFeatures: Community Centre
- Flooring: Tile,Hardwood
- Heating: Forced air
- HeatingFuel: Natural gas
- CoolingYN: True
- Cooling: Central air conditioning
- ParkingTotal: 2
- OpenParkingYN: False
- GarageYN: True
- AttachedGarageYN: True
- CarportYN: False
- FireplacesTotal: 0
- PoolYN: False
- ViewYN: False
- WaterfrontYN: False
- Sewer: Sanitary sewer
Basics
- BathroomsHalf: 1
- Date added: Added 4 days ago
- Category: Single Family
- Type: Single Family
- Bedrooms: 4
- Bathrooms: 3
- Half baths: 1
- Floors: Tile,Hardwood
- Area: 2500 - 3000 sq ft
- Lot size: 0 sq ft
- SubdivisionName: 1008 - GO Glenorchy
- ListOfficeName: RE/MAX ABOUTOWNE REALTY CORP.
- MLS ID: W13876148
Courtesy of
- OfficeName: RE/MAX ABOUTOWNE REALTY CORP.
- ListAOR: Toronto Regional Real Estate Board
Description
-
Description:
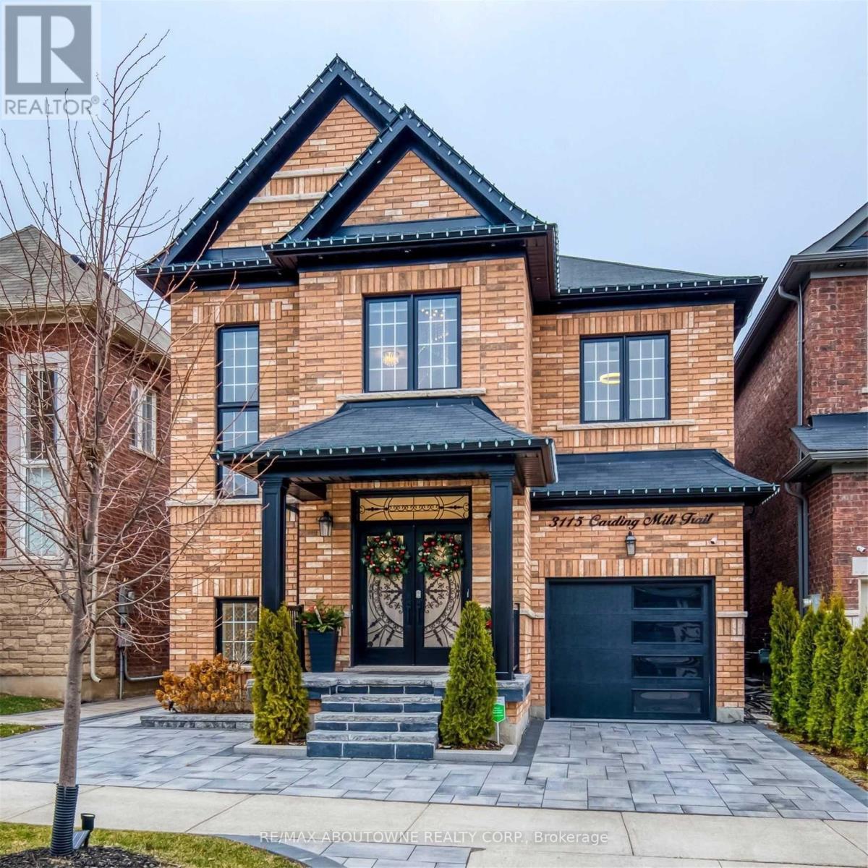
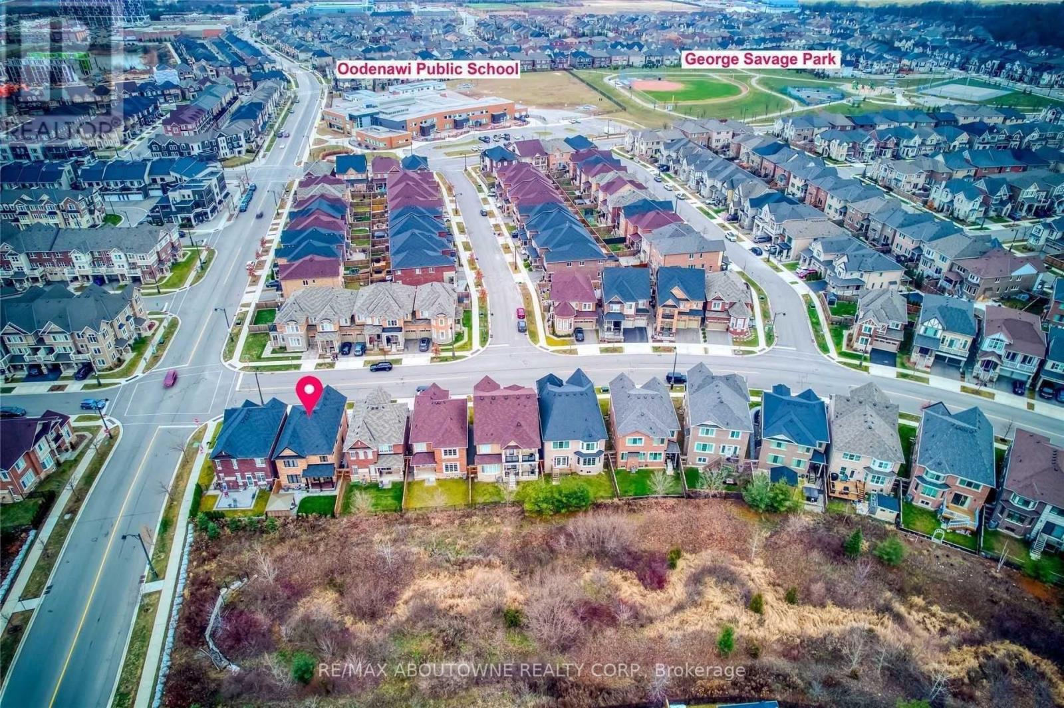
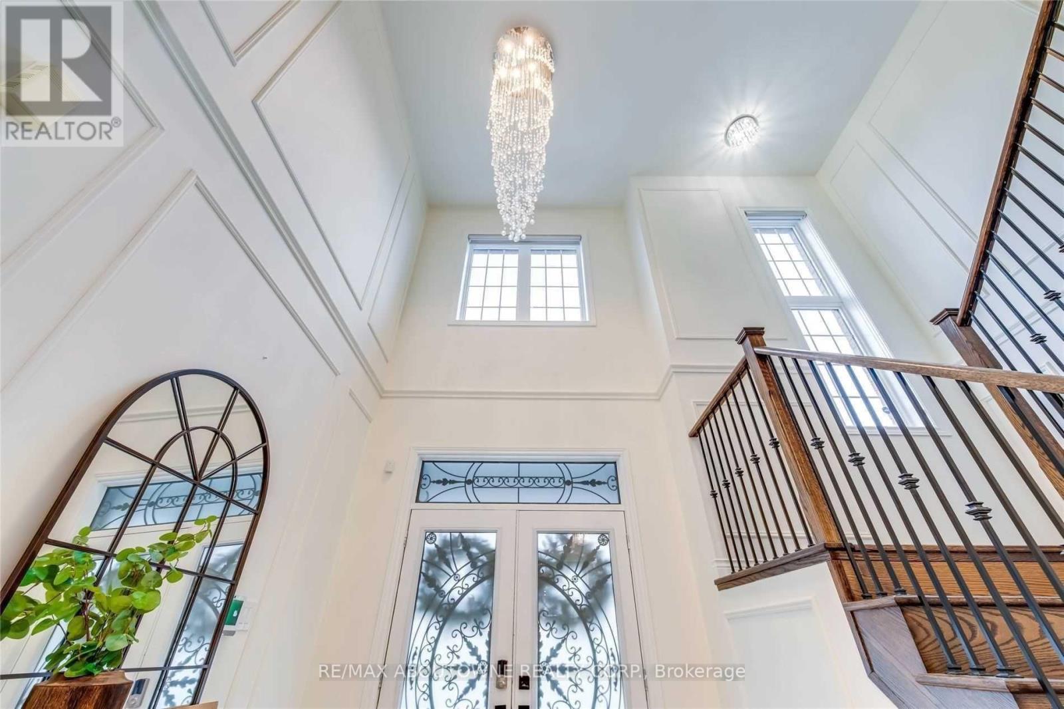
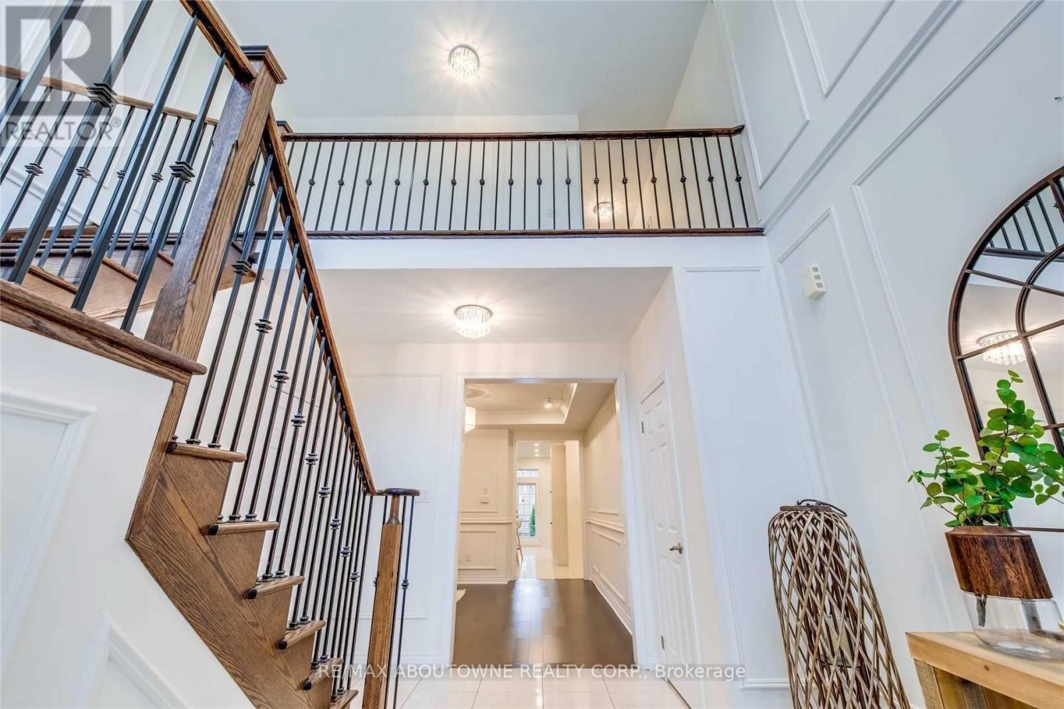
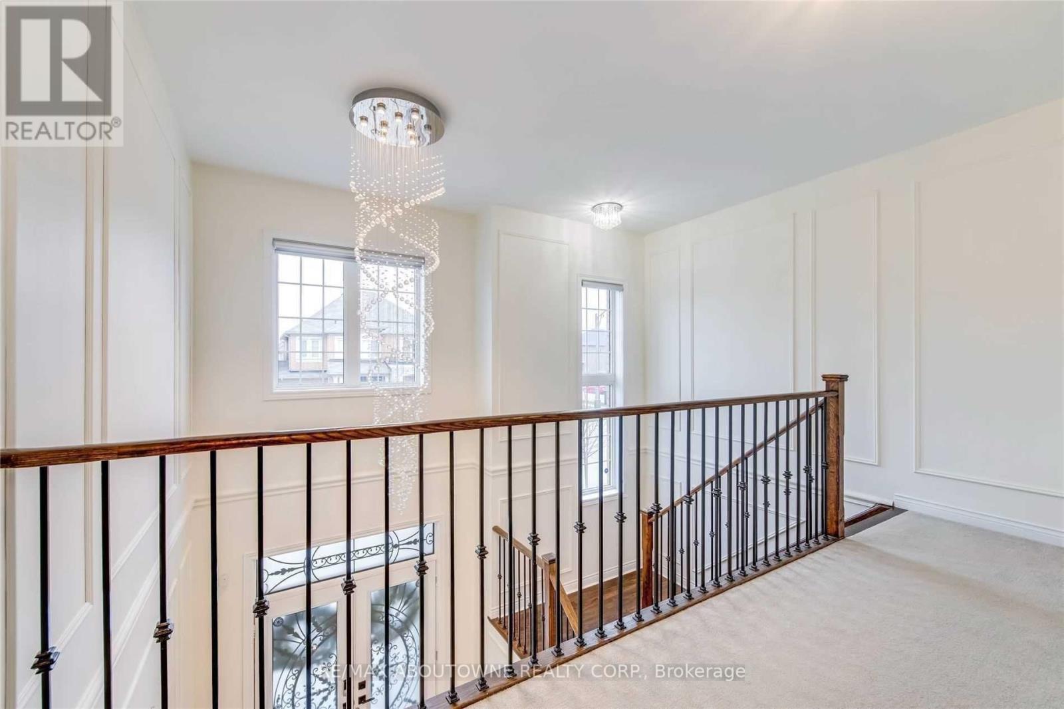
Nestled in the prestigious Preserve community, this stunning 2,500+ sq ft home delivers the perfect blend of elegance and comfort. From the moment you enter, the dramatic 2-storey foyer makes a lasting impression, flowing seamlessly into an open, well-appointed layout. The gourmet kitchen is a true centrepiece - featuring extended cabinetry, a pantry, and a show-stopping quartz waterfall island, all complemented by soaring9-foot ceilings that bathe every room in natural light. Retreat to the luxurious primary suite, complete with a custom walk-in closet and a beautifully appointed 5-piece ensuite overlooking tranquil ravine scenery. Three additional well-sized bedrooms with closet organizers and a shared Jack & Jill bathroom make this home as functional as it is beautiful. Located just steps from top-rated Oodenawi Public School and minutes to Hwy 407, GO Train, transit, Oakville Hospital, parks, and the brand-new recreation centre - everything you need is right at your doorstep. (id:67524)
Show all description
Building Details
- ParkingTotal: 2
- Heating: Forced air
- Sewer: Sanitary sewer
Amenities & Features
- Waterfront available: No
- OpenParkingYN: No
- AttachedGarageYN: Yes
- GarageYN: Yes
- CarportYN: No
- PoolYN: No
- CoolingYN: Yes
- CommunityFeatures: Community Centre
- Cooling: Central air conditioning
- Total Fireplaces: 0