
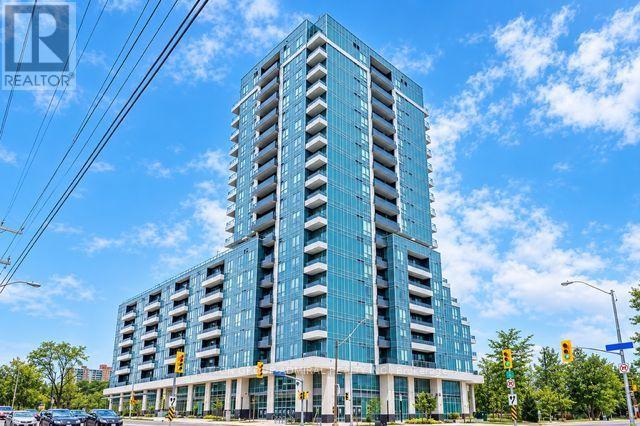
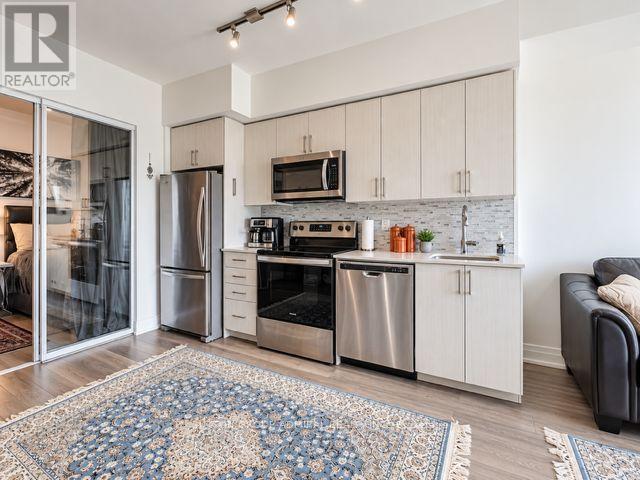
3121 Sheppard Avenue, Toronto (Tam O'Shanter-Sullivan), Ontario, Canada, M1T3J7
3121 Sheppard Avenue, Toronto (Tam O'Shanter-Sullivan), Ontario, Canada, M1T3J7
$598,000
Request info
Rooms & Units Descr
- UnitNumber: 335
- RoomType1: Den
- RoomLevel1: Main level
- RoomLength1: 2.39
- RoomWidth1: 1.81
- RoomDimensions1: 2.39 m X 1.81 m
- RoomType2: Bedroom 2
- RoomLevel2: Main level
- RoomLength2: 3.05
- RoomWidth2: 2.44
- RoomDimensions2: 3.05 m X 2.44 m
- RoomType3: Primary Bedroom
- RoomLevel3: Main level
- RoomLength3: 3.25
- RoomWidth3: 3.05
- RoomDimensions3: 3.25 m X 3.05 m
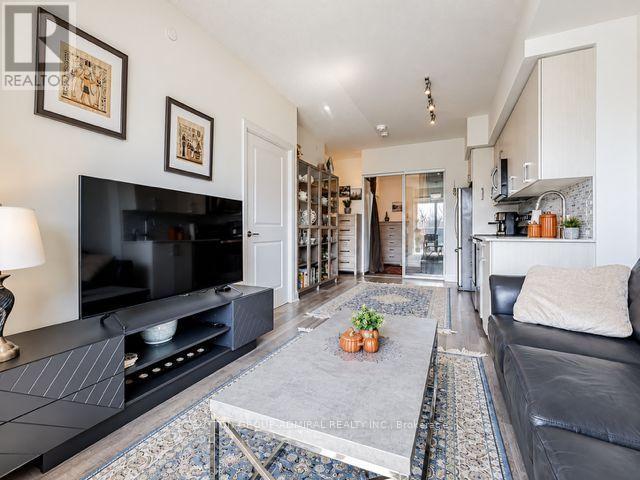
- RoomType4: Kitchen
- RoomLevel4: Main level
- RoomLength4: 6.5
- RoomWidth4: 3.05
- RoomDimensions4: 6.5 m X 3.05 m
- RoomType5: Dining room
- RoomLevel5: Main level
- RoomLength5: 6.5
- RoomWidth5: 3.05
- RoomDimensions5: 6.5 m X 3.05 m
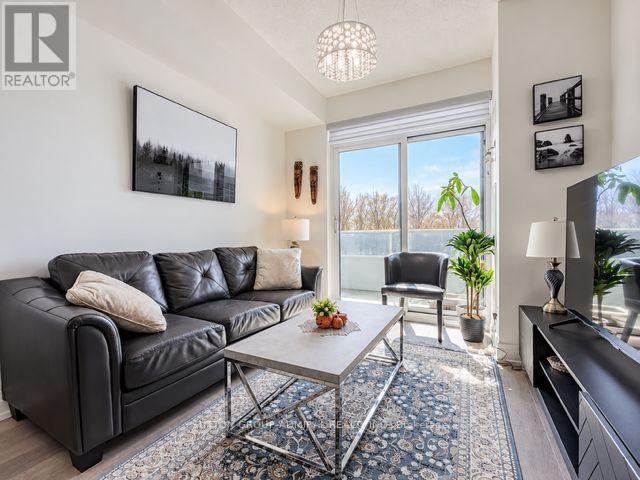
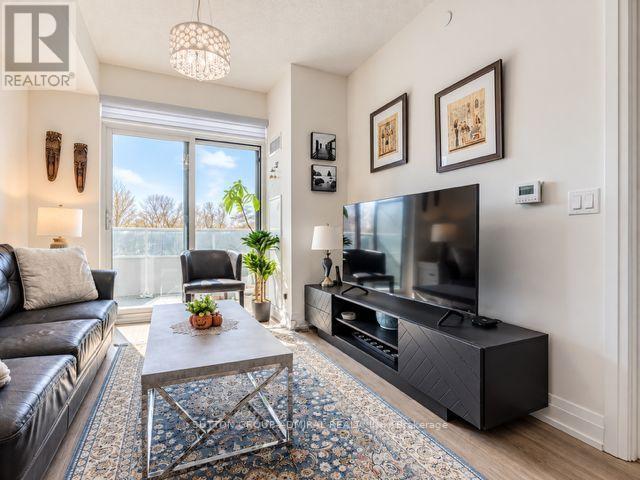
- RoomType6: Living room
- RoomLevel6: Main level
- RoomLength6: 6.5
- RoomWidth6: 3.05
- RoomDimensions6: 6.5 m X 3.05 m
Location Details
- City: Toronto (Tam O'Shanter-Sullivan)
- Province: Ontario
Property Details
- SubdivisionName: Tam O'Shanter-Sullivan
Property Features
- CommunityFeatures: Pets Allowed With Restrictions
- Flooring: Laminate
- Heating: Forced air
- HeatingFuel: Natural gas
- CoolingYN: True
- Cooling: Central air conditioning
- ParkingTotal: 1
- OpenParkingYN: False
- GarageYN: True
- AttachedGarageYN: False
- CarportYN: False
- FireplacesTotal: 0
- PoolYN: False
- ViewYN: False
- WaterfrontYN: False
Basics
- Date added: Added 16 hours ago
- Category: Single Family
- Type: Single Family
- Bedrooms: 3
- Bathrooms: 2
- Floors: Laminate
- Area: 700 - 799 sq ft
- Lot size: 0 sq ft
- SubdivisionName: Tam O'Shanter-Sullivan
- UnitNumber: 335
- ListOfficeName: SUTTON GROUP-ADMIRAL REALTY INC.
- MLS ID: E13787312
Miscellaneous
- AssociationFeeFrequency: Monthly
Courtesy of
- OfficeName: SUTTON GROUP-ADMIRAL REALTY INC.
- ListAOR: Toronto Regional Real Estate Board
Description
-
Description:
Bright, Spacious 2 Bedroom, 2 Bath Plus Den, W/ Balcony, Parking & Locker at Wish Condos. Beautiful South Facing Unit With Unobstructed View, Overlooks Park and Wishing Wells Woods. Functional Well Laid Out Space with lots of light. Great Building Amenities: Rooftop Terrace, Exercise Rm, Yoga Studio, Party Rm, Dog Wash, Media Rm, Sports Lounge, Visitor Parking, Games Rm, 24Hr Concierge. 24Hr Transit At Your Door, Hwy 401/404/Dvp & Don Mills Subway All Nearby. Mins To Fairview Mall, Cinema, Supermarket, Restaurants, Park, Schools, Community Center. (id:67524)
Show all description
Building Details
- ParkingTotal: 1
- Heating: Forced air
Amenities & Features
- Waterfront available: No
- OpenParkingYN: No
- AttachedGarageYN: No
- GarageYN: Yes
- CarportYN: No
- PoolYN: No
- CoolingYN: Yes
- CommunityFeatures: Pets Allowed With Restrictions
- Cooling: Central air conditioning
- Total Fireplaces: 0