
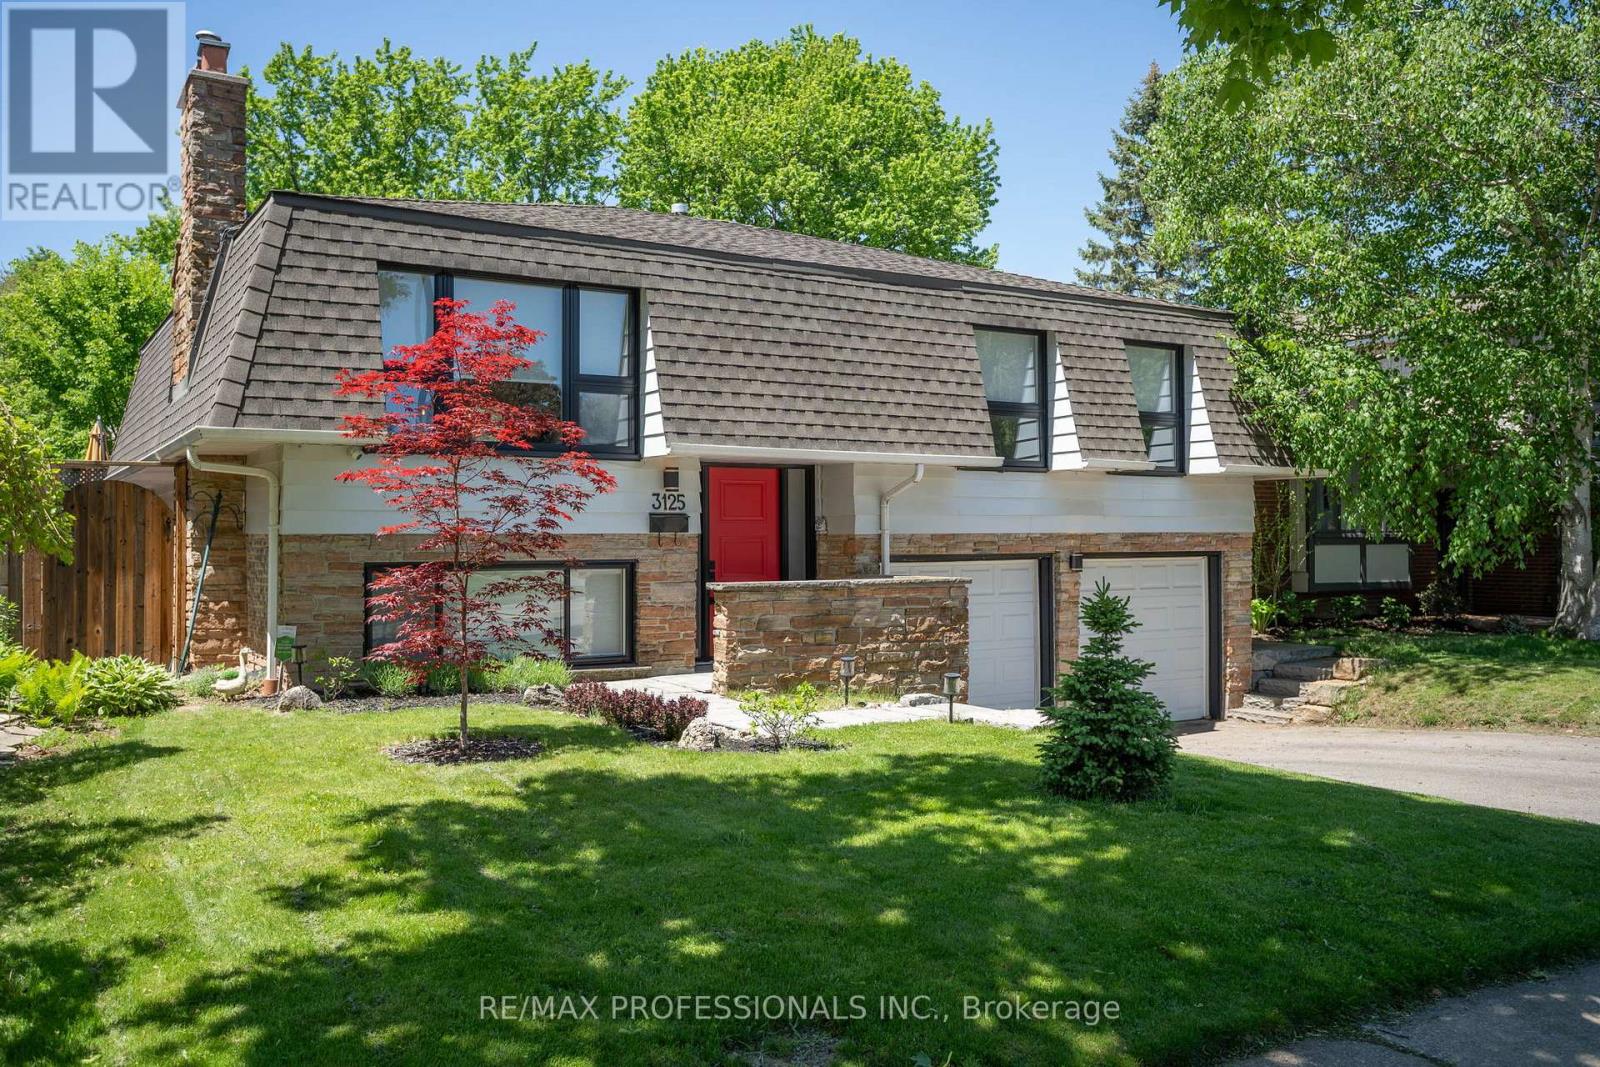
3125 Riverview Street, Oakville (BR Bronte), Ontario, Canada, L6L5J6, L6L5J6
3125 Riverview Street, Oakville (BR Bronte), Ontario, Canada, L6L5J6, L6L5J6
$1,469,999
Request info
Rooms & Units Descr
- RoomType1: Bedroom 4
- RoomLevel1: Lower level
- RoomLength1: 3.71
- RoomWidth1: 3.07
- RoomDimensions1: 3.71 m X 3.07 m
- RoomType2: Exercise room
- RoomLevel2: Lower level
- RoomLength2: 2.79
- RoomWidth2: 1.5
- RoomDimensions2: 2.79 m X 1.5 m
- RoomType3: Laundry room
- RoomLevel3: Lower level
- RoomLength3: 1.85
- RoomWidth3: 1.83
- RoomDimensions3: 1.85 m X 1.83 m
- RoomType4: Recreational, Games room
- RoomLevel4: Lower level
- RoomLength4: 8.38
- RoomWidth4: 3.18
- RoomDimensions4: 8.38 m X 3.18 m
- RoomType5: Bedroom 3
- RoomLevel5: Main level
- RoomLength5: 3.78
- RoomWidth5: 2.59
- RoomDimensions5: 3.78 m X 2.59 m
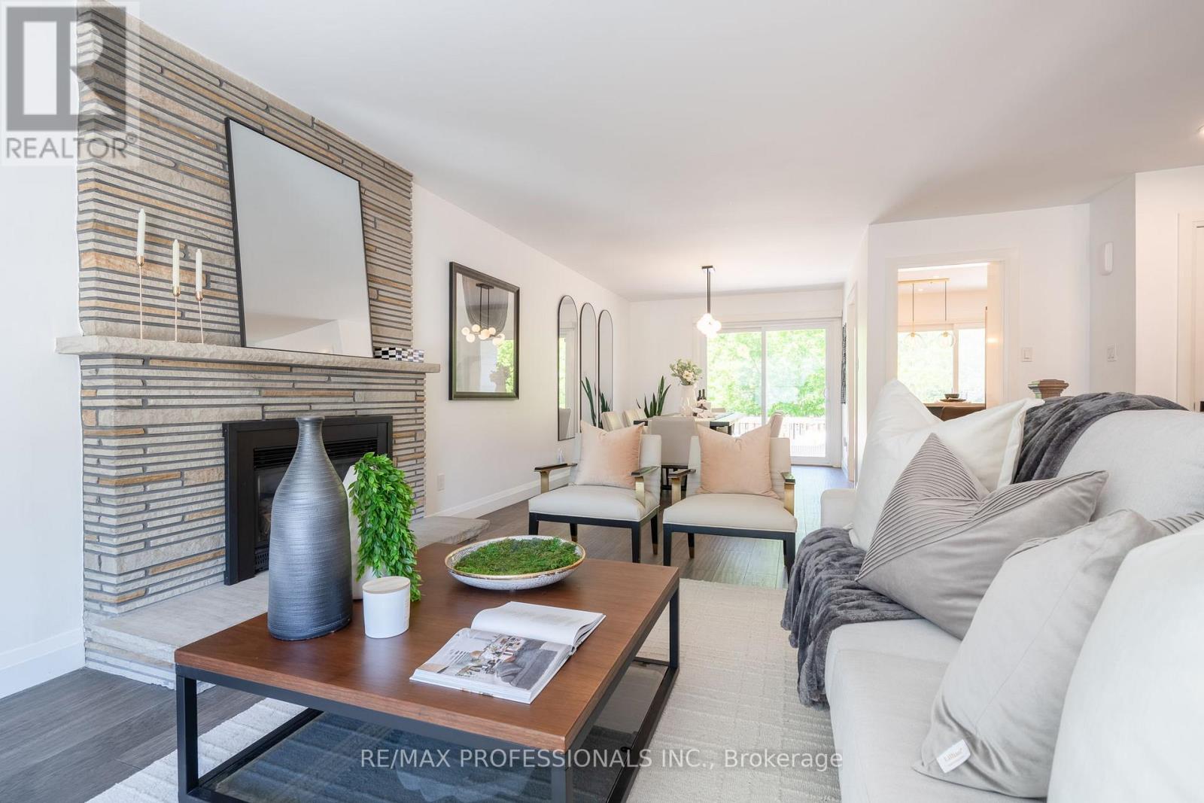
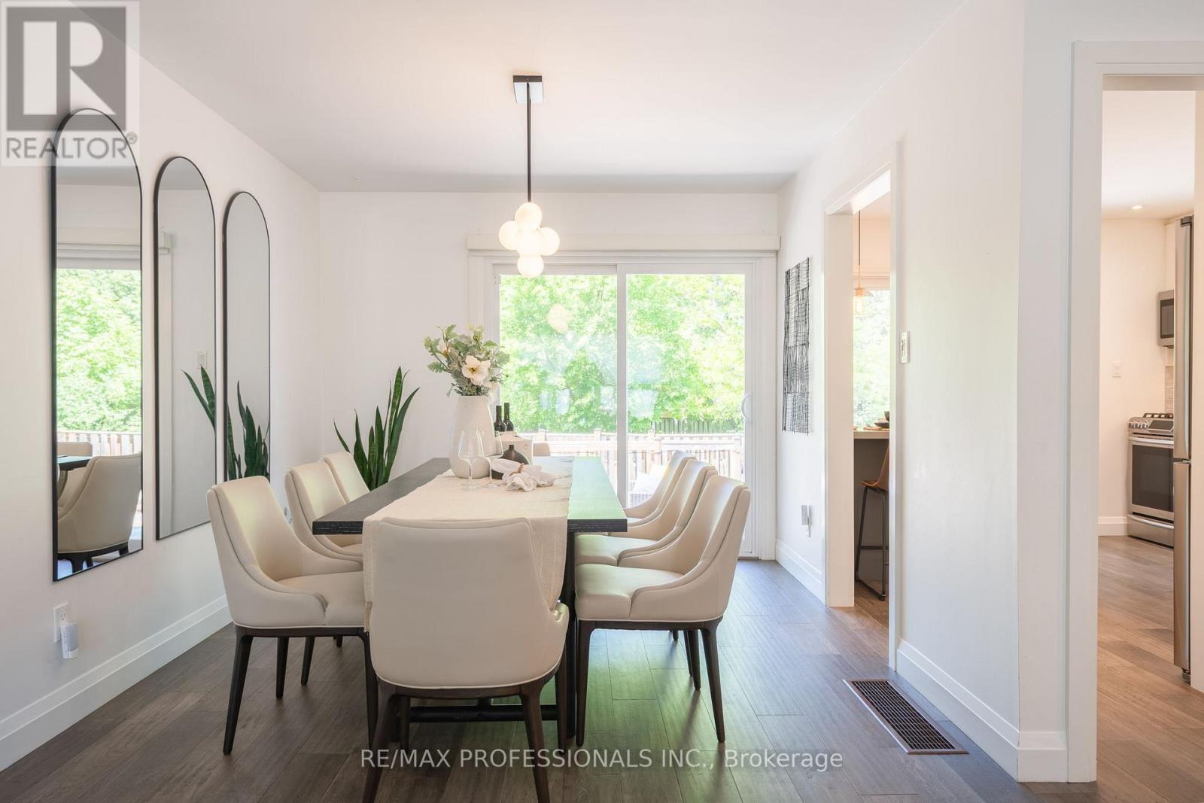
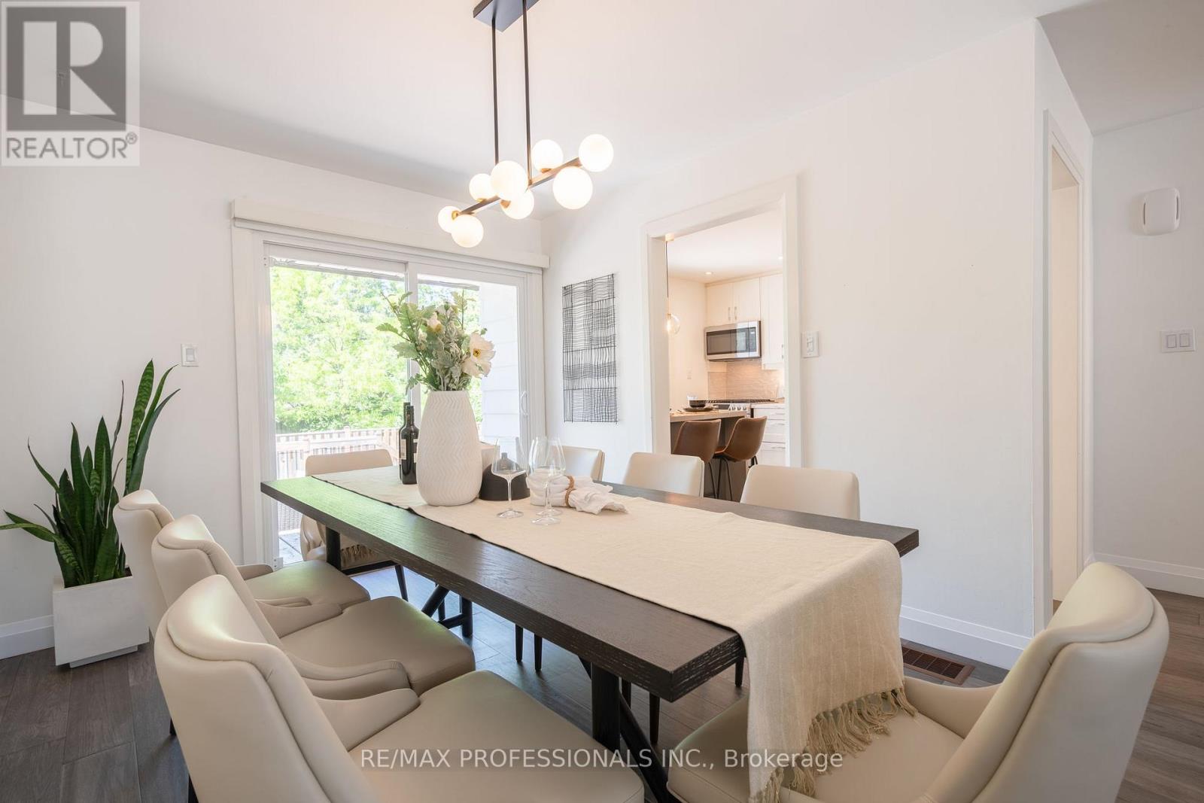
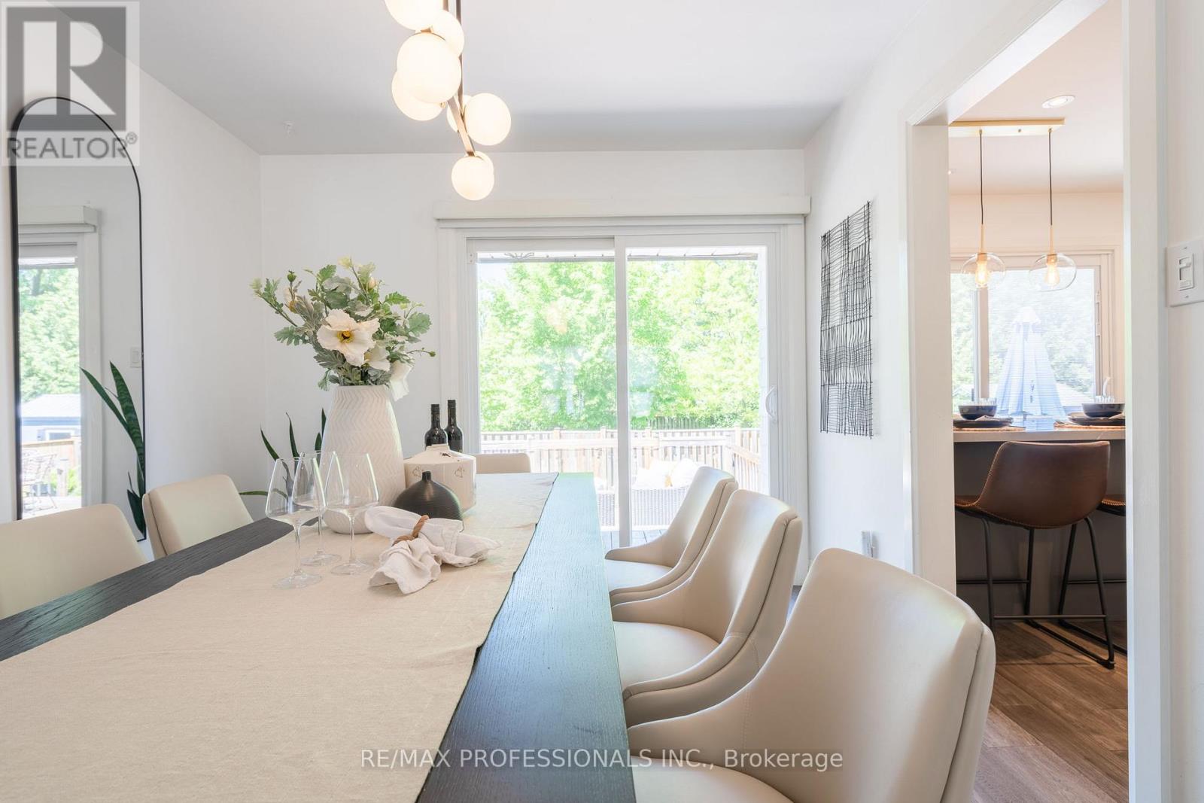
- RoomType6: Dining room
- RoomLevel6: Main level
- RoomLength6: 3.07
- RoomWidth6: 3.02
- RoomDimensions6: 3.07 m X 3.02 m
- RoomType7: Primary Bedroom
- RoomLevel7: Main level
- RoomLength7: 4.5
- RoomWidth7: 3.78
- RoomDimensions7: 4.5 m X 3.78 m
- RoomType8: Kitchen
- RoomLevel8: Main level
- RoomLength8: 3.78
- RoomWidth8: 3.45
- RoomDimensions8: 3.78 m X 3.45 m
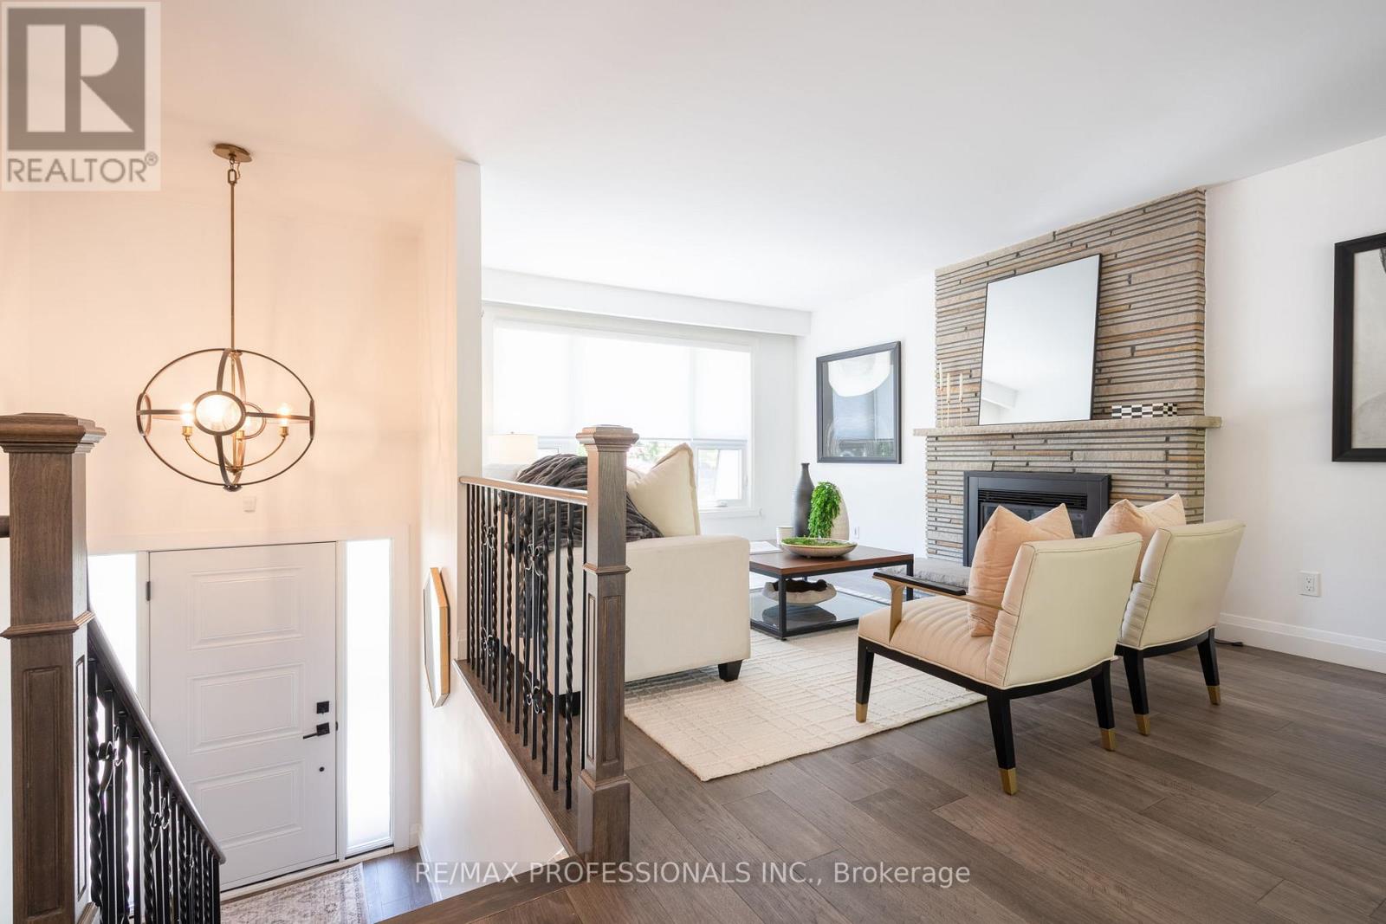
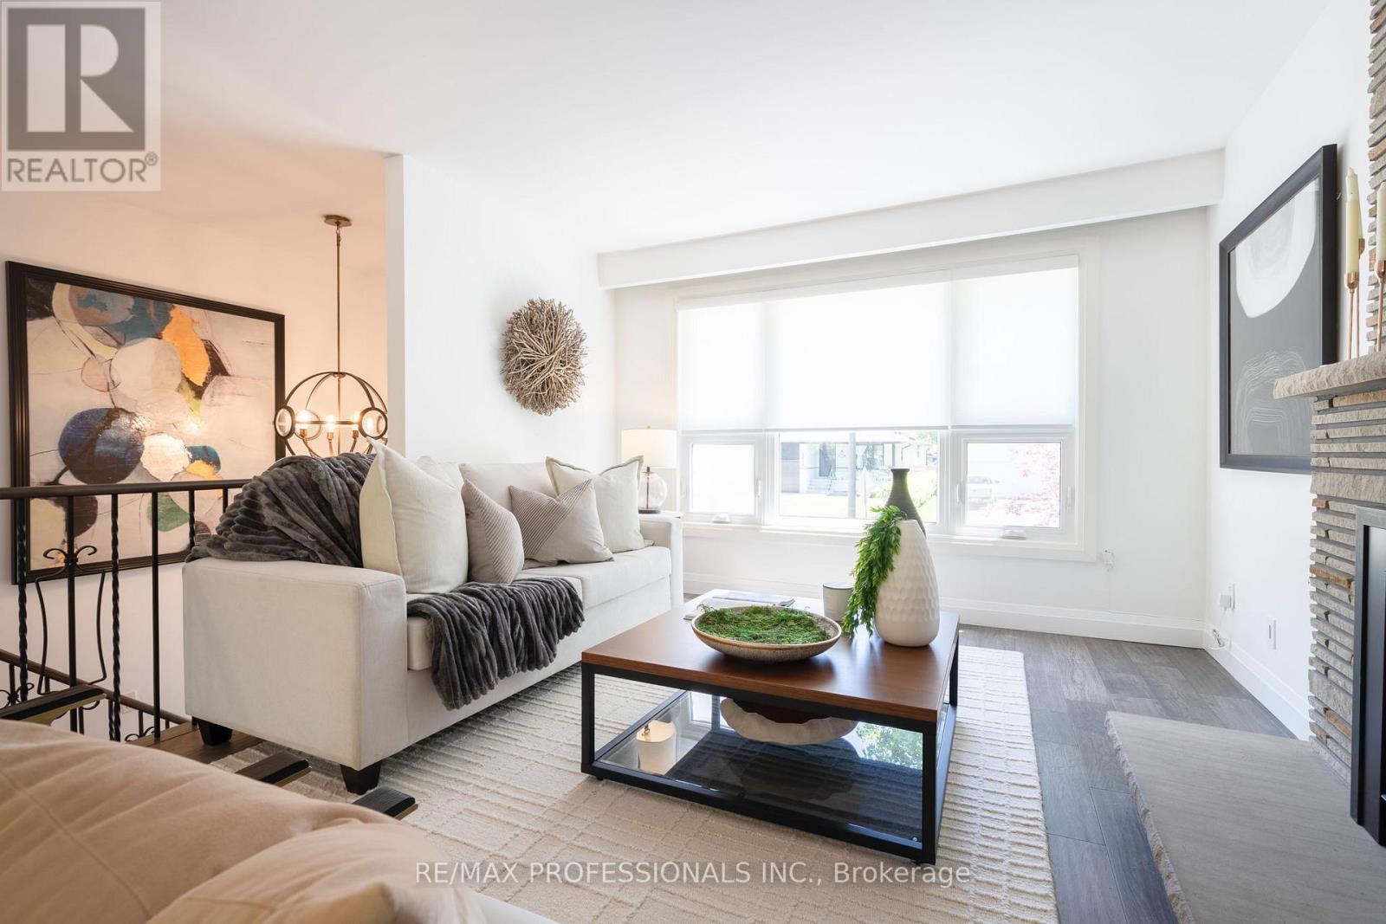
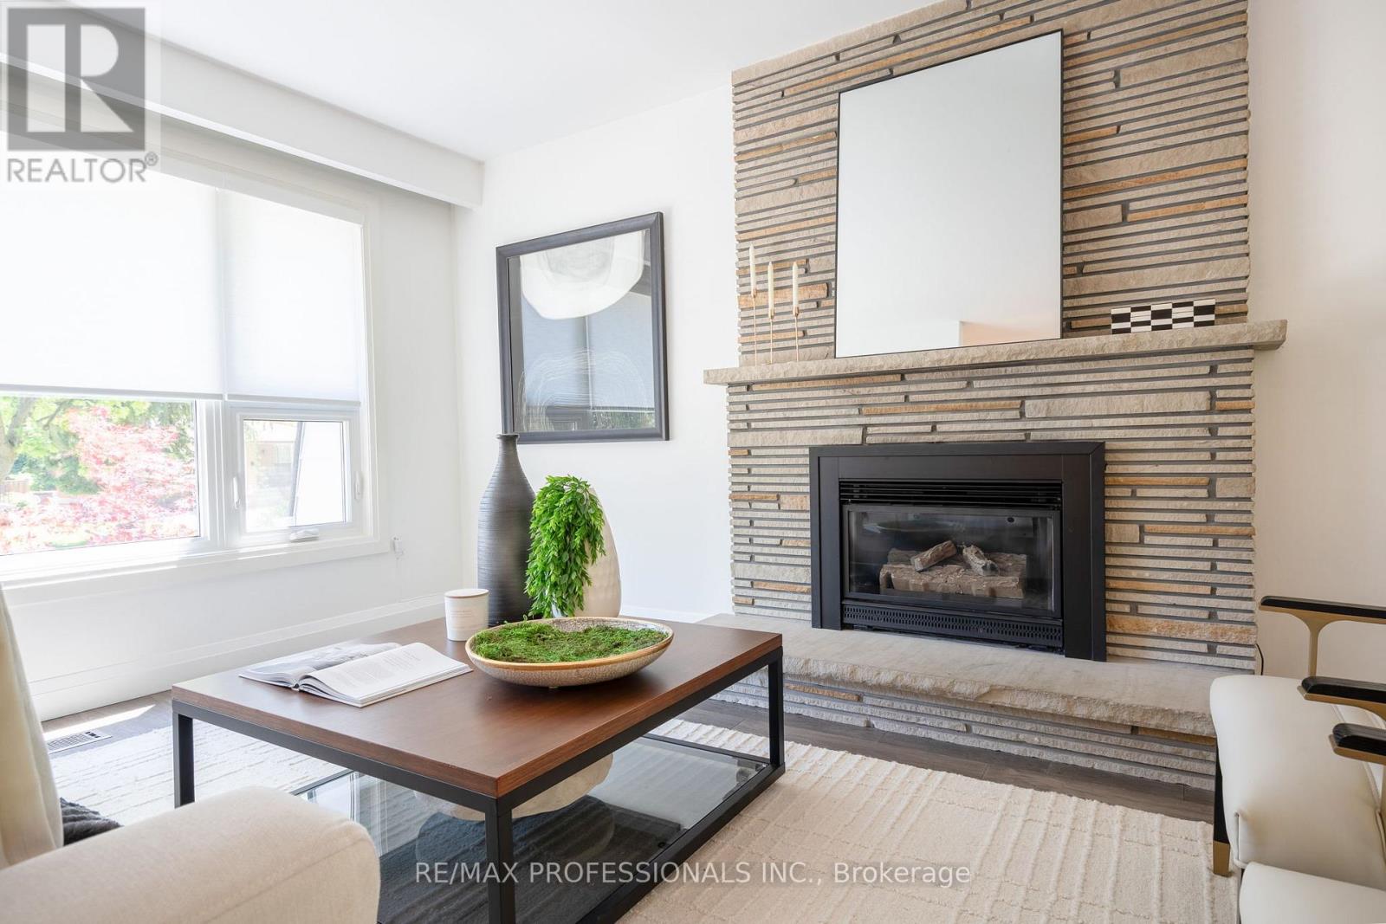
- RoomType9: Living room
- RoomLevel9: Main level
- RoomLength9: 5.69
- RoomWidth9: 3.51
- RoomDimensions9: 5.69 m X 3.51 m
- RoomType10: Bedroom 2
- RoomLevel10: Main level
- RoomLength10: 3.33
- RoomWidth10: 3.18
- RoomDimensions10: 3.33 m X 3.18 m
Location Details
- City: Oakville (BR Bronte), Oakville (BR Bronte)
- Province: Ontario
Property Details
- SubdivisionName: 1001 - BR Bronte
- ArchitecturalStyle: Raised bungalow
- Levels: 1
- FrontageLength: 51 ft ,1 in
Property Features
- LotFeatures: Landscaped
- CommunityFeatures: Community Centre
- Flooring: Carpeted
- Heating: Forced air
- HeatingFuel: Natural gas
- CoolingYN: True
- Cooling: Central air conditioning
- ParkingTotal: 4
- OpenParkingYN: False
- GarageYN: True
- AttachedGarageYN: True
- CarportYN: False
- FireplacesTotal: 0
- PoolYN: False
- ViewYN: False
- WaterfrontYN: False
- Sewer: Sanitary sewer
Basics
- Date added: Added 4 days ago
- Category: Single Family
- Type: Single Family
- Bedrooms: 4
- Bathrooms: 2
- Floors: Carpeted
- Area: 1100 - 1500 sq ft
- Lot size: 0 sq ft
- SubdivisionName: 1001 - BR Bronte
- ListOfficeName: RE/MAX PROFESSIONALS INC.
- MLS ID: W13755226
Courtesy of
- OfficeName: RE/MAX PROFESSIONALS INC.
- ListAOR: Toronto Regional Real Estate Board
Description
-
Description:
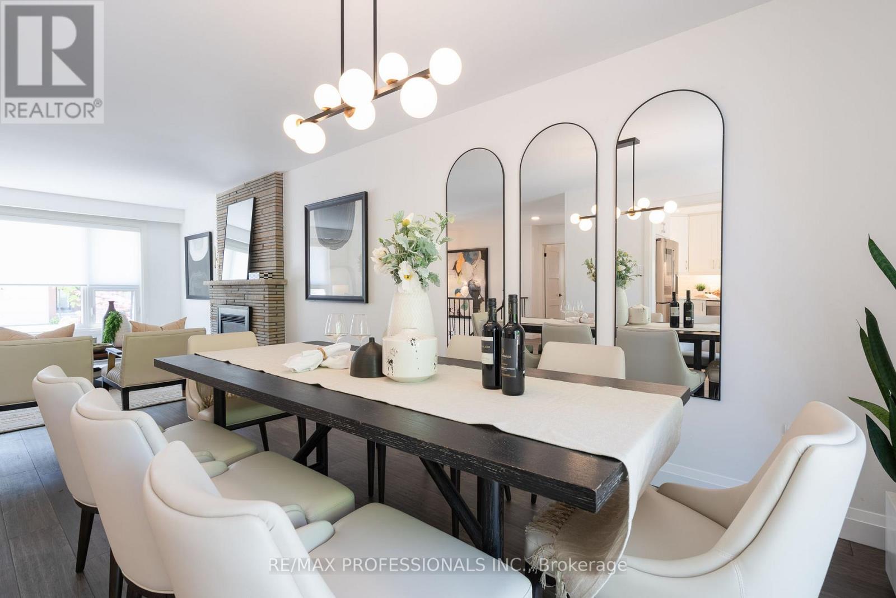
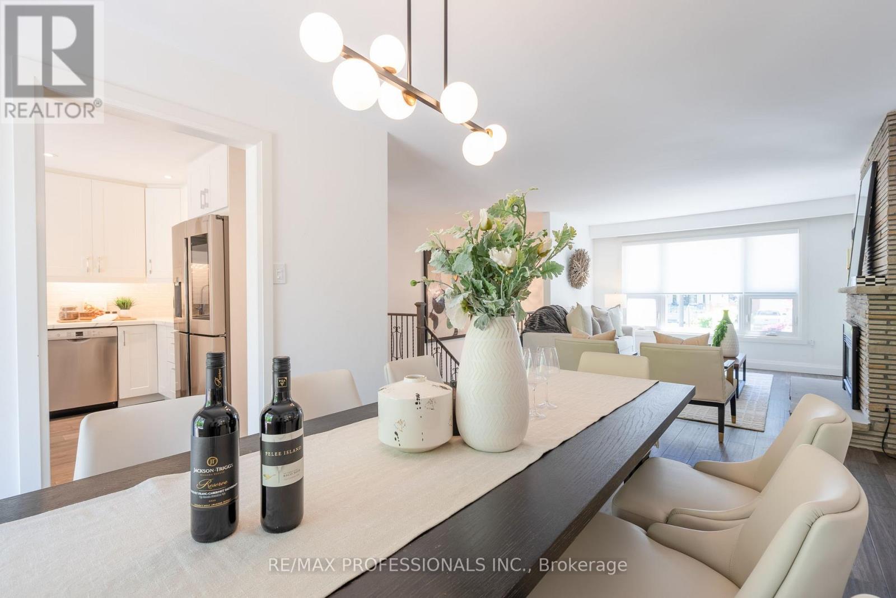
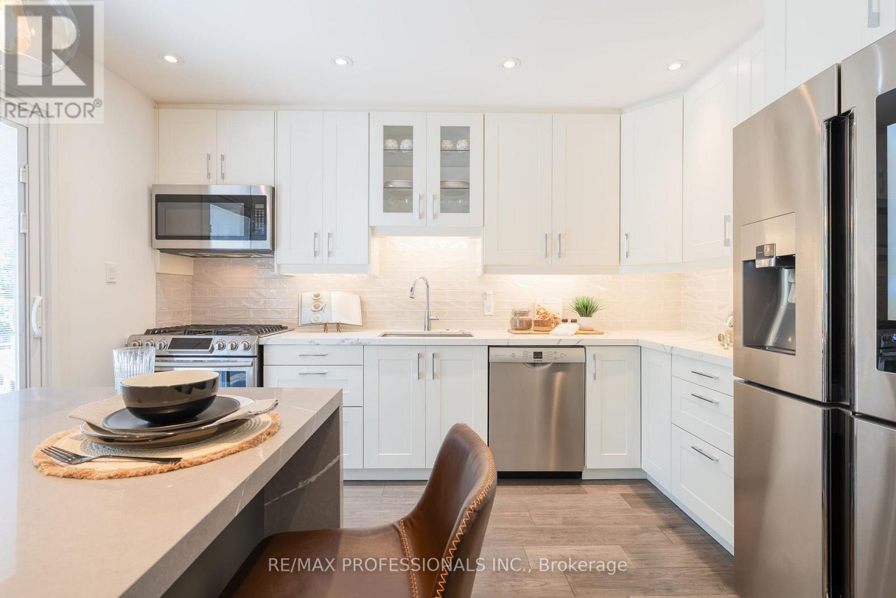
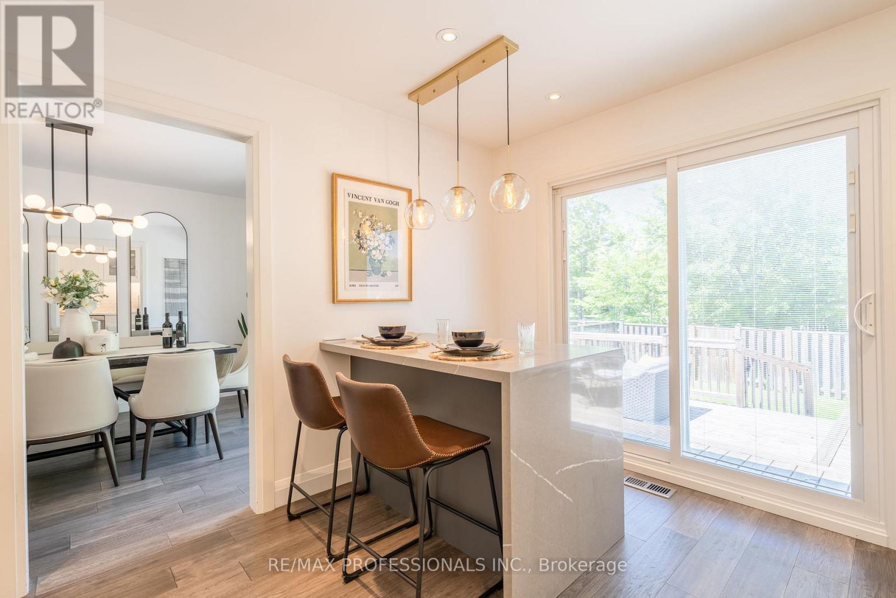
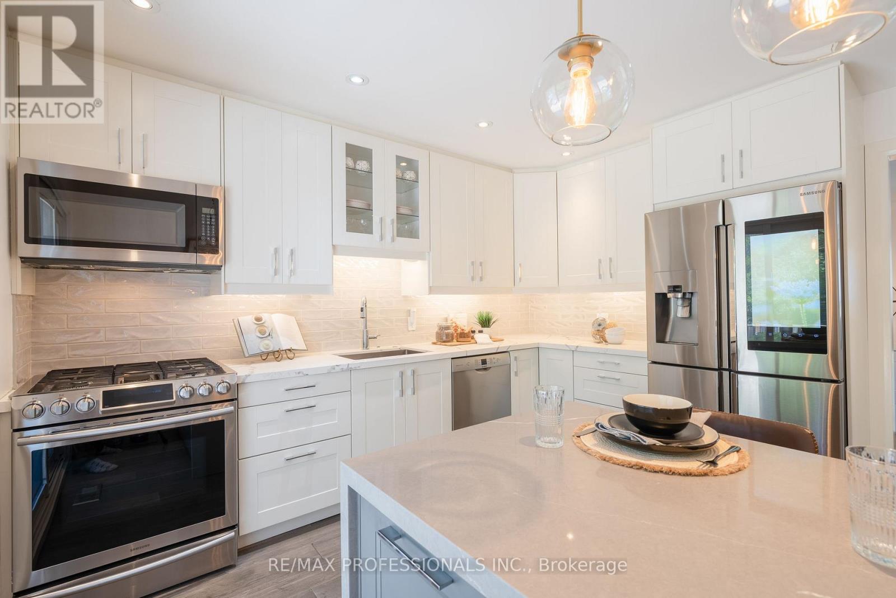
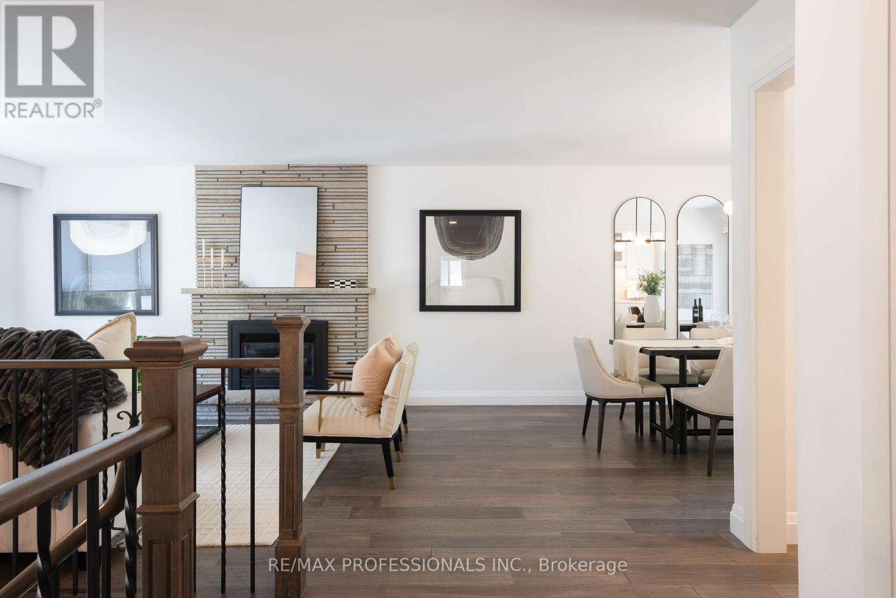
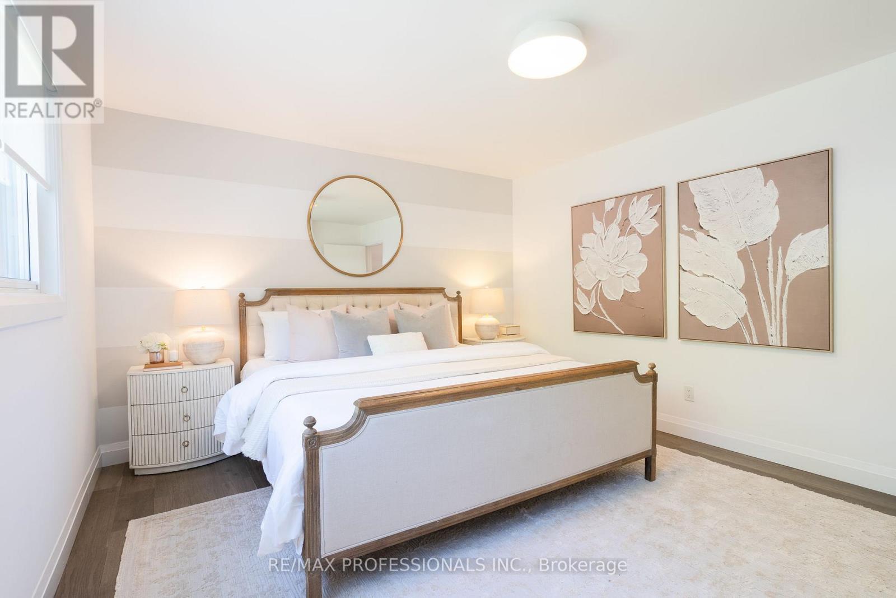
Beautifully renovated home in the highly desirable Bronte neighbourhood, set on a quiet, family-friendly street. Bright and inviting with an exceptional layout, this home features four well-sized bedrooms across two floors, updated eat-in kitchen with stainless steel appliances, and two spacious living areas, each with a gas fireplace. Enjoy a large fenced backyard with deck and direct access to the park, a double car garage, functional home gym, and numerous upgrades throughout. Just a short walk to Bronte Village, charming shops, restaurants, the lake, and marina. (id:67524)
Show all description
Building Details
- ParkingTotal: 4
- ArchitecturalStyle: Raised bungalow
- Heating: Forced air
- Sewer: Sanitary sewer
Amenities & Features
- Waterfront available: No
- OpenParkingYN: No
- AttachedGarageYN: Yes
- GarageYN: Yes
- CarportYN: No
- PoolYN: No
- CoolingYN: Yes
- CommunityFeatures: Community Centre
- Cooling: Central air conditioning
- Total Fireplaces: 0