
313 Conklin Road, Brantford, Ontario, Canada, N3T5L5
313 Conklin Road, Brantford, Ontario, Canada, N3T5L5Rooms & Units Descr
- UnitNumber: 89
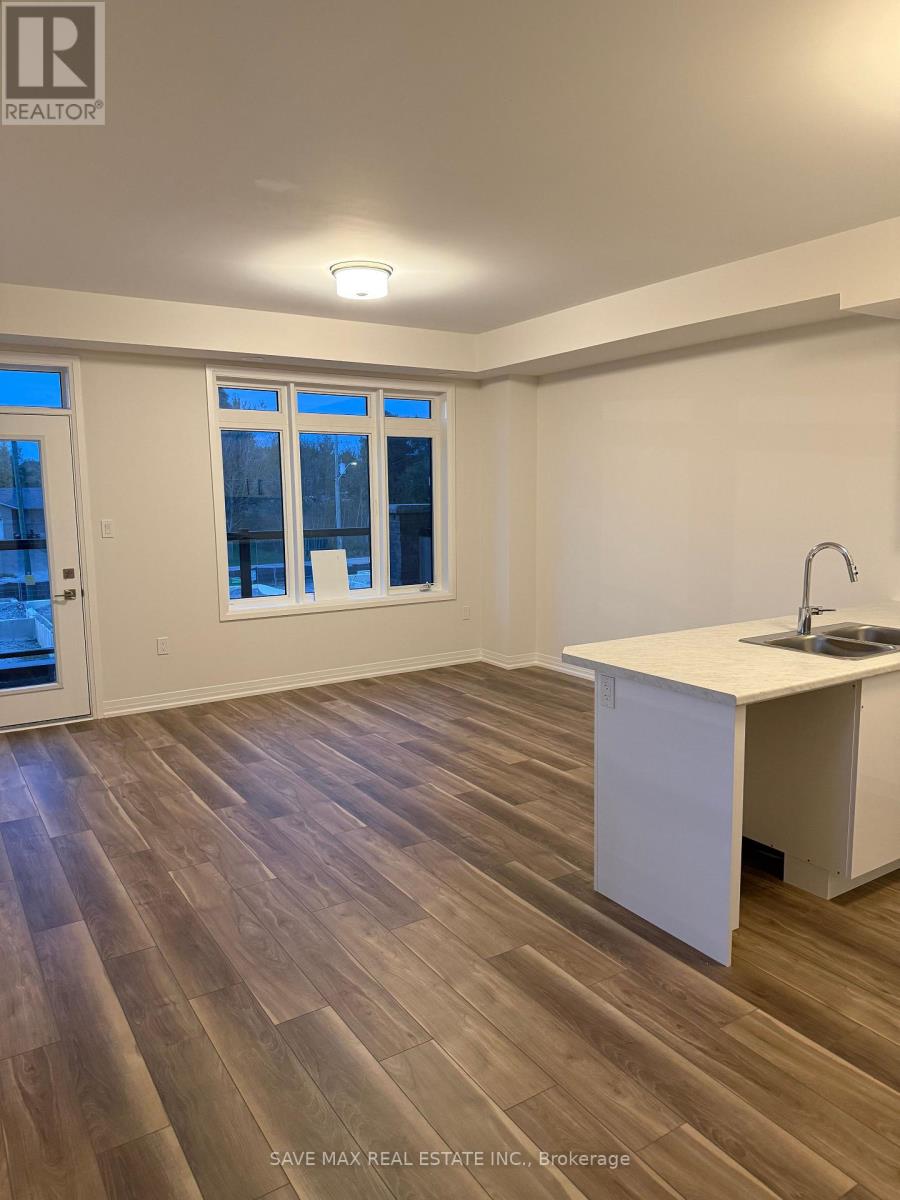
- RoomType1: Family room
- RoomLevel1: Second level
- RoomLength1: 3.35
- RoomWidth1: 4.96
- RoomDimensions1: 3.35 m X 4.96 m
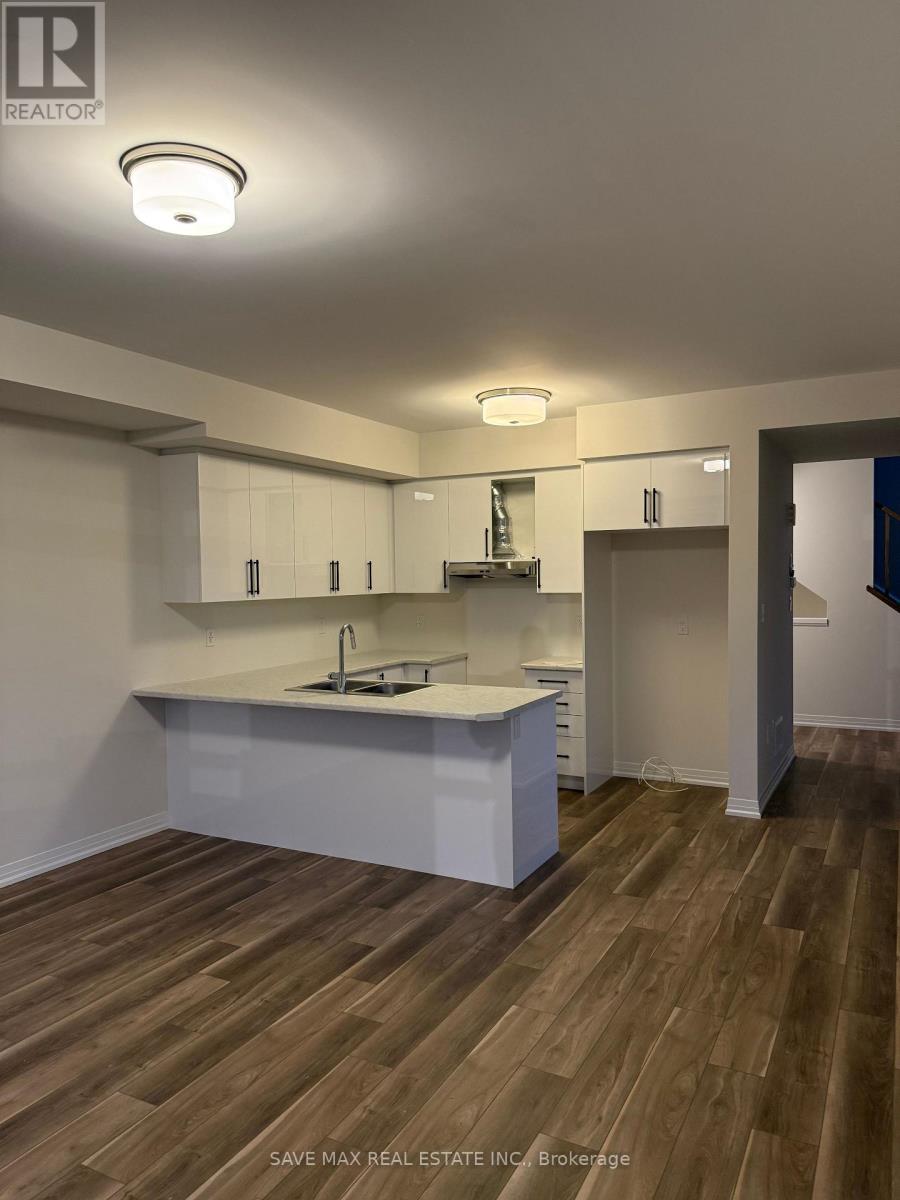
- RoomType2: Kitchen
- RoomLevel2: Second level
- RoomLength2: 4.57
- RoomWidth2: 2.16
- RoomDimensions2: 4.57 m X 2.16 m
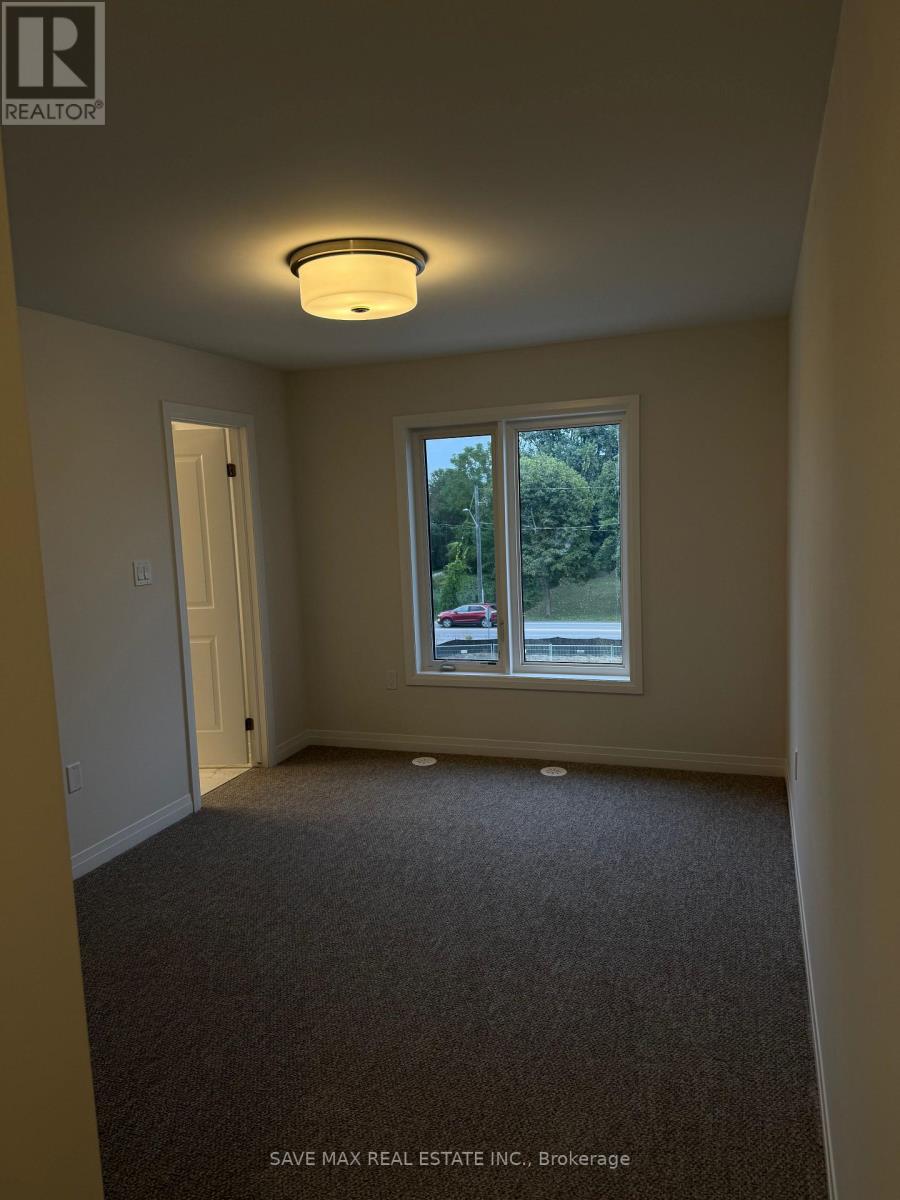
- RoomType3: Primary Bedroom
- RoomLevel3: Third level
- RoomLength3: 5.18
- RoomWidth3: 3.04
- RoomDimensions3: 5.18 m X 3.04 m
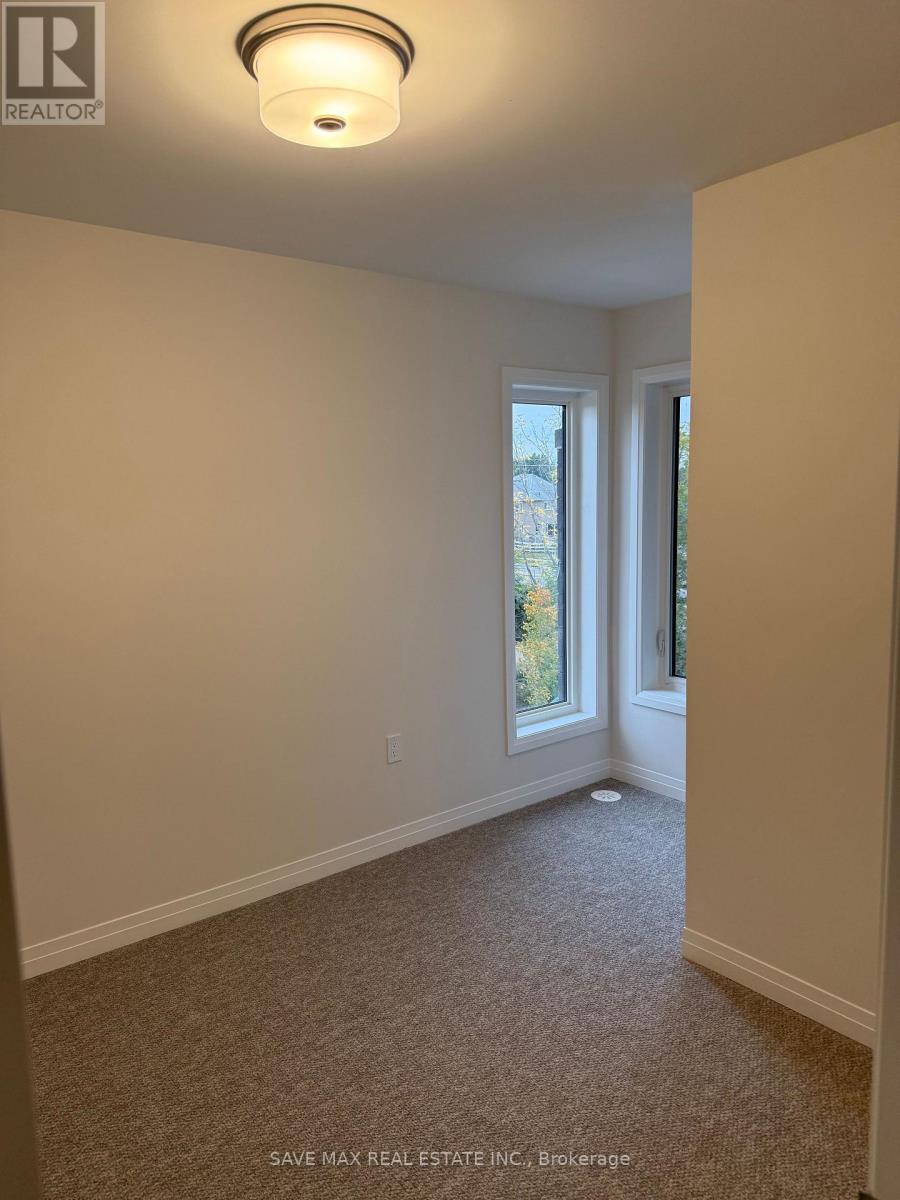
- RoomType4: Bedroom 3
- RoomLevel4: Third level
- RoomLength4: 3.69
- RoomWidth4: 2.43
- RoomDimensions4: 3.69 m X 2.43 m
Location Details
- City: Brantford
- Province: Ontario
Property Details
- Levels: 3
- FrontageLength: 36 ft ,9 in
- Lease: 2399.00
- LeaseFrequency: Monthly
- LeaseTerm: Monthly
Property Features
- Flooring: Laminate,Carpeted
- Heating: Forced air
- HeatingFuel: Natural gas
- CoolingYN: True
- Cooling: Central air conditioning
- ParkingTotal: 2
- OpenParkingYN: False
- GarageYN: True
- AttachedGarageYN: False
- CarportYN: False
- FireplacesTotal: 0
- PoolYN: False
- ViewYN: False
- WaterfrontYN: False
- Sewer: Sanitary sewer
Basics
- BathroomsHalf: 1
- Date added: Added 4 days ago
- Category: Single Family
- Type: Single Family
- Bedrooms: 3
- Bathrooms: 3
- Half baths: 1
- Floors: Laminate,Carpeted
- Area: 1100 - 1500 sq ft
- Lot size: 0 sq ft
- UnitNumber: 89
- ListOfficeName: SAVE MAX REAL ESTATE INC.
- MLS ID: X13862636
Courtesy of
- OfficeName: SAVE MAX REAL ESTATE INC.
- ListAOR: Toronto Regional Real Estate Board
Description
-
Description:
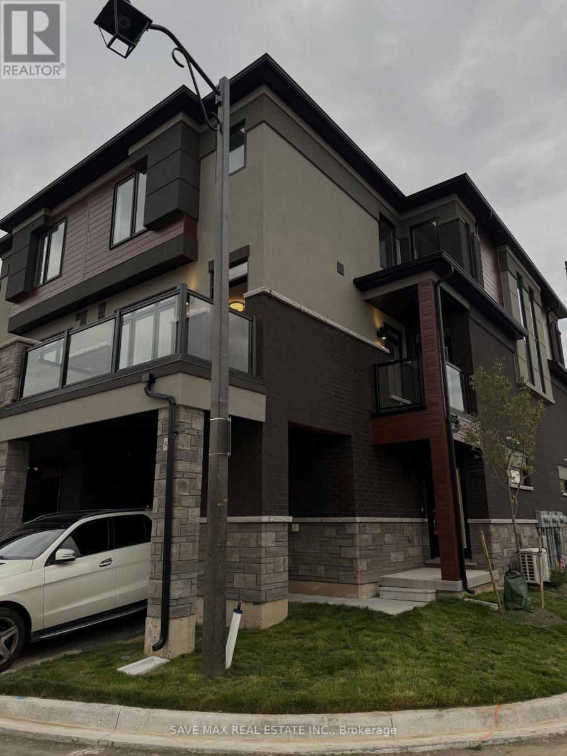
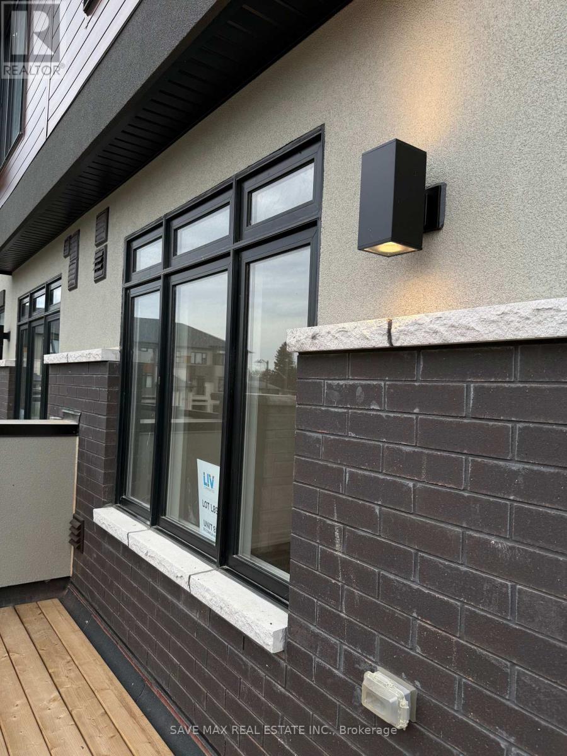
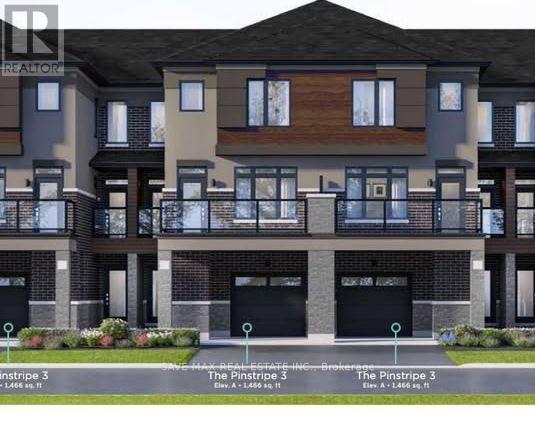
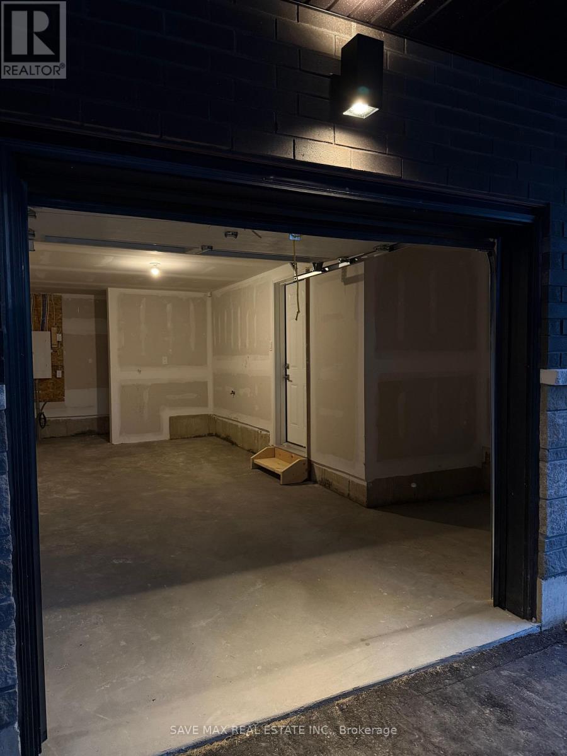
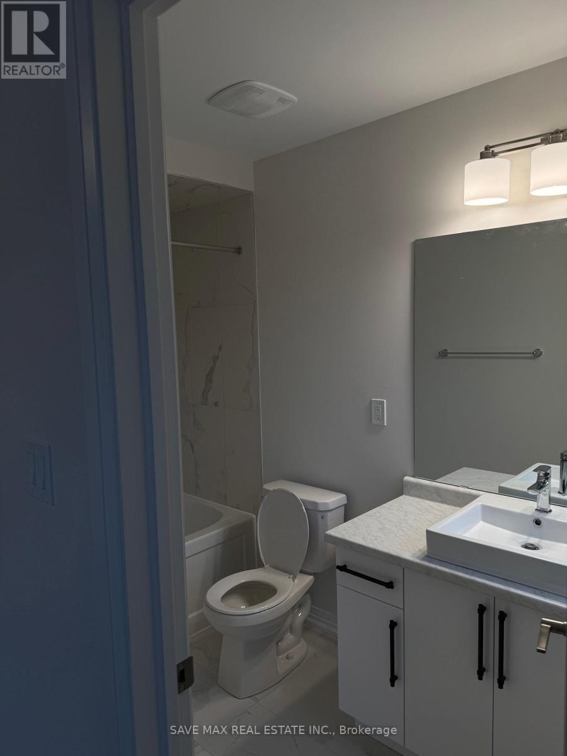
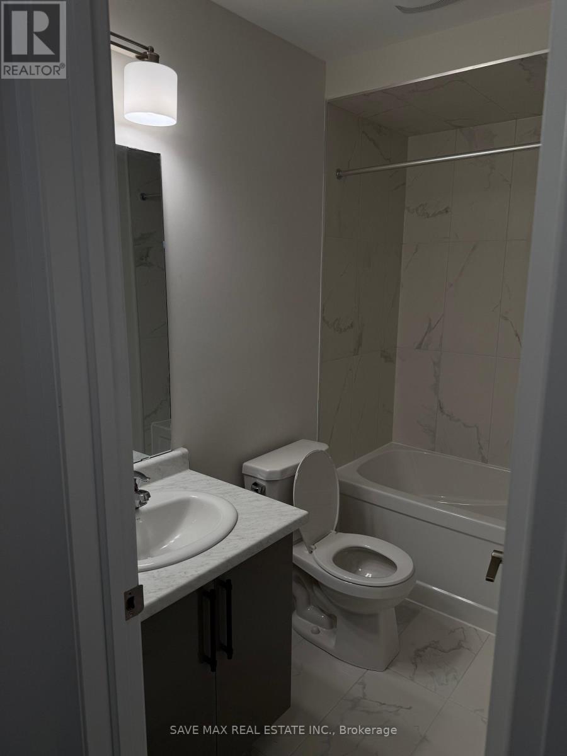
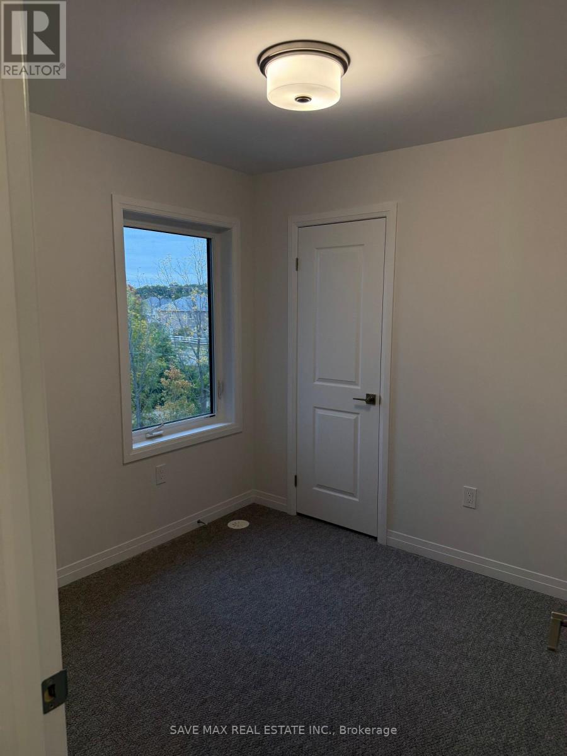
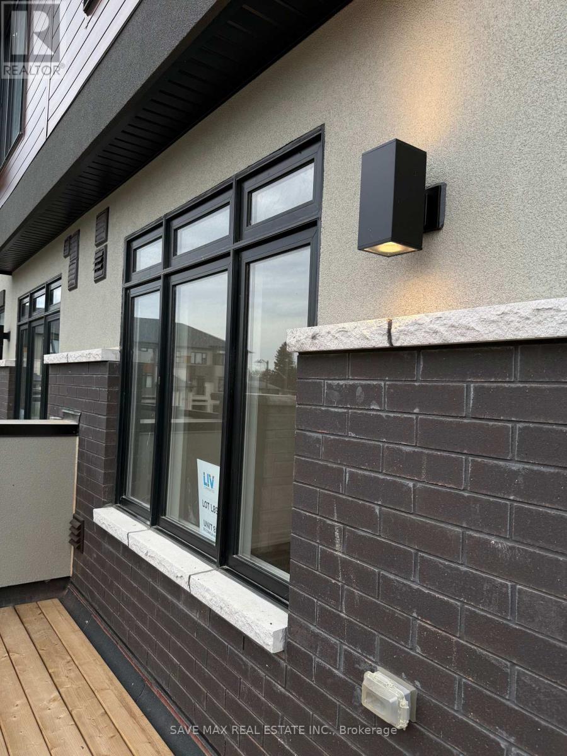
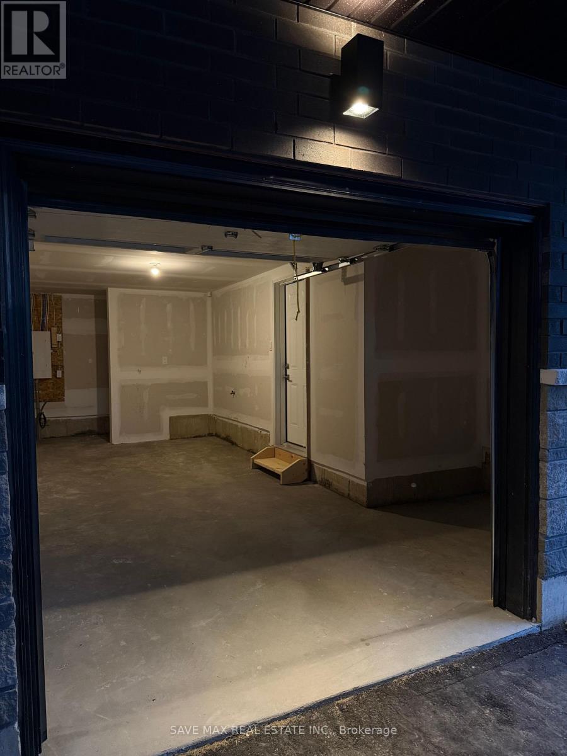
BRAND NEW, NEVER LIVED IN! Beautifully upgraded 3-bedroom, 2.5-bathroom end-unit townhouse offering approximately 1,483 sq. ft. of bright, modern living space. Desirably positioned facing Conklin Road, this end unit offers the privacy and spacious feel of a semi-detached home, with additional windows providing an abundance of natural light. Ideally situated beside a scenic walking trail, the home also enjoys pleasant views overlooking the trail, adding a peaceful outdoor setting right at your doorstep.The open-concept main level features a modern kitchen with stainless steel appliances, spacious living and dining areas, and walk-out access to a balcony. Enjoy two balconies, three well-sized bedrooms, and numerous upgrades throughout. The primary bedroom features a private ensuite and walk-in closet. The unfinished walk-out basement provides additional flexibility and convenient outdoor access.Complete with an attached 1-car garage and driveway parking, providing 2 parking spaces in total. Conveniently located close to schools, parks, shopping, everyday amenities, and major routes. A rare opportunity to be the first to live in this beautiful end-unit home! (id:67524)
Show all description
Building Details
- ParkingTotal: 2
- Heating: Forced air
- Sewer: Sanitary sewer
Amenities & Features
- Waterfront available: No
- OpenParkingYN: No
- AttachedGarageYN: No
- GarageYN: Yes
- CarportYN: No
- PoolYN: No
- CoolingYN: Yes
- Cooling: Central air conditioning
- Total Fireplaces: 0