
315 Village Green Square, Toronto (Agincourt South-Malvern West), Ontario, Canada, M1S0L2
315 Village Green Square, Toronto (Agincourt South-Malvern West), Ontario, Canada, M1S0L2
$740,000
Request info
Rooms & Units Descr
- UnitNumber: Th69
- RoomType1: Primary Bedroom
- RoomLevel1: Second level
- RoomLength1: 3.35
- RoomWidth1: 3.02
- RoomDimensions1: 3.35 m X 3.02 m
- RoomType2: Bedroom 2
- RoomLevel2: Second level
- RoomLength2: 3.93
- RoomWidth2: 2.71
- RoomDimensions2: 3.93 m X 2.71 m
- RoomType3: Bedroom 3
- RoomLevel3: Third level
- RoomLength3: 3.93
- RoomWidth3: 2.74
- RoomDimensions3: 3.93 m X 2.74 m
- RoomType4: Bedroom 4
- RoomLevel4: Third level
- RoomLength4: 3.05
- RoomWidth4: 2.71
- RoomDimensions4: 3.05 m X 2.71 m
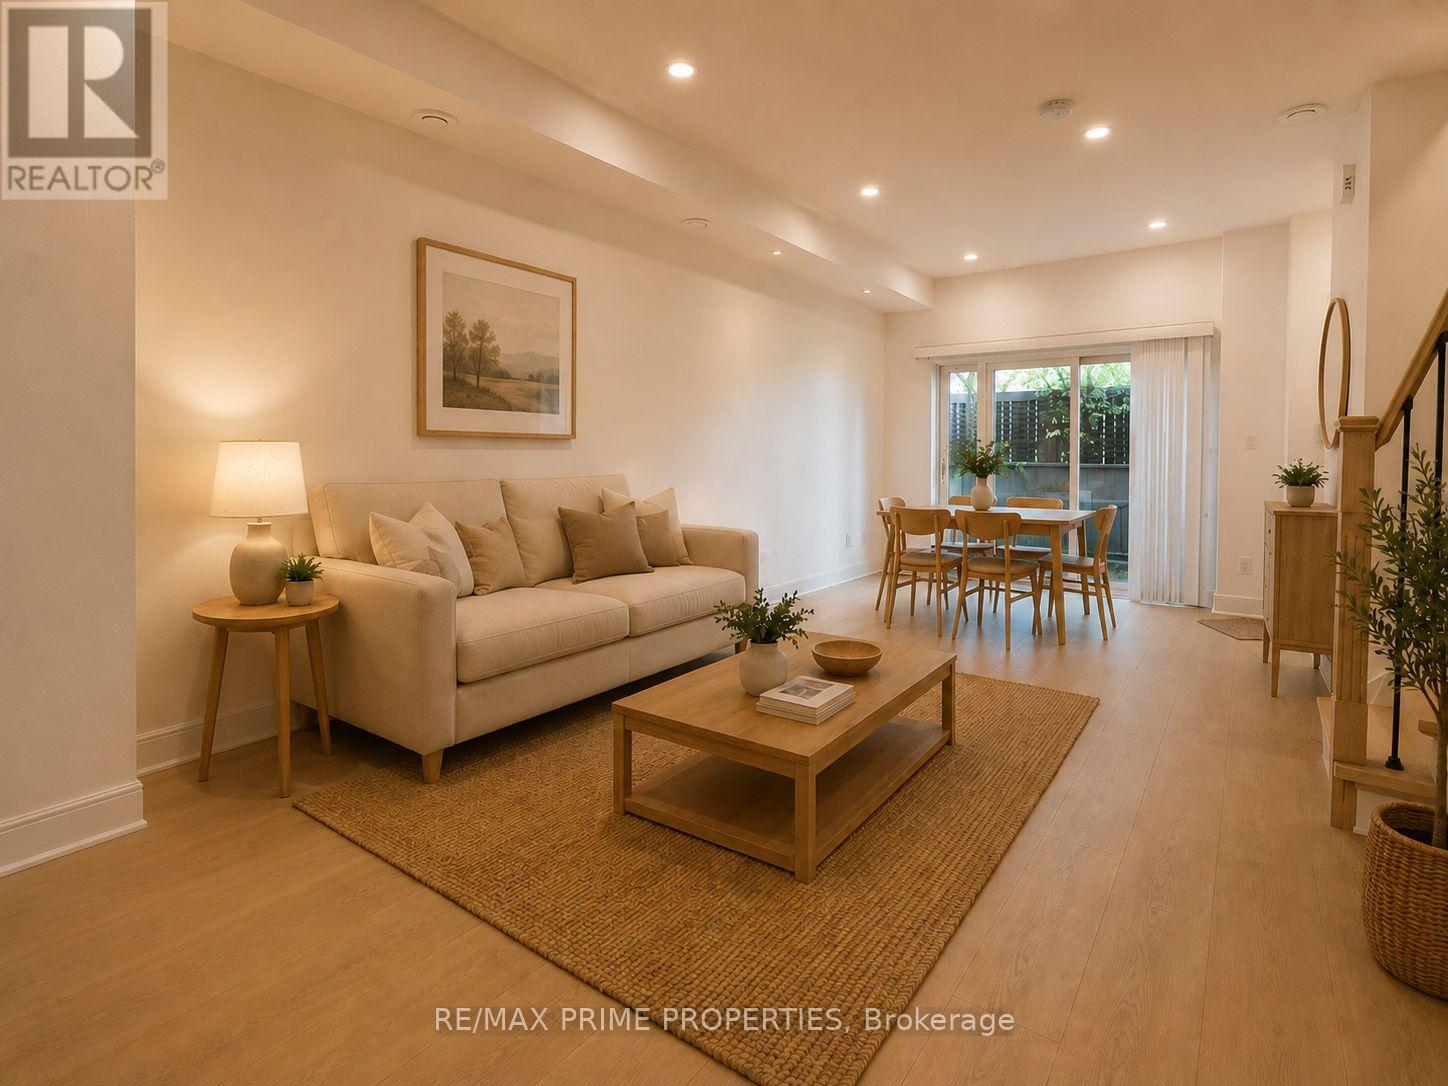
- RoomType5: Living room
- RoomLevel5: Main level
- RoomLength5: 6.19
- RoomWidth5: 3.43
- RoomDimensions5: 6.19 m X 3.43 m
- RoomType6: Dining room
- RoomLevel6: Main level
- RoomLength6: 6.19
- RoomWidth6: 3.43
- RoomDimensions6: 6.19 m X 3.43 m
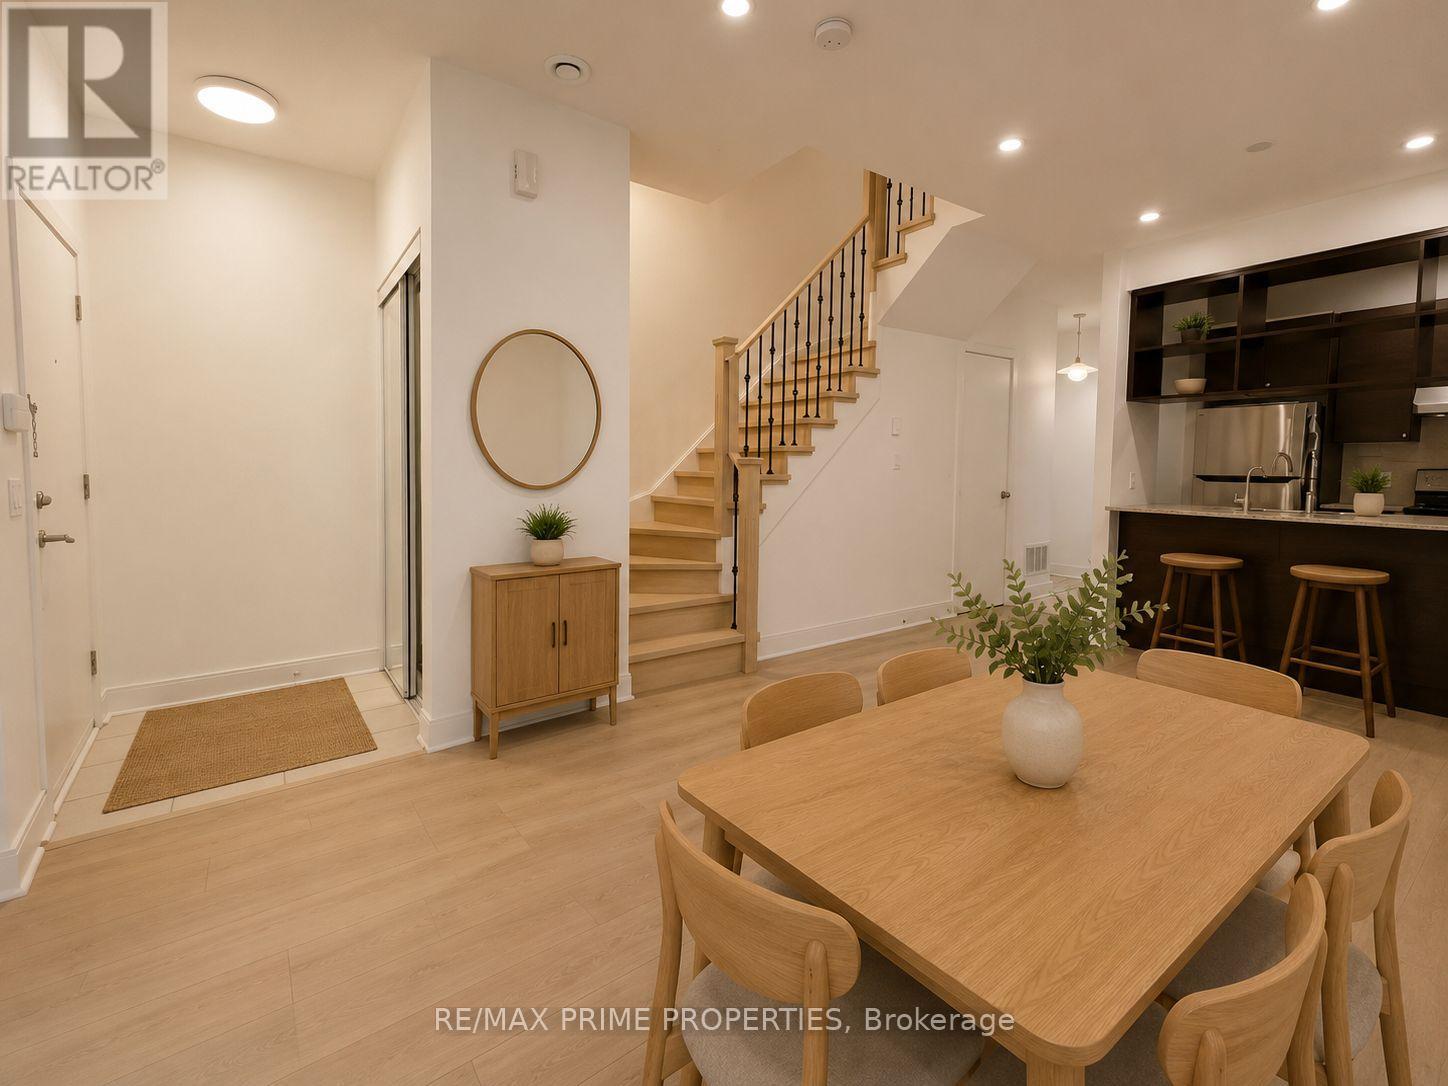
- RoomType7: Kitchen
- RoomLevel7: Main level
- RoomLength7: 2.45
- RoomWidth7: 2.28
- RoomDimensions7: 2.45 m X 2.28 m
- RoomType8: Eating area
- RoomLevel8: Main level
- RoomLength8: 1.84
- RoomWidth8: 1.53
- RoomDimensions8: 1.84 m X 1.53 m
Location Details
- City: Toronto (Agincourt South-Malvern West)
- Province: Ontario
Property Details
- SubdivisionName: Agincourt South-Malvern West
- Levels: 3
Property Features
- CommunityFeatures: Pets Allowed With Restrictions
- Flooring: Laminate,Ceramic,Carpeted
- Heating: Forced air
- HeatingFuel: Natural gas
- CoolingYN: True
- Cooling: Central air conditioning
- ParkingTotal: 2
- OpenParkingYN: False
- GarageYN: True
- AttachedGarageYN: False
- CarportYN: False
- FireplacesTotal: 0
- PoolYN: False
- ViewYN: False
- WaterfrontYN: False
Basics
- BathroomsHalf: 1
- Date added: Added 3 weeks ago
- Category: Single Family
- Type: Single Family
- Bedrooms: 4
- Bathrooms: 3
- Half baths: 1
- Floors: Laminate,Ceramic,Carpeted
- Area: 1400 - 1599 sq ft
- Lot size: 0 sq ft
- SubdivisionName: Agincourt South-Malvern West
- UnitNumber: Th69
- ListOfficeName: RE/MAX PRIME PROPERTIES
- MLS ID: E13567802
Miscellaneous
- AssociationFeeFrequency: Monthly
Courtesy of
- OfficeName: RE/MAX PRIME PROPERTIES
- ListAOR: Toronto Regional Real Estate Board
Description
-
Description:
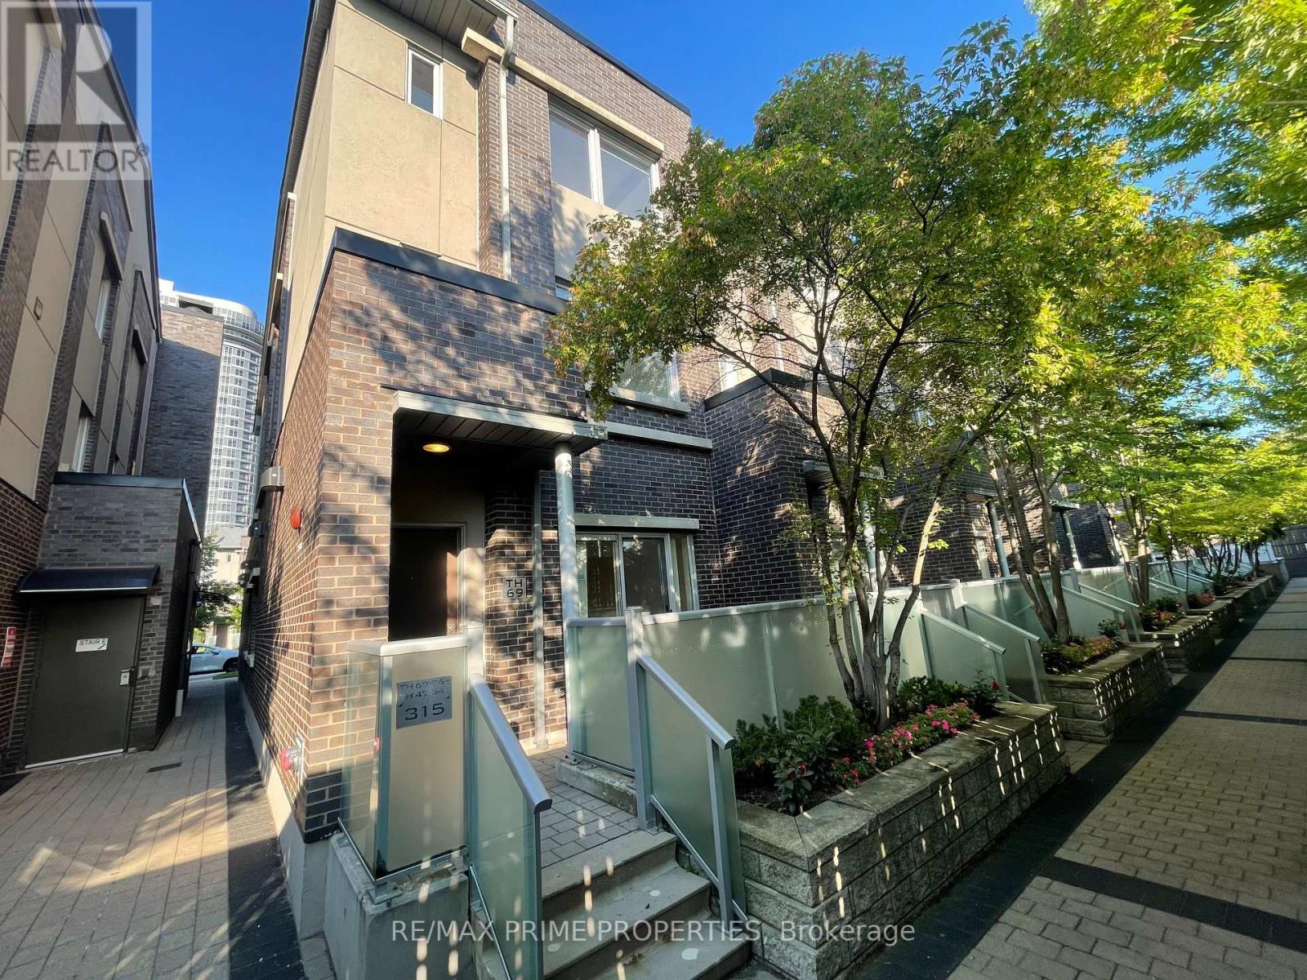
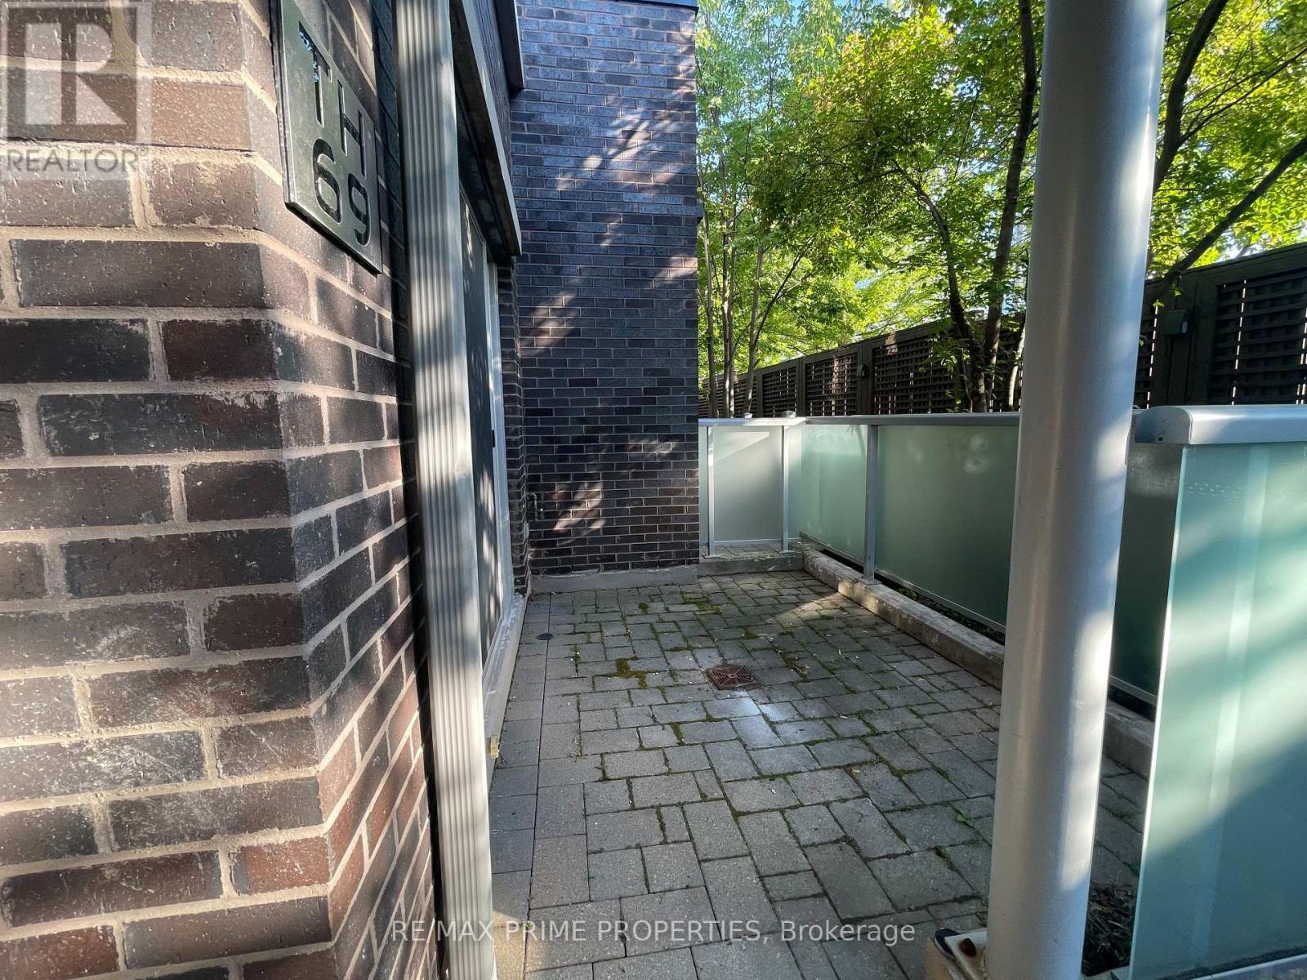
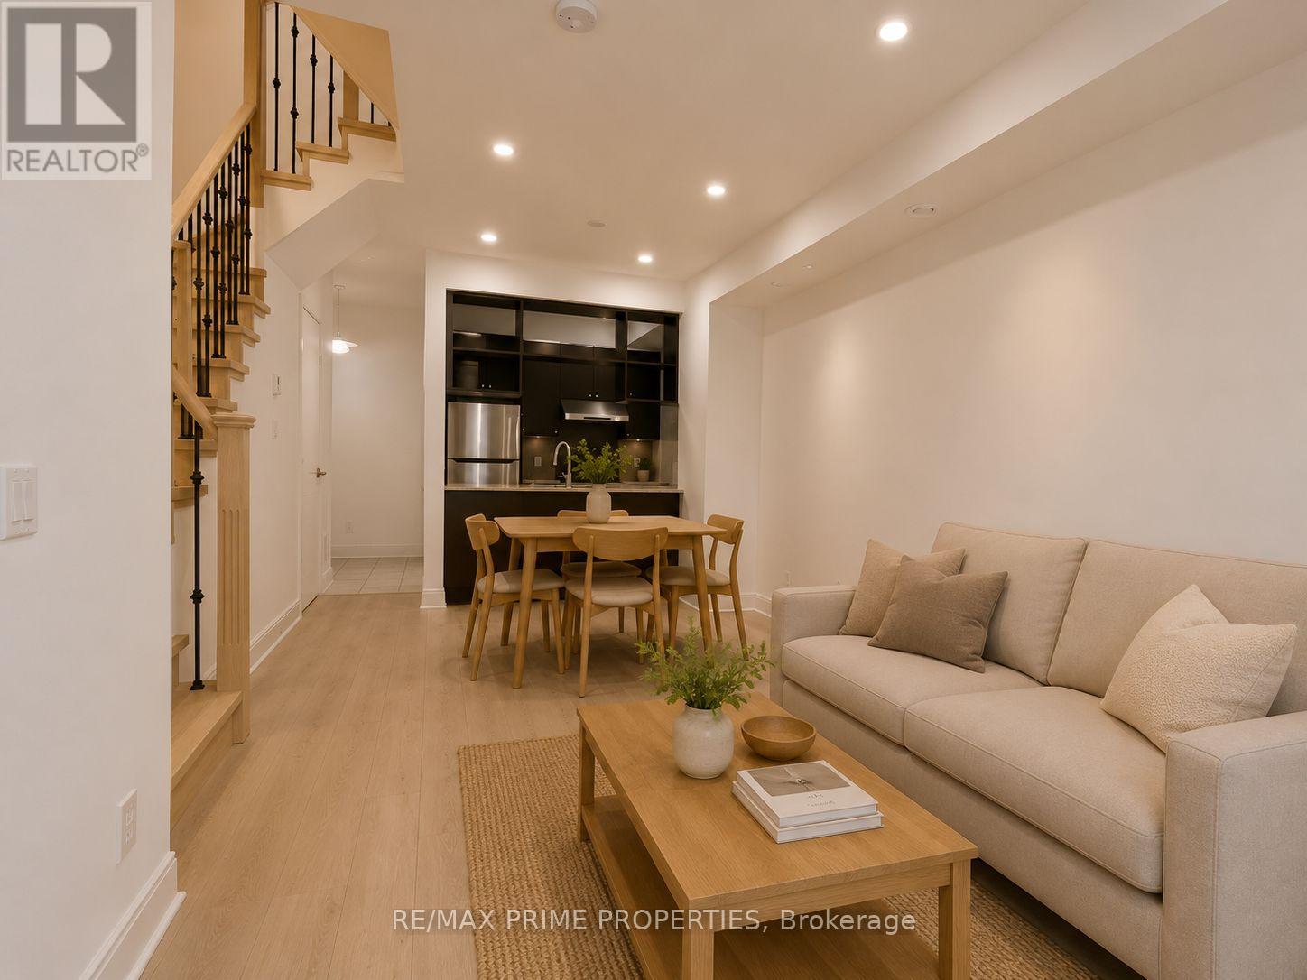
** Newly Renovated ** Rare 4 Bedrooms End Unit @ Luxury Tridel Metrogate Townhouse ! **The Private & Quite Inner Facing. Spacious & Sun Filled. Main Floor 9' Ceiling. Open Concept Kitchen W/Granite Counter & Eat-In Area. Windows In All 4 Good Size Bdrms. Newly Painting. Steps Away From Hwy401 & Ttc. Easy Access To Stc, Mall, Supermarkets, Lcbo & Much More. Underground 2 Side By Side Parking Included. (id:67524)
Show all description
Building Details
- ParkingTotal: 2
- Heating: Forced air
Amenities & Features
- Waterfront available: No
- OpenParkingYN: No
- AttachedGarageYN: No
- GarageYN: Yes
- CarportYN: No
- PoolYN: No
- CoolingYN: Yes
- CommunityFeatures: Pets Allowed With Restrictions
- Cooling: Central air conditioning
- Total Fireplaces: 0