
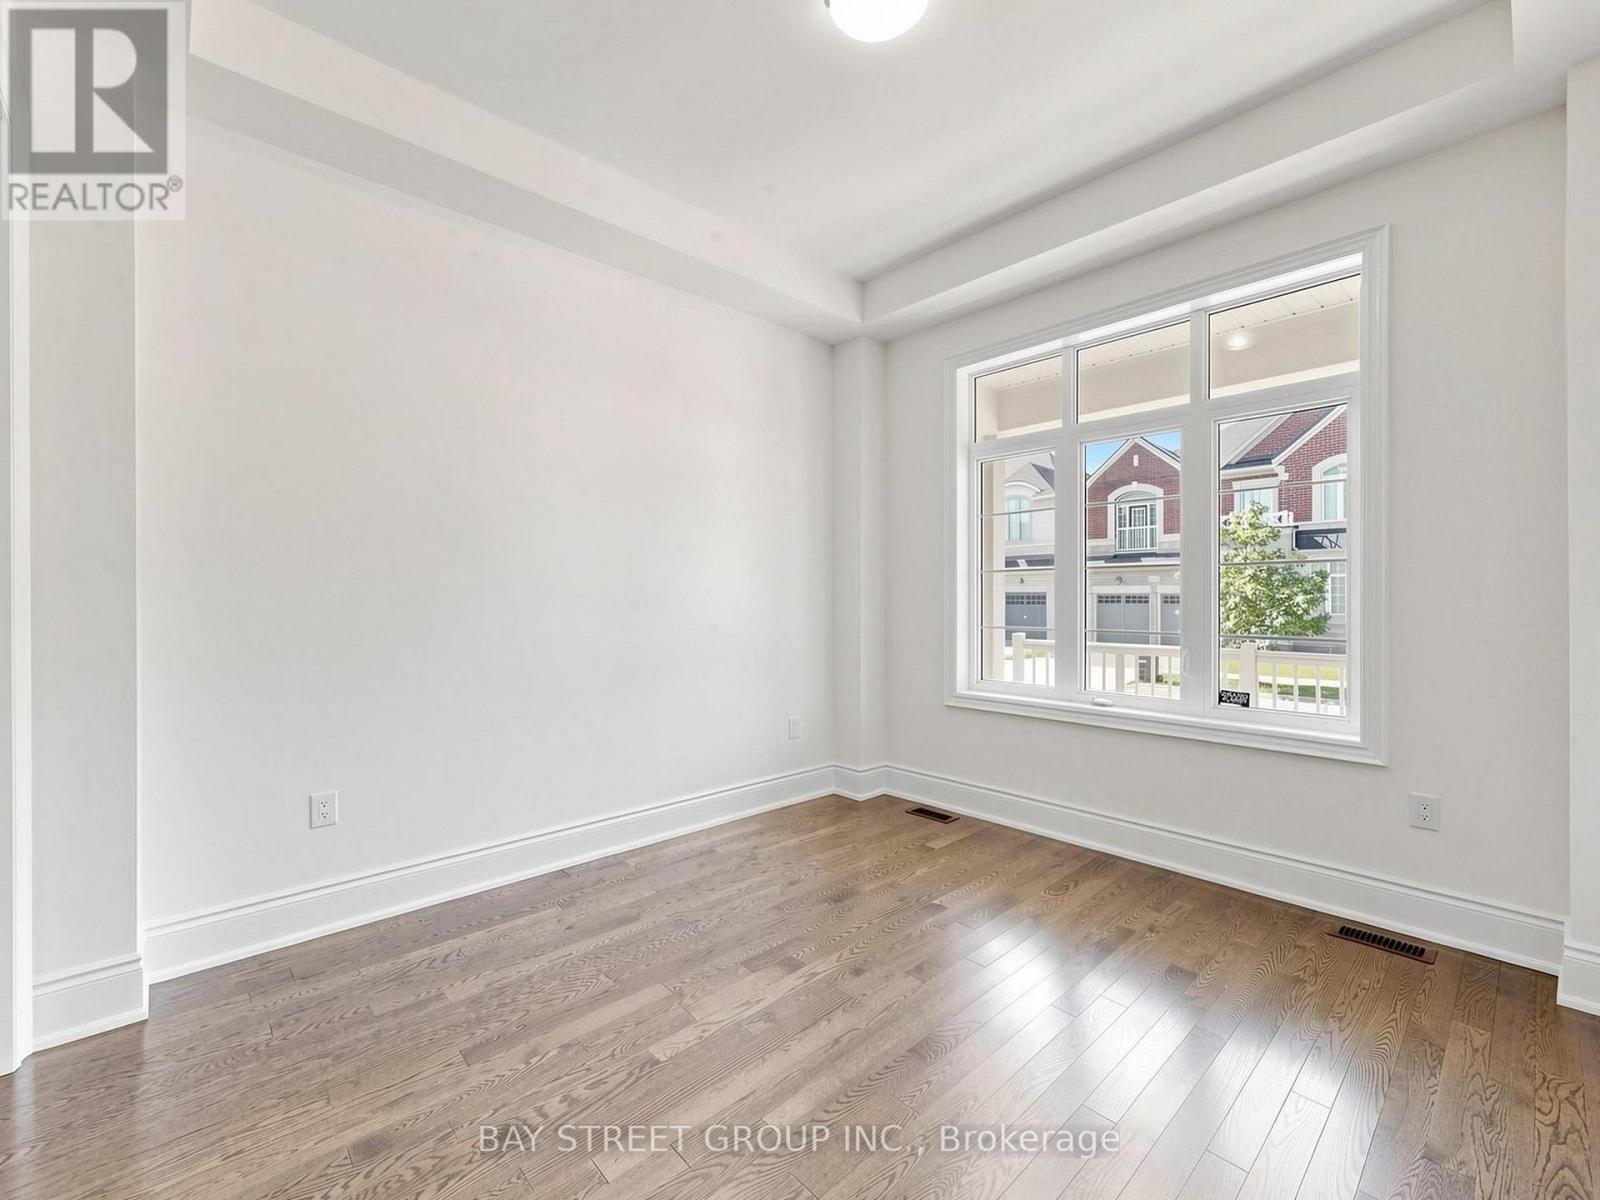
3175 William Rose Way, Oakville (JM Joshua Meadows), Ontario, Canada, L6H0T3
3175 William Rose Way, Oakville (JM Joshua Meadows), Ontario, Canada, L6H0T3Rooms & Units Descr
- RoomType1: Primary Bedroom
- RoomLevel1: Second level
- RoomLength1: 6
- RoomWidth1: 4.45
- RoomDimensions1: 6 m X 4.45 m
- RoomType2: Bedroom 2
- RoomLevel2: Second level
- RoomLength2: 4.61
- RoomWidth2: 3.18
- RoomDimensions2: 4.61 m X 3.18 m
- RoomType3: Bedroom 3
- RoomLevel3: Second level
- RoomLength3: 4.89
- RoomWidth3: 4.55
- RoomDimensions3: 4.89 m X 4.55 m
- RoomType4: Bedroom 4
- RoomLevel4: Second level
- RoomLength4: 5.54
- RoomWidth4: 2.72
- RoomDimensions4: 5.54 m X 2.72 m
- RoomType5: Bedroom 5
- RoomLevel5: Second level
- RoomLength5: 3.62
- RoomWidth5: 3.2
- RoomDimensions5: 3.62 m X 3.2 m
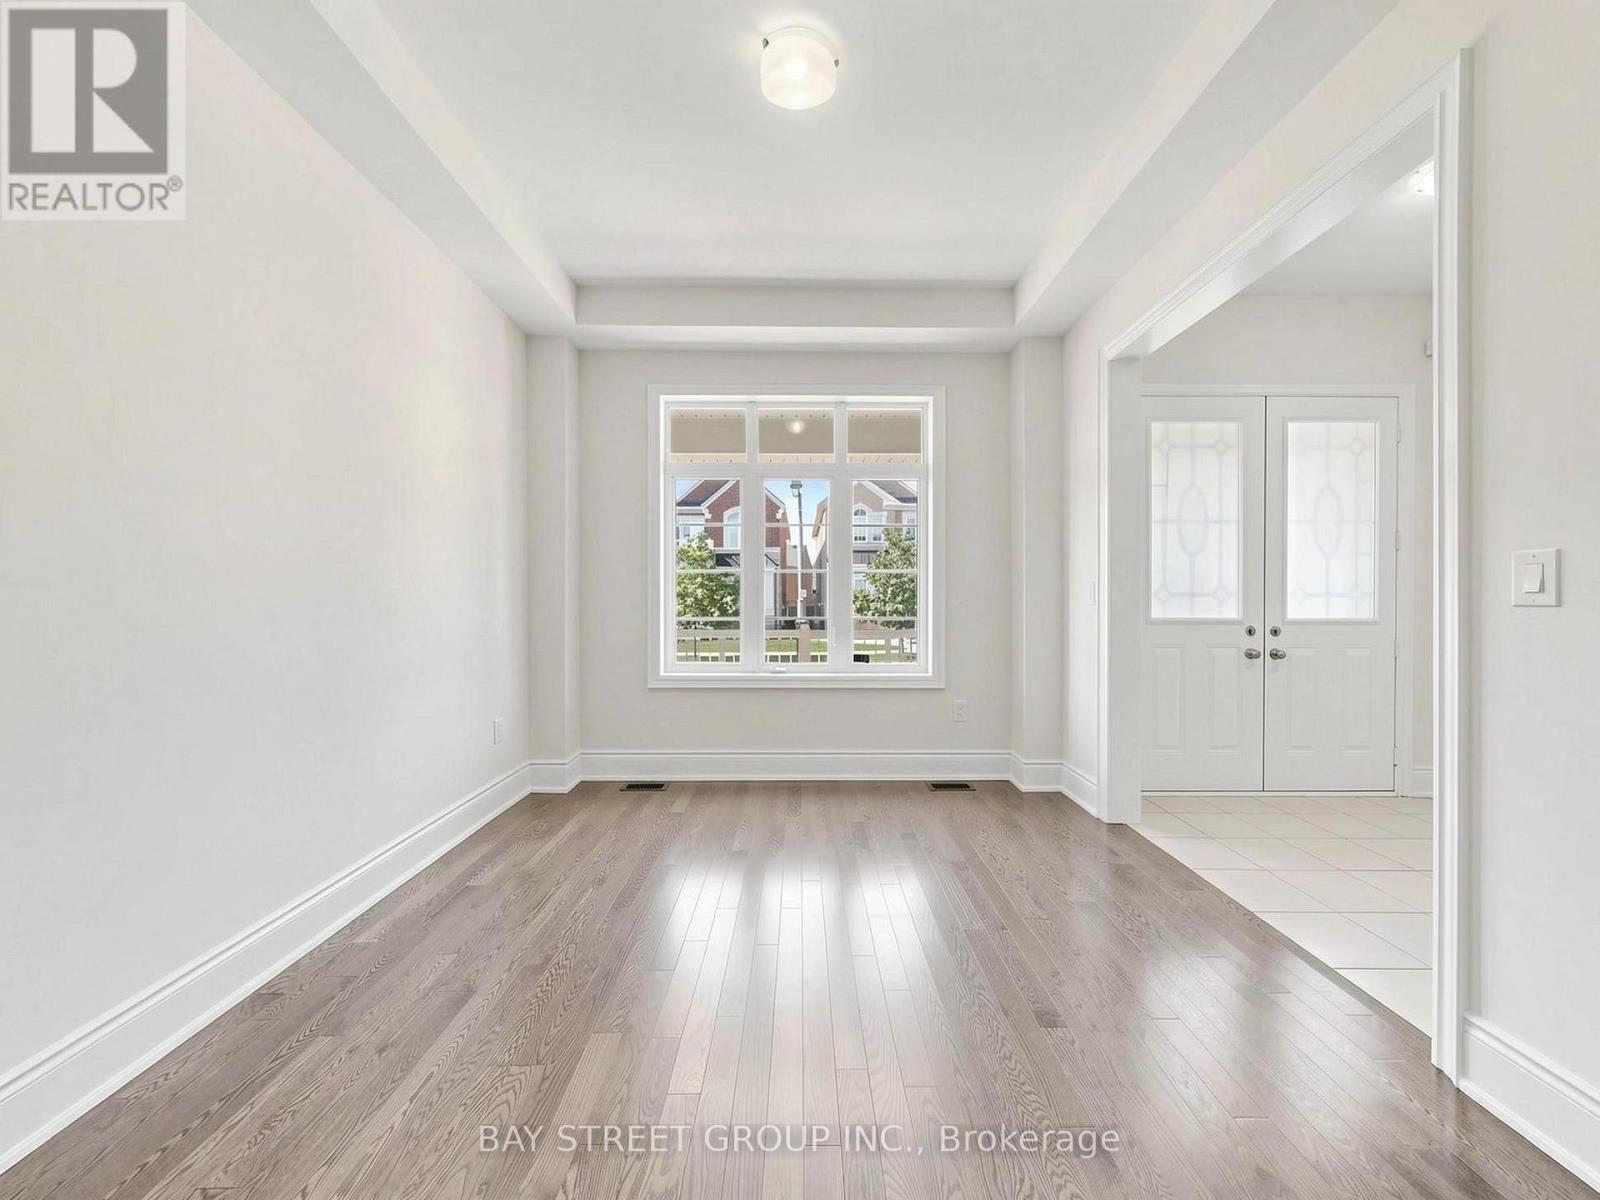
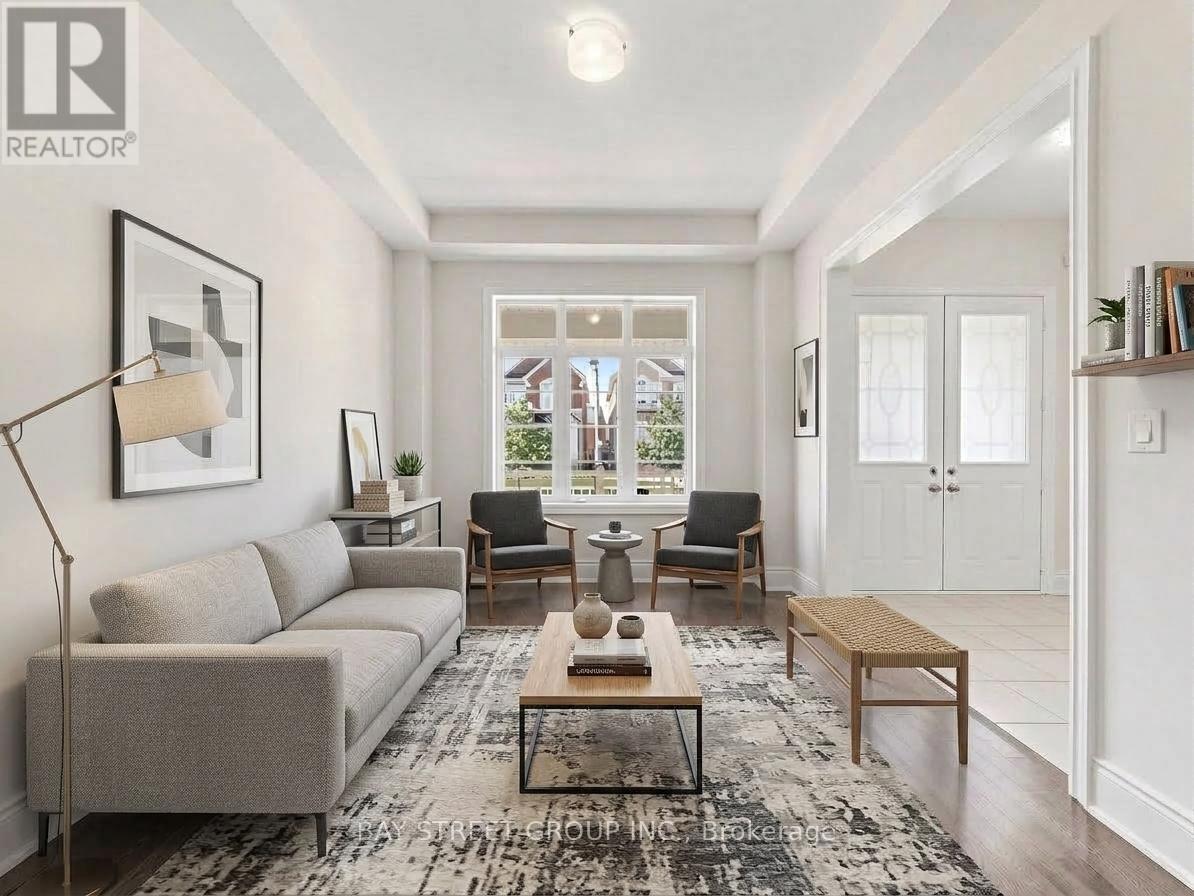
- RoomType6: Living room
- RoomLevel6: Ground level
- RoomLength6: 3.62
- RoomWidth6: 3.3
- RoomDimensions6: 3.62 m X 3.3 m
- RoomType7: Dining room
- RoomLevel7: Ground level
- RoomLength7: 4.35
- RoomWidth7: 3.98
- RoomDimensions7: 4.35 m X 3.98 m
- RoomType8: Kitchen
- RoomLevel8: Ground level
- RoomLength8: 5.95
- RoomWidth8: 4.84
- RoomDimensions8: 5.95 m X 4.84 m
- RoomType9: Family room
- RoomLevel9: Ground level
- RoomLength9: 5.15
- RoomWidth9: 4.1
- RoomDimensions9: 5.15 m X 4.1 m
- RoomType10: Office
- RoomLevel10: Ground level
- RoomLength10: 3.58
- RoomWidth10: 2.7
- RoomDimensions10: 3.58 m X 2.7 m
Location Details
- City: Oakville (JM Joshua Meadows)
- Province: Ontario
Property Details
- SubdivisionName: 1010 - JM Joshua Meadows
- Levels: 2
- FrontageLength: 45 ft ,1 in
Property Features
- Flooring: Hardwood,Ceramic
- Heating: Forced air
- HeatingFuel: Natural gas
- CoolingYN: True
- Cooling: Central air conditioning
- ParkingTotal: 4
- OpenParkingYN: False
- GarageYN: True
- AttachedGarageYN: False
- CarportYN: False
- FireplacesTotal: 0
- PoolYN: False
- ViewYN: False
- WaterfrontYN: False
- Sewer: Sanitary sewer
Basics
- BathroomsHalf: 1
- Date added: Added 3 weeks ago
- Category: Single Family
- Type: Single Family
- Bedrooms: 5
- Bathrooms: 4
- Half baths: 1
- Floors: Hardwood,Ceramic
- Area: 3000 - 3500 sq ft
- Lot size: 0 sq ft
- SubdivisionName: 1010 - JM Joshua Meadows
- ListOfficeName: BAY STREET GROUP INC.
- MLS ID: W13807720
Courtesy of
- OfficeName: BAY STREET GROUP INC.
- ListAOR: Toronto Regional Real Estate Board
Description
-
Description:
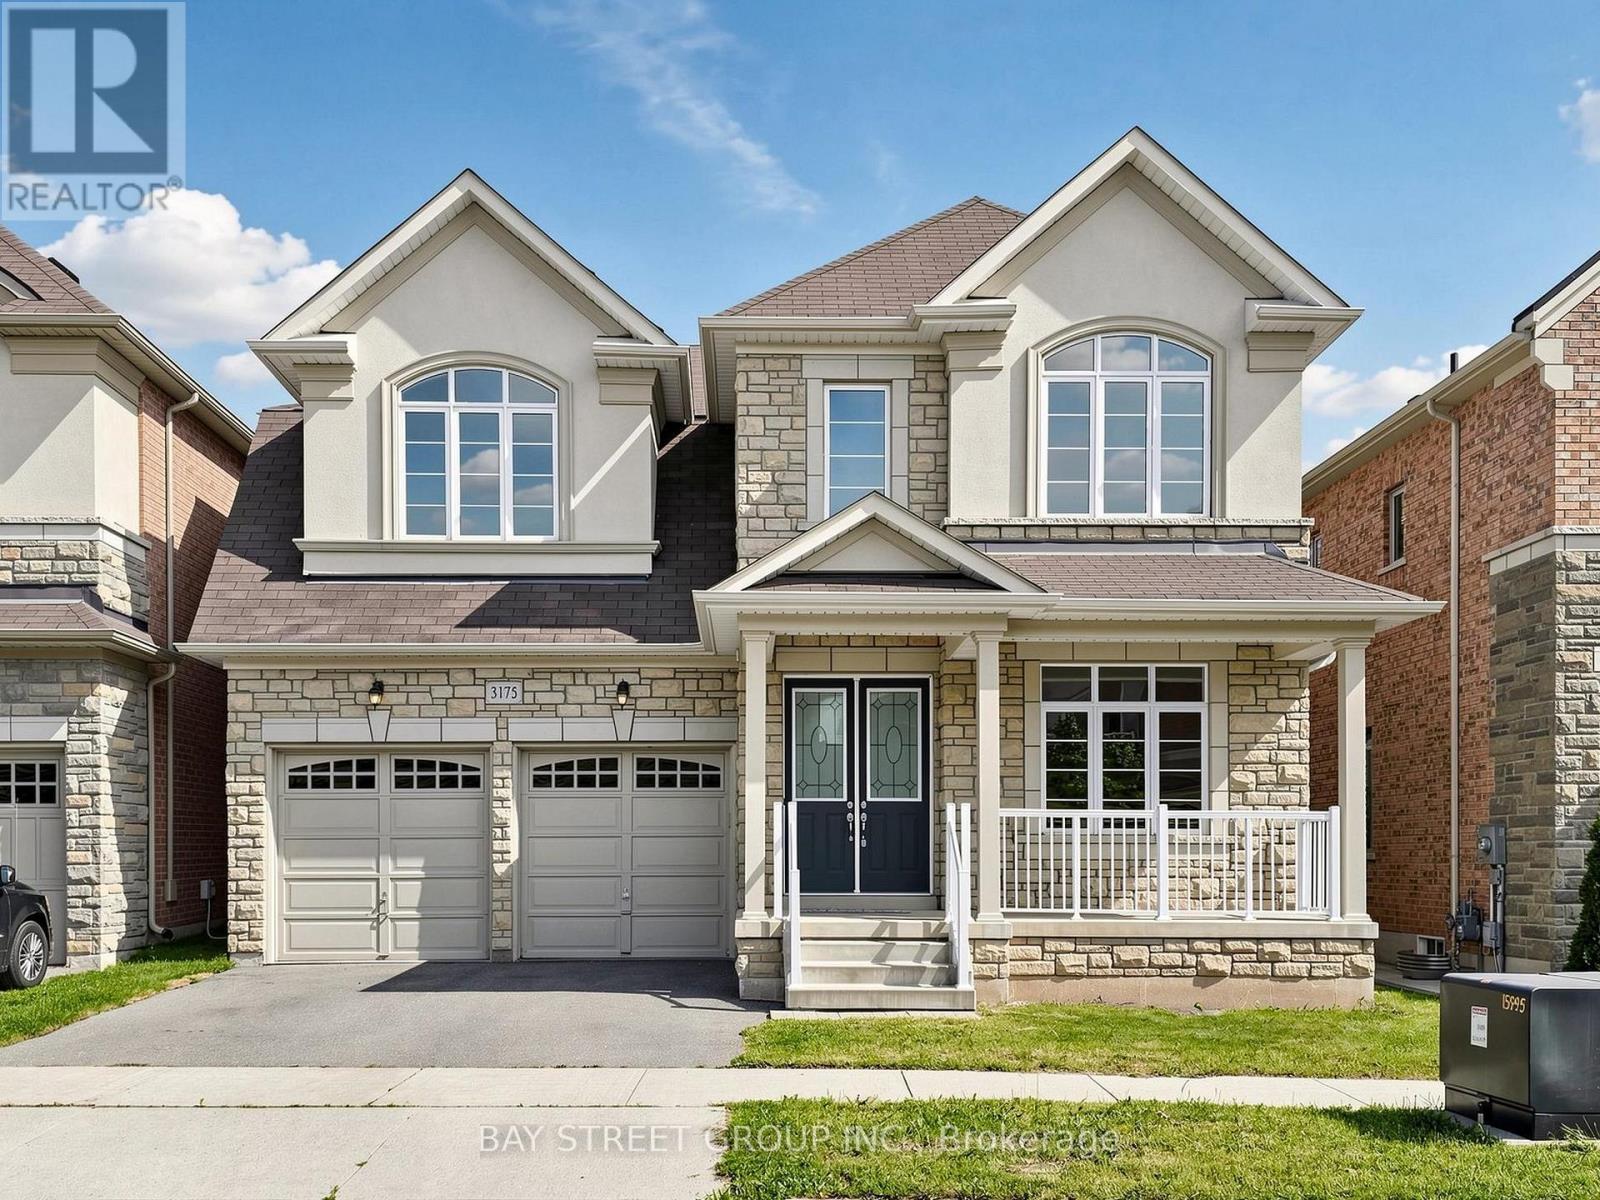
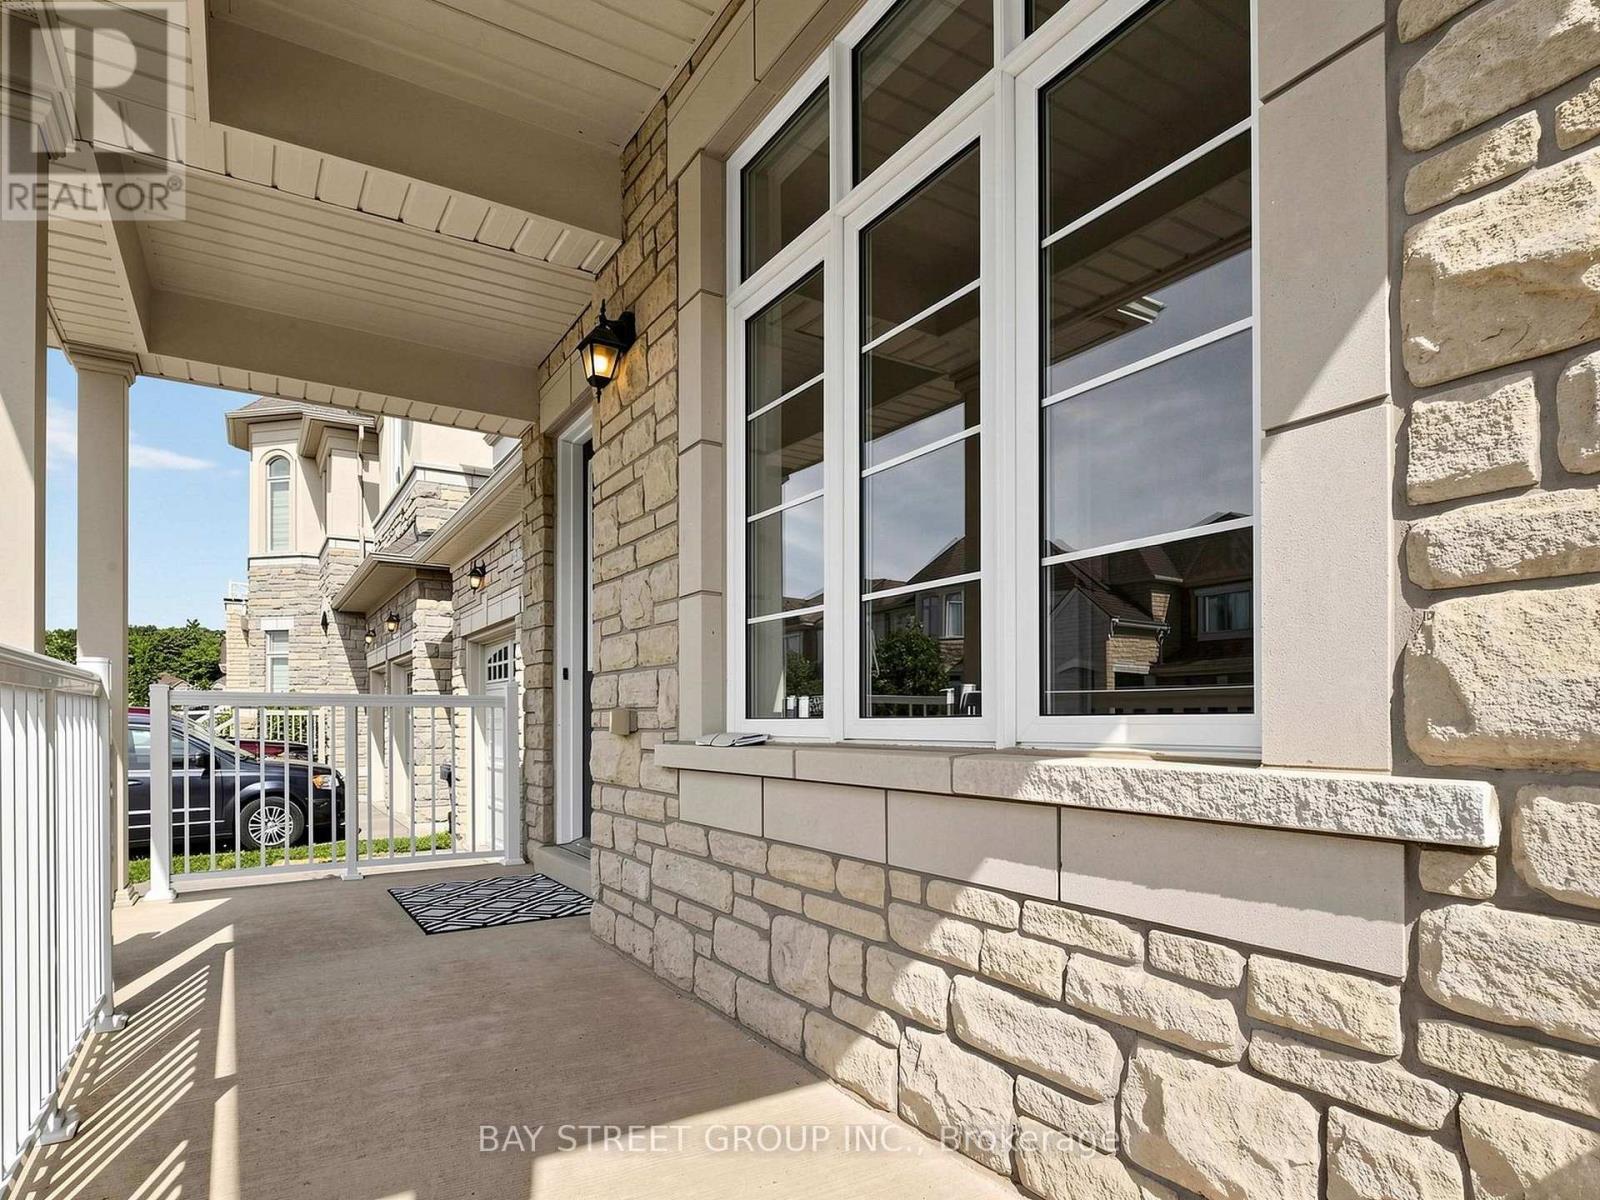
Located in the prestigious community of Joshua Creek, this spacious home offers over 3,300 sq. ft. of stylish above-grade living space. It features 10-foot ceilings on the main floor and 9-foot ceilings on the second floor. The layout is spacious and well designed, with hardwood flooring throughout the main and second floors. The open-concept kitchen includes a centre island, breakfast area, and ample cabinetry. The second floor is designed for both function and comfort, featuring a large primary bedroom, a spacious laundry room, and four bedrooms that share Jack-and-Jill bathroom. Conveniently located close to shopping centres, high-ranking schools, supermarkets, banks, restaurants, parks, Highway 407/403/QEW, and the GO Station. SOME PHOTOS HAVE BEEN VIRTUALLY STAGED (id:67524)
Show all description
Building Details
- ParkingTotal: 4
- Heating: Forced air
- Sewer: Sanitary sewer
Amenities & Features
- Waterfront available: No
- OpenParkingYN: No
- AttachedGarageYN: No
- GarageYN: Yes
- CarportYN: No
- PoolYN: No
- CoolingYN: Yes
- Cooling: Central air conditioning
- Total Fireplaces: 0