
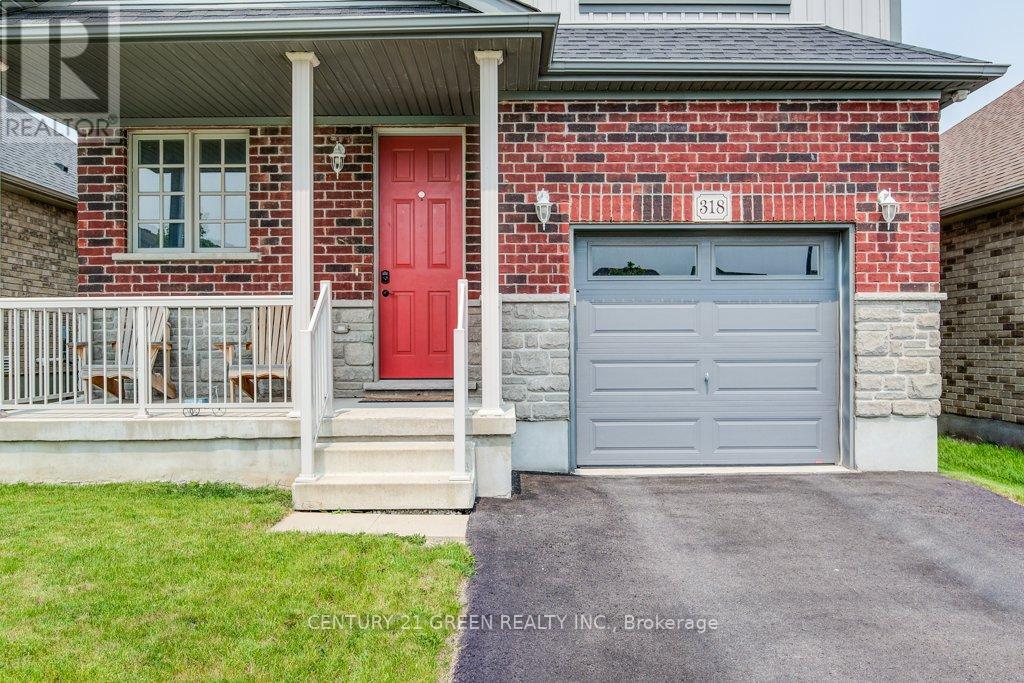
318 William Street, Woolwich, Ontario, Canada, N3B0B5
318 William Street, Woolwich, Ontario, Canada, N3B0B5Rooms & Units Descr
- RoomType1: Bedroom 2
- RoomLevel1: Second level
- RoomLength1: 3.07
- RoomWidth1: 3.66
- RoomDimensions1: 3.07 m X 3.66 m
- RoomType2: Primary Bedroom
- RoomLevel2: Second level
- RoomLength2: 4.32
- RoomWidth2: 5.03
- RoomDimensions2: 4.32 m X 5.03 m
- RoomType3: Bedroom 3
- RoomLevel3: Second level
- RoomLength3: 3.3
- RoomWidth3: 3.05
- RoomDimensions3: 3.3 m X 3.05 m
- RoomType4: Family room
- RoomLevel4: Second level
- RoomLength4: 6.76
- RoomWidth4: 4.04
- RoomDimensions4: 6.76 m X 4.04 m
- RoomType5: Living room
- RoomLevel5: Main level
- RoomLength5: 3.71
- RoomWidth5: 4.99
- RoomDimensions5: 3.71 m X 4.99 m
- RoomType6: Eating area
- RoomLevel6: Main level
- RoomLength6: 4.11
- RoomWidth6: 2.69
- RoomDimensions6: 4.11 m X 2.69 m
- RoomType7: Laundry room
- RoomLevel7: Main level
- RoomLength7: 2.99
- RoomWidth7: 1.8
- RoomDimensions7: 2.99 m X 1.8 m
- RoomType8: Kitchen
- RoomLevel8: Main level
- RoomLength8: 3.51
- RoomWidth8: 2.74
- RoomDimensions8: 3.51 m X 2.74 m
- RoomType9: Dining room
- RoomLevel9: Main level
- RoomLength9: 3.71
- RoomWidth9: 3.66
- RoomDimensions9: 3.71 m X 3.66 m
Location Details
- City: Woolwich
- Province: Ontario
Property Details
- Levels: 2
- FrontageLength: 34 ft ,9 in
Property Features
- Flooring: Carpeted,Laminate,Ceramic
- Heating: Forced air
- HeatingFuel: Natural gas
- CoolingYN: True
- Cooling: Central air conditioning,Air exchanger
- ParkingTotal: 3
- OpenParkingYN: False
- GarageYN: True
- AttachedGarageYN: False
- CarportYN: False
- FireplacesTotal: 0
- PoolYN: False
- ViewYN: False
- WaterfrontYN: False
- Sewer: Sanitary sewer
Basics
- BathroomsHalf: 1
- Date added: Added 3 weeks ago
- Category: Single Family
- Type: Single Family
- Bedrooms: 3
- Bathrooms: 3
- Half baths: 1
- Floors: Carpeted,Laminate,Ceramic
- Area: 2000 - 2500 sq ft
- Lot size: 0 sq ft
- ListOfficeName: CENTURY 21 GREEN REALTY INC.
- MLS ID: X13646684
Courtesy of
- OfficeName: CENTURY 21 GREEN REALTY INC.
- ListAOR: Toronto Regional Real Estate Board
Description
-
Description:
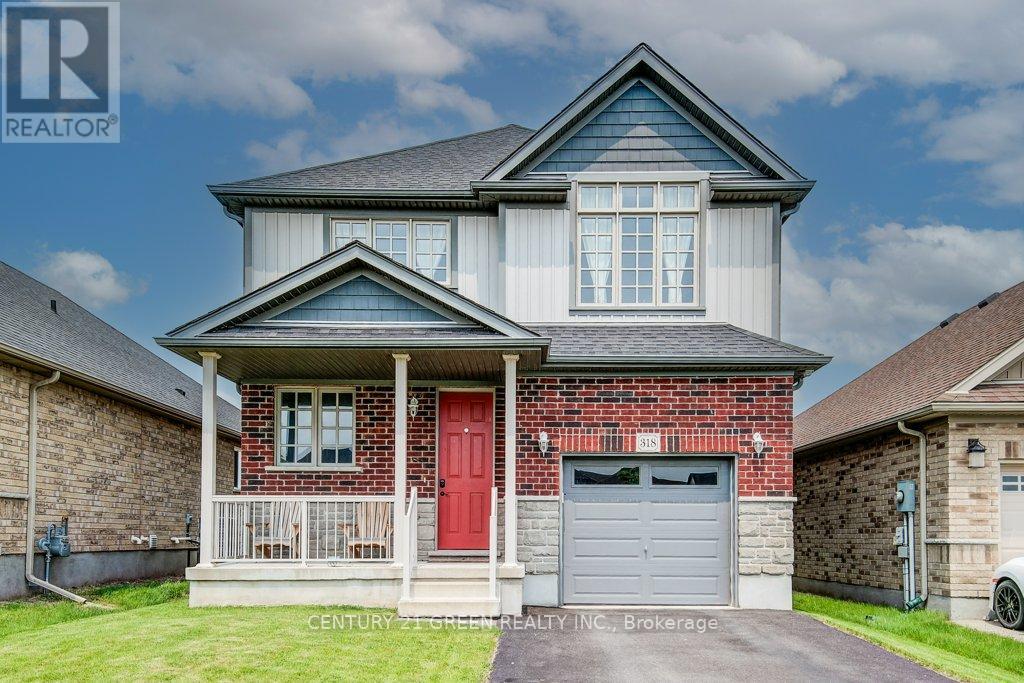
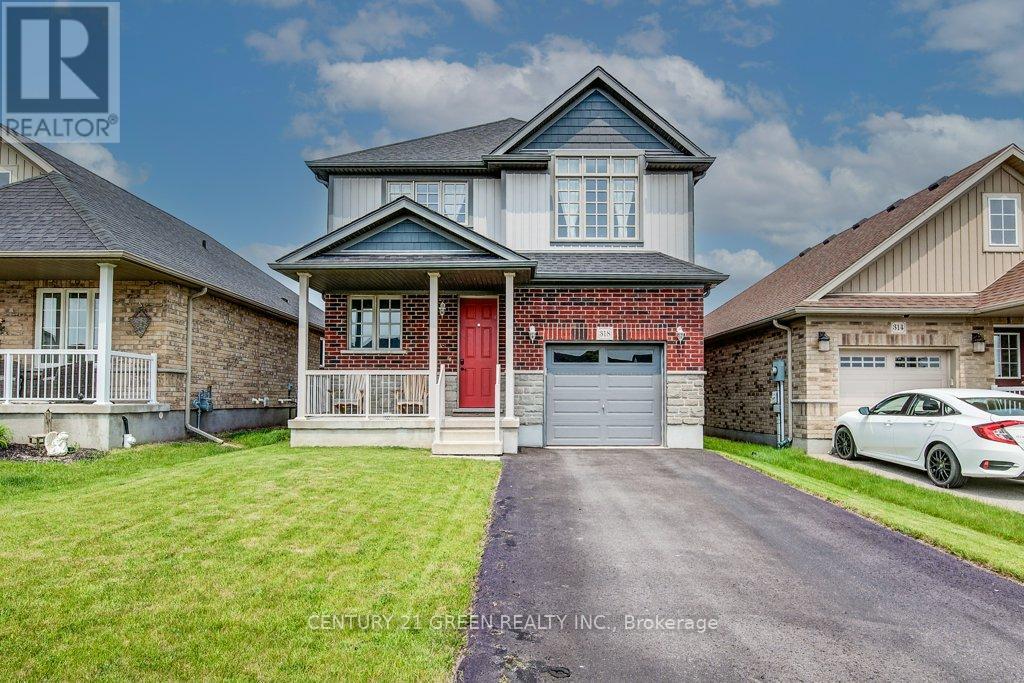
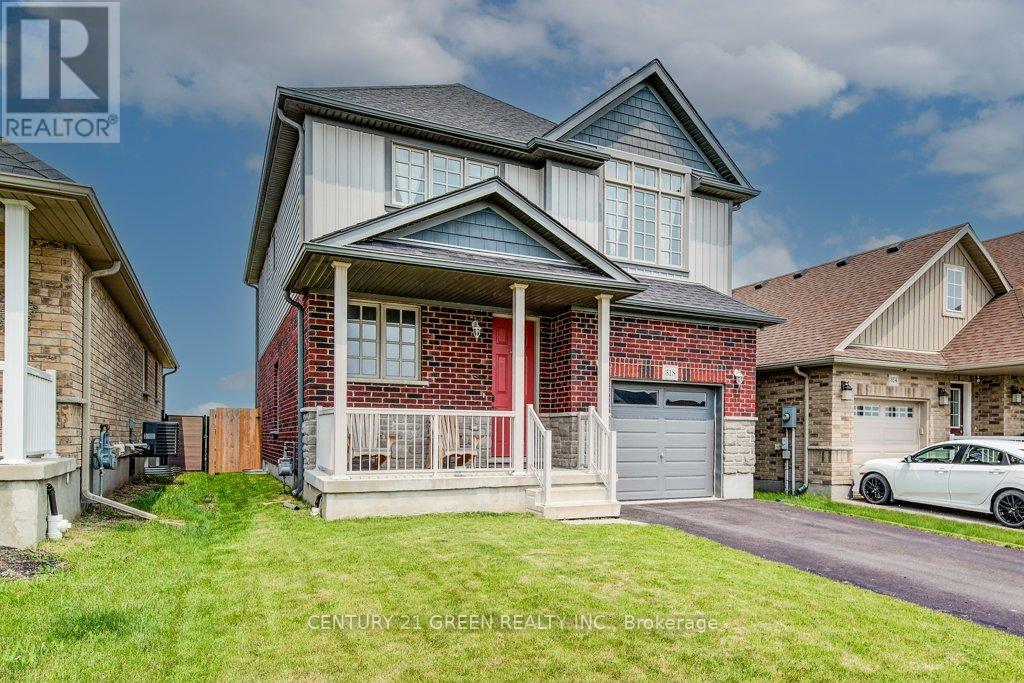
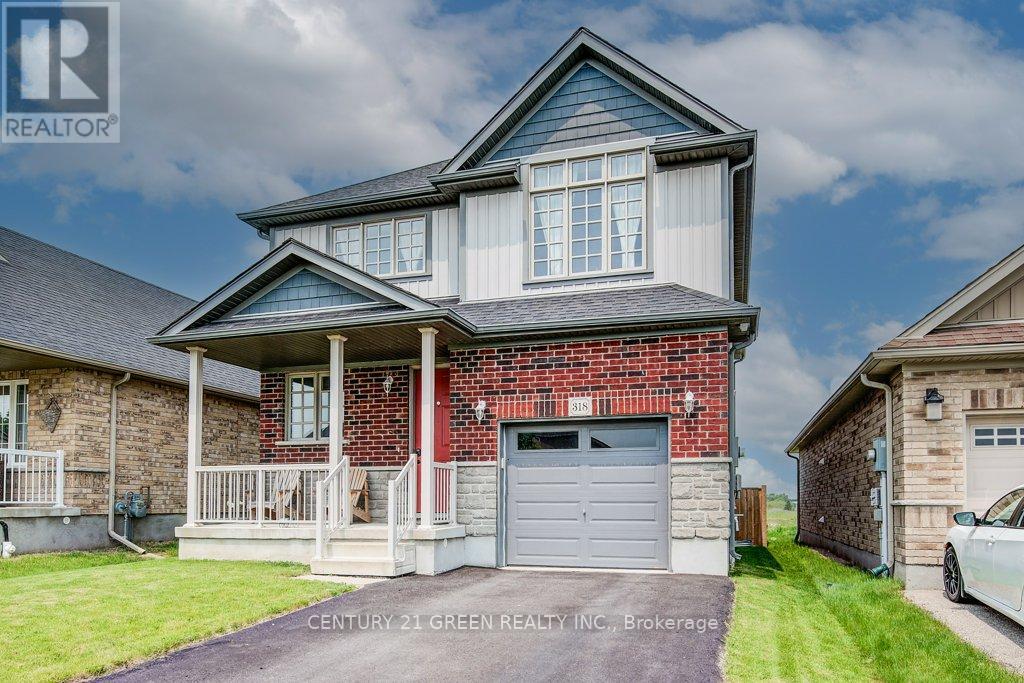
Beautiful and sunfilled detached home in the Elmira's desirable Country Club Estates community. 3 bed 3 bath home features 2,171 square feet of living space and is located near the end of a quiet street with no houses behind. A large open concept main floor featuring 9 foot ceilings make this space feel absolutely massive! Granite countertops, Stainless steel appliances with tons of upgrades. A powder room and laundry/mud room are also on this floor, nicely tucked away behind the garage. Upstairs highlights a master bedroom with a luxurious ensuite and a walk in closet as well as 2 additional good sized bedrooms with large closets, but perhaps the crown jewel of this level is the additional family room! This area could also easily be converted to a large 4th bedroom if you prefer. With all of this space, there really isn't a need to finish the basement but if you do, your options are endless and the best ideas will come to life as you imagine your new space boasting 9 foot ceilings and large windows allowing all the natural light you could ever ask for. There is also a rough in for a 3 pc. bath down here. Location close to all amenities and a short drive to waterloo. (id:67524)
Show all description
Building Details
- ParkingTotal: 3
- Heating: Forced air
- Sewer: Sanitary sewer
Amenities & Features
- Waterfront available: No
- OpenParkingYN: No
- AttachedGarageYN: No
- GarageYN: Yes
- CarportYN: No
- PoolYN: No
- CoolingYN: Yes
- Cooling: Central air conditioning, Air exchanger
- Total Fireplaces: 0