
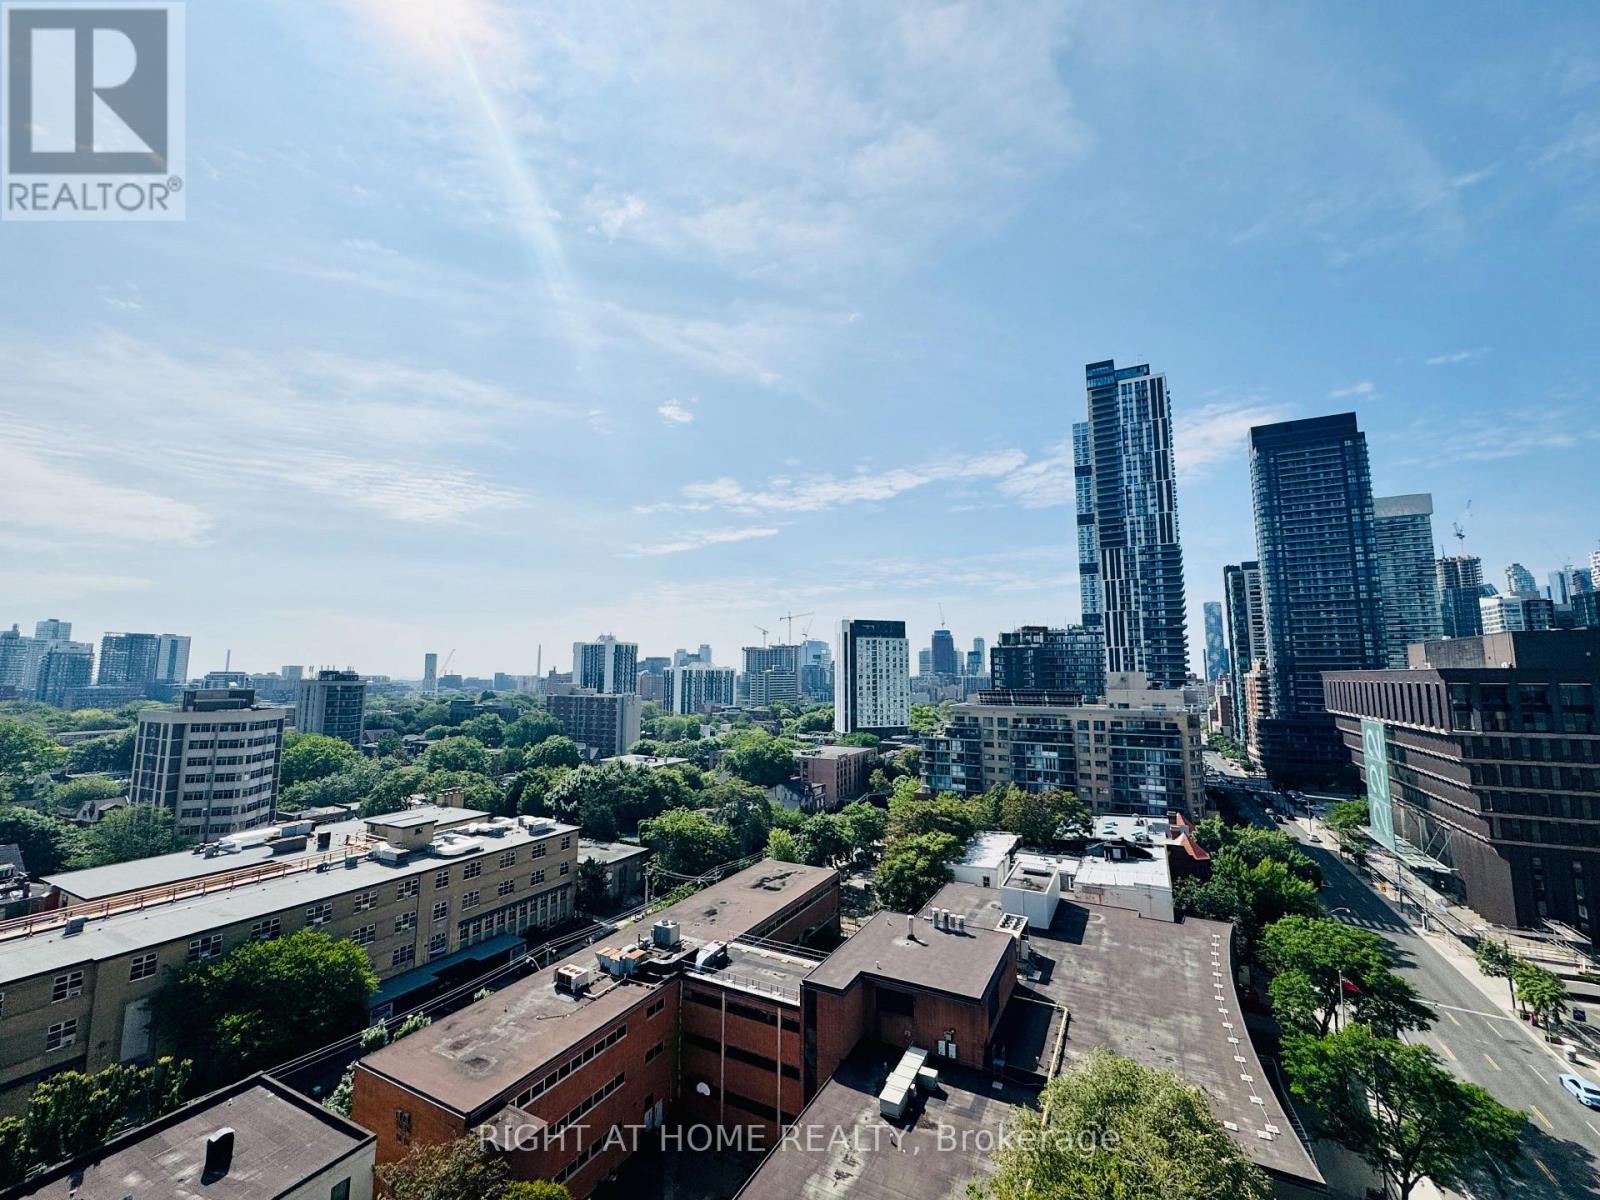
319 Jarvis St #1101, Toronto, ON M5B 0C8, Canada
319 Jarvis St #1101, Toronto, ON M5B 0C8, CanadaRooms & Units Descr
- UnitNumber: 1101
- RoomType1: Living room
- RoomLevel1: Flat
- RoomLength1: 2.65
- RoomWidth1: 3.26
- RoomDimensions1: 2.65 m X 3.26 m
- RoomType2: Dining room
- RoomLevel2: Flat
- RoomLength2: 2.65
- RoomWidth2: 3.26
- RoomDimensions2: 2.65 m X 3.26 m
- RoomType3: Kitchen
- RoomLevel3: Flat
- RoomLength3: 2.65
- RoomWidth3: 3.26
- RoomDimensions3: 2.65 m X 3.26 m
- RoomType4: Bedroom
- RoomLevel4: Flat
- RoomLength4: 3.08
- RoomWidth4: 3.08
- RoomDimensions4: 3.08 m X 3.08 m
- RoomType5: Den
- RoomLevel5: Flat
- RoomLength5: 2.25
- RoomWidth5: 2.22
- RoomDimensions5: 2.25 m X 2.22 m
Location Details
- City: Toronto (Church-Yonge Corridor)
- Province: Ontario
Property Details
- SubdivisionName: Church-Yonge Corridor
- Lease: 2400.00
- LeaseFrequency: Monthly
- LeaseTerm: Monthly
Property Features
- CommunityFeatures: Pets not Allowed
- Heating: Forced air
- HeatingFuel: Natural gas
- CoolingYN: True
- Cooling: Central air conditioning
- ParkingTotal: 0
- OpenParkingYN: False
- GarageYN: True
- AttachedGarageYN: False
- CarportYN: False
- FireplacesTotal: 0
- PoolYN: False
- ViewYN: True
- View: View
- WaterfrontYN: False
Basics
- Date added: Added 4 months ago
- Category: Single Family
- Type: Single Family
- Bedrooms: 2
- Bathrooms: 2
- Area: 500 - 599 sq ft
- Lot size: 0 sq ft
- SubdivisionName: Church-Yonge Corridor
- View: View
- UnitNumber: 1101
- ListOfficeName: RIGHT AT HOME REALTY
- MLS ID: C13140254
Courtesy of
- OfficeName: RIGHT AT HOME REALTY
- ListAOR: Toronto Regional Real Estate Board
Description
-
Description:
[Professionally Cleaned] Welcome to this bright and spacious 1+1 bedroom, 2-bathroom suite (567 sq ft) at Prime Condos by CentreCourt. This modern unit is just steps from Toronto Metropolitan University, CF Toronto Eaton Centre, Yonge-Dundas Square, hospitals, the Financial District, and the subway, offering unbeatable convenience and vibrant downtown living. The spacious den functions perfectly as a second bedroom or private home office, making this layout ideal for professionals or students. The sleek open-concept design features contemporary finishes, full-sized appliances, and floor-to-ceiling windows.Enjoy access to over 6,500 sq ft of premium indoor and outdoor amenities, including a state-of-the-art fitness centre, yoga studio, meeting rooms, games lounge, outdoor patio, and sundeck. Additional building features include a 24/7 concierge, smart parcel lockers, visitor parking, and a welcoming modern lobby. (id:59398)
Show all description
Location
Building Details
- ParkingTotal: 0
- Heating: Forced air
Amenities & Features
- Waterfront available: No
- OpenParkingYN: No
- AttachedGarageYN: No
- GarageYN: Yes
- CarportYN: No
- PoolYN: No
- CoolingYN: Yes
- CommunityFeatures: Pets not Allowed
- Cooling: Central air conditioning
- Total Fireplaces: 0