

319 Jarvis Street, Toronto (Moss Park), Ontario, Canada, M5B0C8
319 Jarvis Street, Toronto (Moss Park), Ontario, Canada, M5B0C8
$2,950per month
Request info
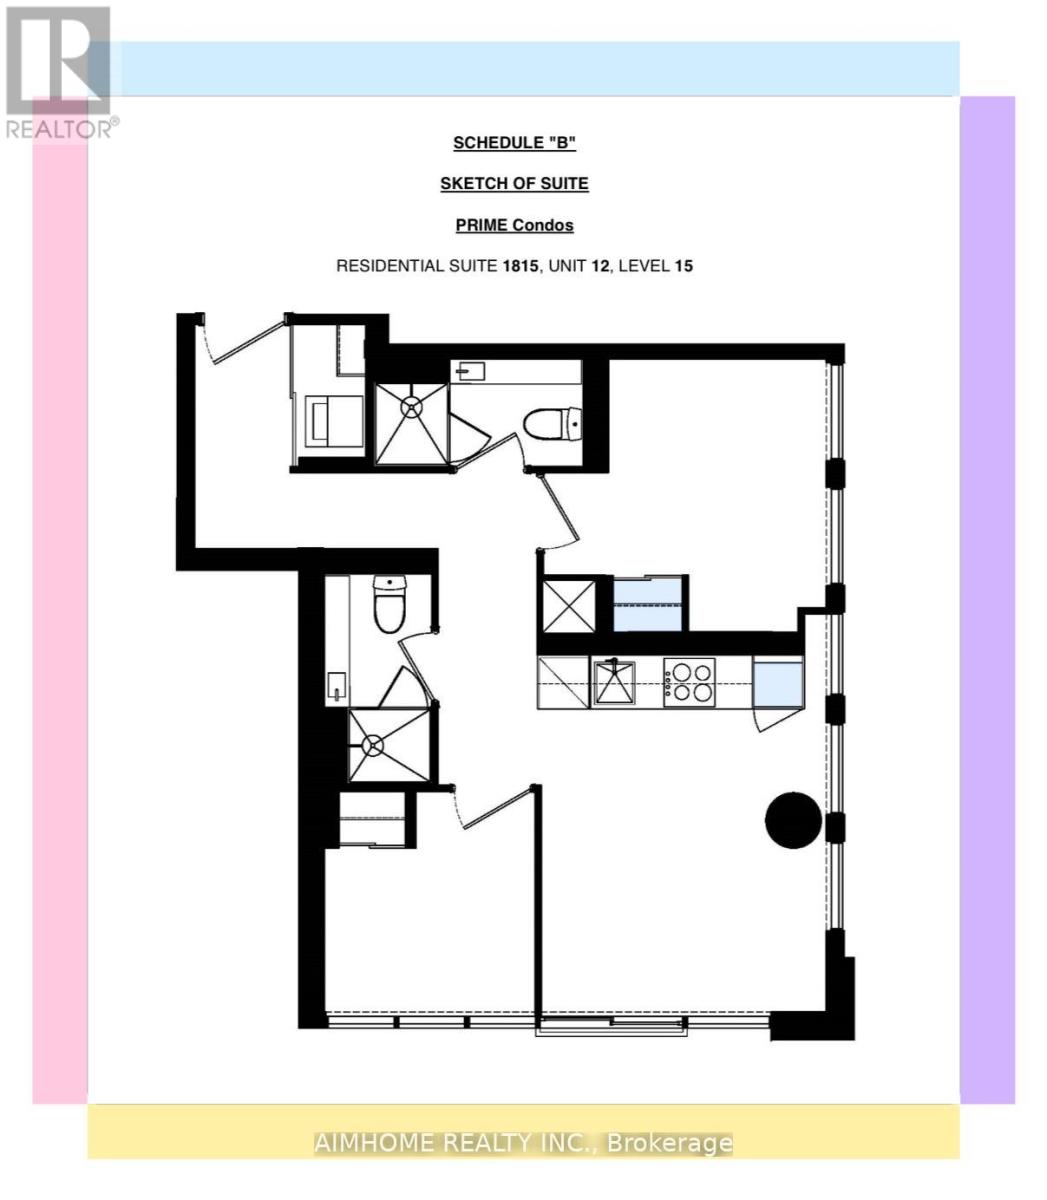
Rooms & Units Descr
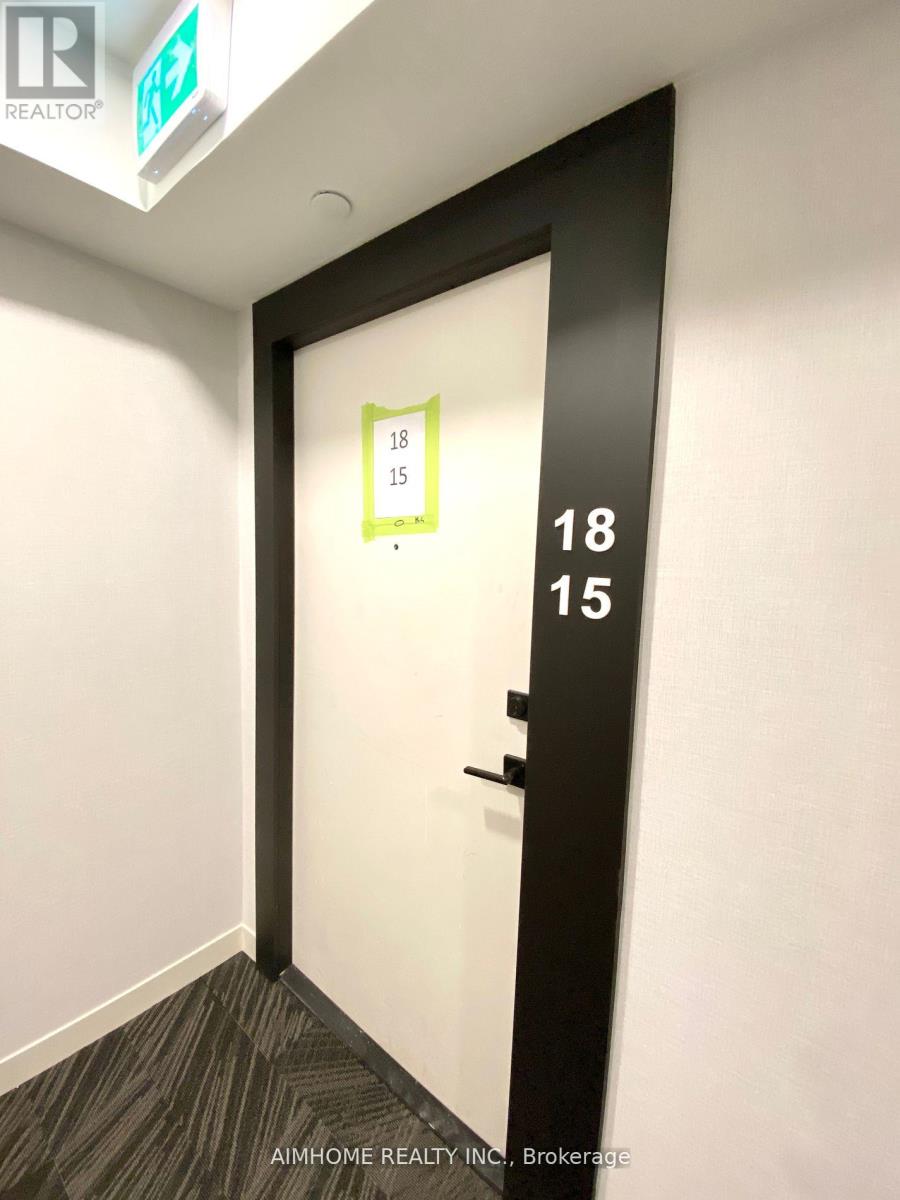
- UnitNumber: 1815
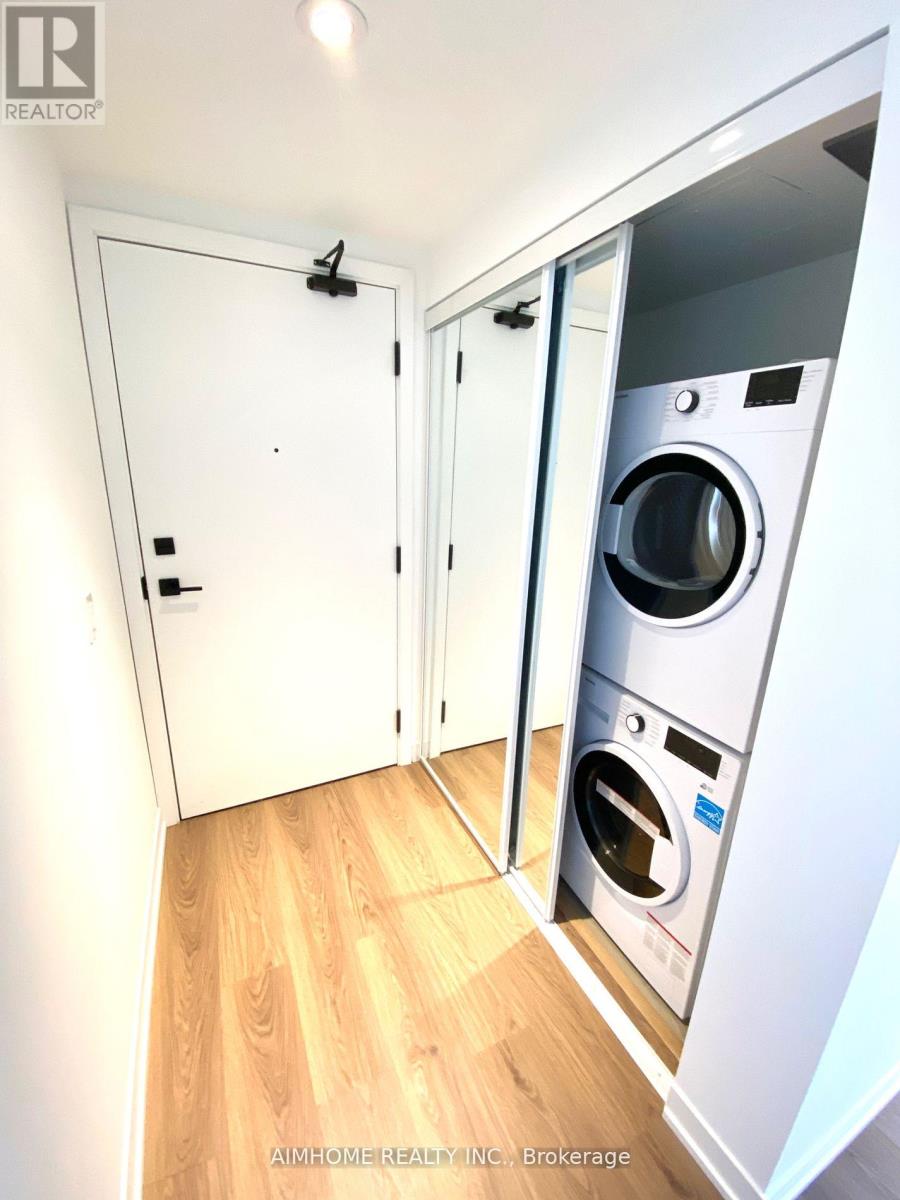
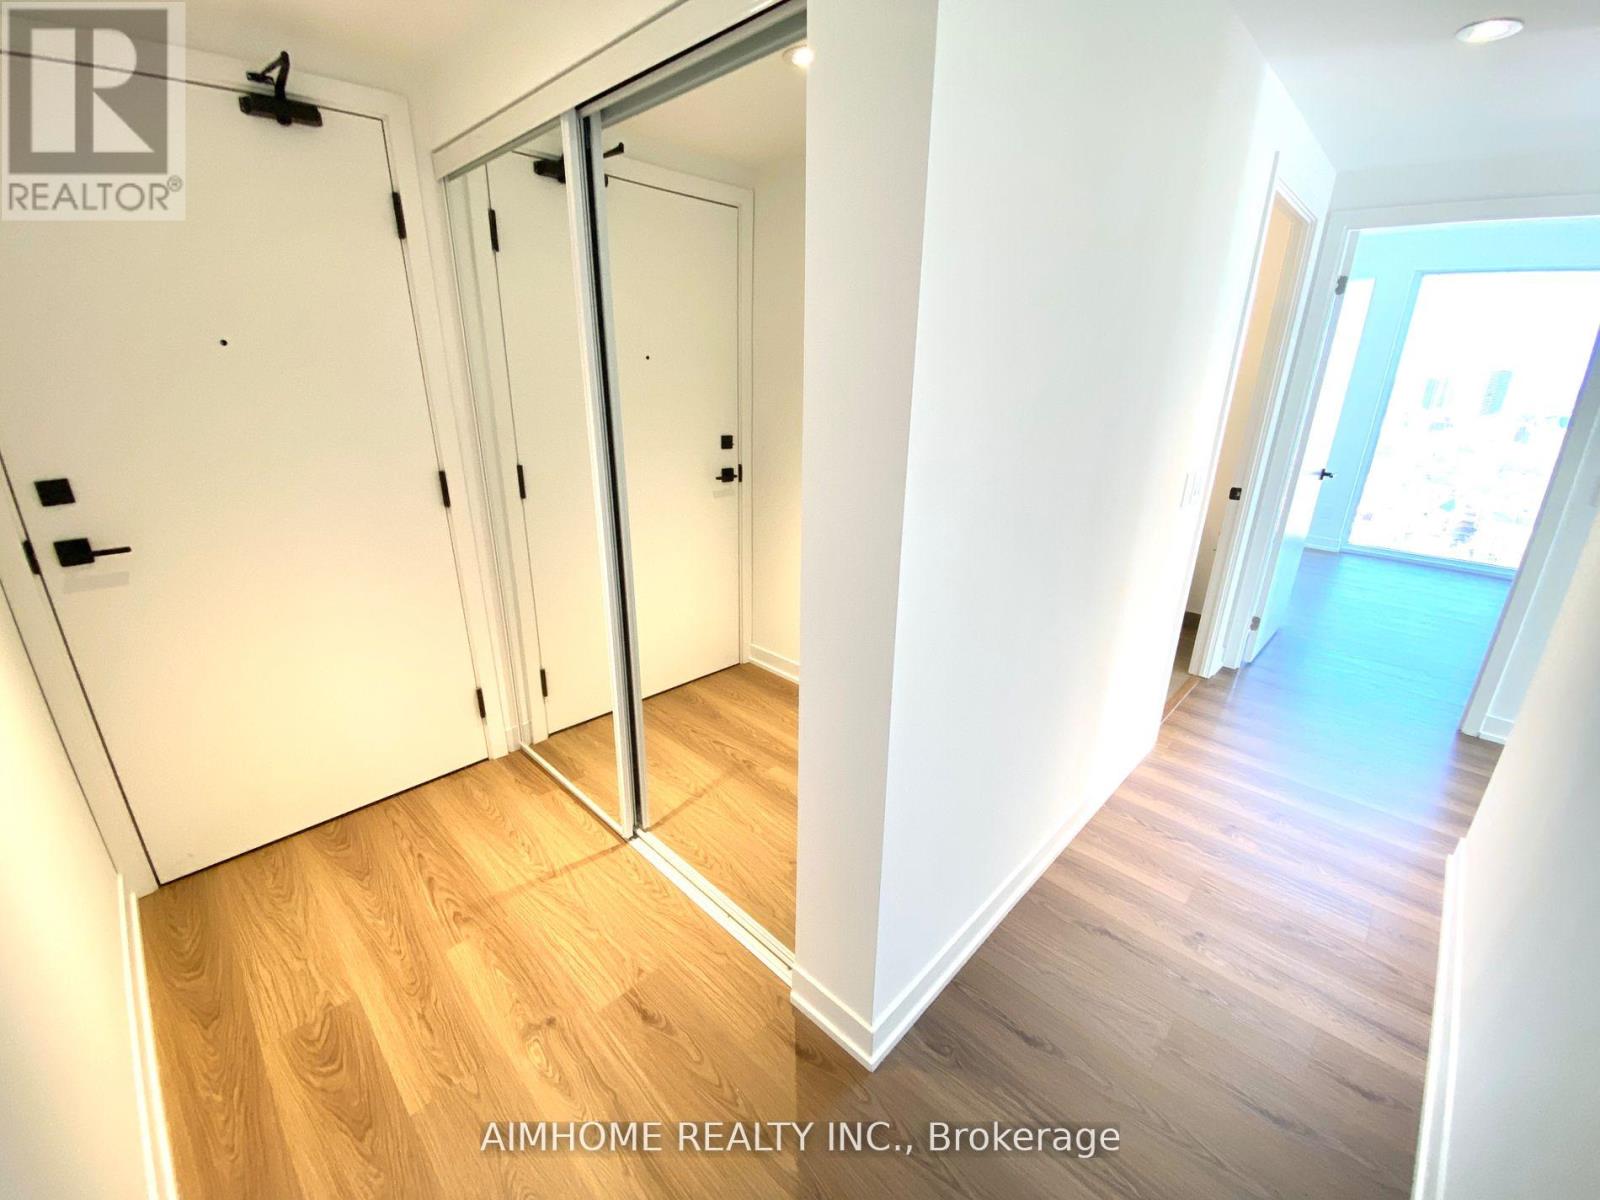
- RoomType1: Foyer
- RoomLevel1: Main level
- RoomLength1: 2.75
- RoomWidth1: 1.15
- RoomDimensions1: 2.75 m X 1.15 m
- RoomType2: Kitchen
- RoomLevel2: Main level
- RoomLength2: 4.16
- RoomWidth2: 3.56
- RoomDimensions2: 4.16 m X 3.56 m
- RoomType3: Living room
- RoomLevel3: Main level
- RoomLength3: 4.16
- RoomWidth3: 3.56
- RoomDimensions3: 4.16 m X 3.56 m
- RoomType4: Dining room
- RoomLevel4: Main level
- RoomLength4: 4.16
- RoomWidth4: 3.56
- RoomDimensions4: 4.16 m X 3.56 m
- RoomType5: Primary Bedroom
- RoomLevel5: Main level
- RoomLength5: 3.51
- RoomWidth5: 3.24
- RoomDimensions5: 3.51 m X 3.24 m
- RoomType6: Bedroom 2
- RoomLevel6: Main level
- RoomLength6: 2.81
- RoomWidth6: 2.5
- RoomDimensions6: 2.81 m X 2.5 m
Location Details
- City: Toronto (Moss Park)
- Province: Ontario
Property Details
- SubdivisionName: Moss Park
- Lease: 2950.00
- LeaseFrequency: Monthly
- LeaseTerm: Monthly
Property Features
- CommunityFeatures: Pets not Allowed
- Flooring: Laminate
- Heating: Forced air
- HeatingFuel: Natural gas
- CoolingYN: True
- Cooling: Central air conditioning
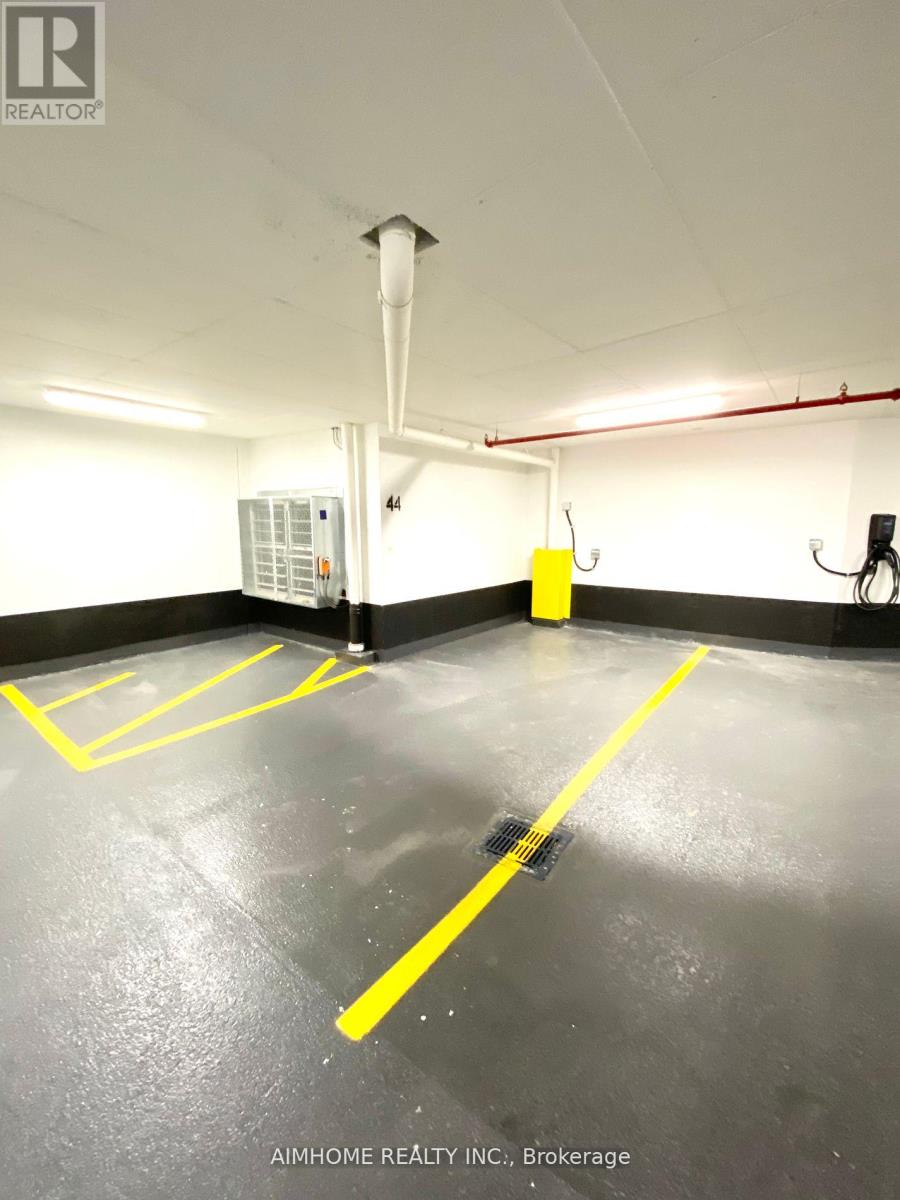
- ParkingTotal: 1
- OpenParkingYN: False
- GarageYN: True
- AttachedGarageYN: False
- CarportYN: False
- FireplacesTotal: 0
- PoolYN: False
- ViewYN: False
- WaterfrontYN: False
Basics
- Date added: Added 6 hours ago
- Category: Single Family
- Type: Single Family
- Bedrooms: 2
- Bathrooms: 2
- Floors: Laminate
- Area: 600 - 699 sq ft
- Lot size: 0 sq ft
- SubdivisionName: Moss Park
- UnitNumber: 1815
- ListOfficeName: AIMHOME REALTY INC.
- MLS ID: C14136312
Courtesy of
- OfficeName: AIMHOME REALTY INC.
- ListAOR: Toronto Regional Real Estate Board
Description
-
Description:
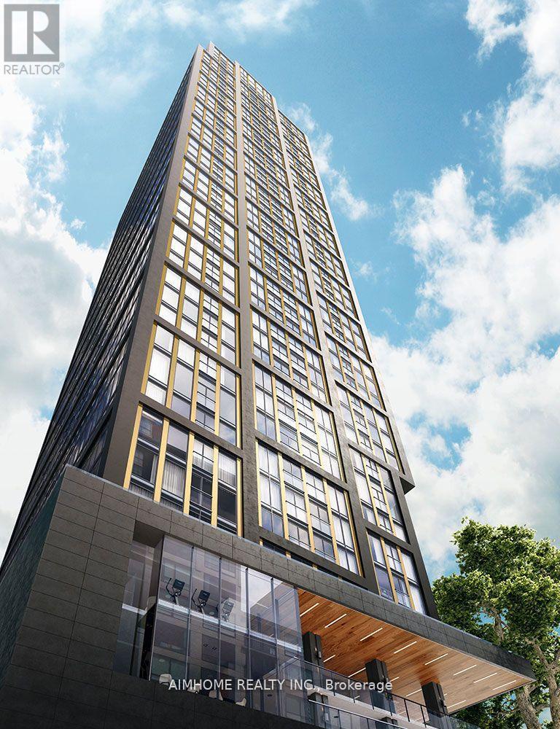
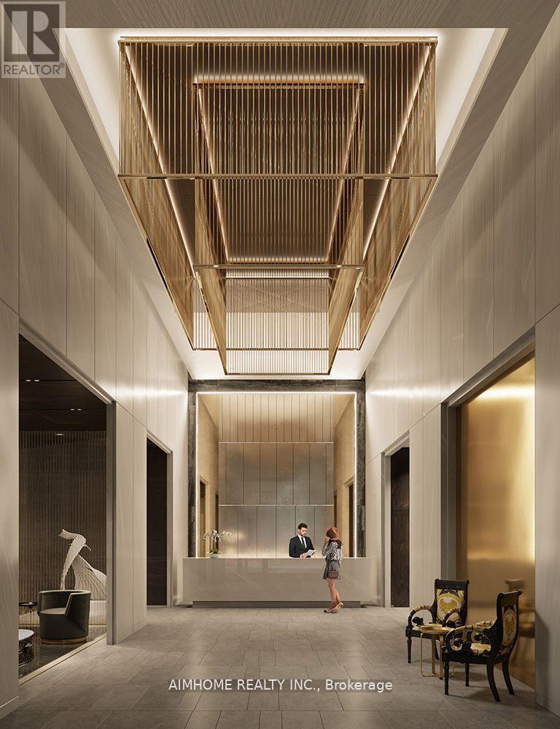
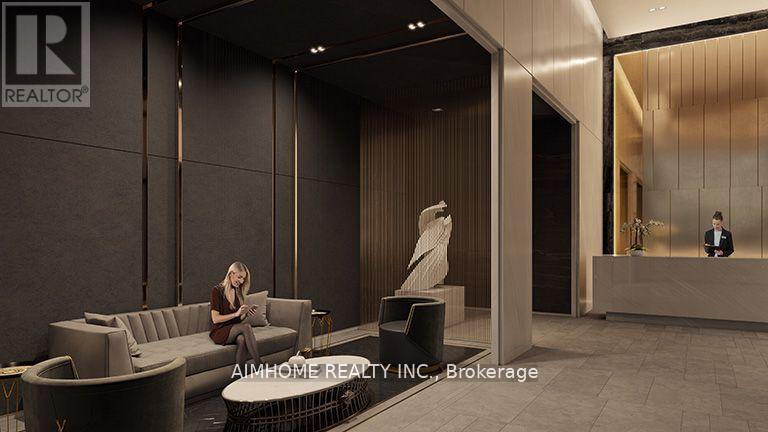
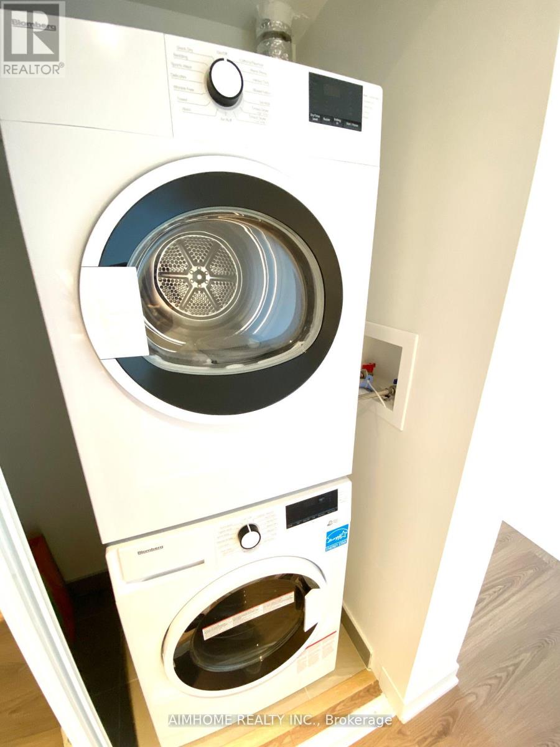
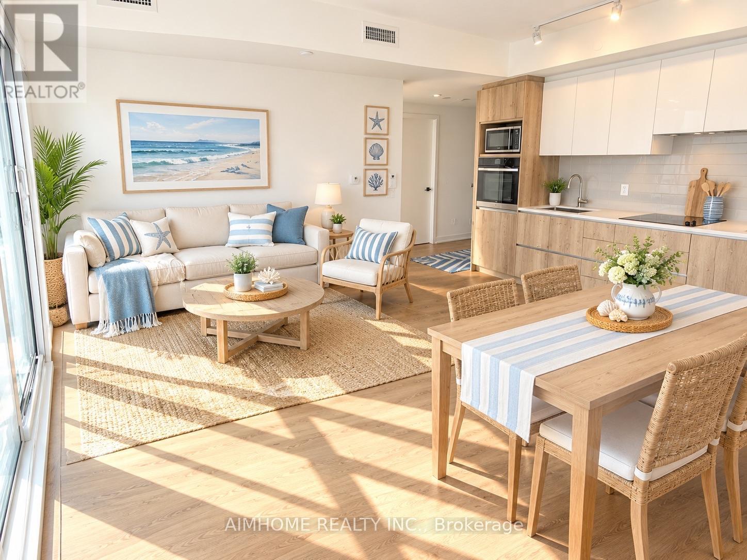
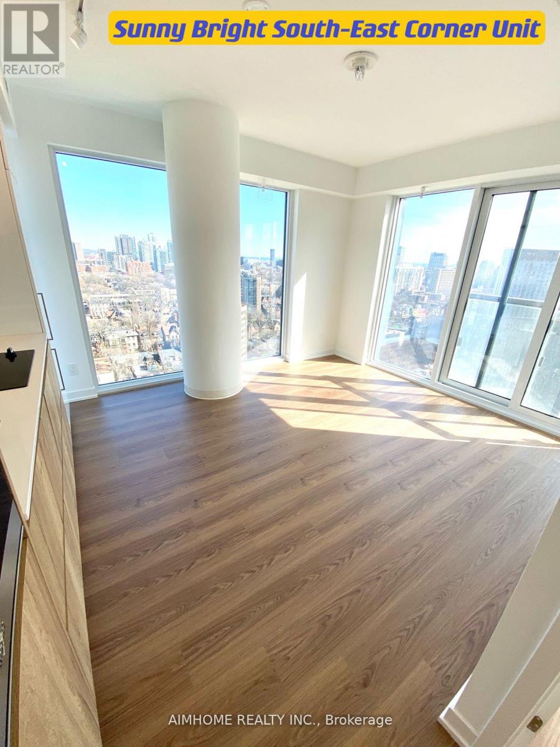
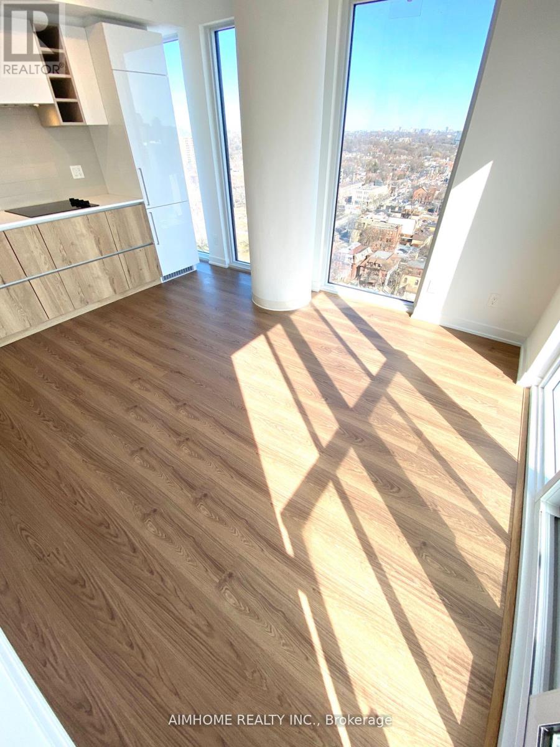
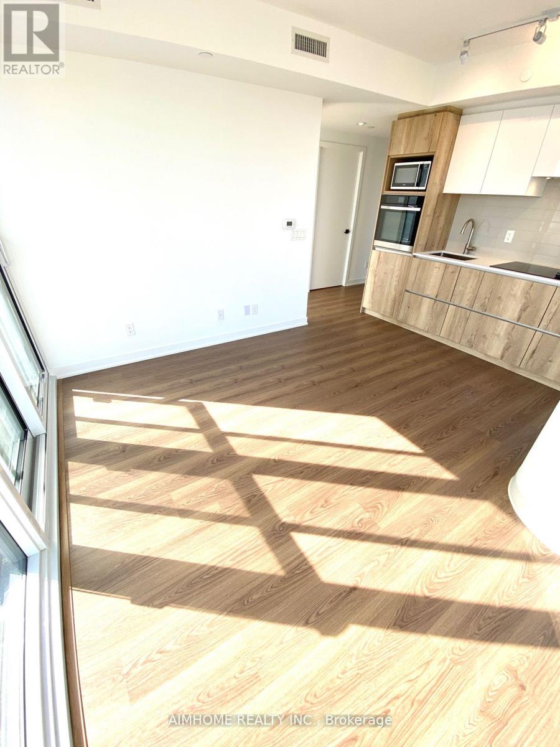
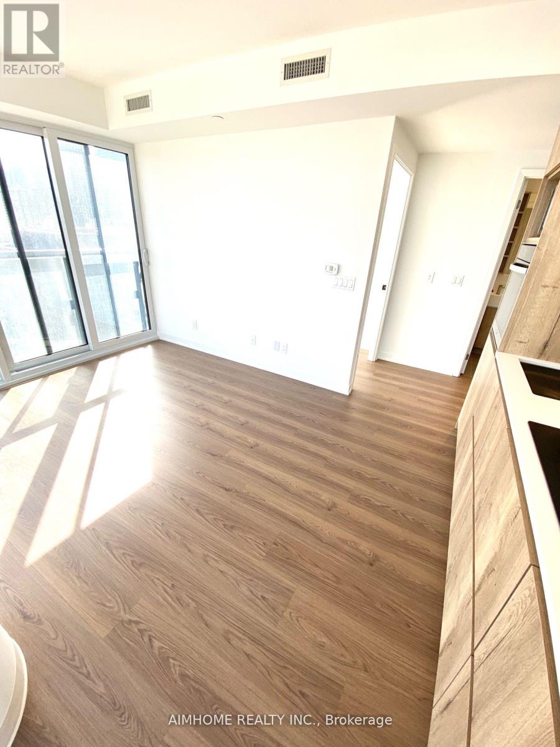
Video@MLSWelcome to the 2-Year Newer Luxury "Prime Condo" @ Jarvis/Gerrard the Heart of Downtown1 Parking Included, EVSE Available619 Sq.ft, 2 Bedrooms Split, Many Windows Floor-to-Ceiling You will Love itModern Kitchen S/S Appliances, Hi-Quality Laminate Floor, Quartz Countertop and Hotel-Style Bathrooms (id:67524)
Show all description
Building Details
- ParkingTotal: 1
- Heating: Forced air
Amenities & Features
- Waterfront available: No
- OpenParkingYN: No
- AttachedGarageYN: No
- GarageYN: Yes
- CarportYN: No
- PoolYN: No
- CoolingYN: Yes
- CommunityFeatures: Pets not Allowed
- Cooling: Central air conditioning
- Total Fireplaces: 0