
32 Ashmount Crescent, Toronto (Willowridge-Martingrove-Richview), Ontario, Canada, M9R1C7
32 Ashmount Crescent, Toronto (Willowridge-Martingrove-Richview), Ontario, Canada, M9R1C7Rooms & Units Descr
- RoomType1: Primary Bedroom
- RoomLevel1: Second level
- RoomLength1: 4.34
- RoomWidth1: 3.69
- RoomDimensions1: 4.34 m X 3.69 m
- RoomType2: Bedroom 2
- RoomLevel2: Second level
- RoomLength2: 3.43
- RoomWidth2: 3.13
- RoomDimensions2: 3.43 m X 3.13 m
- RoomType3: Family room
- RoomLevel3: Ground level
- RoomLength3: 5.26
- RoomWidth3: 3.97
- RoomDimensions3: 5.26 m X 3.97 m
Location Details
- City: Toronto (Willowridge-Martingrove-Richview)
- Province: Ontario
Property Details
- SubdivisionName: Willowridge-Martingrove-Richview
- FrontageLength: 55 ft
Property Features
- Fencing: Fenced yard
- Flooring: Hardwood
- Heating: Forced air
- HeatingFuel: Natural gas
- CoolingYN: True
- Cooling: Central air conditioning
- ParkingTotal: 6
- OpenParkingYN: False
- GarageYN: True
- AttachedGarageYN: True
- CarportYN: False
- FireplacesTotal: 0
- PoolYN: False
- ViewYN: False
- WaterfrontYN: False
- Sewer: Sanitary sewer
Basics
- Date added: Added 1 week ago
- Category: Single Family
- Type: Single Family
- Bedrooms: 5
- Bathrooms: 4
- Floors: Hardwood
- Area: 2000 - 2500 sq ft
- Lot size: 0 sq ft
- SubdivisionName: Willowridge-Martingrove-Richview
- ListOfficeName: JDL REALTY INC.
- MLS ID: W13788960
Courtesy of
- OfficeName: JDL REALTY INC.
- ListAOR: Toronto Regional Real Estate Board
Description
-
Description:
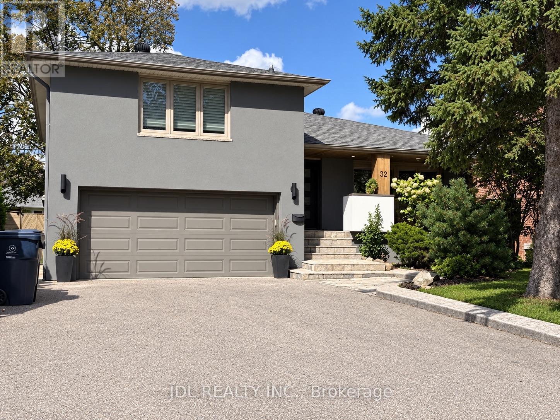
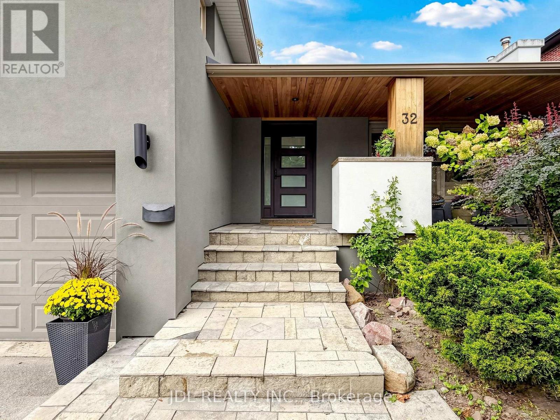
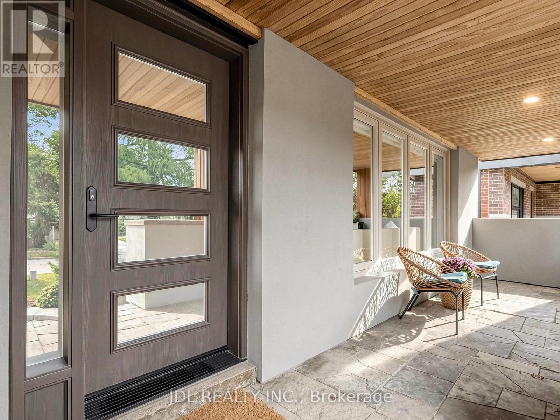
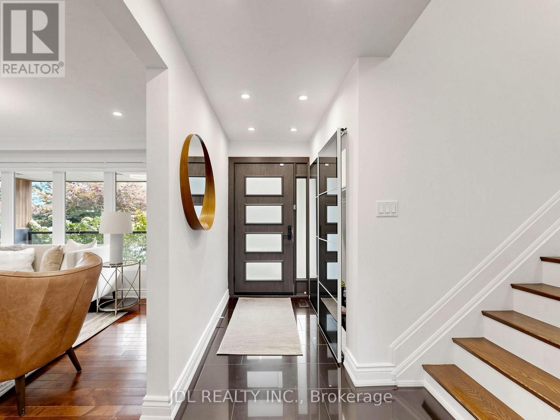
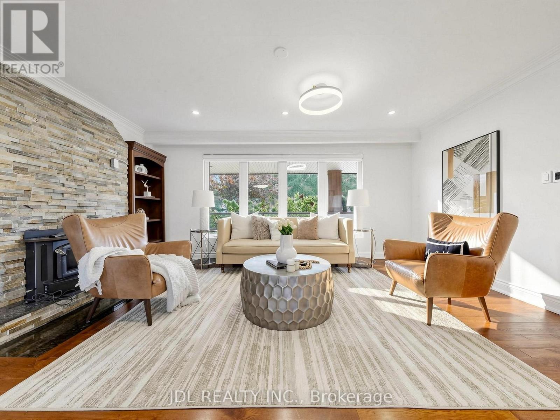
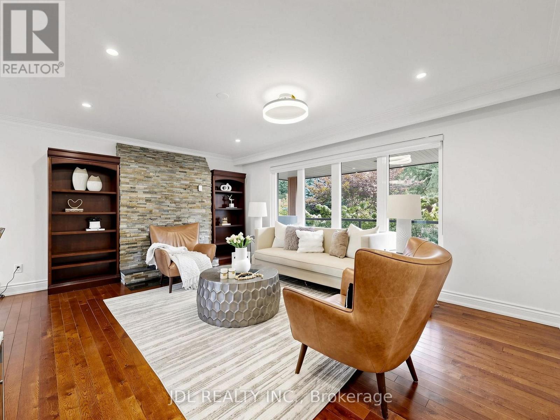
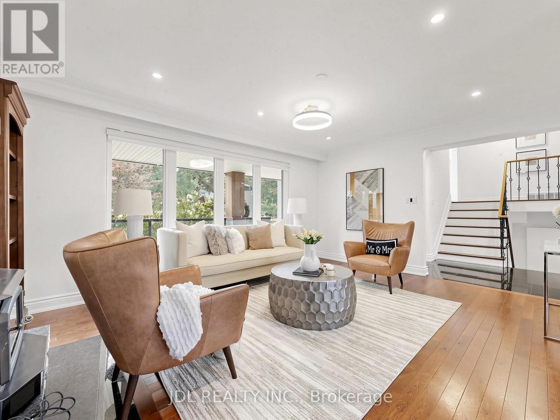
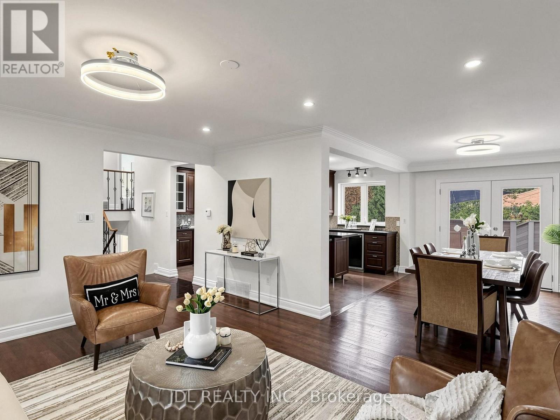
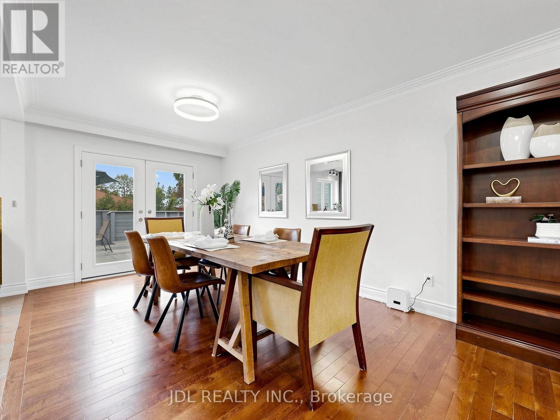
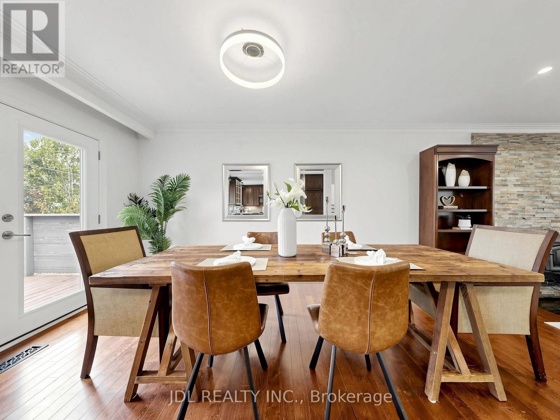
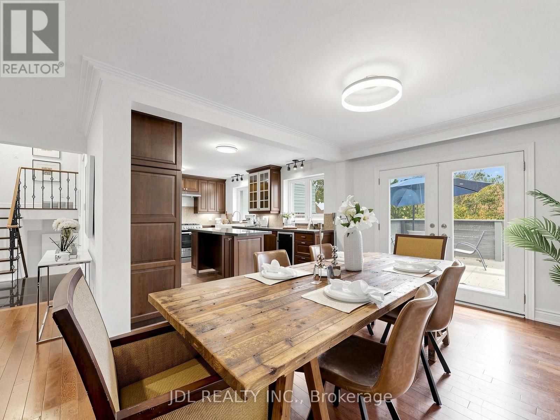
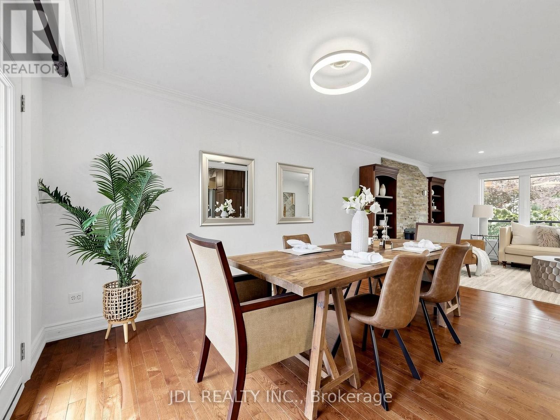
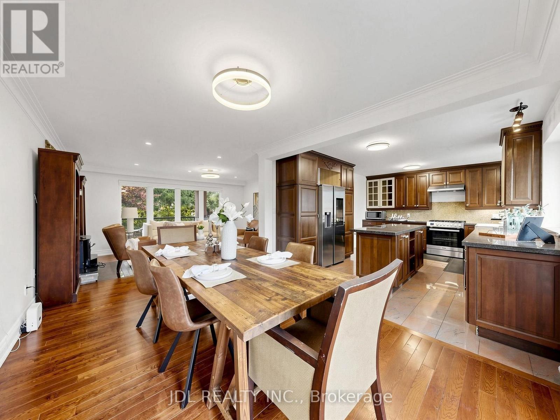
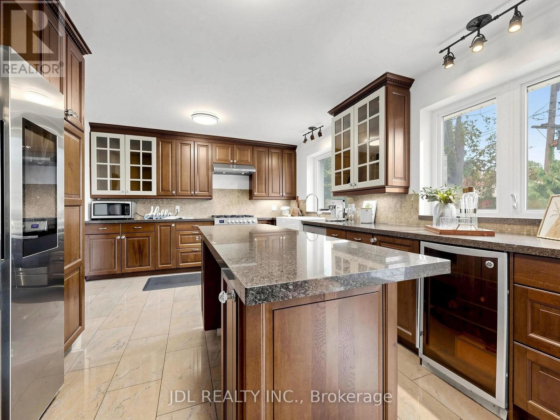
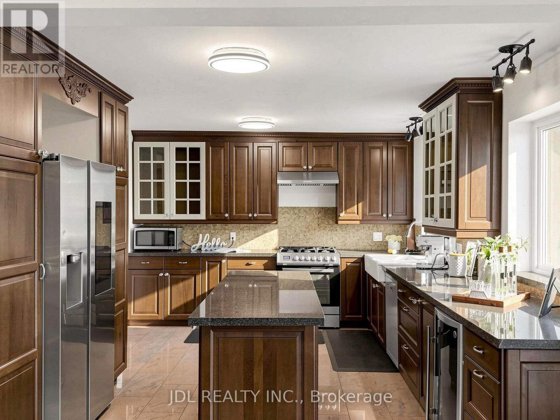
Discover the allure of Richmond Gardens! This professionally renovated residence boasts a bright family-room addition with a seamless walk-out to the yard. Exquisitely refreshed throughout, it showcases hardwood floors, a charming fireplace, and elegant pot lights. Entertain with ease as the dining room opens onto a generous deck, Fresh paint, while the custom kitchen delights with extensive cabinetry, porcelain tile floors, five stainless-steel appliances, New Fridge, New Stove, New Fan, New Furnace, New Waher&Dryer, a centre island, and granite countertops. Two separate laundry areas, plus a third bedroom with its own walk-out to a second deck, add exceptional versatility. The finished basement offers a full kitchen and a separate side entrance-perfect for an in-law suite or working from home. A beautifully landscaped garden completes the picture, all within the coveted Richview C.I. and Father Serra school area.this is a home that truly supports every stage of family life. With 4+1 bedrooms, 4 washrooms, generous principal rooms, and excellent space across multiple levels. (id:67524)
Show all description
Building Details
- ParkingTotal: 6
- Heating: Forced air
- Sewer: Sanitary sewer
Amenities & Features
- Waterfront available: No
- OpenParkingYN: No
- AttachedGarageYN: Yes
- GarageYN: Yes
- CarportYN: No
- PoolYN: No
- CoolingYN: Yes
- Cooling: Central air conditioning
- Total Fireplaces: 0