
32 Davenport Road, Toronto (Annex), Ontario, Canada, M5R1H3
32 Davenport Road, Toronto (Annex), Ontario, Canada, M5R1H3Rooms & Units Descr
- UnitNumber: TH 101
- RoomType1: Primary Bedroom
- RoomLevel1: Second level
- RoomLength1: 3
- RoomWidth1: 3.66
- RoomDimensions1: 3 m X 3.66 m
- RoomType2: Bedroom 2
- RoomLevel2: Second level
- RoomLength2: 3
- RoomWidth2: 2.49
- RoomDimensions2: 3 m X 2.49 m
- RoomType3: Den
- RoomLevel3: Second level
- RoomLength3: 3
- RoomWidth3: 4.24
- RoomDimensions3: 3 m X 4.24 m
- RoomType4: Living room
- RoomLevel4: Main level
- RoomLength4: 6.12
- RoomWidth4: 4.7
- RoomDimensions4: 6.12 m X 4.7 m
- RoomType5: Dining room
- RoomLevel5: Main level
- RoomLength5: 5.11
- RoomWidth5: 2.39
- RoomDimensions5: 5.11 m X 2.39 m
- RoomType6: Kitchen
- RoomLevel6: Main level
- RoomLength6: 3.66
- RoomWidth6: 2.59
- RoomDimensions6: 3.66 m X 2.59 m
Location Details
- City: Toronto (Annex)
- Province: Ontario
Property Details
- SubdivisionName: Annex
- Levels: 2
Property Features
- CommunityFeatures: Pets Allowed With Restrictions
- Flooring: Hardwood
- Heating: Forced air
- HeatingFuel: Natural gas
- CoolingYN: True
- Cooling: Central air conditioning
- ParkingTotal: 1
- OpenParkingYN: False
- GarageYN: True
- AttachedGarageYN: False
- CarportYN: False
- FireplacesTotal: 0
- PoolYN: False
- ViewYN: False
- WaterfrontYN: False
Basics
- BathroomsHalf: 1
- Date added: Added 5 hours ago
- Category: Single Family
- Type: Single Family
- Bedrooms: 3
- Bathrooms: 3
- Half baths: 1
- Floors: Hardwood
- Area: 1400 - 1599 sq ft
- Lot size: 0 sq ft
- SubdivisionName: Annex
- UnitNumber: TH 101
- ListOfficeName: RIGHT AT HOME REALTY
- MLS ID: C13114944
Miscellaneous
- AssociationFeeFrequency: Monthly
Courtesy of
- OfficeName: RIGHT AT HOME REALTY
- ListAOR: Toronto Regional Real Estate Board
Description
-
Description:
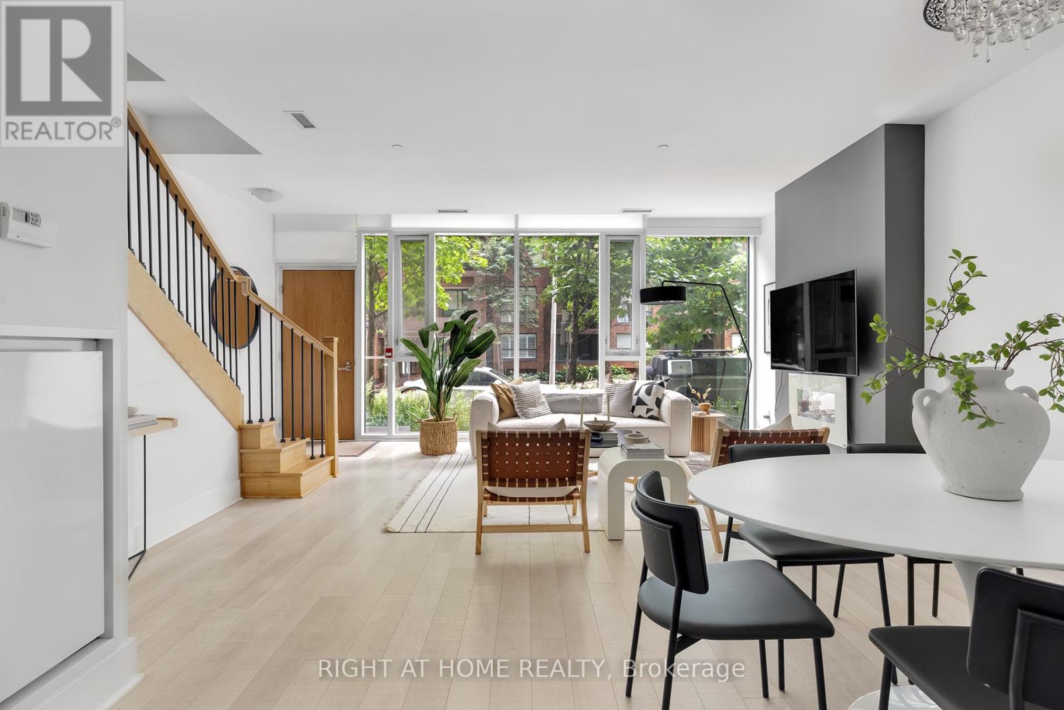
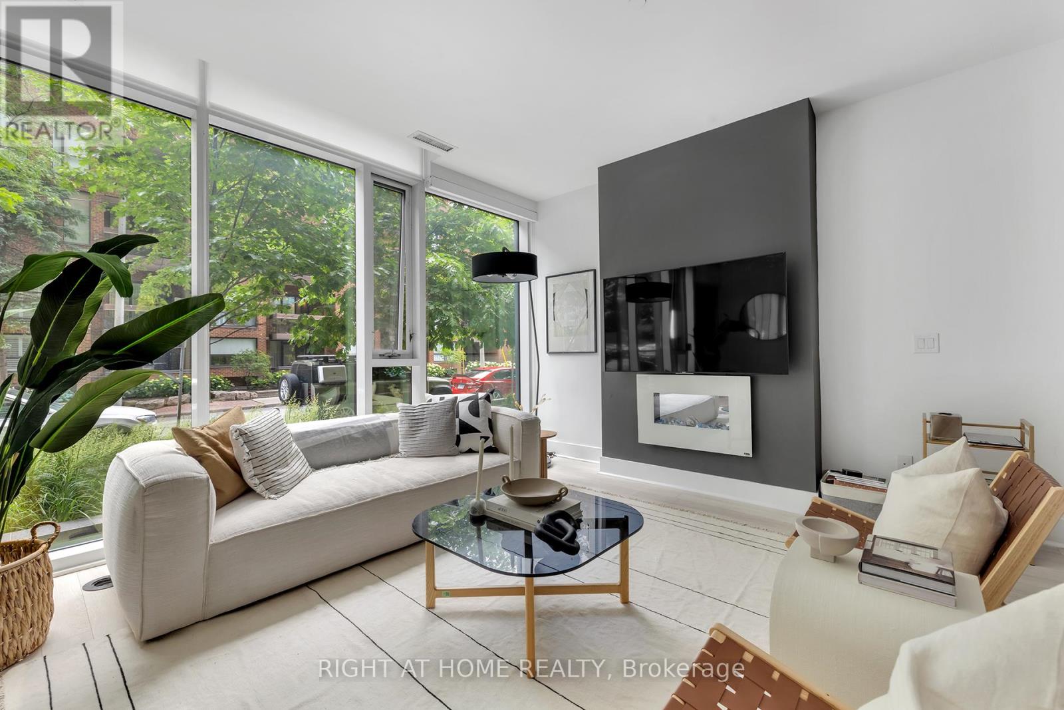
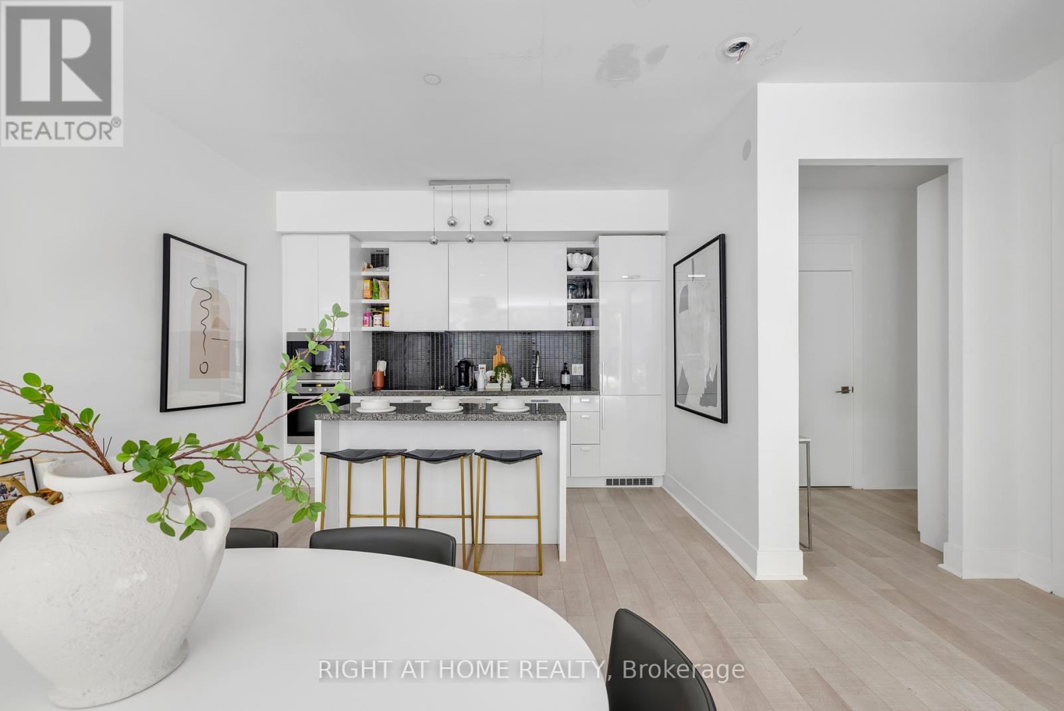
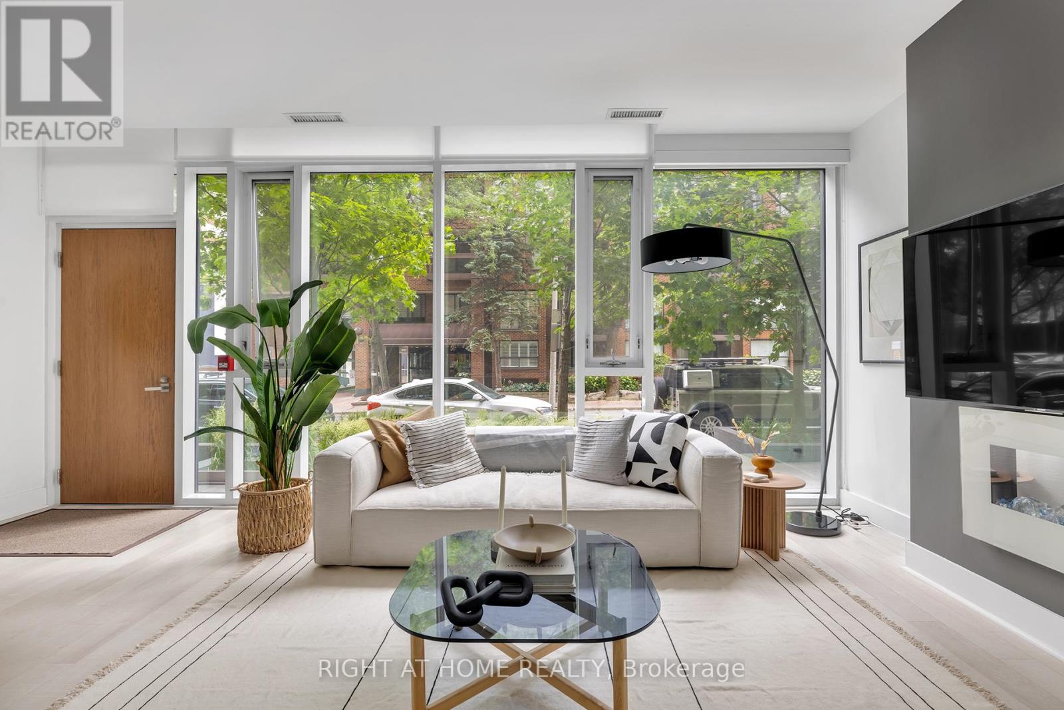
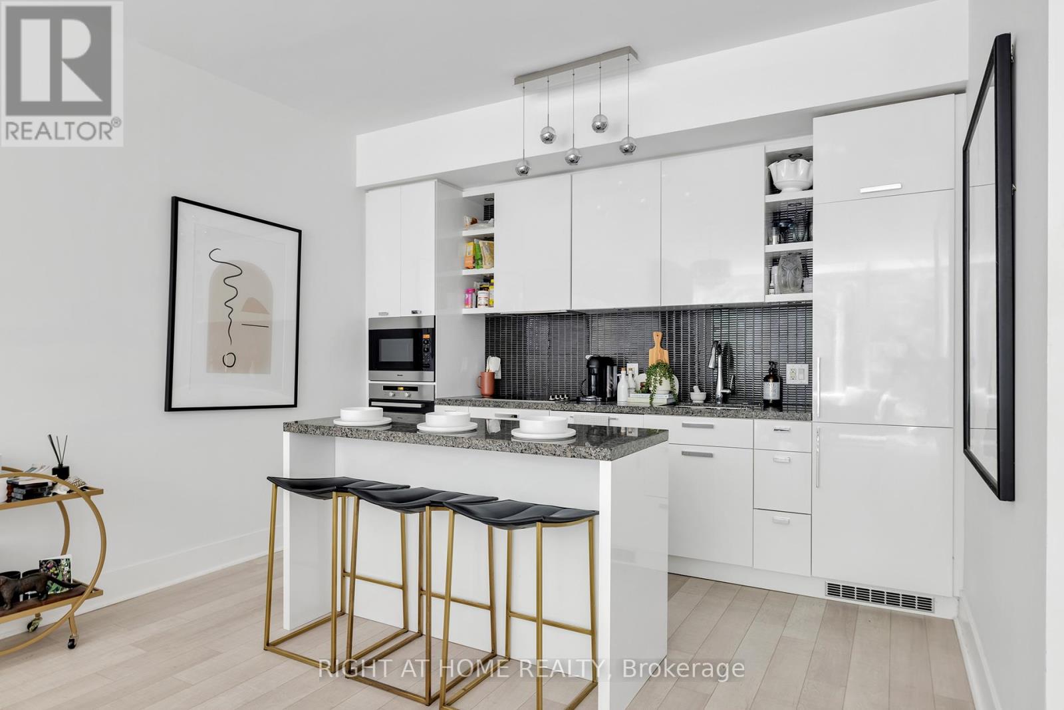
A luxury Yorkville townhome with superb style, space and sophistication. Unique 10' ceilings and oversized windows create sun-filled interiors with exceptional finishes. A stylish kitchen with upgraded Miele appliances, striking gas fireplace and a full 2 bedroom, 3 bathroom plan. The epitome of contemporary living with the conveniences of hotel-like amenities including executive 24-hour concierge, indoor pool, wine cellar, stunning rooftop terrace and top-tier wellness centre / gym. Stroll to Yorkville, Bloor Street, Eataly, Four Seasons, Whole Foods, Hazelton Hotel and the city's finest restaurants - and just seconds to U of T, Rosedale and transit. Top-Tier 24-Hour Concierge Service. *End-Unit* Quick Access To Lobby/Elevators Through Second Entrance. Locker Attached To Parking. (id:67524)
Show all description
Building Details
- ParkingTotal: 1
- Heating: Forced air
Amenities & Features
- Waterfront available: No
- OpenParkingYN: No
- AttachedGarageYN: No
- GarageYN: Yes
- CarportYN: No
- PoolYN: No
- CoolingYN: Yes
- CommunityFeatures: Pets Allowed With Restrictions
- Cooling: Central air conditioning
- Total Fireplaces: 0