
32 Forest Manor Rd #2211, North York, ON M2J 0H2, Canada
32 Forest Manor Rd #2211, North York, ON M2J 0H2, CanadaRooms & Units Descr
- UnitNumber: 2211
- RoomType1: Living room
- RoomLevel1: Flat
- RoomLength1: 3.05
- RoomWidth1: 3.05
- RoomDimensions1: 3.05 m X 3.05 m
- RoomType2: Kitchen
- RoomLevel2: Flat
- RoomLength2: 3.35
- RoomWidth2: 3.12
- RoomDimensions2: 3.35 m X 3.12 m
- RoomType3: Dining room
- RoomLevel3: Flat
- RoomLength3: 3.05
- RoomWidth3: 3.05
- RoomDimensions3: 3.05 m X 3.05 m
- RoomType4: Primary Bedroom
- RoomLevel4: Flat
- RoomLength4: 3.51
- RoomWidth4: 2.74
- RoomDimensions4: 3.51 m X 2.74 m
- RoomType5: Den
- RoomLevel5: Flat
- RoomLength5: 2.23
- RoomWidth5: 2.23
- RoomDimensions5: 2.23 m X 2.23 m
Location Details
- City: Toronto (Henry Farm)
- Province: Ontario
Property Details
- SubdivisionName: Henry Farm
- Lease: 2480.00
- LeaseFrequency: Monthly
- LeaseTerm: Monthly
Property Features
- CommunityFeatures: Pets Allowed With Restrictions
- Flooring: Laminate
- Heating: Forced air
- HeatingFuel: Electric
- CoolingYN: True
- Cooling: Central air conditioning
- ParkingTotal: 1
- OpenParkingYN: False
- GarageYN: True
- AttachedGarageYN: False
- CarportYN: False
- FireplacesTotal: 0
- PoolYN: False
- ViewYN: False
- WaterfrontYN: False
Basics
- Date added: Added 4 months ago
- Category: Single Family
- Type: Single Family
- Bedrooms: 2
- Bathrooms: 2
- Floors: Laminate
- Area: 600 - 699 sq ft
- Lot size: 0 sq ft
- SubdivisionName: Henry Farm
- UnitNumber: 2211
- ListOfficeName: HOMELIFE LANDMARK REALTY INC.
- MLS ID: C13140454
Courtesy of
- OfficeName: HOMELIFE LANDMARK REALTY INC.
- ListAOR: Toronto Regional Real Estate Board
Description
-
Description:
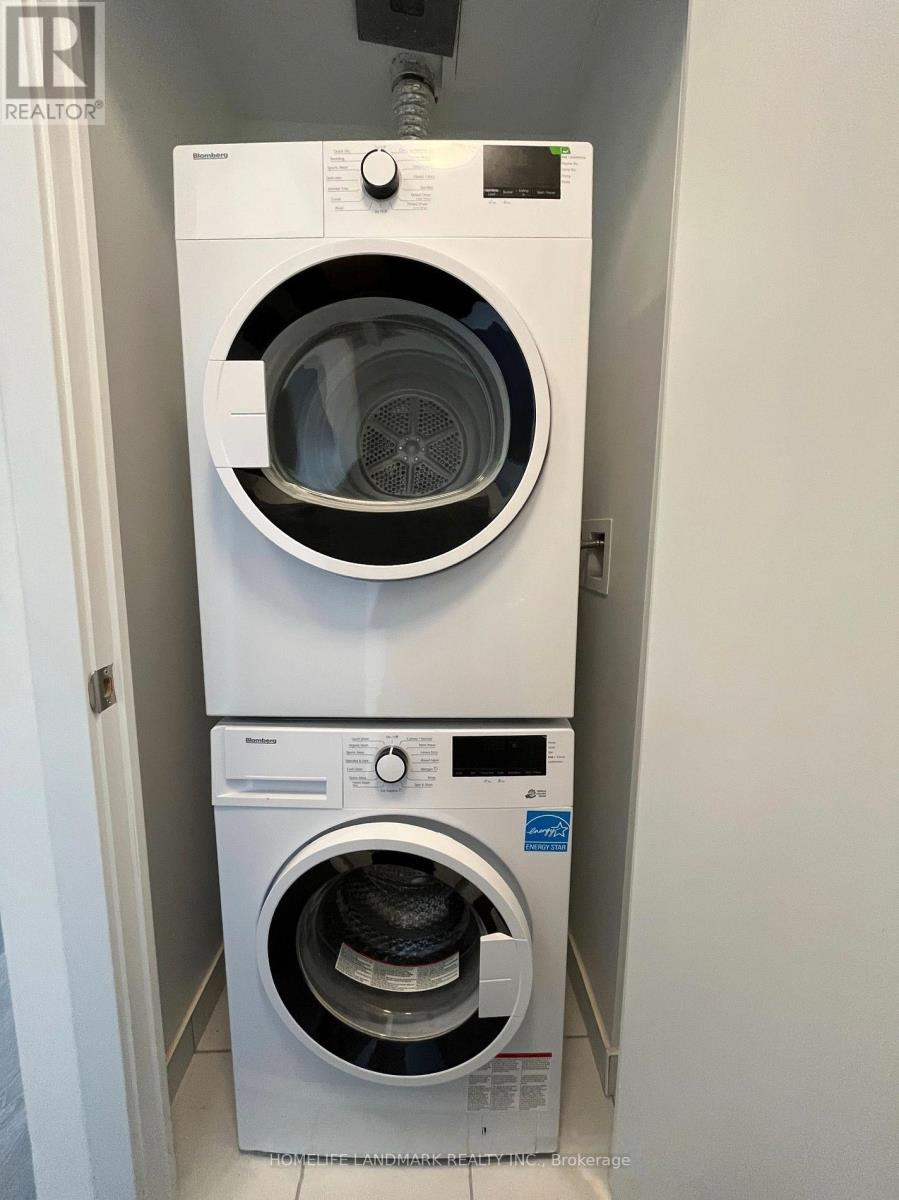
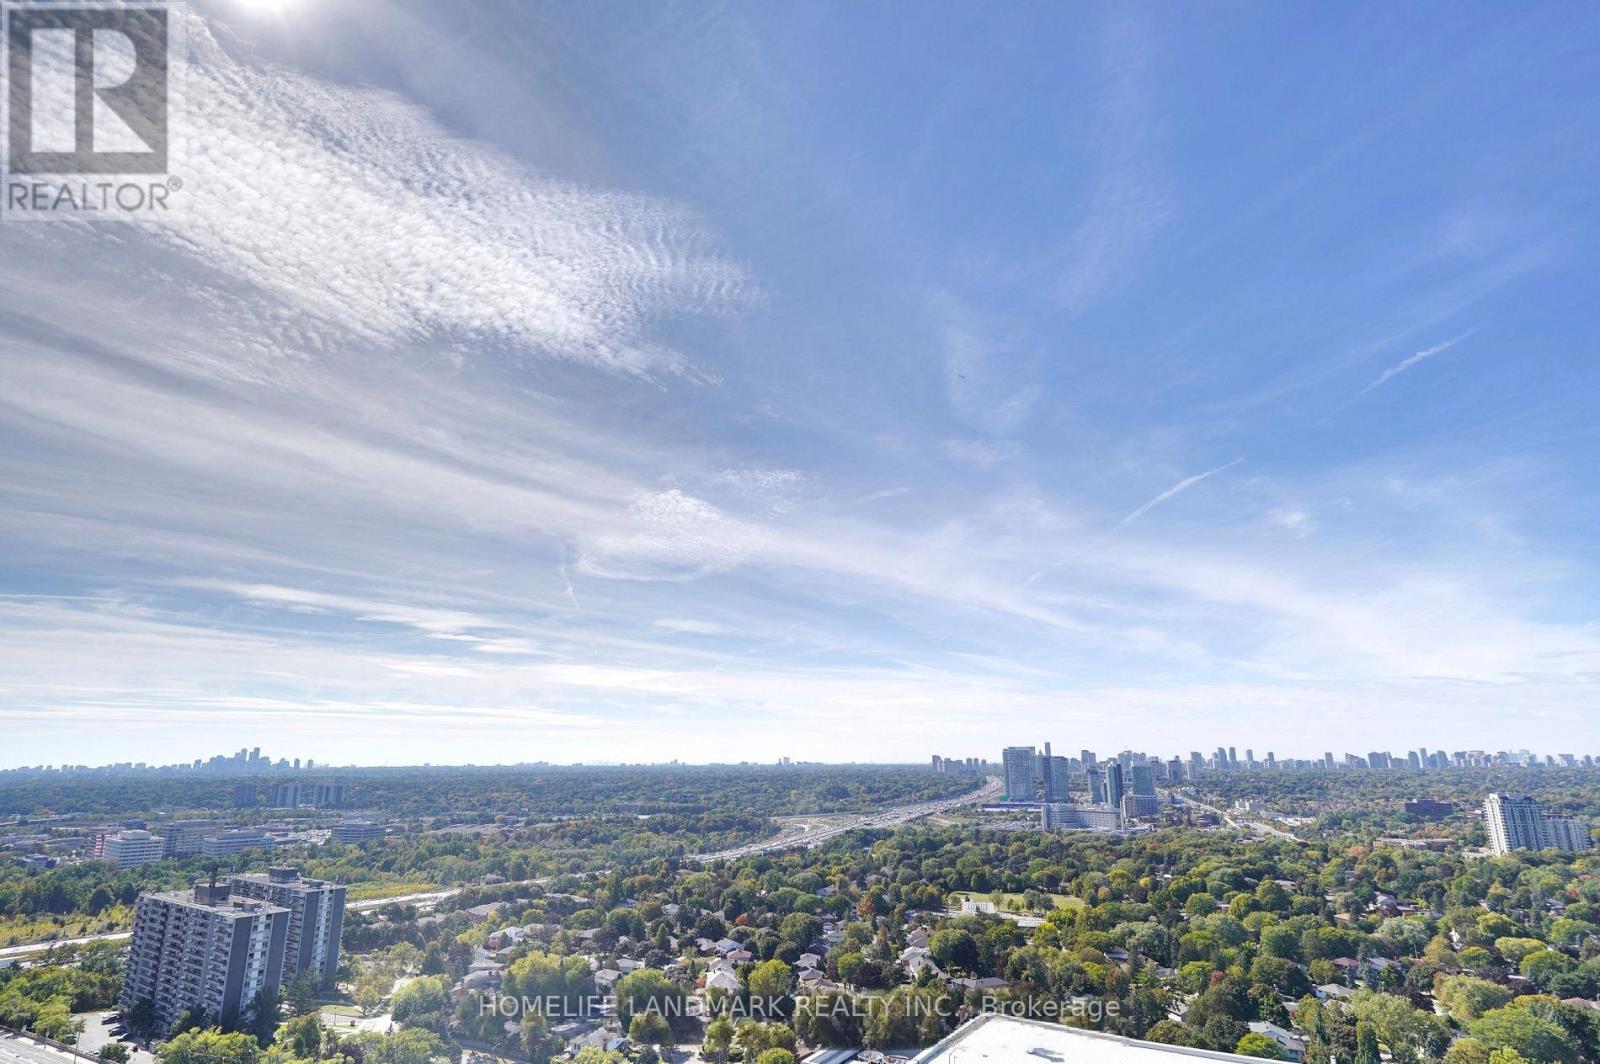
An elegant suite featuring 1+1 bedrooms and 2 bathrooms with soaring 9-foot ceilings and floor-to-ceiling windows invites abundant natural light. Thoughtfully designed modern decorincludes sleek stainless steel appliances, a stylish backsplash, and a quartz countertop.Enjoy an array of top-tier building amenities, including a fully equipped gym, indoor pool,sauna, hot tub, yoga & Pilates studio, party room, theatre room, outdoor garden & BBQ area,guest suite, pet spa, and ample visitor parking. Ideally situated near essentialconveniencessupermarkets, Fairview Mall, subway and public transit, Highways 404 & 401,parks, and community centers. (id:59398)
Show all description
Location
Building Details
- ParkingTotal: 1
- Heating: Forced air
Amenities & Features
- Waterfront available: No
- OpenParkingYN: No
- AttachedGarageYN: No
- GarageYN: Yes
- CarportYN: No
- PoolYN: No
- CoolingYN: Yes
- CommunityFeatures: Pets Allowed With Restrictions
- Cooling: Central air conditioning
- Total Fireplaces: 0