
32 Max Bulmer Court, Georgina (Keswick North), Ontario, Canada, L3X3J9
32 Max Bulmer Court, Georgina (Keswick North), Ontario, Canada, L3X3J9Rooms & Units Descr
- RoomType1: Laundry room
- RoomLevel1: Second level
- RoomLength1: 2.13
- RoomWidth1: 2.74
- RoomDimensions1: 2.13 m X 2.74 m
- RoomType2: Primary Bedroom
- RoomLevel2: Second level
- RoomLength2: 4.27
- RoomWidth2: 4.9
- RoomDimensions2: 4.27 m X 4.9 m
- RoomType3: Bedroom 2
- RoomLevel3: Second level
- RoomLength3: 3.56
- RoomWidth3: 3.2
- RoomDimensions3: 3.56 m X 3.2 m
- RoomType4: Bedroom 3
- RoomLevel4: Second level
- RoomLength4: 4.01
- RoomWidth4: 4.42
- RoomDimensions4: 4.01 m X 4.42 m
- RoomType5: Bedroom 4
- RoomLevel5: Second level
- RoomLength5: 3.45
- RoomWidth5: 3.38
- RoomDimensions5: 3.45 m X 3.38 m
- RoomType6: Bedroom 5
- RoomLevel6: Second level
- RoomLength6: 3.96
- RoomWidth6: 4.27
- RoomDimensions6: 3.96 m X 4.27 m
- RoomType7: Dining room
- RoomLevel7: Main level
- RoomLength7: 3.66
- RoomWidth7: 6.1
- RoomDimensions7: 3.66 m X 6.1 m
- RoomType8: Eating area
- RoomLevel8: Main level
- RoomLength8: 4.17
- RoomWidth8: 3.05
- RoomDimensions8: 4.17 m X 3.05 m
- RoomType9: Kitchen
- RoomLevel9: Main level
- RoomLength9: 3.45
- RoomWidth9: 3
- RoomDimensions9: 3.45 m X 3 m
- RoomType10: Family room
- RoomLevel10: Main level
- RoomLength10: 3.86
- RoomWidth10: 4.57
- RoomDimensions10: 3.86 m X 4.57 m
- RoomType11: Den
- RoomLevel11: Main level
- RoomLength11: 3.86
- RoomWidth11: 2.64
- RoomDimensions11: 3.86 m X 2.64 m
Location Details
- City: Georgina (Keswick North)
- Province: Ontario
Property Details
- SubdivisionName: Keswick North
- Levels: 2
- Lease: 3900.00
- LeaseFrequency: Monthly
- LeaseTerm: Monthly
Property Features
- CommunityFeatures: School Bus
- Flooring: Hardwood,Tile,Carpeted
- Heating: Forced air
- HeatingFuel: Natural gas
- CoolingYN: True
- Cooling: Central air conditioning
- ParkingTotal: 9
- OpenParkingYN: False
- GarageYN: True
- AttachedGarageYN: True
- CarportYN: False
- FireplacesTotal: 1
- PoolYN: False
- ViewYN: False
- WaterfrontYN: False
- Sewer: Sanitary sewer
Basics
- BathroomsHalf: 1
- Date added: Added 2 weeks ago
- Category: Single Family
- Type: Single Family
- Bedrooms: 5
- Bathrooms: 6
- Half baths: 1
- Floors: Hardwood,Tile,Carpeted
- Area: 3500 - 5000 sq ft
- Lot size: 0 sq ft
- SubdivisionName: Keswick North
- ListOfficeName: LPT REALTY
- MLS ID: N13758534
Courtesy of
- OfficeName: LPT REALTY
- ListAOR: Toronto Regional Real Estate Board
Description
-
Description:
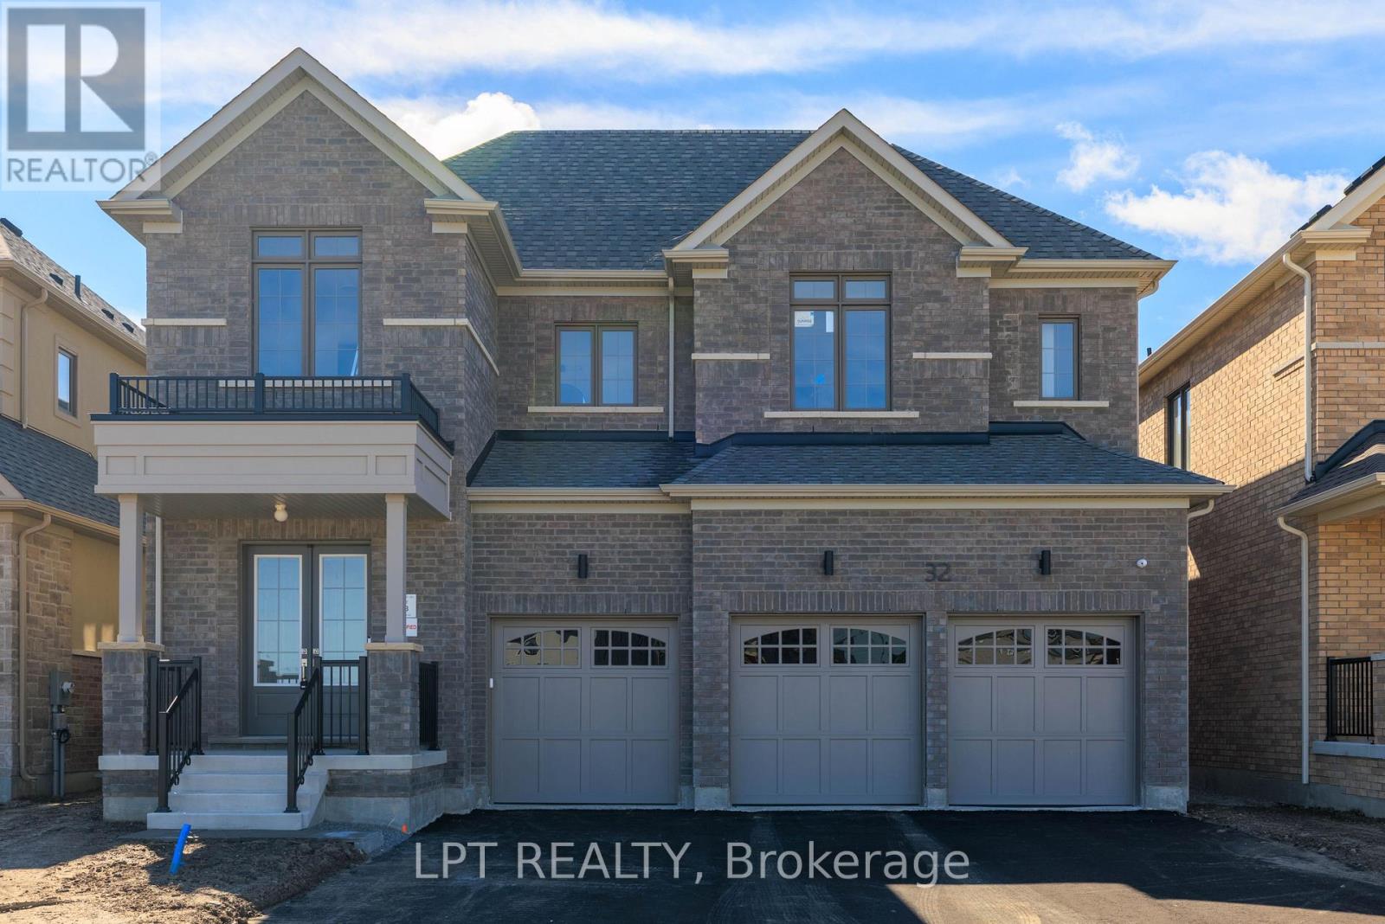
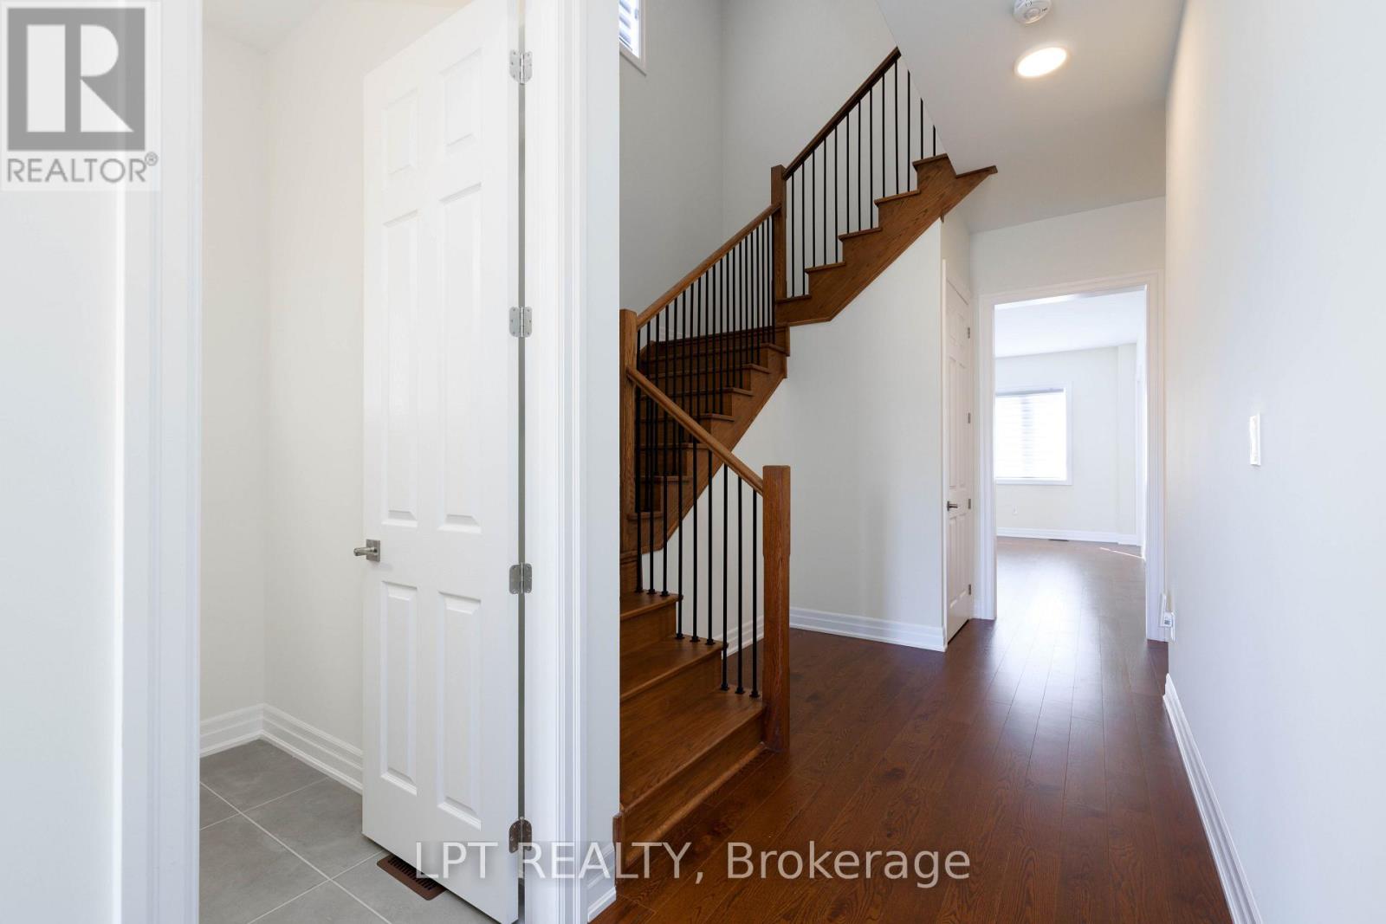
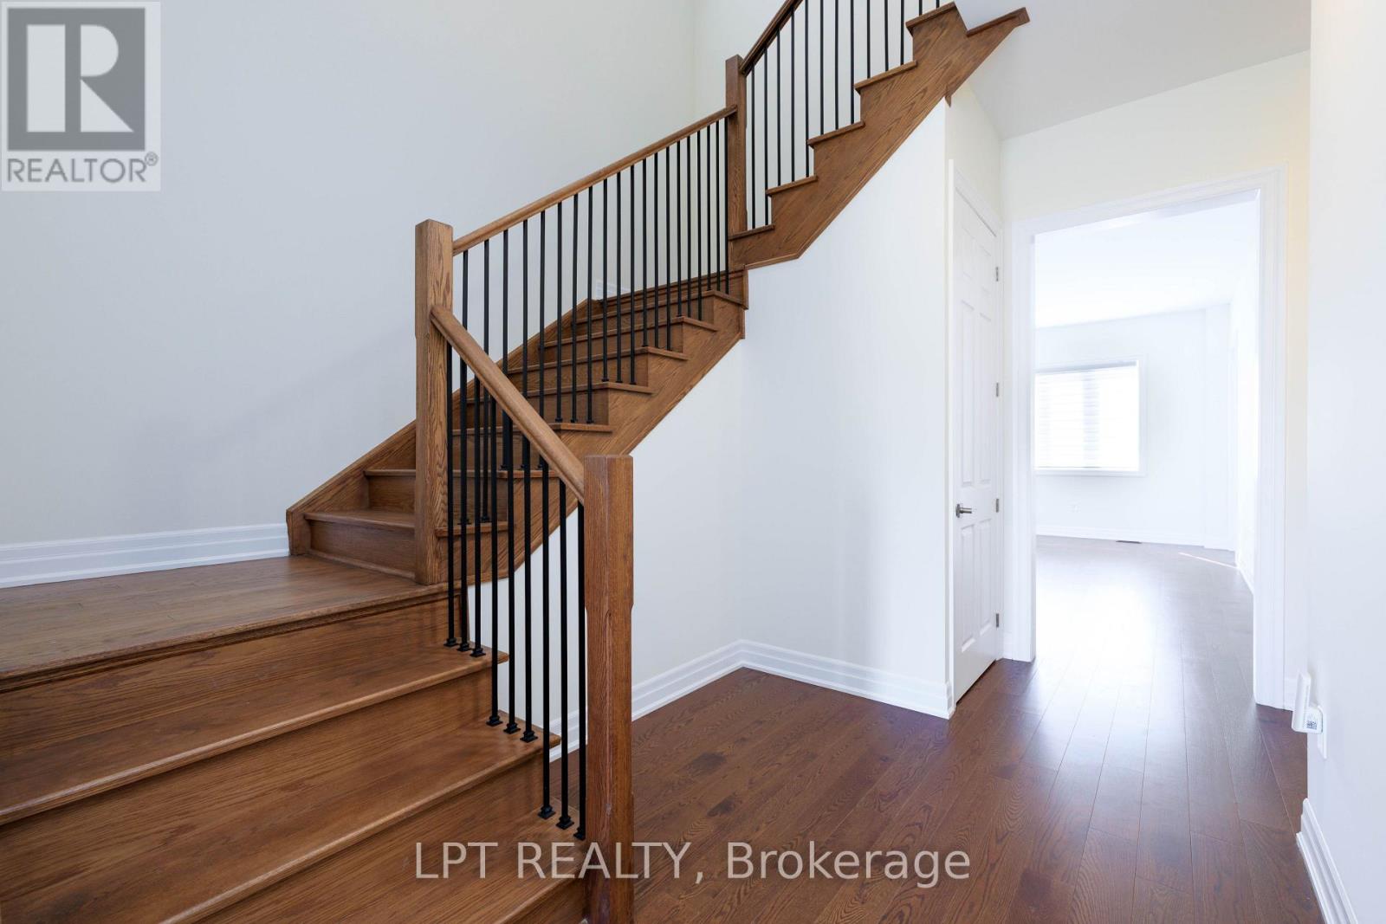
Be The First To Live In This Brand-New Luxury Home Offering 3,591 Sq. Ft. Of Living Space, Five Bedrooms, Five Bathrooms And A Three-Car Garage. The Spacious Layout Provides Plenty Of Room For Families And Those Working From Home, With A Main-Floor Den Or Office And Additional Bedrooms That Are Perfect For Home Offices. Features Include 10-Foot Ceilings On The Main Floor, Nine-Foot Ceilings Upstairs, Hardwood Flooring, An Upgraded Staircase And A Bright Eat-In Kitchen With Quartz Countertops, A Centre Island, Premium Stainless Steel Appliances And A Spacious Pantry. Generously-Sized Bedrooms Offer Walk-In Closets And Ensuite Bathrooms, While Second-Floor Laundry Adds Everyday Convenience. The Unfinished Basement Provides Plenty Of Additional Storage Space. High-Speed Internet Is Included Until June 2027. Ideally Located Close To Everyday Necessities And Amenities, Including Schools, School Bus Routes, Public Transportation, Shopping, Restaurants, Beaches And The Brand-New Terry Fox Memorial Park, With Highway 404 Just An Eight-Minute Drive Away. (id:67524)
Show all description
Building Details
- ParkingTotal: 9
- Heating: Forced air
- Sewer: Sanitary sewer
Amenities & Features
- Waterfront available: No
- OpenParkingYN: No
- AttachedGarageYN: Yes
- GarageYN: Yes
- CarportYN: No
- PoolYN: No
- CoolingYN: Yes
- CommunityFeatures: School Bus
- Cooling: Central air conditioning
- Total Fireplaces: 1