
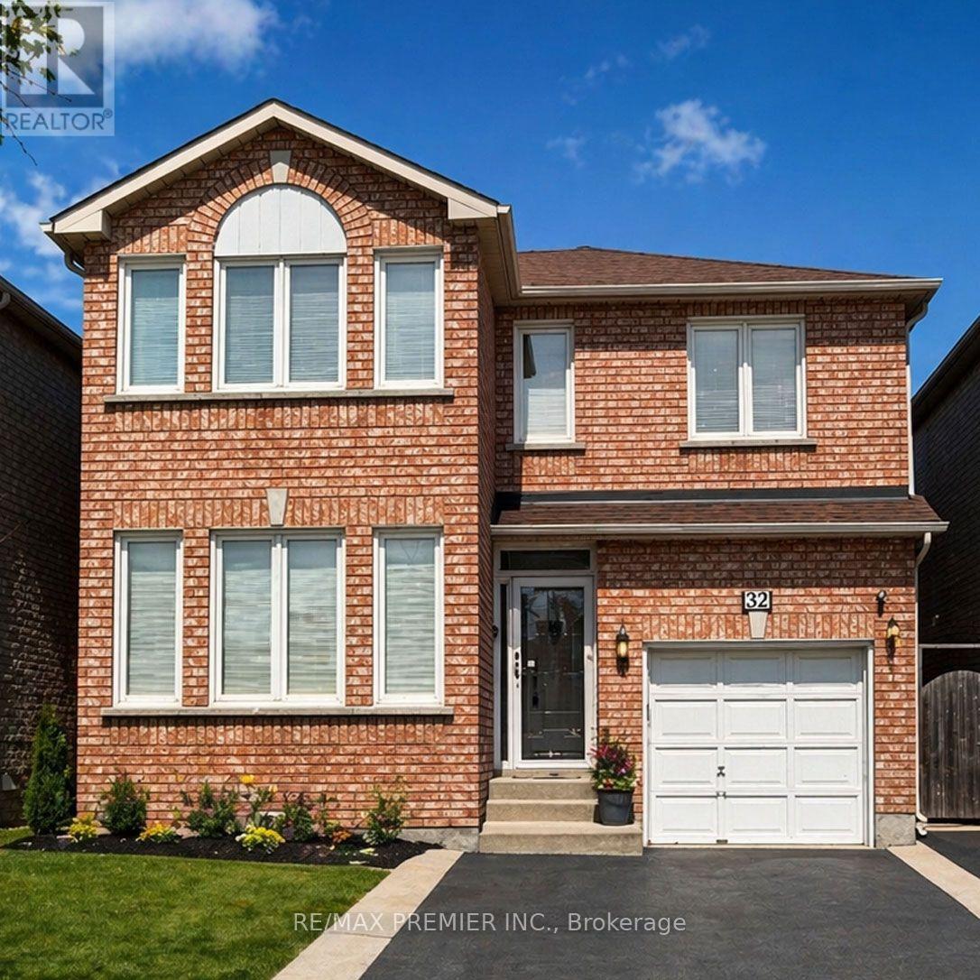
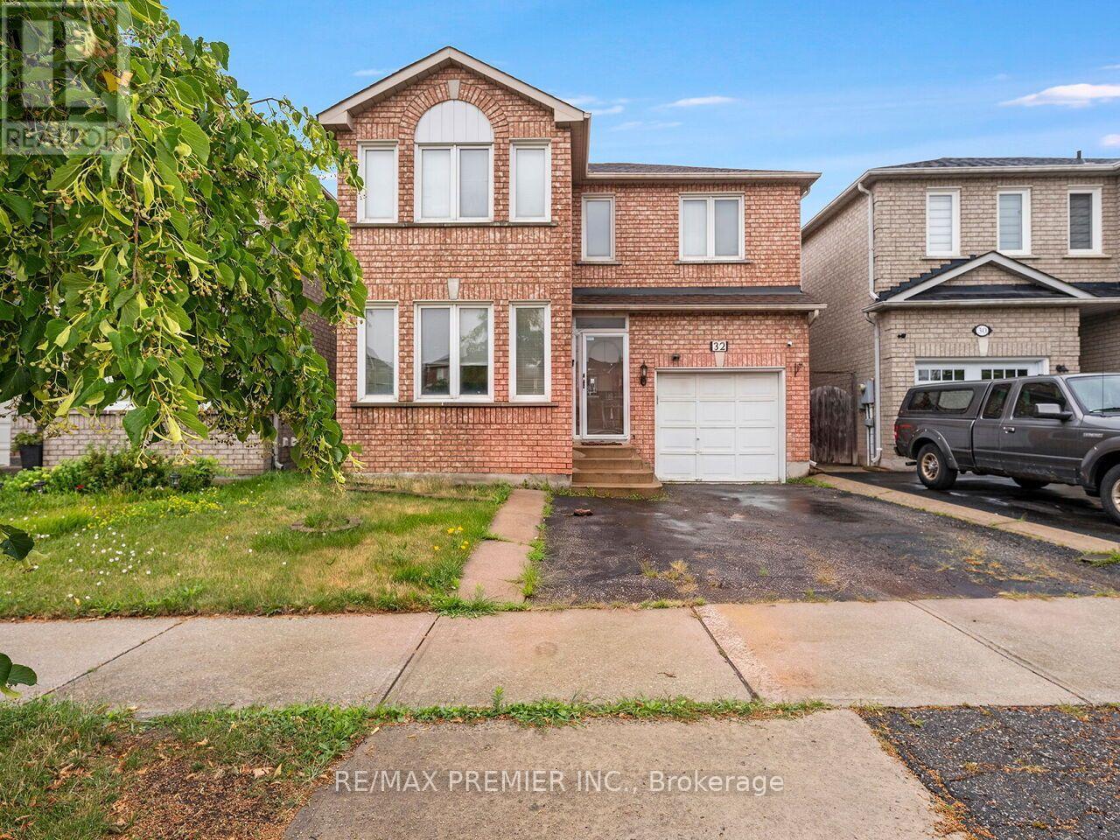
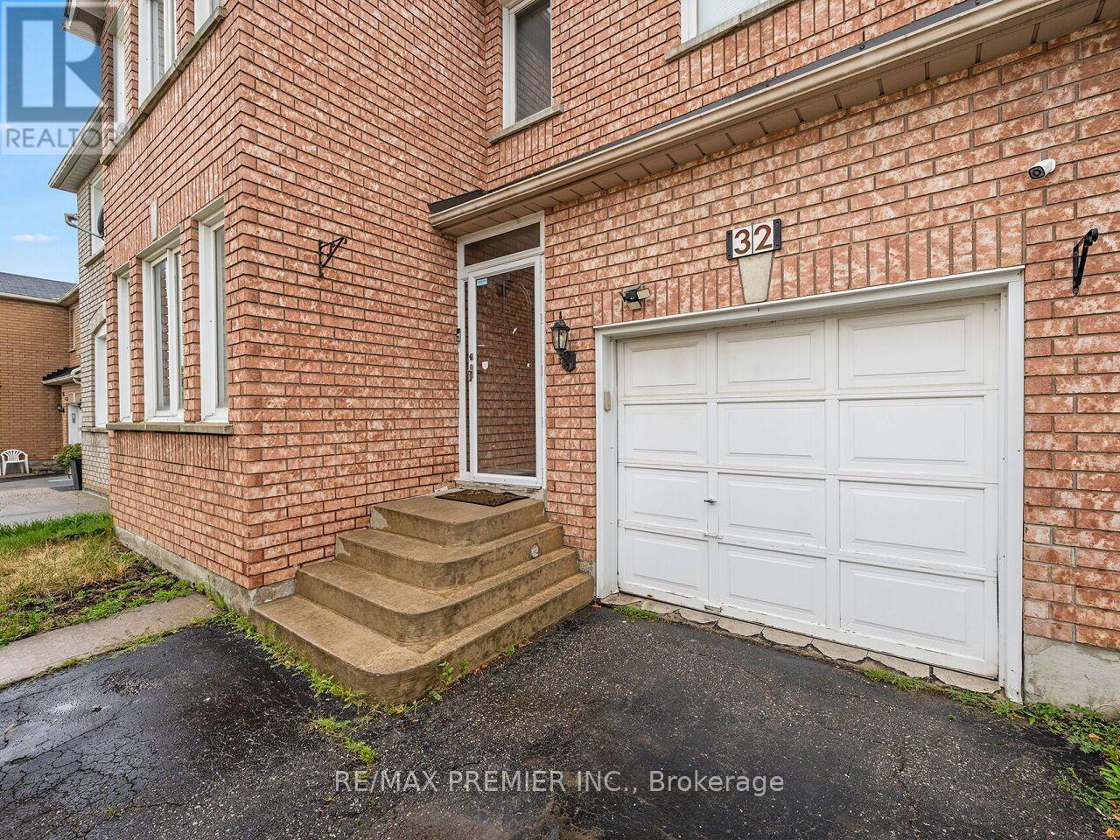
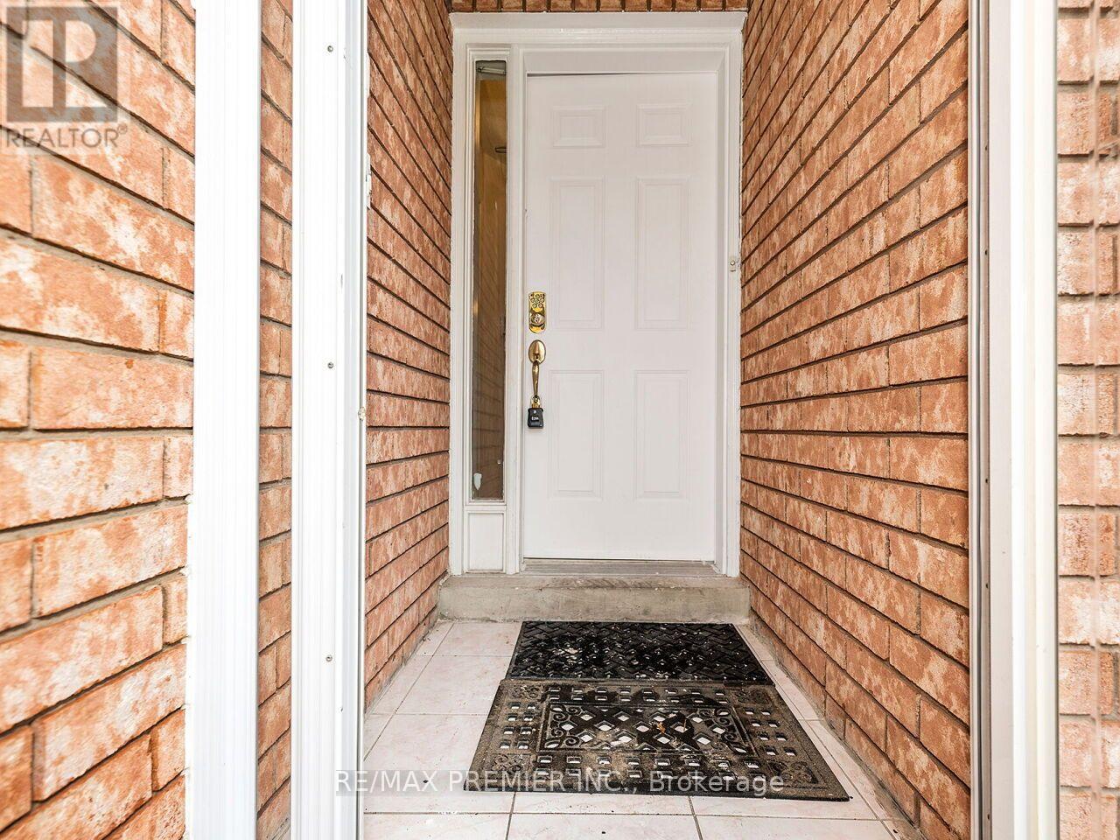
32 Stonebriar Drive, Vaughan (Maple), Ontario, Canada, L6A2N2
32 Stonebriar Drive, Vaughan (Maple), Ontario, Canada, L6A2N2
$1,089,000
Request info
Rooms & Units Descr
- RoomType1: Primary Bedroom
- RoomLevel1: Second level
- RoomLength1: 6.09
- RoomWidth1: 3.3
- RoomDimensions1: 6.09 m X 3.3 m
- RoomType2: Bedroom 2
- RoomLevel2: Second level
- RoomLength2: 4.44
- RoomWidth2: 3.88
- RoomDimensions2: 4.44 m X 3.88 m
- RoomType3: Bedroom 3
- RoomLevel3: Second level
- RoomLength3: 4.09
- RoomWidth3: 3.49
- RoomDimensions3: 4.09 m X 3.49 m
- RoomType4: Recreational, Games room
- RoomLevel4: Basement
- RoomLength4: 5.89
- RoomWidth4: 3.11
- RoomDimensions4: 5.89 m X 3.11 m
- RoomType5: Living room
- RoomLevel5: Ground level
- RoomLength5: 4.59
- RoomWidth5: 3.31
- RoomDimensions5: 4.59 m X 3.31 m
- RoomType6: Dining room
- RoomLevel6: Ground level
- RoomLength6: 3.67
- RoomWidth6: 2.94
- RoomDimensions6: 3.67 m X 2.94 m
- RoomType7: Kitchen
- RoomLevel7: Ground level
- RoomLength7: 2.68
- RoomWidth7: 2.12
- RoomDimensions7: 2.68 m X 2.12 m
- RoomType8: Eating area
- RoomLevel8: Ground level
- RoomLength8: 3.48
- RoomWidth8: 1.97
- RoomDimensions8: 3.48 m X 1.97 m
Location Details
- City: Vaughan (Maple)
- Province: Ontario
Property Details
- SubdivisionName: Maple
- Levels: 2
- FrontageLength: 32 ft ,9 in
Property Features
- CommunityFeatures: Community Centre
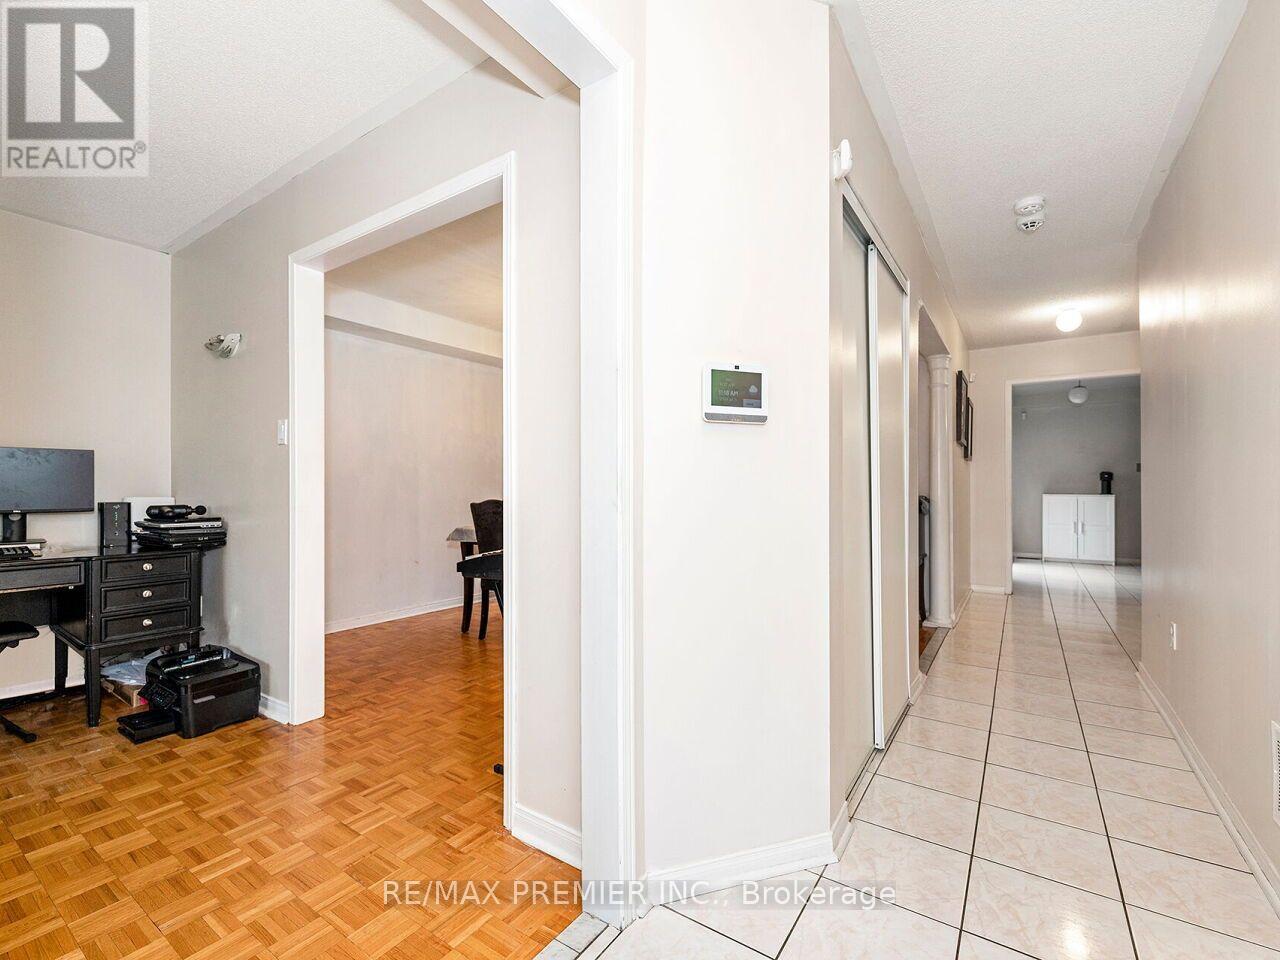
- Flooring: Parquet,Ceramic
- Heating: Forced air
- HeatingFuel: Natural gas
- CoolingYN: True
- Cooling: Central air conditioning
- ParkingTotal: 3
- OpenParkingYN: False
- GarageYN: True
- AttachedGarageYN: True
- CarportYN: False
- FireplacesTotal: 0
- PoolYN: False
- ViewYN: False
- WaterfrontYN: False
- Sewer: Sanitary sewer
Basics
- BathroomsHalf: 1
- Date added: Added 1 week ago
- Category: Single Family
- Type: Single Family
- Bedrooms: 3
- Bathrooms: 4
- Half baths: 1
- Floors: Parquet,Ceramic
- Area: 1500 - 2000 sq ft
- Lot size: 0 sq ft
- SubdivisionName: Maple
- ListOfficeName: RE/MAX PREMIER INC.
- MLS ID: N13593234
Courtesy of
- OfficeName: RE/MAX PREMIER INC.
- ListAOR: Toronto Regional Real Estate Board
Description
-
Description:
* WELCOME TO 32 STONEBRIAR DR * PRIME LOCATION AT KEELE/MAJOR MACKENZIE * APPROXIMATE 1600 SQ.FT. * NO NON SENSE FLOOR PLAN WITH NO WASTED SPACE PLUS A PARTIALLY FINISHED OPEN CONCEPT BASEMENT WITH A 4 PC BATHROOM, POT LIGHTS, LARGE STORAGE AREA WITH LAUNDRY ROOM * WALKING DISTANCE TO MANY AMENITIES - GO TRAIN & TTC, SHOPPERS DRUG MART, BAKERY, SHOPS, RESTAURANTS, PARKS, COMMUNITY CENTRE * SCHOOLS * (id:67524)
Show all description
Building Details
- ParkingTotal: 3
- Heating: Forced air
- Sewer: Sanitary sewer
Amenities & Features
- Waterfront available: No
- OpenParkingYN: No
- AttachedGarageYN: Yes
- GarageYN: Yes
- CarportYN: No
- PoolYN: No
- CoolingYN: Yes
- CommunityFeatures: Community Centre
- Cooling: Central air conditioning
- Total Fireplaces: 0