
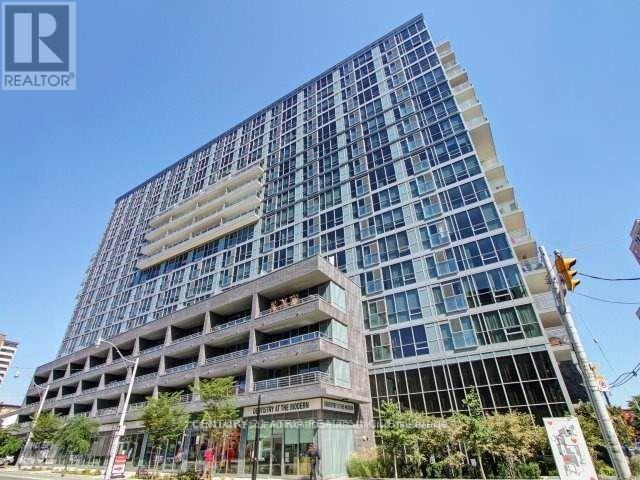
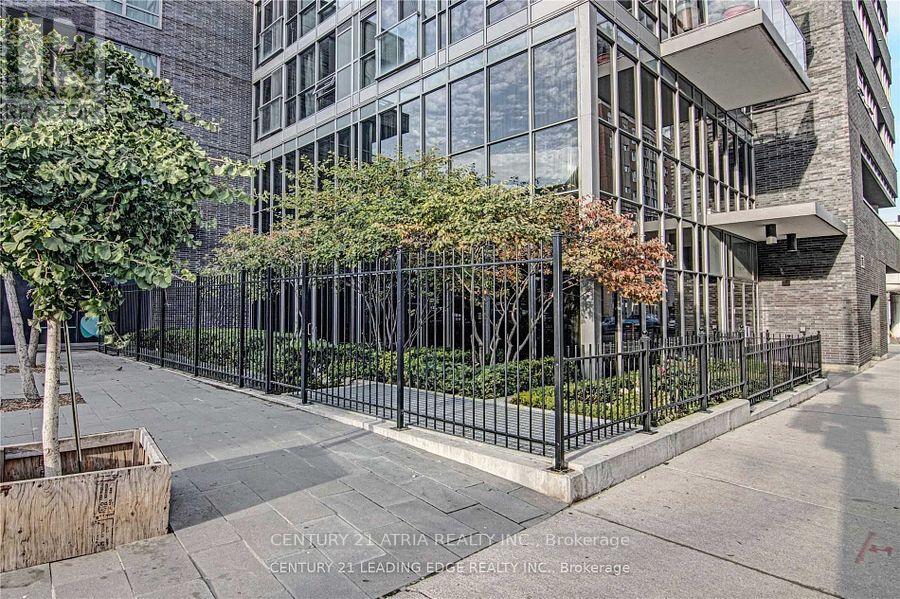
320 Richmond Street, Toronto (Moss Park), Ontario, Canada, M5A1P9
320 Richmond Street, Toronto (Moss Park), Ontario, Canada, M5A1P9Rooms & Units Descr
- UnitNumber: 913
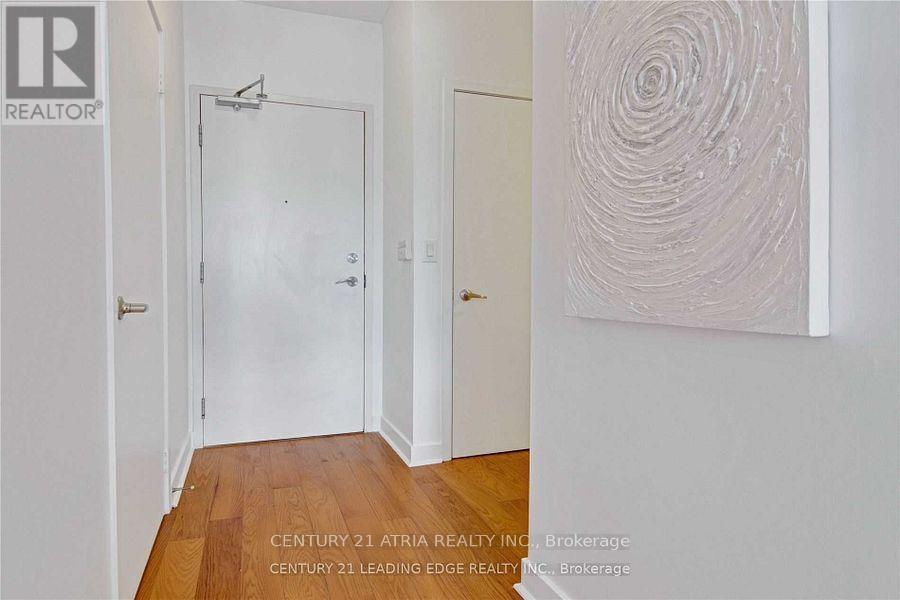
- RoomType1: Foyer
- RoomLevel1: Flat
- RoomLength1: 1.17
- RoomWidth1: 1.83
- RoomDimensions1: 1.17 m X 1.83 m
- RoomType2: Den
- RoomLevel2: Flat
- RoomLength2: 2.68
- RoomWidth2: 2.26
- RoomDimensions2: 2.68 m X 2.26 m
- RoomType3: Kitchen
- RoomLevel3: Flat
- RoomLength3: 3.35
- RoomWidth3: 4.52
- RoomDimensions3: 3.35 m X 4.52 m
- RoomType4: Dining room
- RoomLevel4: Flat
- RoomLength4: 3.35
- RoomWidth4: 4.52
- RoomDimensions4: 3.35 m X 4.52 m
- RoomType5: Living room
- RoomLevel5: Flat
- RoomLength5: 3.15
- RoomWidth5: 3.15
- RoomDimensions5: 3.15 m X 3.15 m
- RoomType6: Primary Bedroom
- RoomLevel6: Flat
- RoomLength6: 2.79
- RoomWidth6: 3.15
- RoomDimensions6: 2.79 m X 3.15 m
Location Details
- City: Toronto (Moss Park)
- Province: Ontario
Property Details
- SubdivisionName: Moss Park
- Lease: 2300.00
- LeaseFrequency: Monthly
- LeaseTerm: Monthly
Property Features
- CommunityFeatures: Pets not Allowed
- Flooring: Hardwood
- Heating: Coil Fan
- HeatingFuel: Natural gas
- CoolingYN: True
- Cooling: Central air conditioning
- ParkingTotal: 0
- OpenParkingYN: False
- GarageYN: True
- AttachedGarageYN: False
- CarportYN: False
- FireplacesTotal: 0
- PoolYN: True
- ViewYN: True
- View: City view
- WaterfrontYN: False
Basics
- BathroomsHalf: 1
- Date added: Added 1 day ago
- Category: Single Family
- Type: Single Family
- Bedrooms: 2
- Bathrooms: 2
- Half baths: 1
- Floors: Hardwood
- Area: 600 - 699 sq ft
- Lot size: 0 sq ft
- SubdivisionName: Moss Park
- View: City view
- UnitNumber: 913
- ListOfficeName: CENTURY 21 ATRIA REALTY INC.
- MLS ID: C13749676
Courtesy of
- OfficeName: CENTURY 21 ATRIA REALTY INC.
- ListAOR: Toronto Regional Real Estate Board
Description
-
Description:
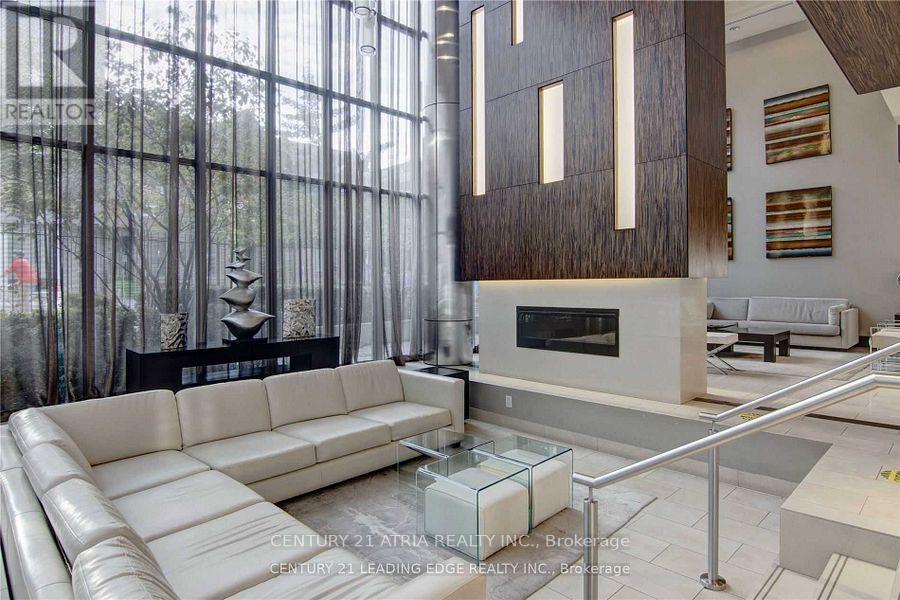
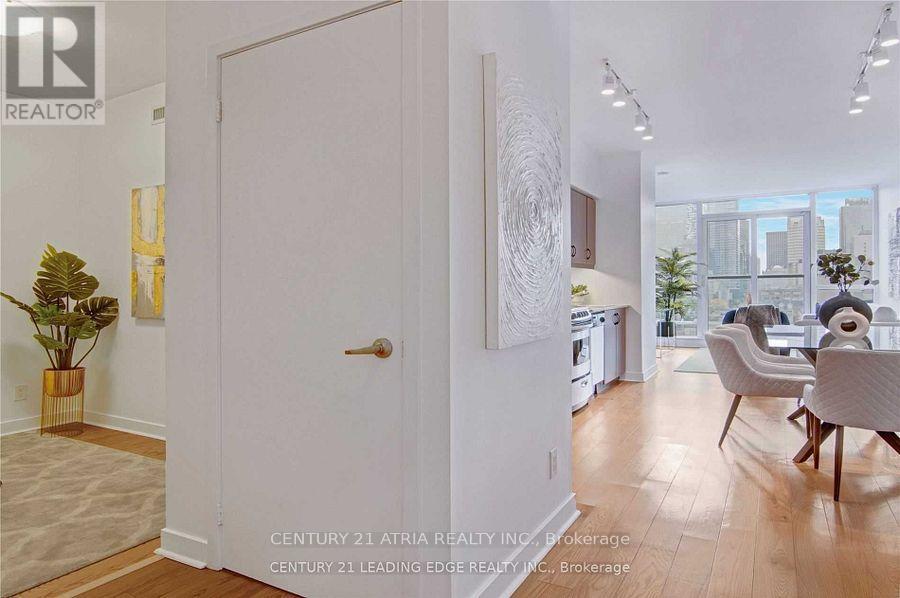
The Modern Condos. Spectacular sunset view of the city. This Bright and Spacious 1 Bedroom With Ensuite Bathroom Den. High Ceilings & Lots Of Natural Light. Large Walk In Closet. Minutes To St. Lawrence Market, Distillery District, Dining, Financial District, Waterfront, Gardiner Expressway & DVP. Amenities: Gym, Steam Room, Dry Sauna, Rooftop Terrace With Unobstructed Views, Bbqs & Cabanas, Rooftop Hot & Cold Plunge Pools, Guest Suites, Party Room, Visitor Parking & Much More. No pets and non-smokers. Photo are from previous listing. (id:67524)
Show all description
Building Details
- ParkingTotal: 0
- Heating: Coil Fan
Amenities & Features
- Waterfront available: No
- OpenParkingYN: No
- AttachedGarageYN: No
- GarageYN: Yes
- CarportYN: No
- PoolYN: Yes
- CoolingYN: Yes
- CommunityFeatures: Pets not Allowed
- Cooling: Central air conditioning
- Total Fireplaces: 0