
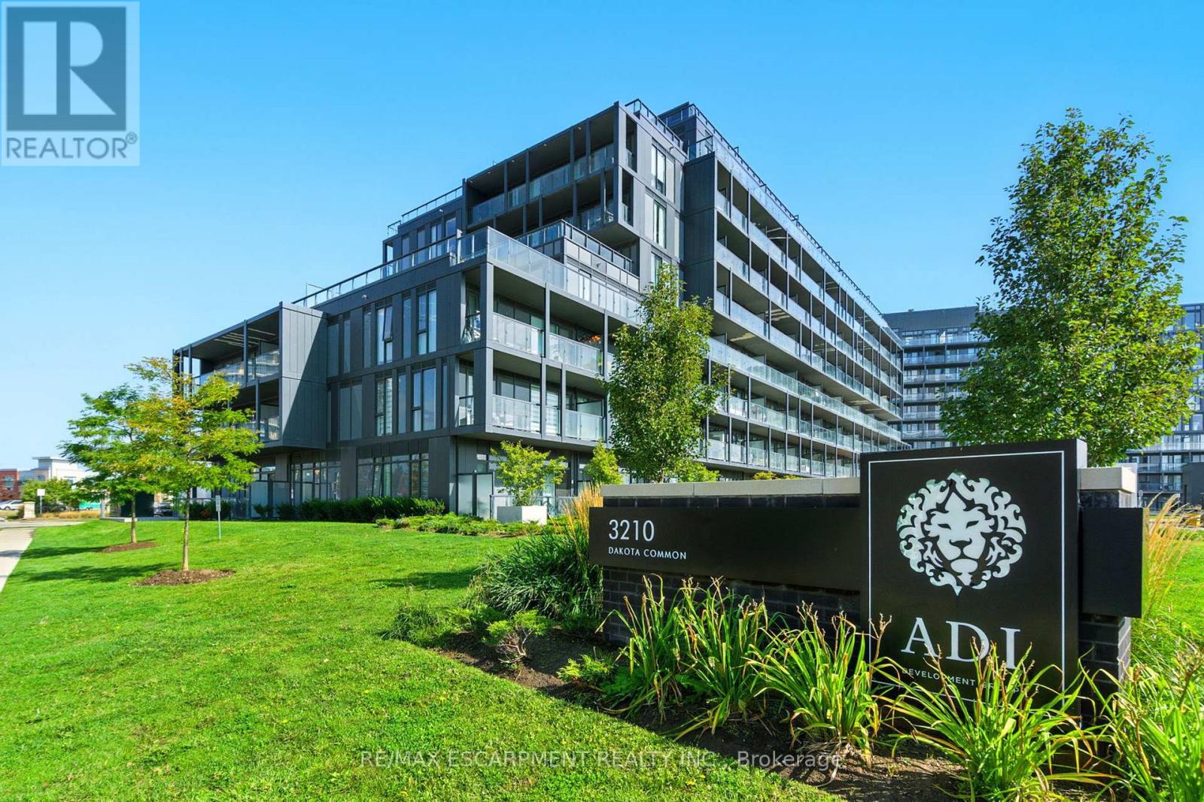
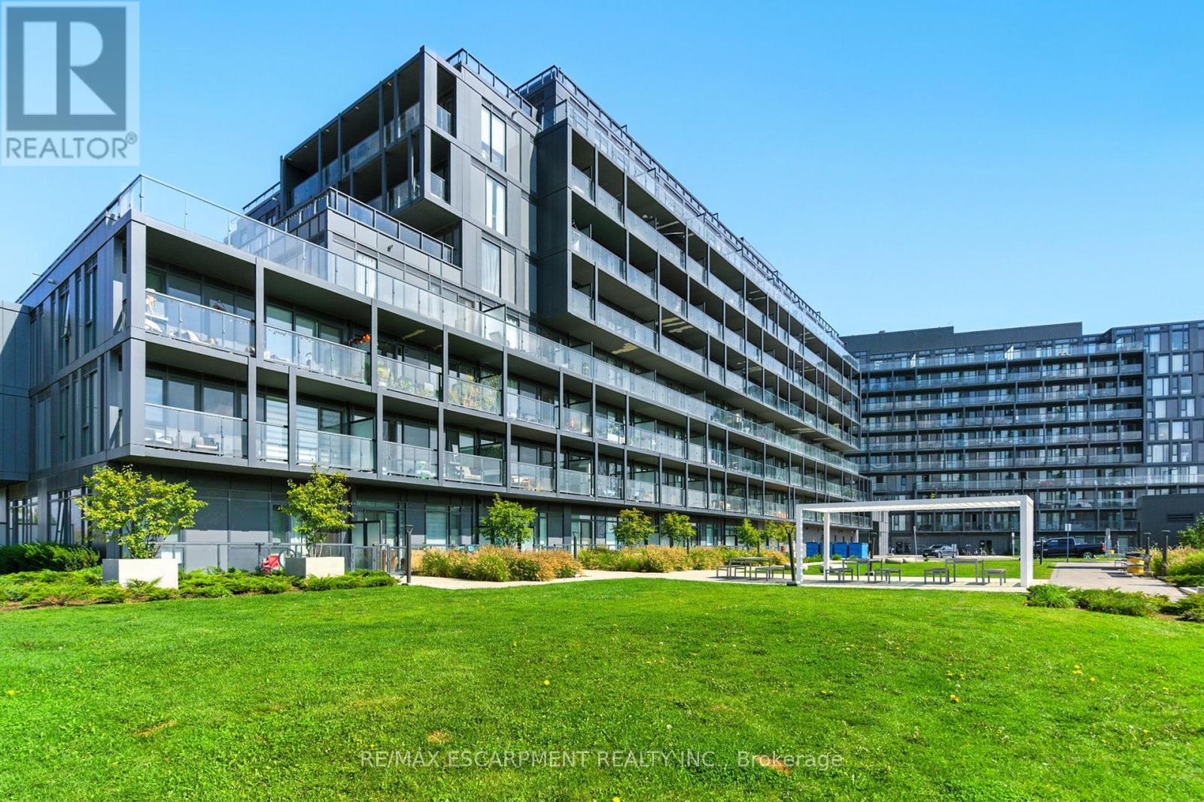
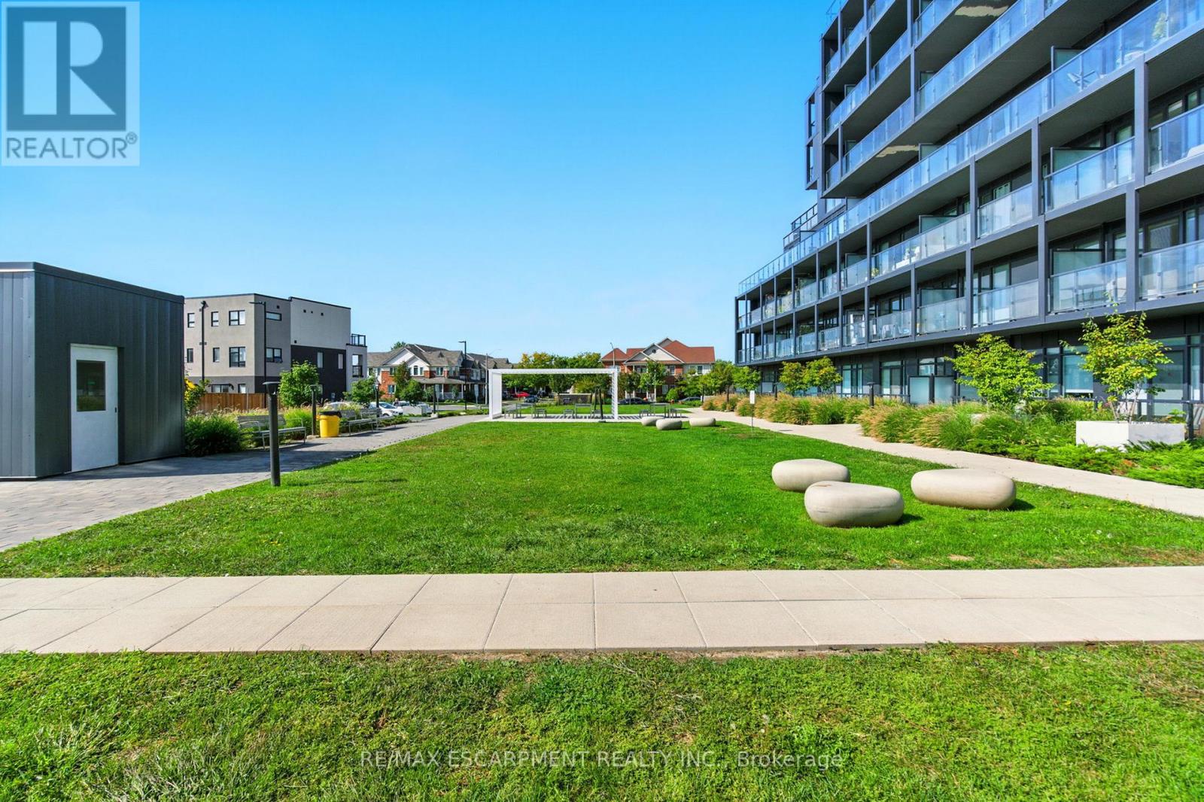
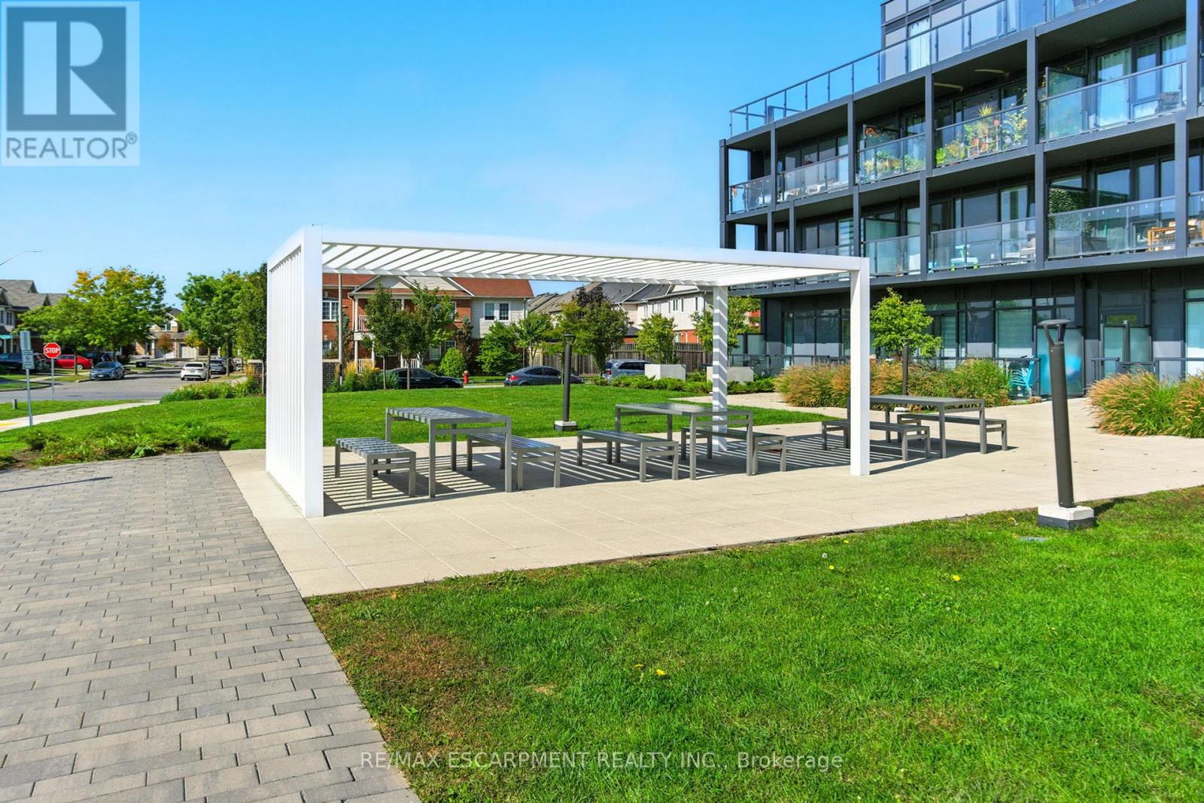
3210 Dakota Common, Burlington (Alton), Ontario, Canada, L7M2A8
3210 Dakota Common, Burlington (Alton), Ontario, Canada, L7M2A8
$680,000
Request info
Rooms & Units Descr
- UnitNumber: A814
- RoomType1: Kitchen
- RoomLevel1: Main level
- RoomLength1: 4.65
- RoomWidth1: 3.3
- RoomDimensions1: 4.65 m X 3.3 m
- RoomType2: Living room
- RoomLevel2: Main level
- RoomLength2: 3
- RoomWidth2: 3.43
- RoomDimensions2: 3 m X 3.43 m
- RoomType3: Primary Bedroom
- RoomLevel3: Main level
- RoomLength3: 3.25
- RoomWidth3: 2.87
- RoomDimensions3: 3.25 m X 2.87 m
- RoomType4: Bathroom
- RoomLevel4: Main level
- RoomLength4: 0
- RoomWidth4: 0
- RoomDimensions4: Measurements not available
- RoomType5: Bathroom
- RoomLevel5: Main level
- RoomLength5: 0
- RoomWidth5: 0
- RoomDimensions5: Measurements not available
- RoomType6: Bedroom
- RoomLevel6: Main level
- RoomLength6: 4.31
- RoomWidth6: 2.87
- RoomDimensions6: 4.31 m X 2.87 m
- RoomType7: Bedroom
- RoomLevel7: Main level
- RoomLength7: 4.47
- RoomWidth7: 2.9
- RoomDimensions7: 4.47 m X 2.9 m
Location Details
- City: Burlington (Alton)
- Province: Ontario
Property Details
- SubdivisionName: Alton
Property Features
- CommunityFeatures: Pets Allowed With Restrictions
- Heating: Forced air
- HeatingFuel: Natural gas
- CoolingYN: True
- Cooling: Central air conditioning
- ParkingTotal: 1
- OpenParkingYN: False
- GarageYN: True
- AttachedGarageYN: False
- CarportYN: False
- FireplacesTotal: 0
- PoolYN: True
- ViewYN: False
- WaterfrontYN: False
Basics
- Date added: Added 1 week ago
- Category: Single Family
- Type: Single Family
- Bedrooms: 3
- Bathrooms: 2
- Area: 900 - 999 sq ft
- Lot size: 0 sq ft
- SubdivisionName: Alton
- UnitNumber: A814
- ListOfficeName: RE/MAX ESCARPMENT REALTY INC.
- MLS ID: W12998326
Miscellaneous
- AssociationFeeFrequency: Monthly
Courtesy of
- OfficeName: RE/MAX ESCARPMENT REALTY INC.
- ListAOR: Toronto Regional Real Estate Board
Description
-
Description:
Rarely offered 3-bedroom corner unit just minutes from the 407, showcasing lake views, elevated finishes, and exceptional natural light. This newly updated, beautifully appointed 2-bathroom suite features 9-foot ceilings, stunning flooring, floor-to-ceiling windows, and a sleek kitchen with quartz countertops and a marble backsplash. Step out onto your generous private balcony-perfect for relaxing or entertaining. Enjoy top-notch amenities including a rooftop pool, fitness centre, BBQ area, sauna, steam room, and stylish party/meeting rooms. Prime Alton Village location close to shopping, schools, and everyday essentials. Additional parking spaces available for purchase. (id:67524)
Show all description
Building Details
- ParkingTotal: 1
- Heating: Forced air
Amenities & Features
- Waterfront available: No
- OpenParkingYN: No
- AttachedGarageYN: No
- GarageYN: Yes
- CarportYN: No
- PoolYN: Yes
- CoolingYN: Yes
- CommunityFeatures: Pets Allowed With Restrictions
- Cooling: Central air conditioning
- Total Fireplaces: 0