
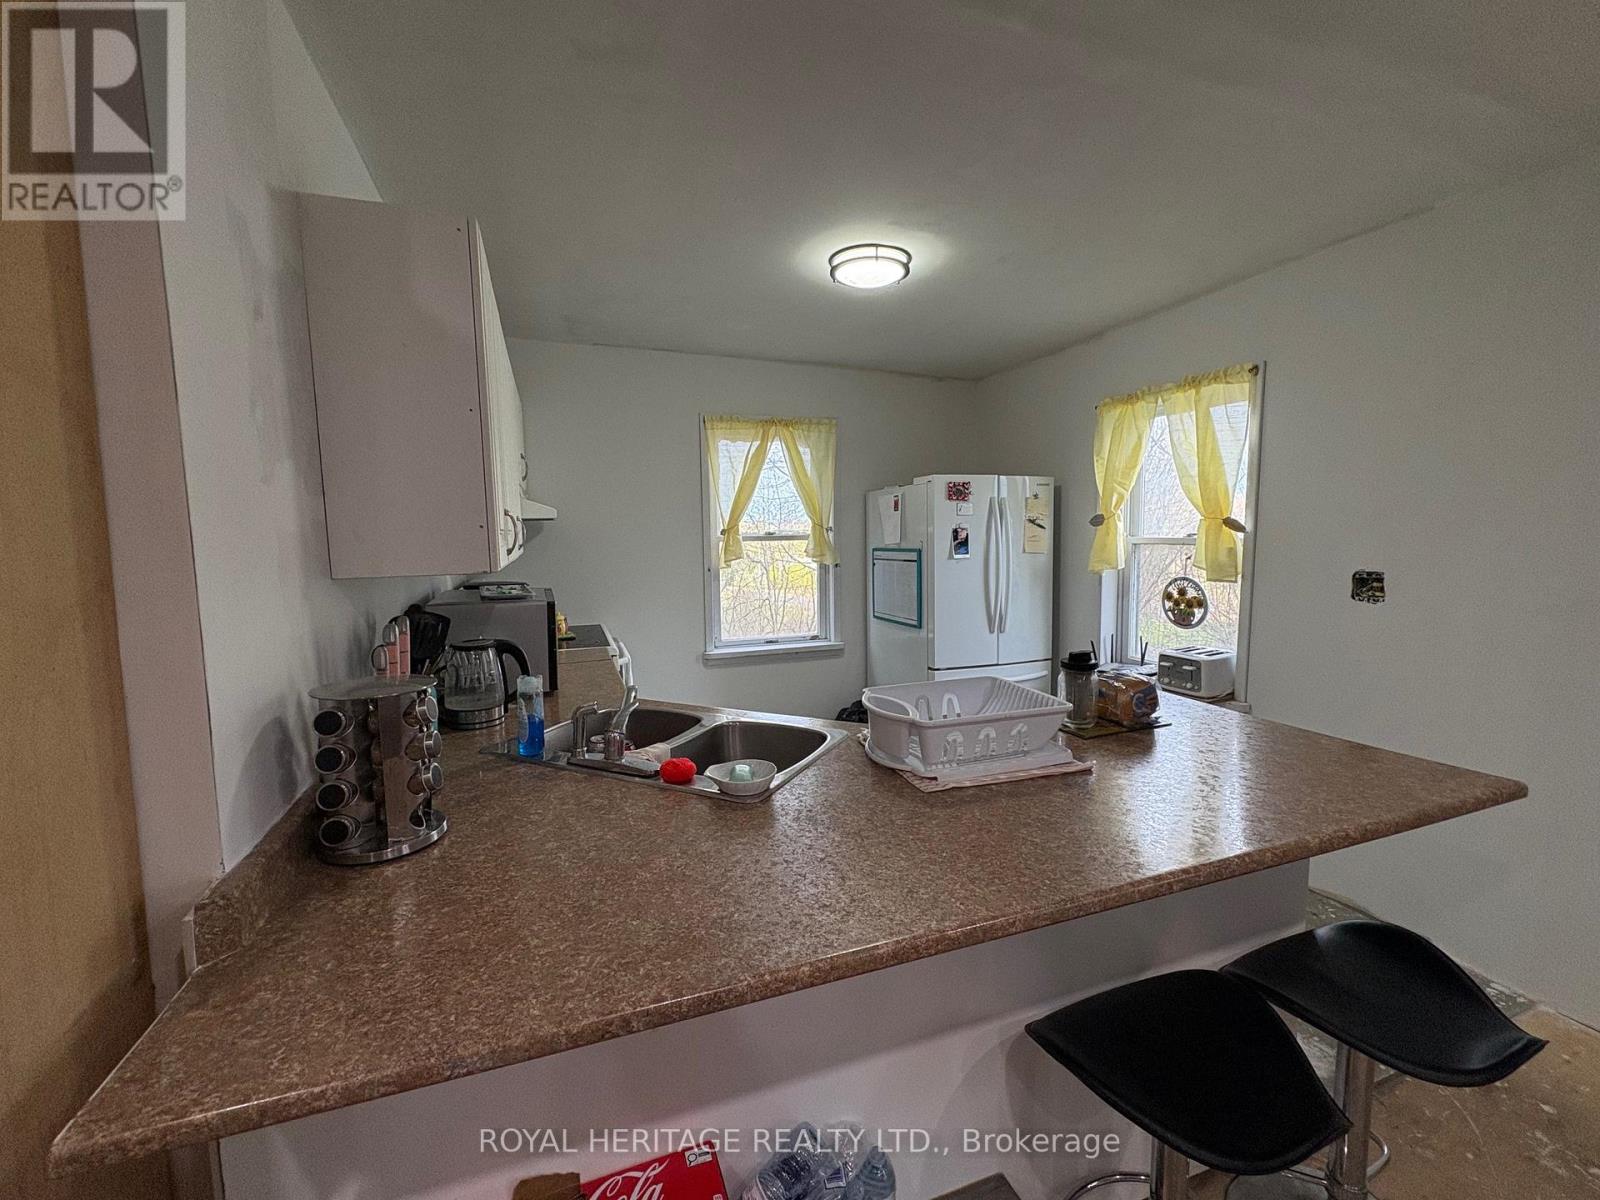
322 Dingman Rd, Castleton, ON K0K 1M0, Canada
322 Dingman Rd, Castleton, ON K0K 1M0, Canada
$375,000
Request info
Rooms & Units Descr
- RoomType1: Primary Bedroom
- RoomLevel1: Second level
- RoomLength1: 5.8
- RoomWidth1: 3.04
- RoomDimensions1: 5.8 m X 3.04 m
- RoomType2: Other
- RoomLevel2: Second level
- RoomLength2: 5.8
- RoomWidth2: 3.04
- RoomDimensions2: 5.8 m X 3.04 m
- RoomType3: Kitchen
- RoomLevel3: Main level
- RoomLength3: 3.04
- RoomWidth3: 3.04
- RoomDimensions3: 3.04 m X 3.04 m
- RoomType4: Living room
- RoomLevel4: Main level
- RoomLength4: 3.35
- RoomWidth4: 3.04
- RoomDimensions4: 3.35 m X 3.04 m
- RoomType5: Dining room
- RoomLevel5: Main level
- RoomLength5: 3.04
- RoomWidth5: 2.4
- RoomDimensions5: 3.04 m X 2.4 m
- RoomType6: Bedroom
- RoomLevel6: Main level
- RoomLength6: 3.35
- RoomWidth6: 3.35
- RoomDimensions6: 3.35 m X 3.35 m
- RoomType7: Bedroom
- RoomLevel7: Main level
- RoomLength7: 3.03
- RoomWidth7: 2.4
- RoomDimensions7: 3.03 m X 2.4 m
- RoomType8: Bedroom
- RoomLevel8: Main level
- RoomLength8: 2.89
- RoomWidth8: 2.89
- RoomDimensions8: 2.89 m X 2.89 m
- RoomType9: Family room
- RoomLevel9: Main level
- RoomLength9: 5.1
- RoomWidth9: 3.35
- RoomDimensions9: 5.1 m X 3.35 m
- RoomType10: Bathroom
- RoomLevel10: Main level
- RoomLength10: 2.48
- RoomWidth10: 1.52
- RoomDimensions10: 2.48 m X 1.52 m
- RoomType11: Bathroom
- RoomLevel11: Main level
- RoomLength11: 2.13
- RoomWidth11: 1.52
- RoomDimensions11: 2.13 m X 1.52 m
- RoomType12: Mud room
- RoomLevel12: Main level
- RoomLength12: 3.65
- RoomWidth12: 1.52
- RoomDimensions12: 3.65 m X 1.52 m
Location Details
- City: Cramahe
- Province: Ontario
Property Details
- SubdivisionName: Rural Cramahe
- Levels: 2
- FrontageLength: 160 ft
Property Features
- Heating: Forced air
- HeatingFuel: Propane
- CoolingYN: True
- Cooling: None
- ParkingTotal: 8
- OpenParkingYN: False
- GarageYN: True
- AttachedGarageYN: False
- CarportYN: False
- FireplacesTotal: 0
- PoolYN: False
- ViewYN: False
- WaterfrontYN: False
- Sewer: Septic System
Basics
- Date added: Added 1 hour ago
- Category: Single Family
- Type: Single Family
- Bedrooms: 4
- Bathrooms: 2
- Area: 1500 - 2000 sq ft
- Lot size: 0 sq ft
- SubdivisionName: Rural Cramahe
- ListOfficeName: ROYAL HERITAGE REALTY LTD.
- MLS ID: X13046428
Courtesy of
- OfficeName: ROYAL HERITAGE REALTY LTD.
- ListAOR: Toronto Regional Real Estate Board
Description
-
Description:
Opportunity awaits for the right buyer ready to bring vision and creativity to life. This 4-bedroom, 2-bathroom home offers a spacious layout with a partially finished bonus room, ideal for a growing family, home office, or additional living space. The property presents a chance to update and personalize, with many areas ready for your finishing touches. Perfect for buyers who enjoy adding their own style, this home offers solid potential to transform into something truly special. Whether you are looking to invest, renovate, or create your dream space, this is a rare opportunity to build value and make it your own. (id:59398)
Show all description
Location
Building Details
- ParkingTotal: 8
- Heating: Forced air
- Sewer: Septic System
Amenities & Features
- Waterfront available: No
- OpenParkingYN: No
- AttachedGarageYN: No
- GarageYN: Yes
- CarportYN: No
- PoolYN: No
- CoolingYN: Yes
- Cooling: None
- Total Fireplaces: 0