
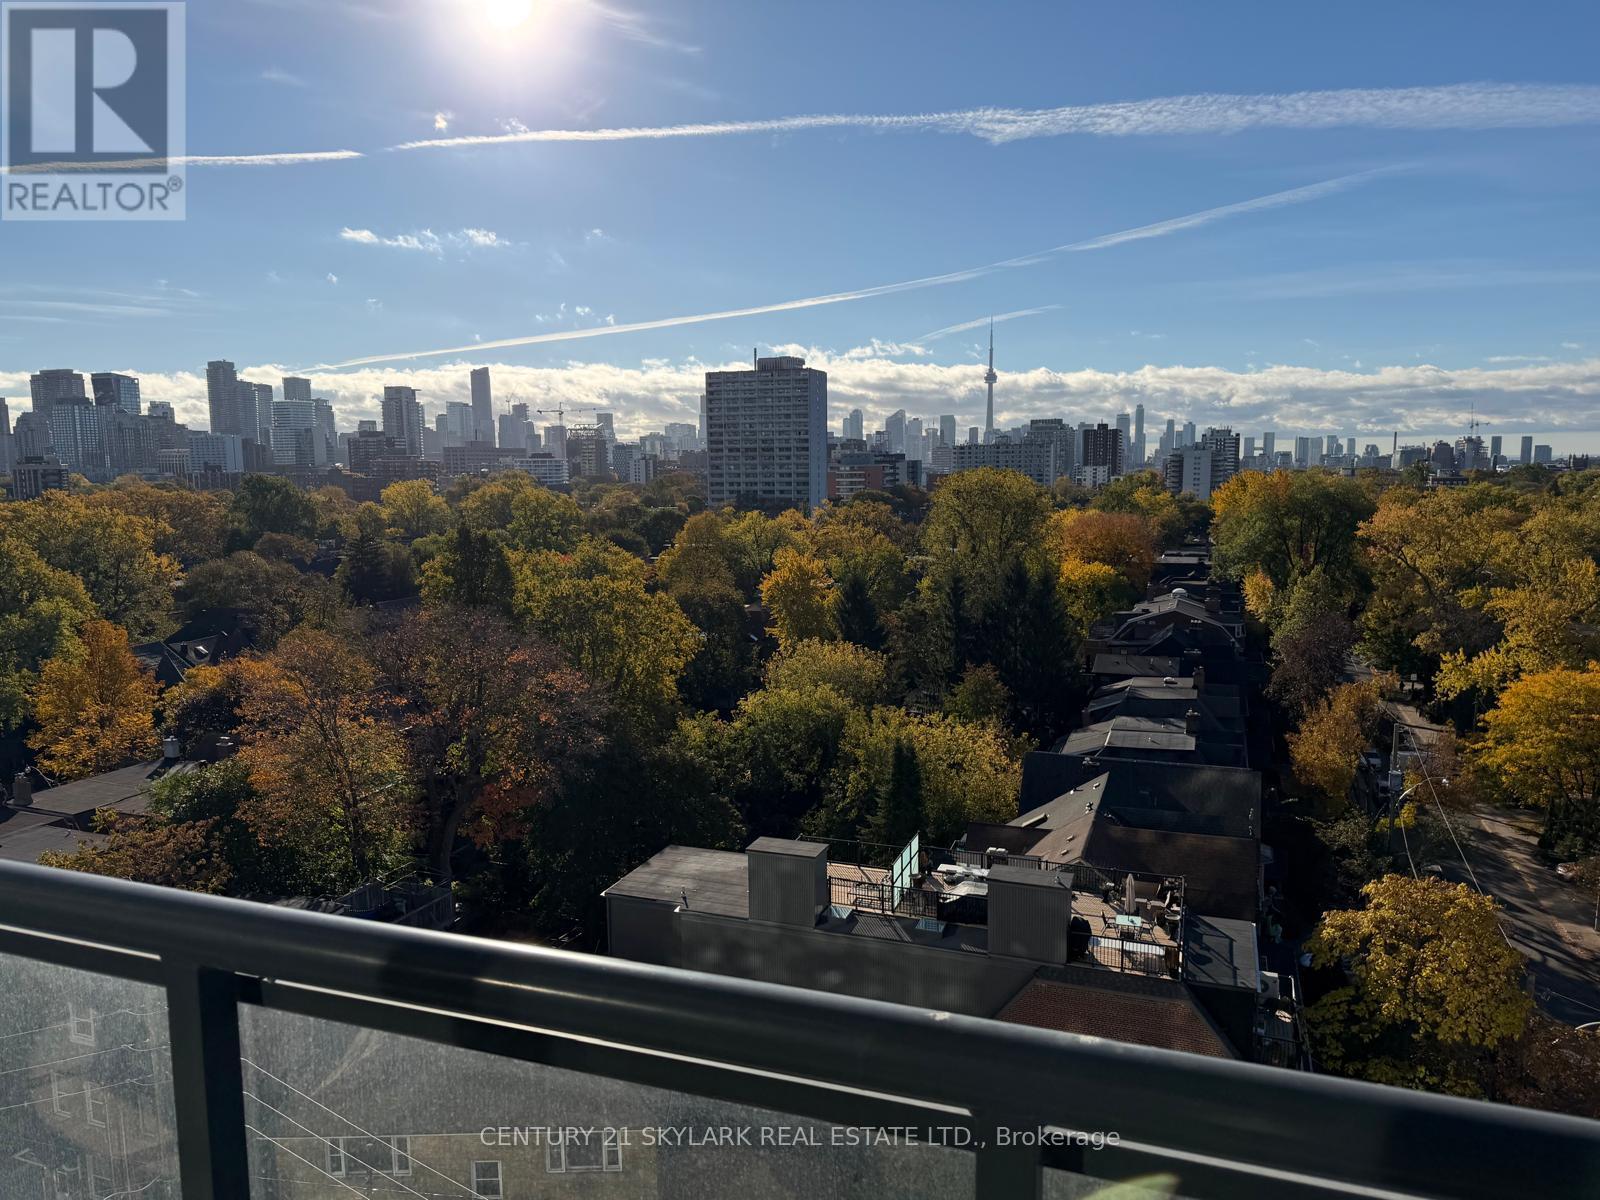
322 Dupont Street, Toronto (Annex), Ontario, Canada, M5R0E3
322 Dupont Street, Toronto (Annex), Ontario, Canada, M5R0E3Rooms & Units Descr
- UnitNumber: 903
- RoomType1: Living room
- RoomLevel1: Main level
- RoomLength1: 5.49
- RoomWidth1: 3.66
- RoomDimensions1: 5.49 m X 3.66 m
- RoomType2: Dining room
- RoomLevel2: Main level
- RoomLength2: 5.49
- RoomWidth2: 3.66
- RoomDimensions2: 5.49 m X 3.66 m
- RoomType3: Kitchen
- RoomLevel3: Main level
- RoomLength3: 3.51
- RoomWidth3: 2.44
- RoomDimensions3: 3.51 m X 2.44 m
- RoomType4: Primary Bedroom
- RoomLevel4: Main level
- RoomLength4: 3.61
- RoomWidth4: 3.05
- RoomDimensions4: 3.61 m X 3.05 m
- RoomType5: Bedroom 2
- RoomLevel5: Main level
- RoomLength5: 2.82
- RoomWidth5: 2.62
- RoomDimensions5: 2.82 m X 2.62 m
- RoomType6: Bedroom 3
- RoomLevel6: Main level
- RoomLength6: 3.02
- RoomWidth6: 2.72
- RoomDimensions6: 3.02 m X 2.72 m
Location Details
- City: Toronto (Annex)
- Province: Ontario
Property Details
- SubdivisionName: Annex
- Lease: 5500.00
- LeaseFrequency: Monthly
- LeaseTerm: Monthly
Property Features
- CommunityFeatures: Pets Allowed With Restrictions
- Flooring: Laminate
- Heating: Forced air
- HeatingFuel: Natural gas
- CoolingYN: True
- Cooling: Central air conditioning,Ventilation system
- ParkingTotal: 1
- OpenParkingYN: False
- GarageYN: True
- AttachedGarageYN: False
- CarportYN: False
- FireplacesTotal: 0
- PoolYN: False
- ViewYN: False
- WaterfrontYN: False
Basics
- BathroomsHalf: 1
- Date added: Added 6 days ago
- Category: Single Family
- Type: Single Family
- Bedrooms: 3
- Bathrooms: 3
- Half baths: 1
- Floors: Laminate
- Area: 1200 - 1399 sq ft
- Lot size: 0 sq ft
- SubdivisionName: Annex
- UnitNumber: 903
- ListOfficeName: CENTURY 21 SKYLARK REAL ESTATE LTD.
- MLS ID: C14107770
Courtesy of
- OfficeName: CENTURY 21 SKYLARK REAL ESTATE LTD.
- ListAOR: Toronto Regional Real Estate Board
Description
-
Description:
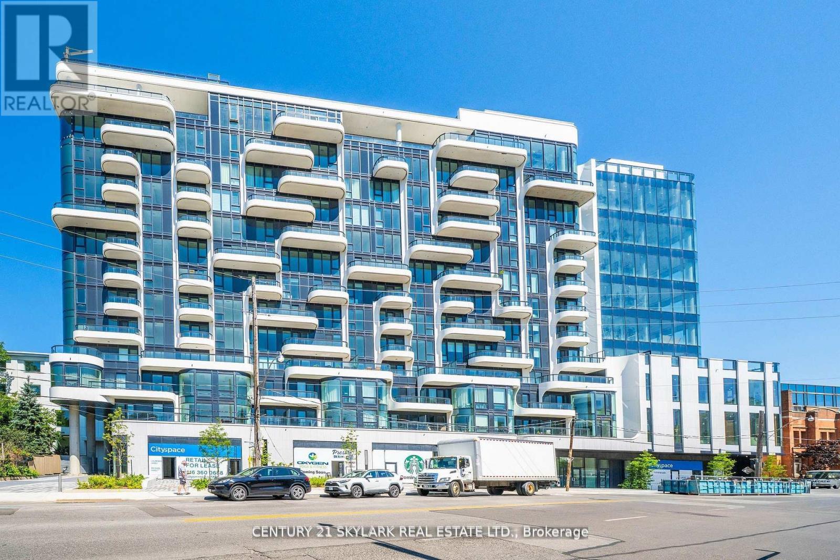
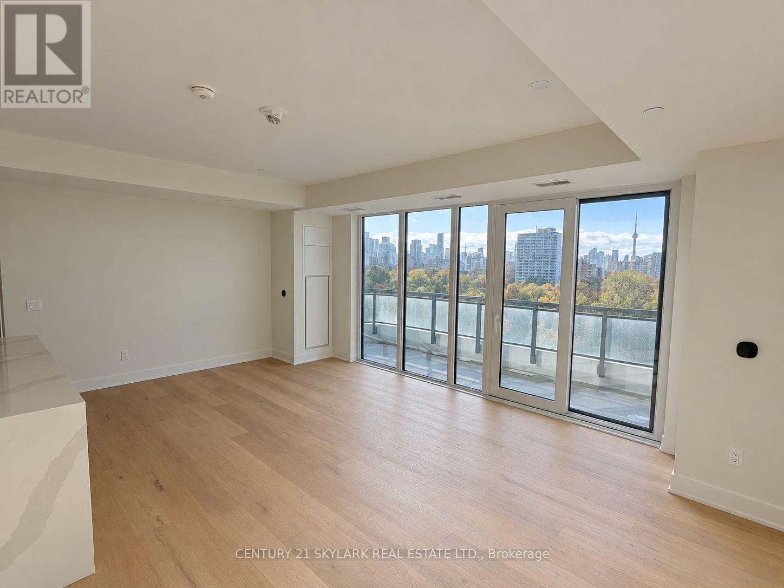
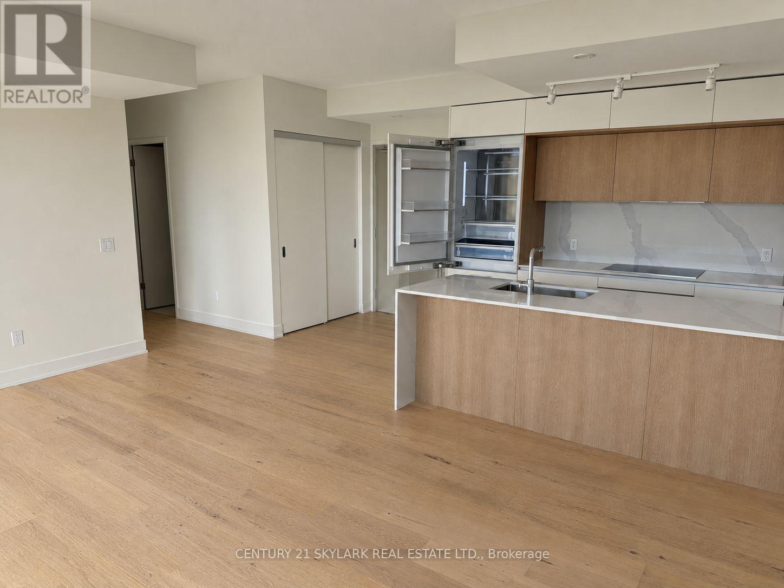
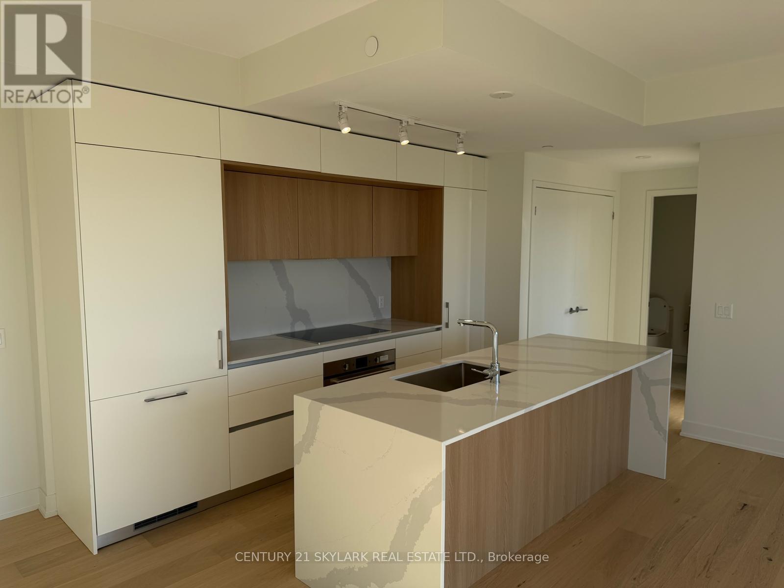
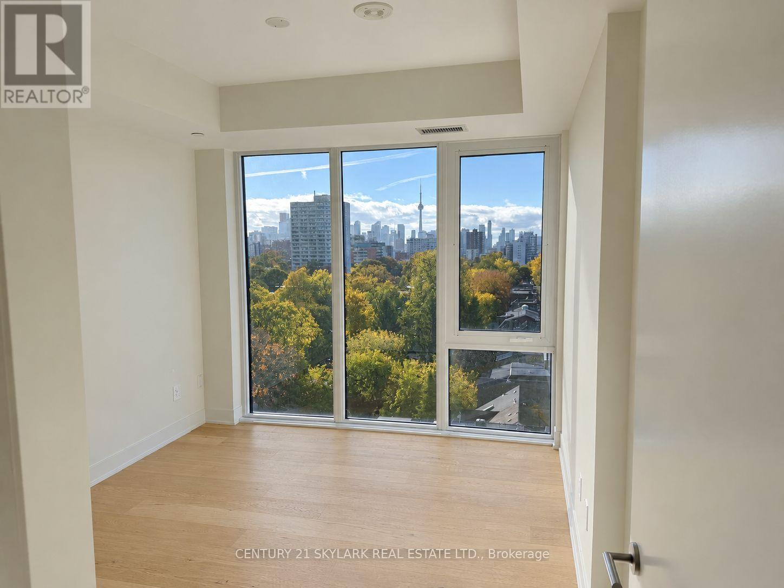
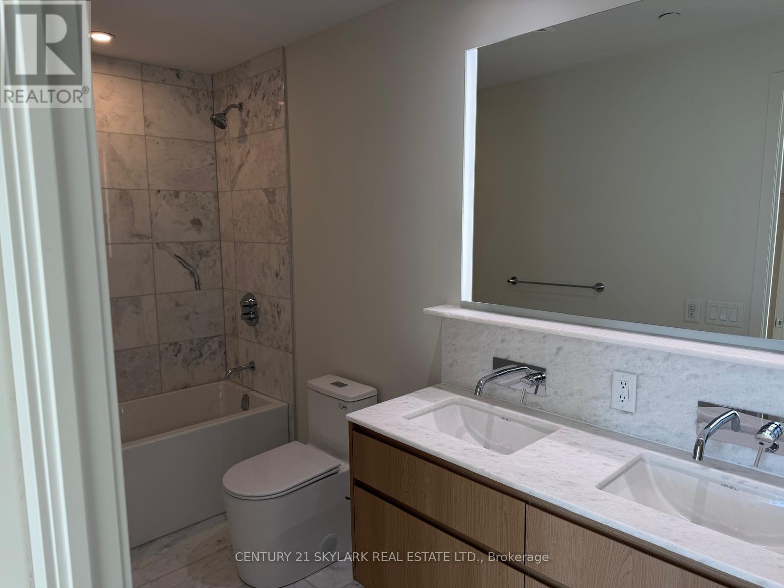
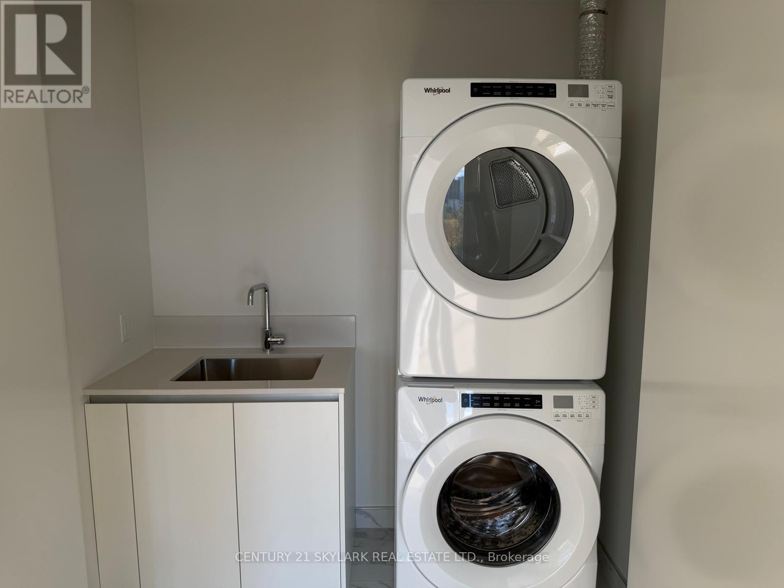
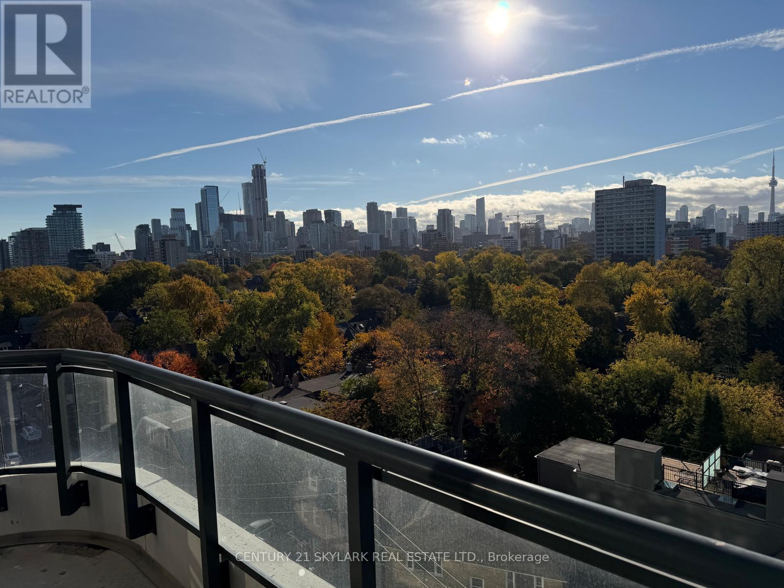
**Brand-New Luxury 3-Bedroom, 3-Bathroom Suite at ANX Condos by Freed in the Annex**1,220 Square Feet as per Builder's Plan**South-Facing Suite with Unobstructed CN Tower and Toronto Skyline Views from All 3 Bedrooms and Living Room**Bright and Spacious Layout with Floor-to-Ceiling Windows and 9-Ft. Ceilings**Modern Finishes Throughout with Quartz Countertops and Ensuite Laundry**Window Coverings to be Installed**1 Owned Parking Space - Level B, Spot #20**1 Owned Locker - Level A, Unit #9**Excellent Building Amenities Including 24-Hour Concierge, Fitness Centre, Rooftop Terrace, Outdoor Pool and One-Valet Smart Building Technology**Steps to Dupont Subway Station, Farm Boy, Loblaws, Shoppers Drug Mart, Restaurants, Cafes and Parks**Close to Yorkville, Casa Loma, University of Toronto and Downtown Toronto**Don't Miss This Opportunity to Live in the Highly Sought-After Annex Neighbourhood** (id:67524)
Show all description
Building Details
- ParkingTotal: 1
- Heating: Forced air
Amenities & Features
- Waterfront available: No
- OpenParkingYN: No
- AttachedGarageYN: No
- GarageYN: Yes
- CarportYN: No
- PoolYN: No
- CoolingYN: Yes
- CommunityFeatures: Pets Allowed With Restrictions
- Cooling: Central air conditioning, Ventilation system
- Total Fireplaces: 0