
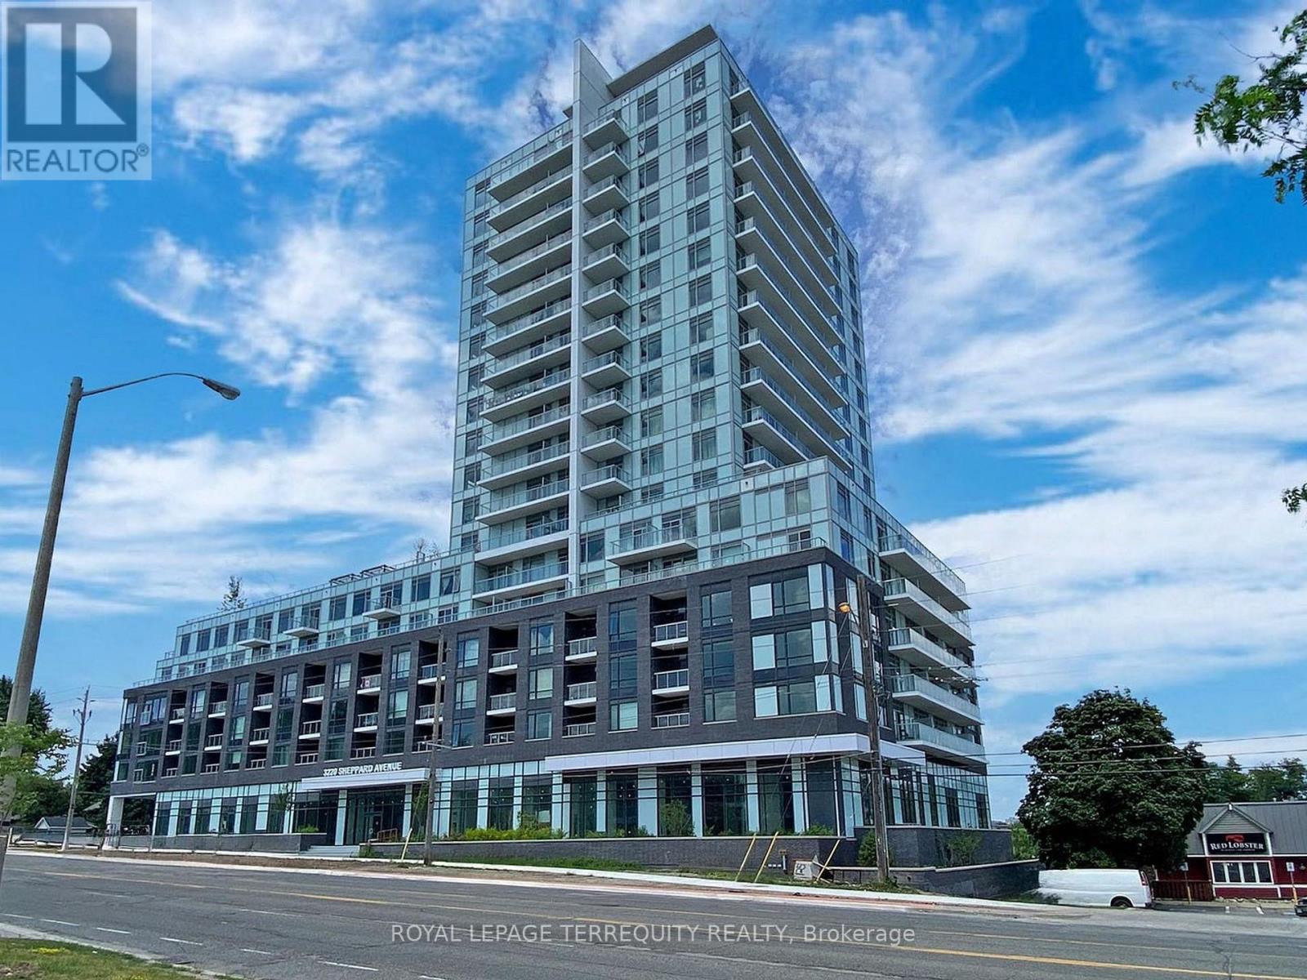
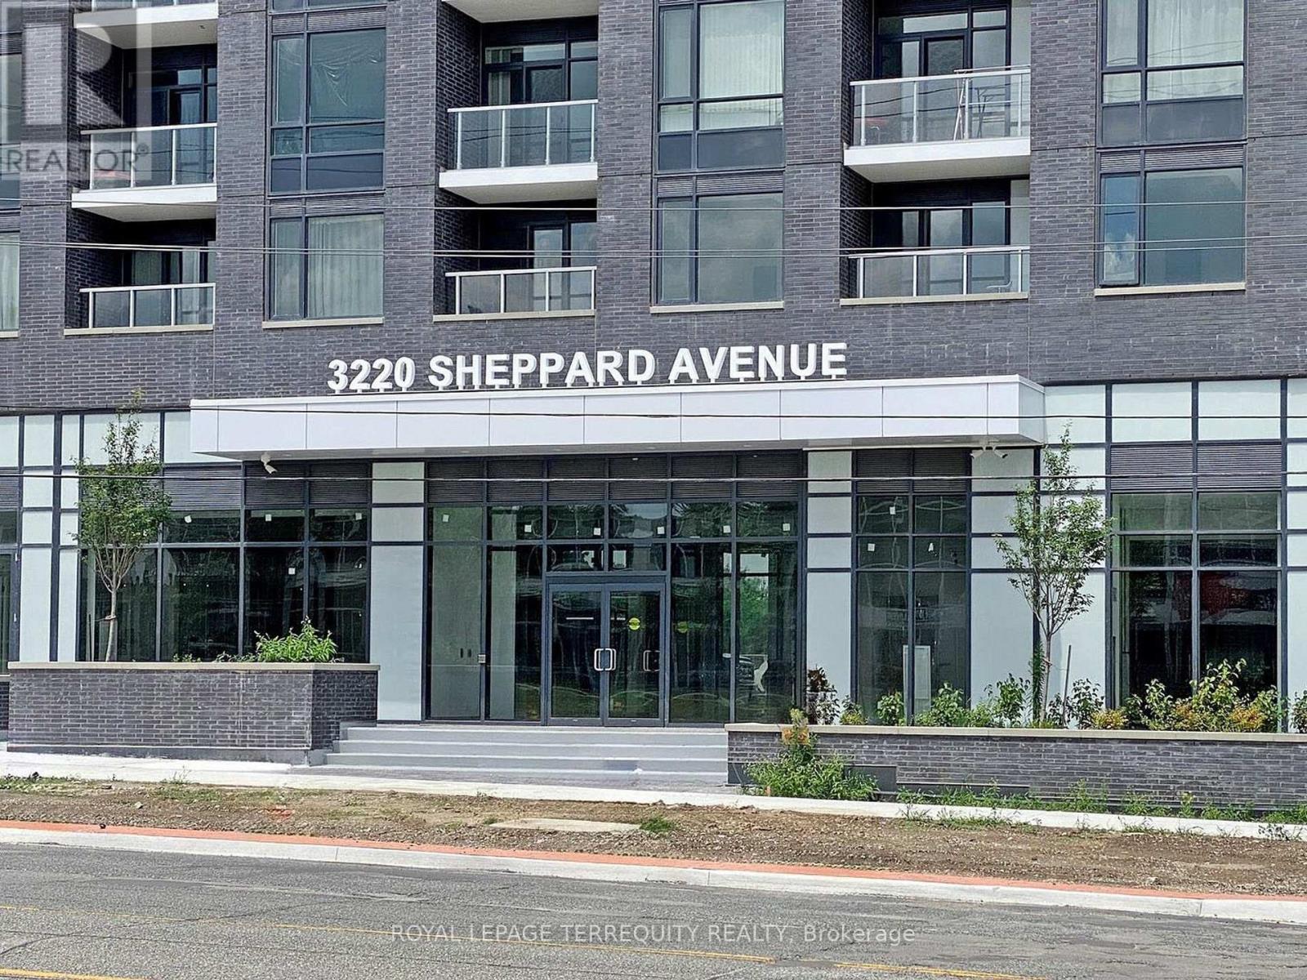
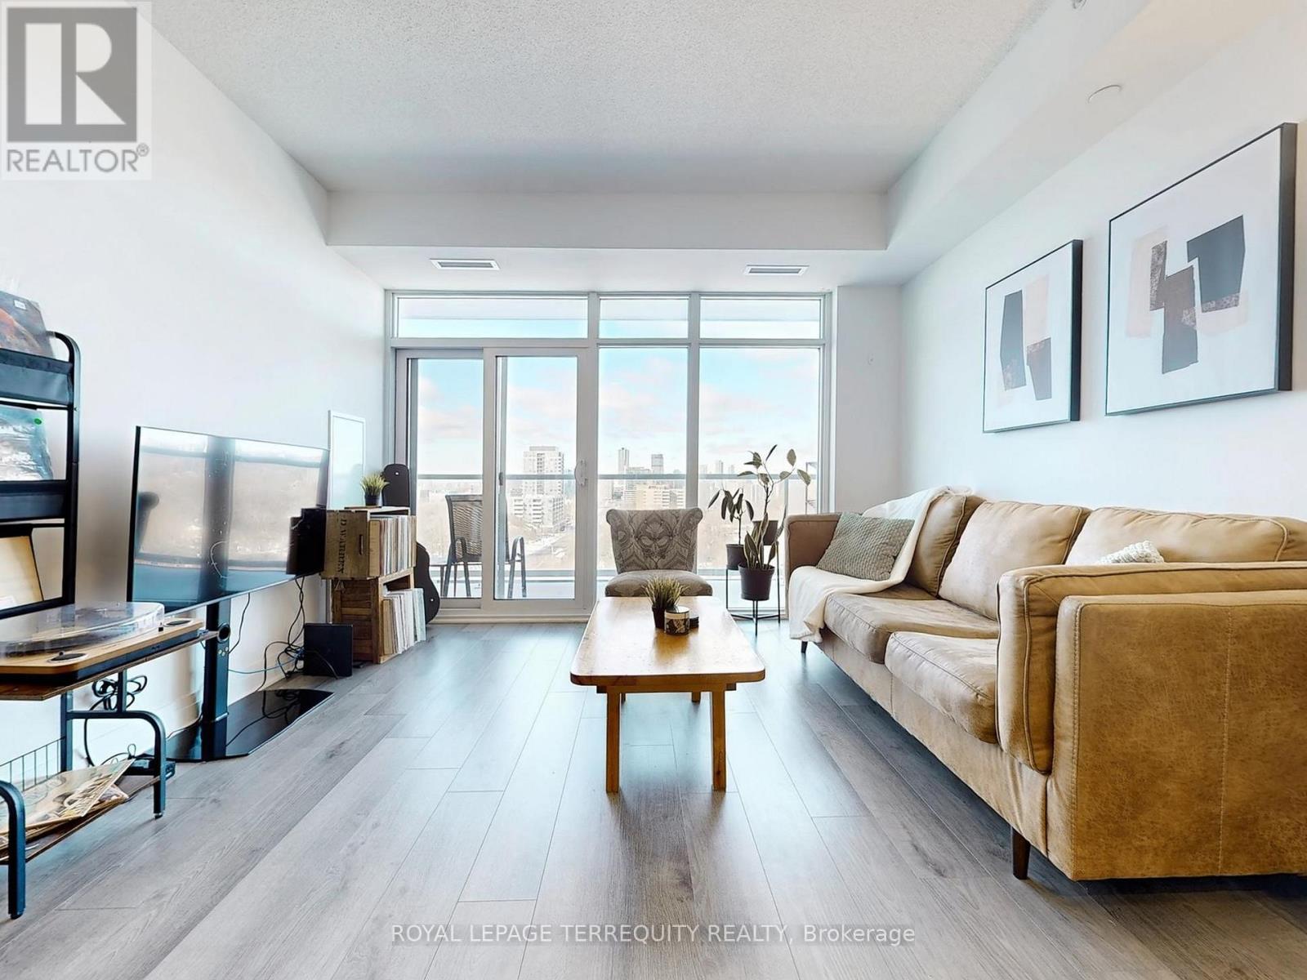
3220 Sheppard Avenue, Toronto (Tam O'Shanter-Sullivan), Ontario, Canada, M1T0B7
3220 Sheppard Avenue, Toronto (Tam O'Shanter-Sullivan), Ontario, Canada, M1T0B7
$675,000
Request info
Rooms & Units Descr
- UnitNumber: 1110
- RoomType1: Kitchen
- RoomLevel1: Main level
- RoomLength1: 3.3
- RoomWidth1: 3.76
- RoomDimensions1: 3.3 m X 3.76 m
- RoomType2: Living room
- RoomLevel2: Main level
- RoomLength2: 3.93
- RoomWidth2: 3.76
- RoomDimensions2: 3.93 m X 3.76 m
- RoomType3: Dining room
- RoomLevel3: Main level
- RoomLength3: 3.93
- RoomWidth3: 3.76
- RoomDimensions3: 3.93 m X 3.76 m
- RoomType4: Primary Bedroom
- RoomLevel4: Main level
- RoomLength4: 3.79
- RoomWidth4: 3.25
- RoomDimensions4: 3.79 m X 3.25 m
- RoomType5: Bedroom 2
- RoomLevel5: Main level
- RoomLength5: 3.2
- RoomWidth5: 3.05
- RoomDimensions5: 3.2 m X 3.05 m
Location Details
- City: Toronto (Tam O'Shanter-Sullivan)
- Province: Ontario
Property Details
- SubdivisionName: Tam O'Shanter-Sullivan
- ArchitecturalStyle: Multi-level
Property Features
- CommunityFeatures: Pets Allowed With Restrictions,Community Centre
- Flooring: Laminate
- Heating: Forced air
- HeatingFuel: Natural gas
- CoolingYN: True
- Cooling: Central air conditioning
- ParkingTotal: 1
- OpenParkingYN: False
- GarageYN: True
- AttachedGarageYN: False
- CarportYN: False
- FireplacesTotal: 0
- PoolYN: False
- ViewYN: True
- View: City view
- WaterfrontYN: False
Basics
- Date added: Added 3 weeks ago
- Category: Single Family
- Type: Single Family
- Bedrooms: 2
- Bathrooms: 2
- Floors: Laminate
- Area: 800 - 899 sq ft
- Lot size: 0 sq ft
- SubdivisionName: Tam O'Shanter-Sullivan
- View: City view
- UnitNumber: 1110
- ListOfficeName: ROYAL LEPAGE TERREQUITY REALTY
- MLS ID: E13774808
Miscellaneous
- AssociationFeeFrequency: Monthly
Courtesy of
- OfficeName: ROYAL LEPAGE TERREQUITY REALTY
- ListAOR: Toronto Regional Real Estate Board
Description
-
Description:
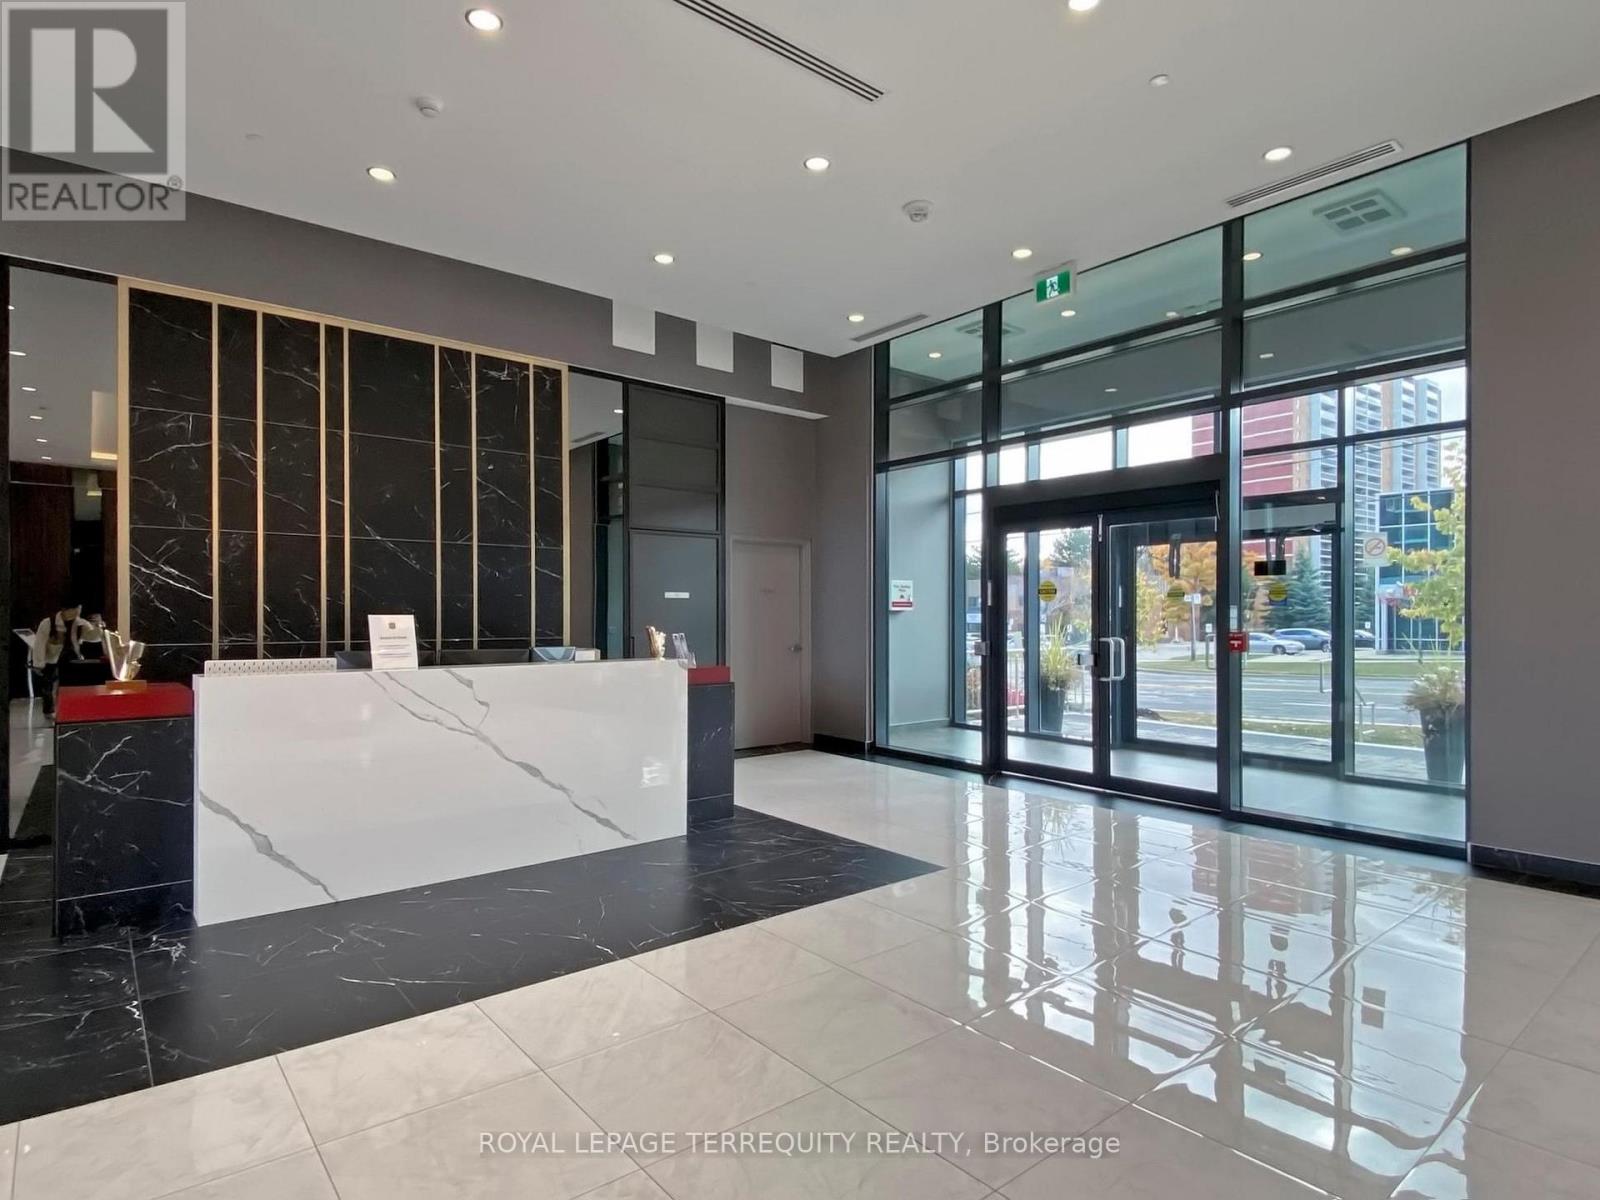
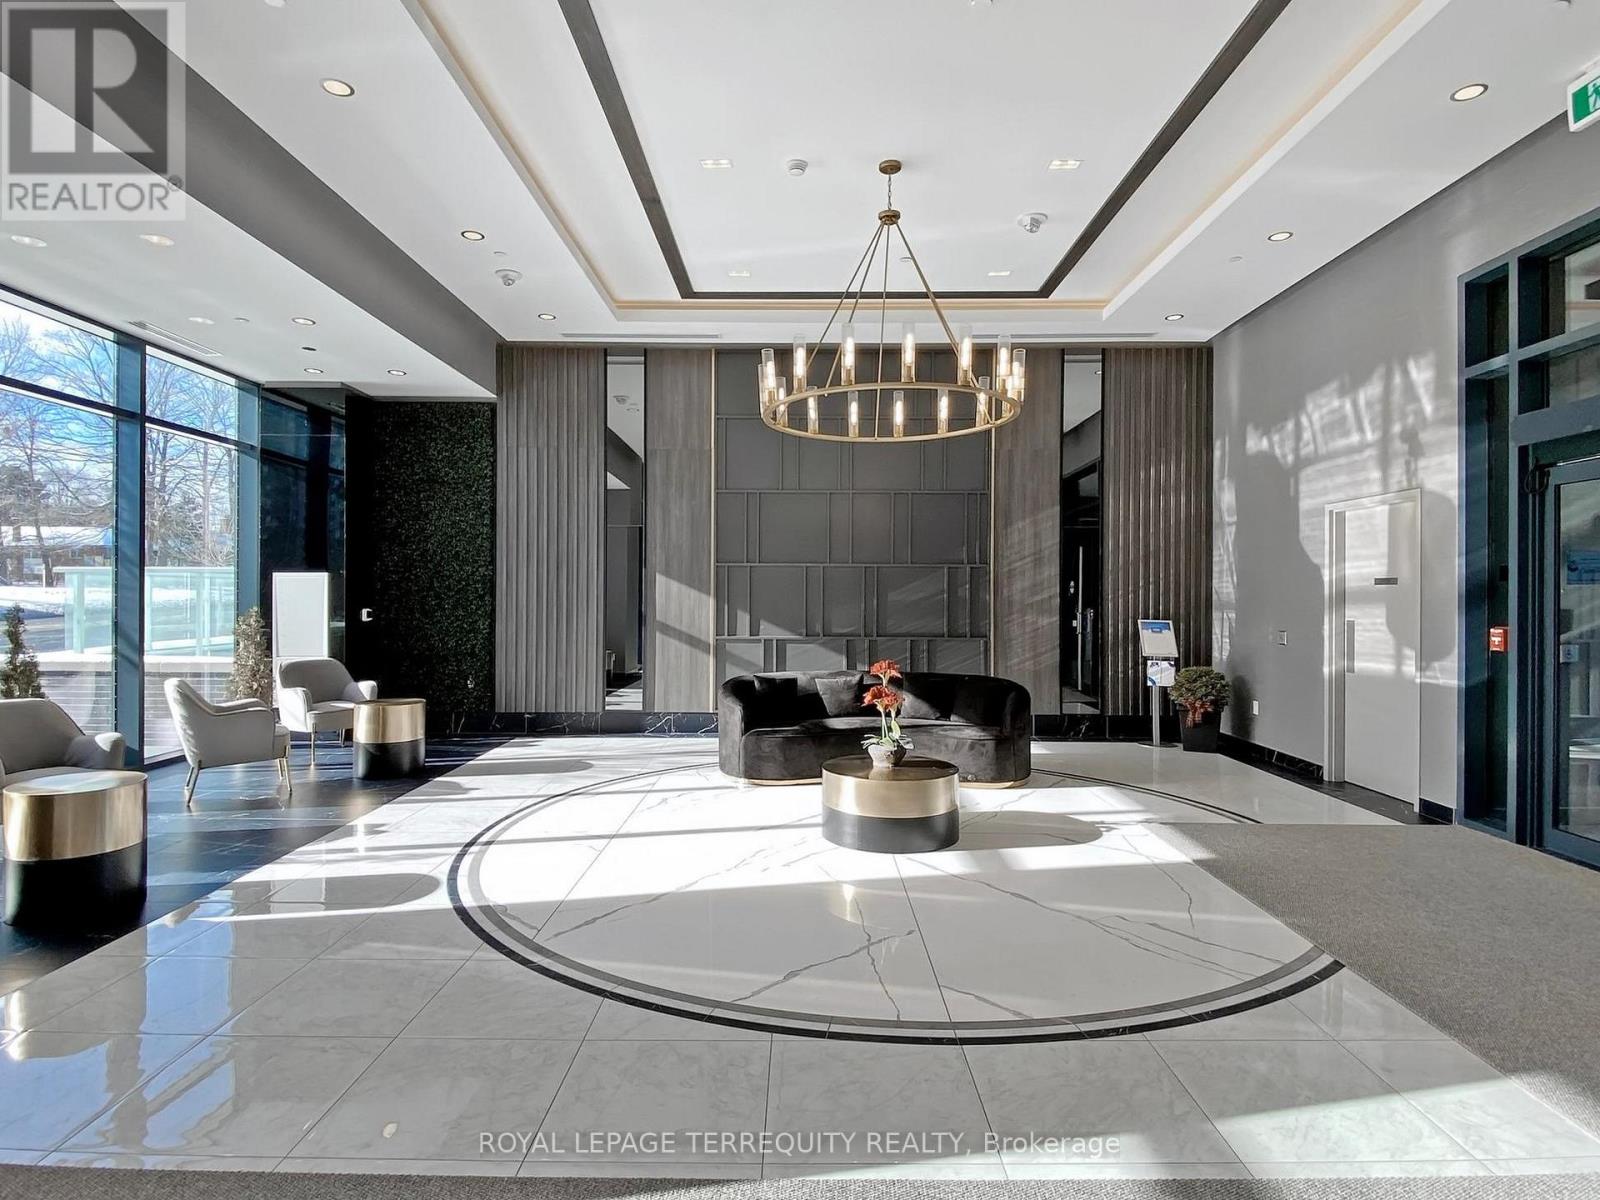
Experience luxury living in this stunning 2-bedroom, 2-bathroom condo featuring soaring 9-foot ceilings and breathtaking views of the city, including, downtown Toronto. The modern kitchen is a chefs dream, complete with sleek finishes and under-cabinet lighting. Enjoy the convenience of a dedicated parking spot and two spacious lockers in a private room for extra storage. With its stylish design and prime location, this unit offers the perfect blend of comfort and city living, including access to top-tier amenities: gym, children's playroom, theatre, party room, guest suites, visitor parking, and for added safety, a concierge service. Don't miss this incredible opportunity! (id:67524)
Show all description
Building Details
- ParkingTotal: 1
- ArchitecturalStyle: Multi-level
- Heating: Forced air
Amenities & Features
- Waterfront available: No
- OpenParkingYN: No
- AttachedGarageYN: No
- GarageYN: Yes
- CarportYN: No
- PoolYN: No
- CoolingYN: Yes
- CommunityFeatures: Pets Allowed With Restrictions, Community Centre
- Cooling: Central air conditioning
- Total Fireplaces: 0