
3220 William Coltson Avenue, Oakville (JM Joshua Meadows), Ontario, Canada, L6H7C2
3220 William Coltson Avenue, Oakville (JM Joshua Meadows), Ontario, Canada, L6H7C2Rooms & Units Descr
- UnitNumber: 414
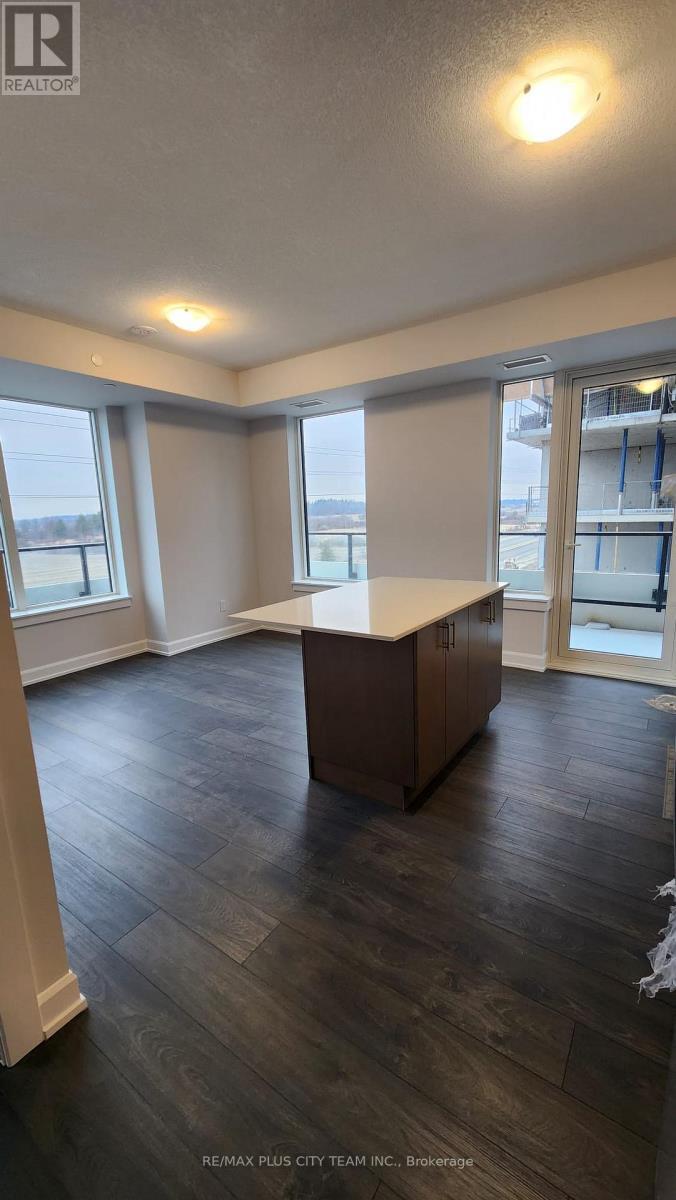
- RoomType1: Living room
- RoomLevel1: Flat
- RoomLength1: 3.84
- RoomWidth1: 2.83
- RoomDimensions1: 3.84 m X 2.83 m
- RoomType2: Dining room
- RoomLevel2: Flat
- RoomLength2: 3.84
- RoomWidth2: 2.83
- RoomDimensions2: 3.84 m X 2.83 m
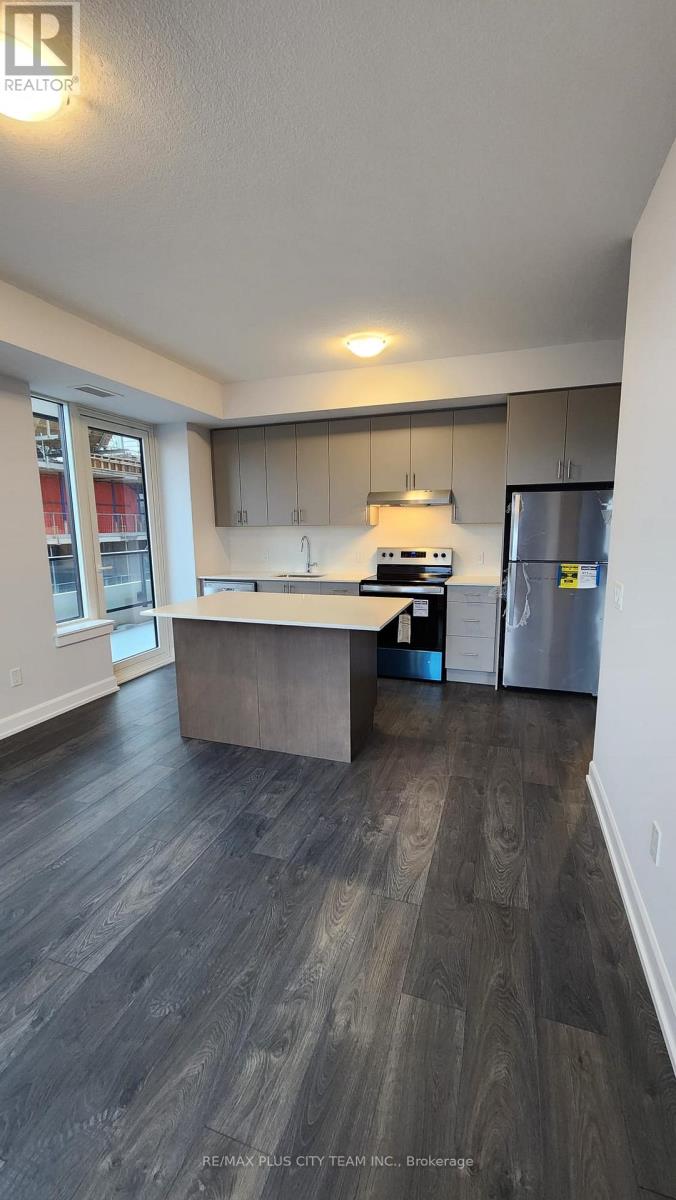
- RoomType3: Kitchen
- RoomLevel3: Flat
- RoomLength3: 3.93
- RoomWidth3: 2.71
- RoomDimensions3: 3.93 m X 2.71 m
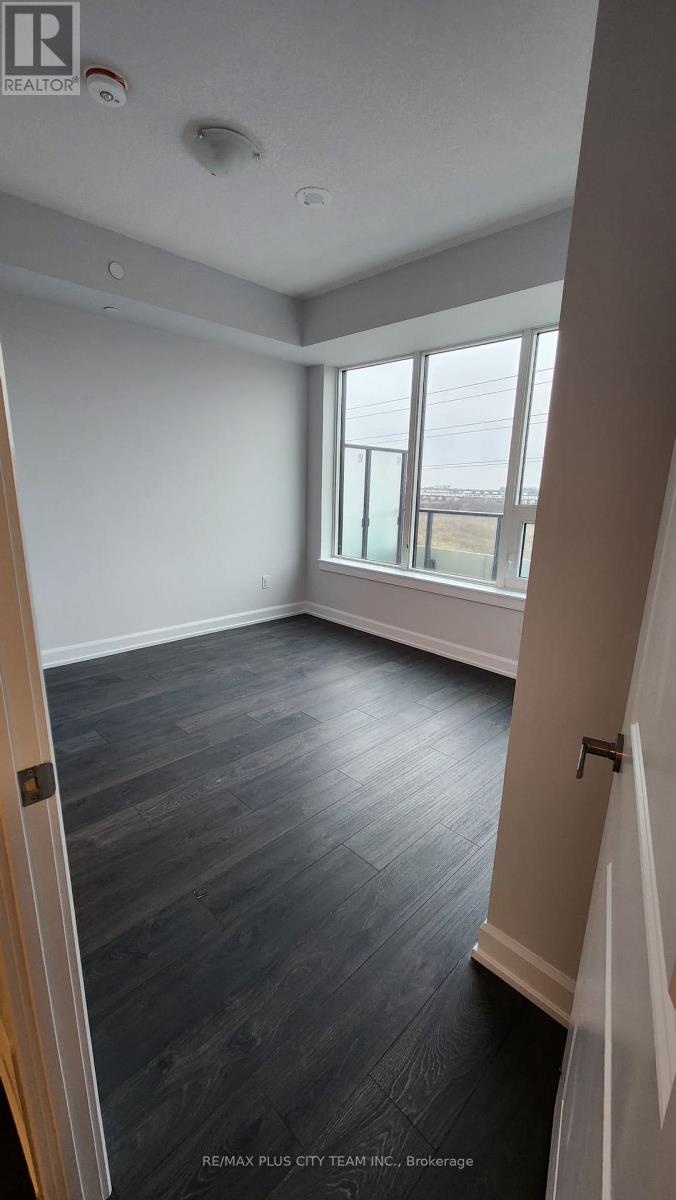
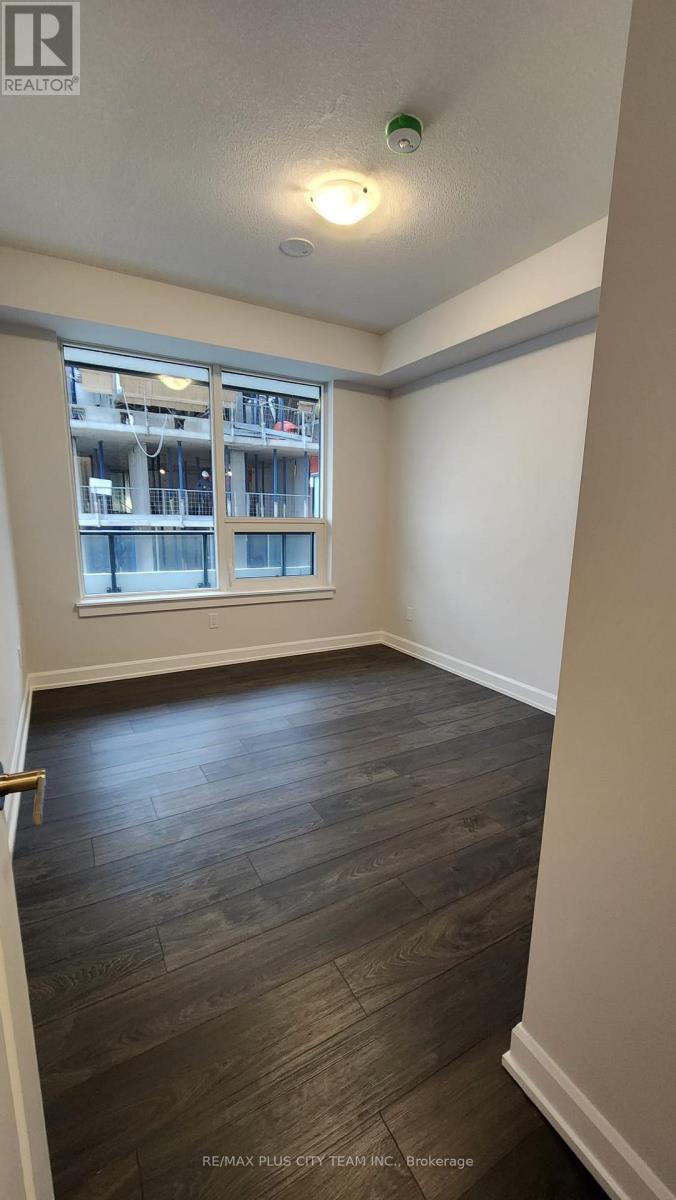
- RoomType4: Primary Bedroom
- RoomLevel4: Flat
- RoomLength4: 3.26
- RoomWidth4: 3.35
- RoomDimensions4: 3.26 m X 3.35 m
- RoomType5: Bedroom 2
- RoomLevel5: Flat
- RoomLength5: 3.04
- RoomWidth5: 3.53
- RoomDimensions5: 3.04 m X 3.53 m
Location Details
- City: Oakville (JM Joshua Meadows)
- Province: Ontario
Property Details
- SubdivisionName: 1010 - JM Joshua Meadows
- Lease: 2900.00
- LeaseFrequency: Monthly
- LeaseTerm: Monthly
Property Features
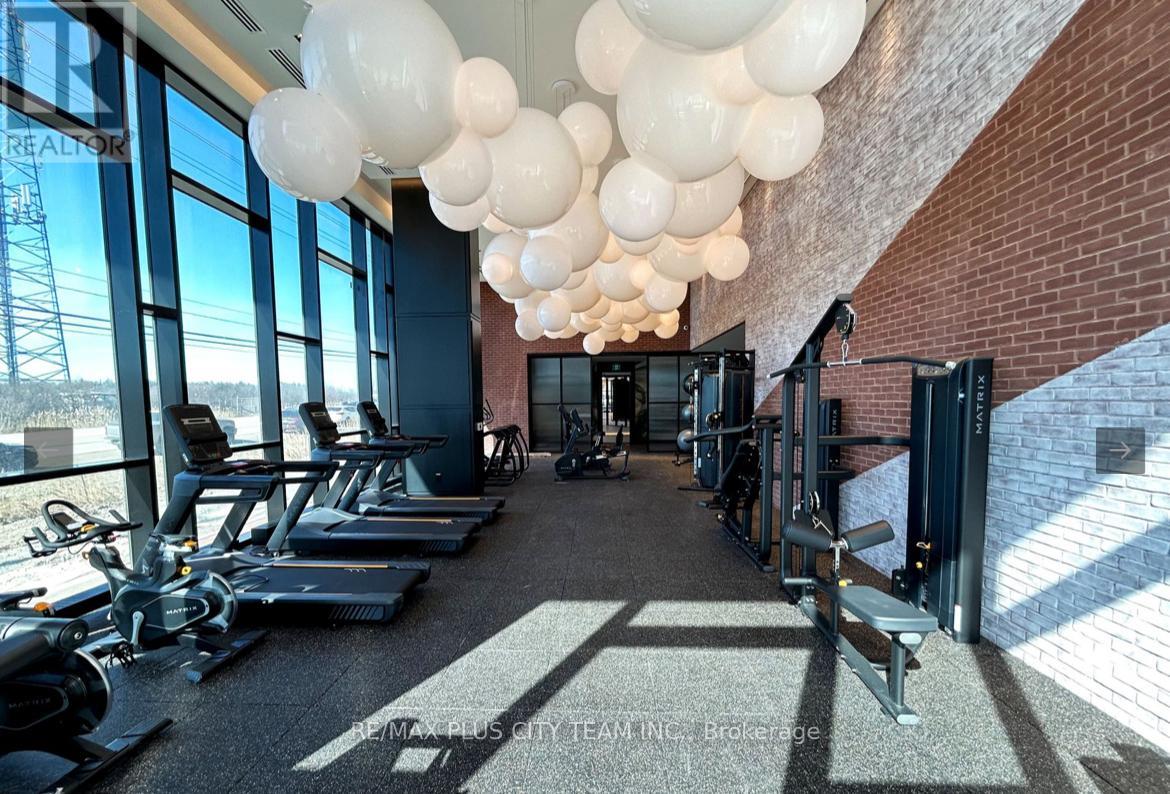
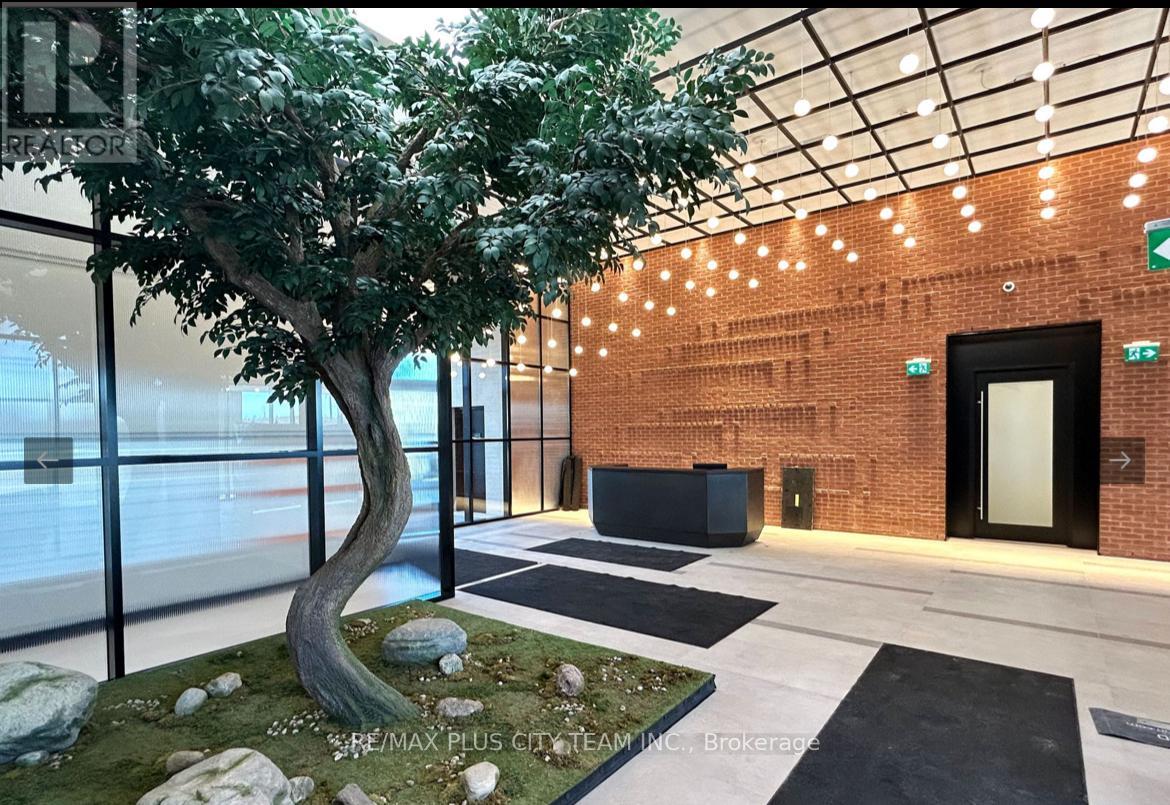
- CommunityFeatures: Pets Allowed With Restrictions,Community Centre
- Flooring: Laminate
- Heating: Forced air
- HeatingFuel: Natural gas
- CoolingYN: True
- Cooling: Central air conditioning
- ParkingTotal: 2
- OpenParkingYN: False
- GarageYN: True
- AttachedGarageYN: False
- CarportYN: False
- FireplacesTotal: 0
- PoolYN: False
- ViewYN: False
- WaterfrontYN: False
Basics
- Date added: Added 1 week ago
- Category: Single Family
- Type: Single Family
- Bedrooms: 2
- Bathrooms: 2
- Floors: Laminate
- Area: 800 - 899 sq ft
- Lot size: 0 sq ft
- SubdivisionName: 1010 - JM Joshua Meadows
- UnitNumber: 414
- ListOfficeName: RE/MAX PLUS CITY TEAM INC.
- MLS ID: W13848950
Courtesy of
- OfficeName: RE/MAX PLUS CITY TEAM INC.
- ListAOR: Toronto Regional Real Estate Board
Description
-
Description:
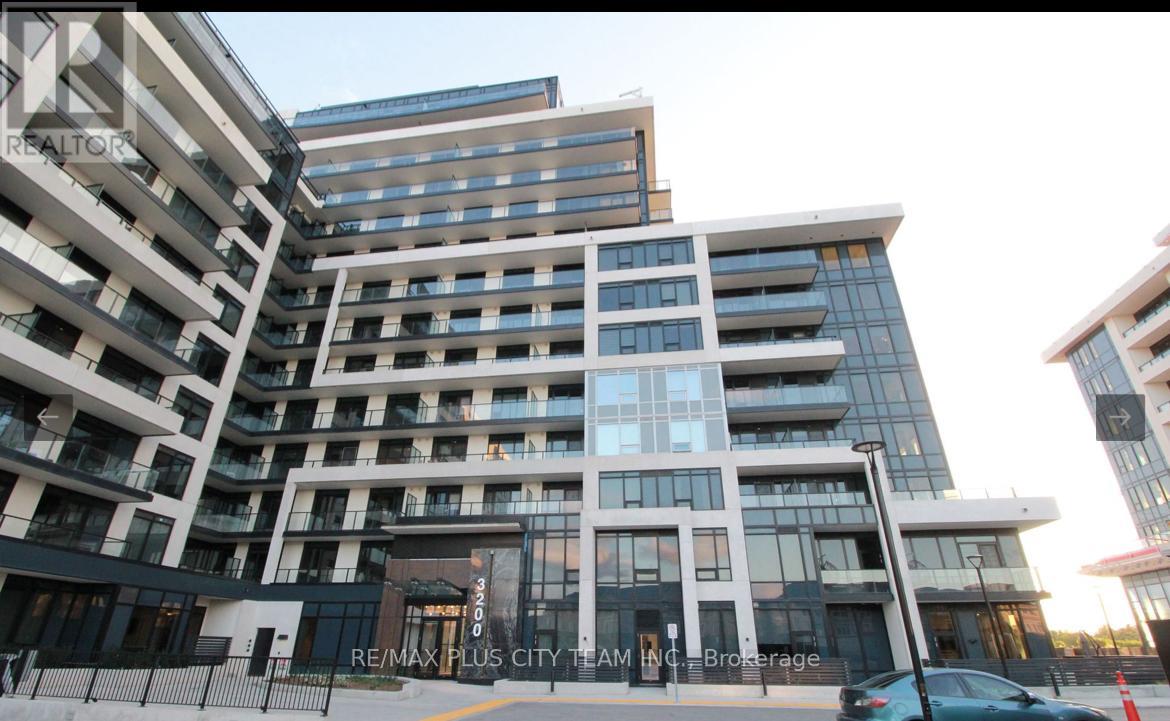
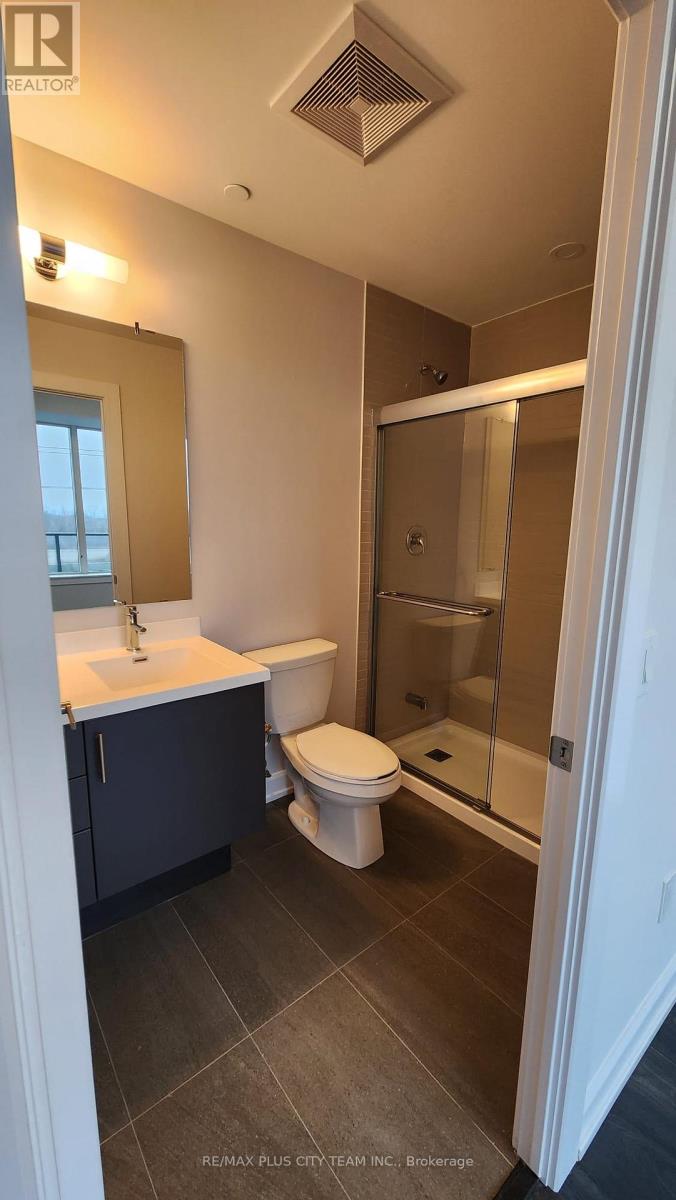
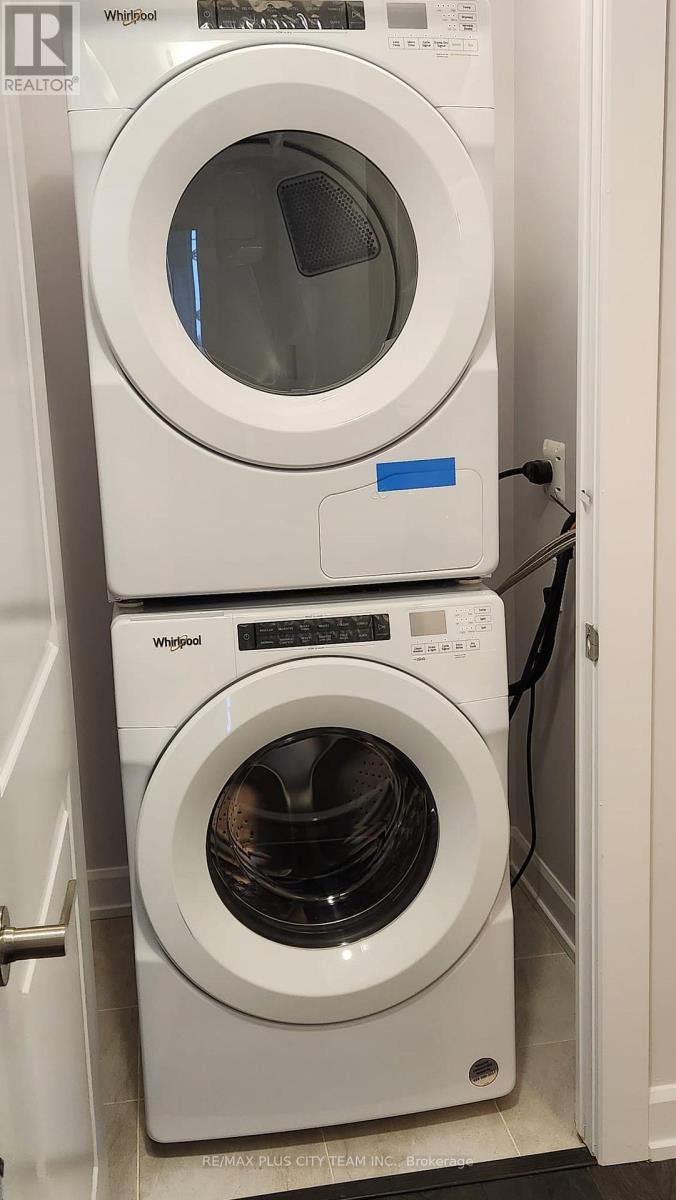
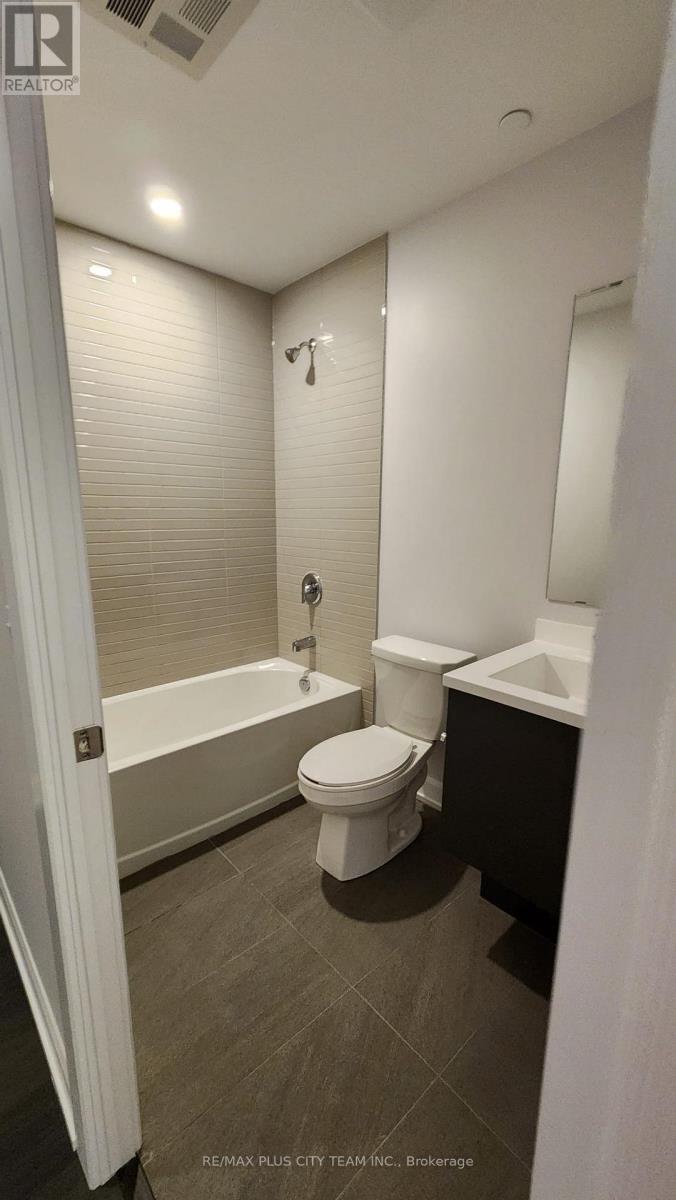
Contemporary 2-bedroom residence at Upper West Side Condo Phase 2, offering 829 sq. ft. of thoughtfully designed living space. The functional layout features soaring 10-foot ceilings and large windows that fill the suite with natural light. The modern kitchen is equipped with stainless steel appliances, sleek cabinetry, and stylish finishes, while both bedrooms provide comfortable proportions and ample closet space. Ideally located within walking distance of grocery stores, retail shops, the LCBO, restaurants, and everyday conveniences. Enjoy easy access to Highways 403 and 407, Oakville Trafalgar Memorial Hospital, Sheridan College, parks, and public transit. An excellent Oakville rental offering modern comfort, generous living space, and convenient connectivity. Please note that the photos are from when the unit was vacant. (id:67524)
Show all description
Building Details
- ParkingTotal: 2
- Heating: Forced air
Amenities & Features
- Waterfront available: No
- OpenParkingYN: No
- AttachedGarageYN: No
- GarageYN: Yes
- CarportYN: No
- PoolYN: No
- CoolingYN: Yes
- CommunityFeatures: Pets Allowed With Restrictions, Community Centre
- Cooling: Central air conditioning
- Total Fireplaces: 0