
3225 Rymal Road, Mississauga (Applewood), Ontario, Canada, L4Y3B8
3225 Rymal Road, Mississauga (Applewood), Ontario, Canada, L4Y3B8Rooms & Units Descr
- RoomType1: Bedroom
- RoomLevel1: Lower level
- RoomLength1: 3.6
- RoomWidth1: 3.6
- RoomDimensions1: 3.6 m X 3.6 m
- RoomType2: Recreational, Games room
- RoomLevel2: Lower level
- RoomLength2: 2.14
- RoomWidth2: 2.14
- RoomDimensions2: 2.14 m X 2.14 m
- RoomType3: Kitchen
- RoomLevel3: Lower level
- RoomLength3: 3.3
- RoomWidth3: 3
- RoomDimensions3: 3.3 m X 3 m
- RoomType4: Bedroom
- RoomLevel4: Lower level
- RoomLength4: 3.6
- RoomWidth4: 2
- RoomDimensions4: 3.6 m X 2 m
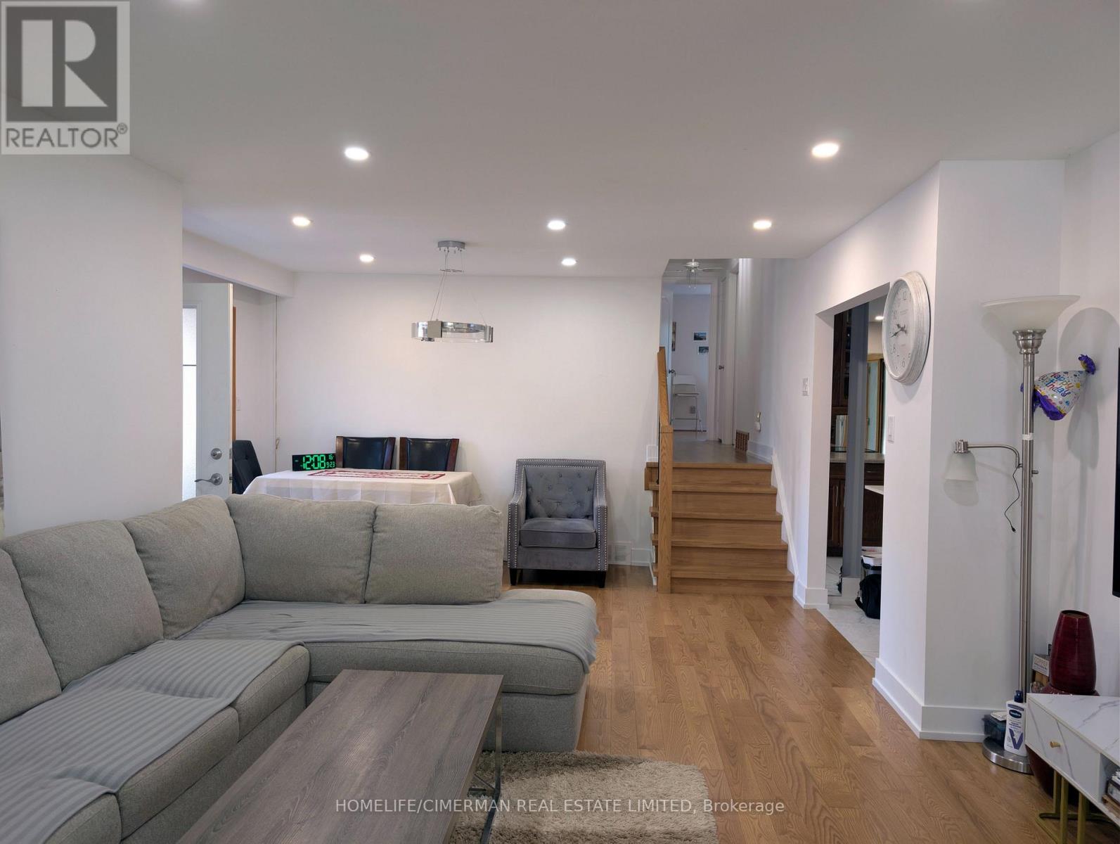
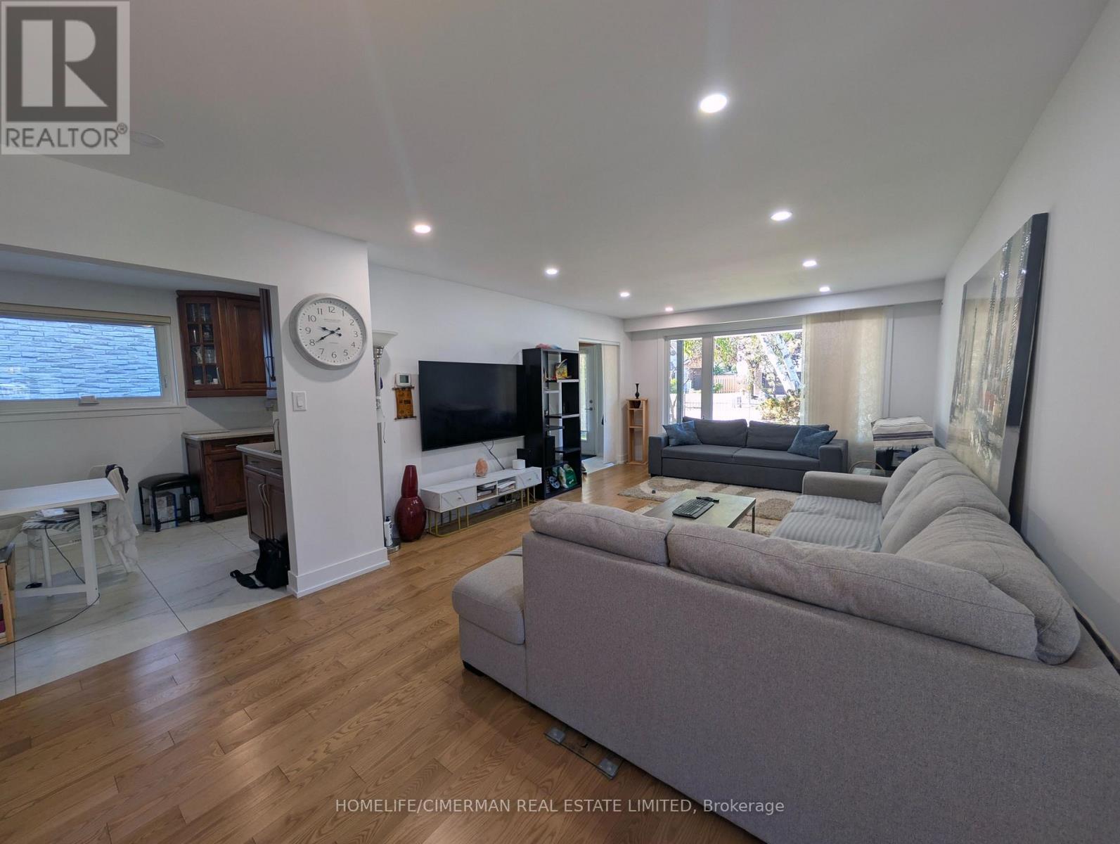
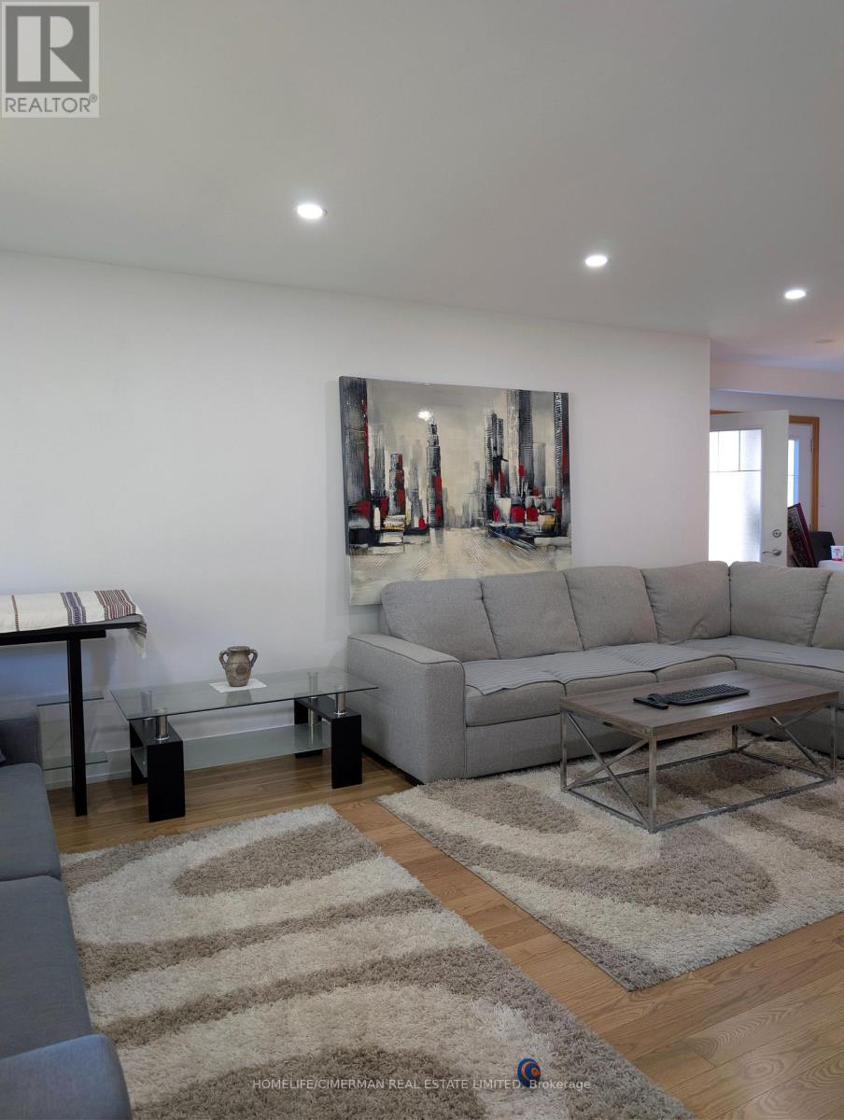
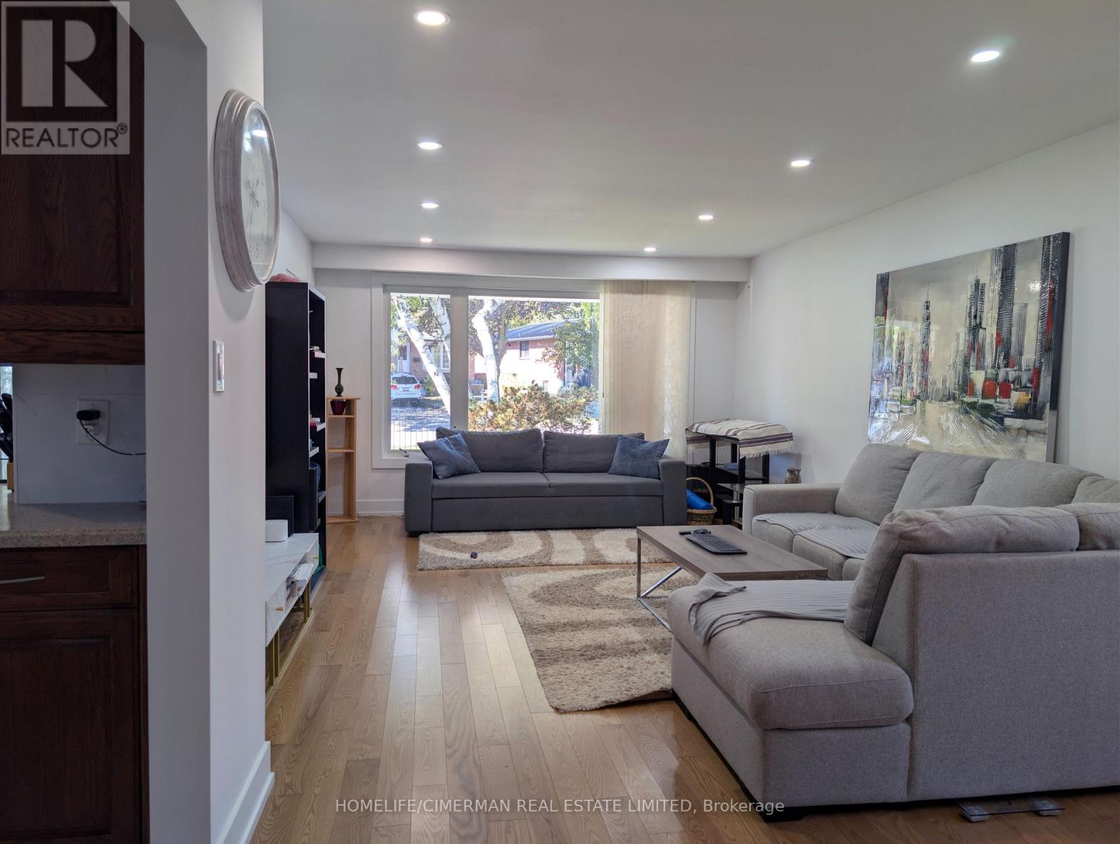
- RoomType5: Living room
- RoomLevel5: Main level
- RoomLength5: 8.5
- RoomWidth5: 3.66
- RoomDimensions5: 8.5 m X 3.66 m
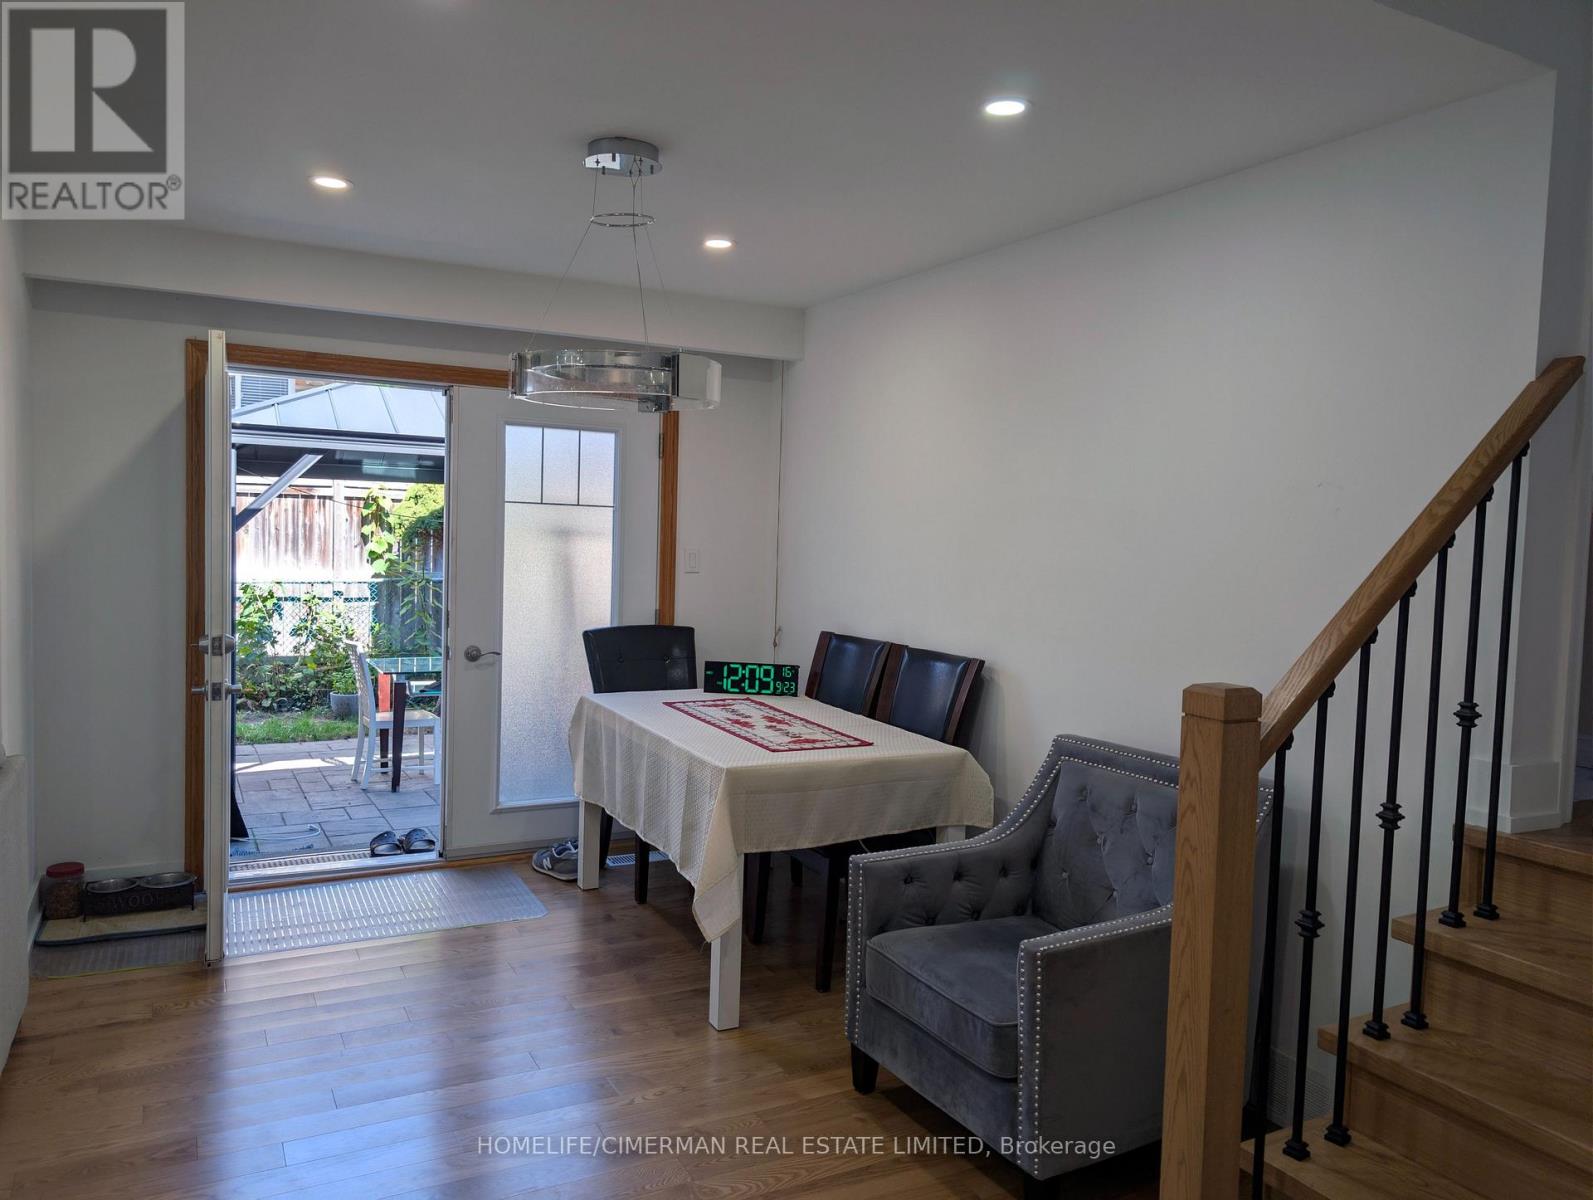
- RoomType6: Dining room
- RoomLevel6: Main level
- RoomLength6: 3.66
- RoomWidth6: 8.5
- RoomDimensions6: 3.66 m X 8.5 m
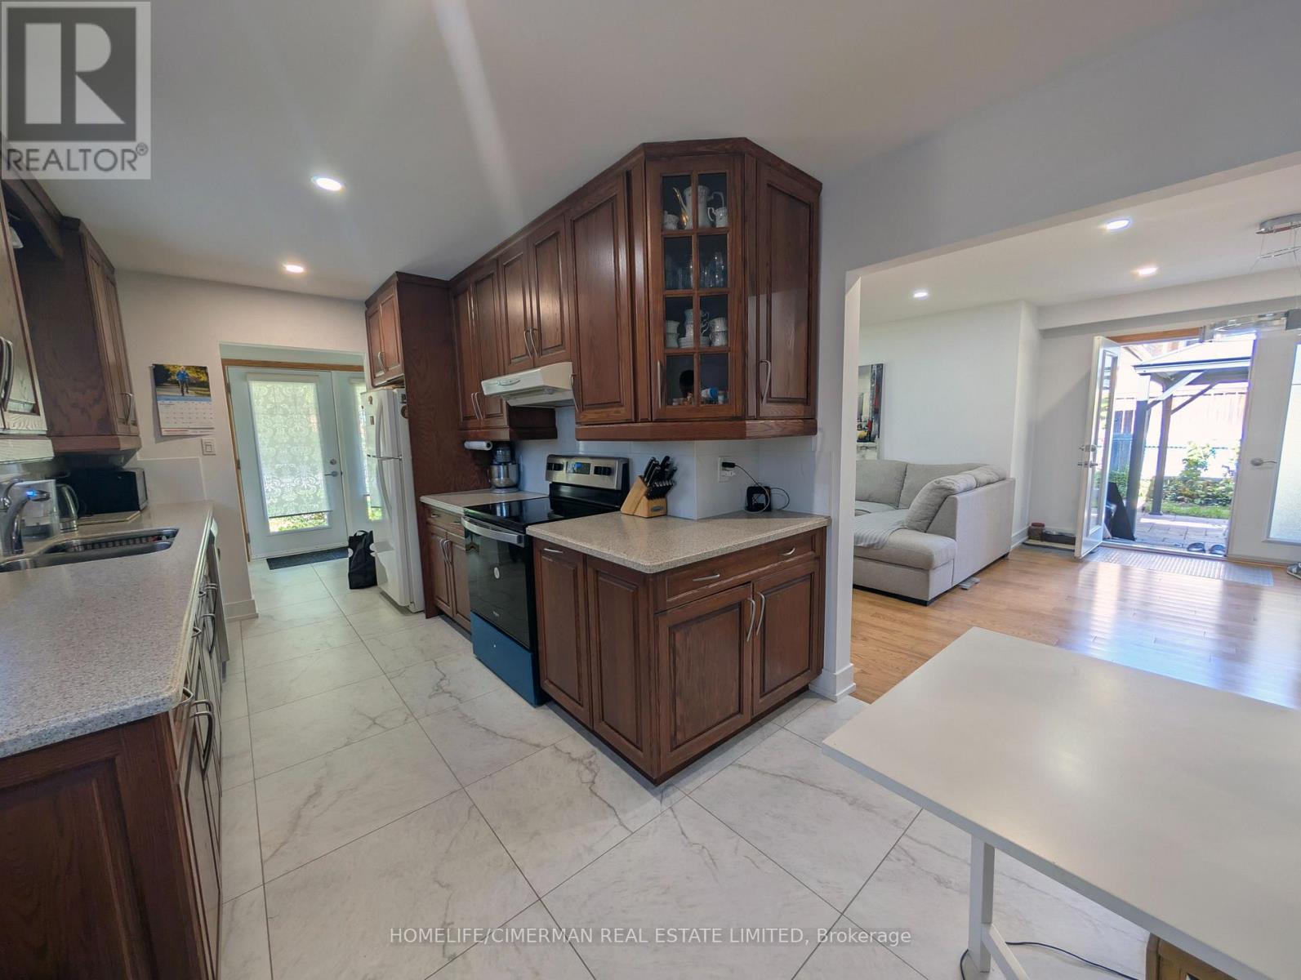
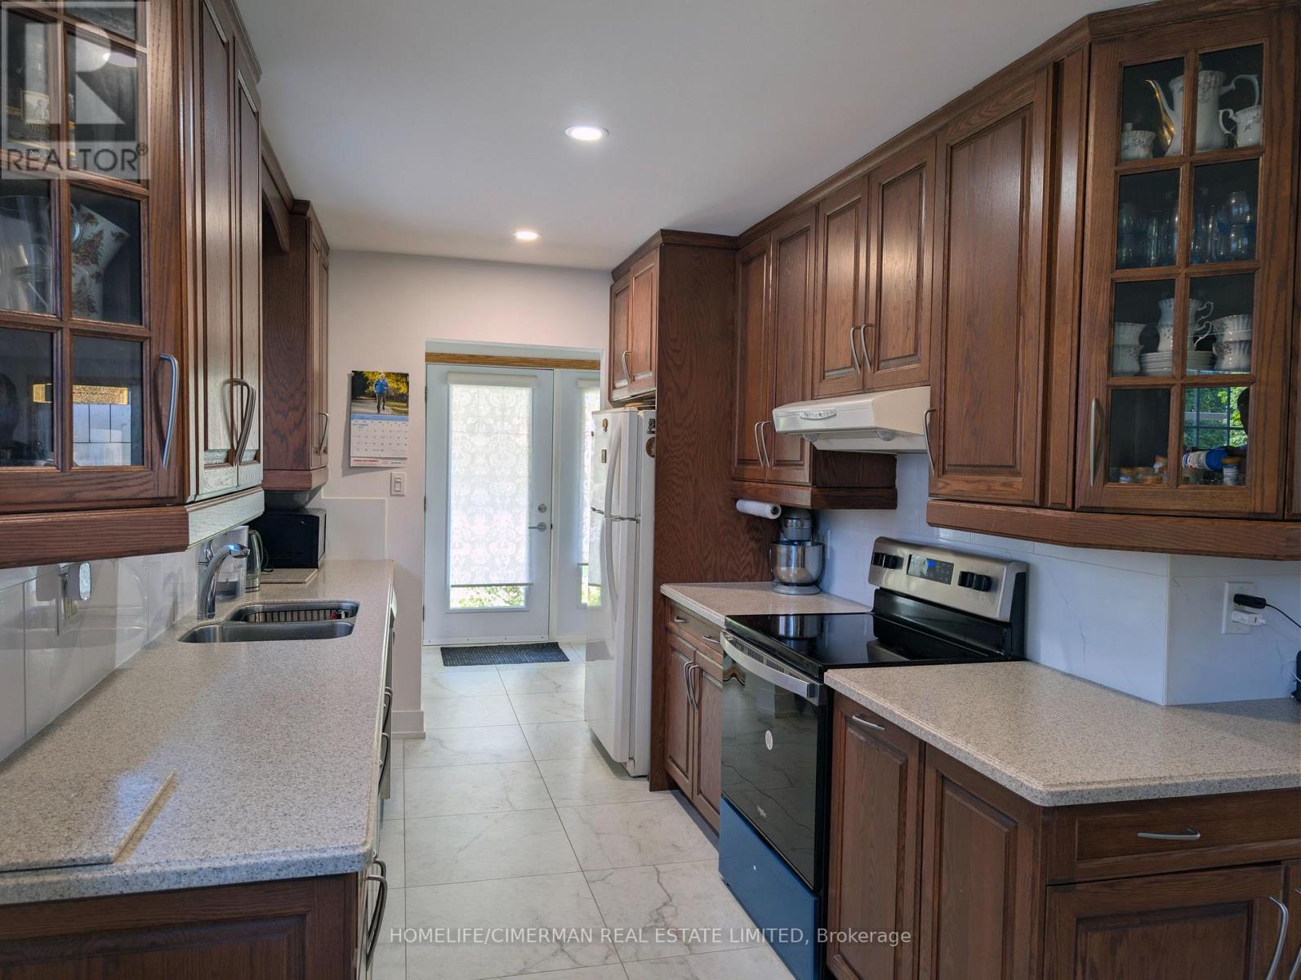
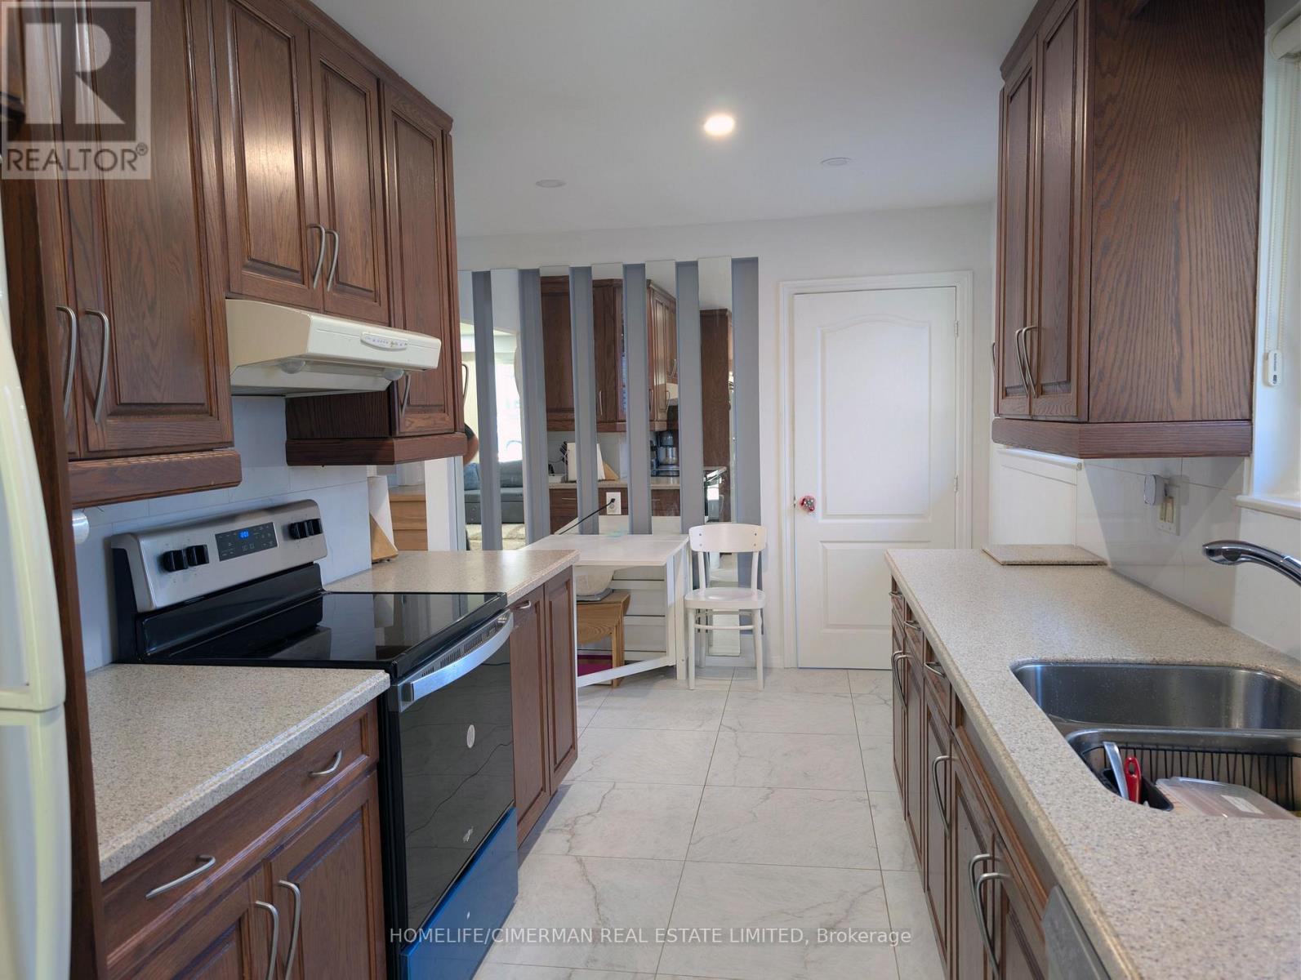
- RoomType7: Kitchen
- RoomLevel7: Main level
- RoomLength7: 5.18
- RoomWidth7: 3.1
- RoomDimensions7: 5.18 m X 3.1 m
- RoomType8: Foyer
- RoomLevel8: Main level
- RoomLength8: 2.45
- RoomWidth8: 0.93
- RoomDimensions8: 2.45 m X 0.93 m
- RoomType9: Primary Bedroom
- RoomLevel9: Upper Level
- RoomLength9: 4
- RoomWidth9: 3.4
- RoomDimensions9: 4 m X 3.4 m
- RoomType10: Bedroom 2
- RoomLevel10: Upper Level
- RoomLength10: 4.1
- RoomWidth10: 3
- RoomDimensions10: 4.1 m X 3 m
- RoomType11: Bedroom 3
- RoomLevel11: Upper Level
- RoomLength11: 3.4
- RoomWidth11: 3
- RoomDimensions11: 3.4 m X 3 m
Location Details
- City: Mississauga (Applewood)
- Province: Ontario
Property Details
- SubdivisionName: Applewood
- FrontageLength: 55 ft ,4 in
Property Features
- Fencing: Fenced yard
- Flooring: Hardwood,Tile
- Heating: Forced air
- HeatingFuel: Natural gas
- CoolingYN: True
- Cooling: Central air conditioning
- ParkingTotal: 4
- OpenParkingYN: False
- GarageYN: True
- AttachedGarageYN: False
- CarportYN: False
- FireplacesTotal: 0
- PoolYN: False
- ViewYN: True
- View: View
- WaterfrontYN: False
- Sewer: Sanitary sewer
Basics
- BathroomsHalf: 1
- Date added: Added 10 hours ago
- Category: Single Family
- Type: Single Family
- Bedrooms: 4
- Bathrooms: 3
- Half baths: 1
- Floors: Hardwood,Tile
- Area: 1100 - 1500 sq ft
- Lot size: 0 sq ft
- SubdivisionName: Applewood
- View: View
- ListOfficeName: HOMELIFE/CIMERMAN REAL ESTATE LIMITED
- MLS ID: W13844906
Courtesy of
- OfficeName: HOMELIFE/CIMERMAN REAL ESTATE LIMITED
- ListAOR: Toronto Regional Real Estate Board
Description
-
Description:
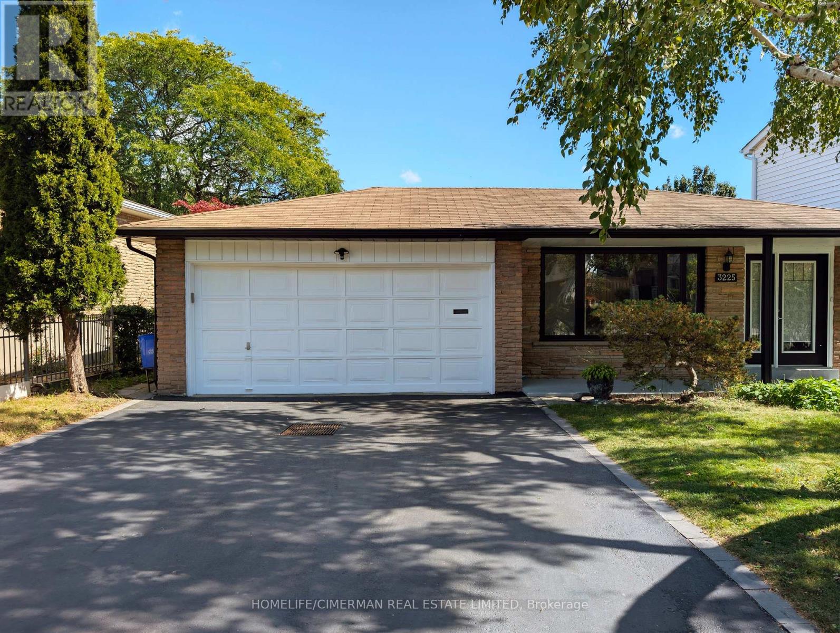
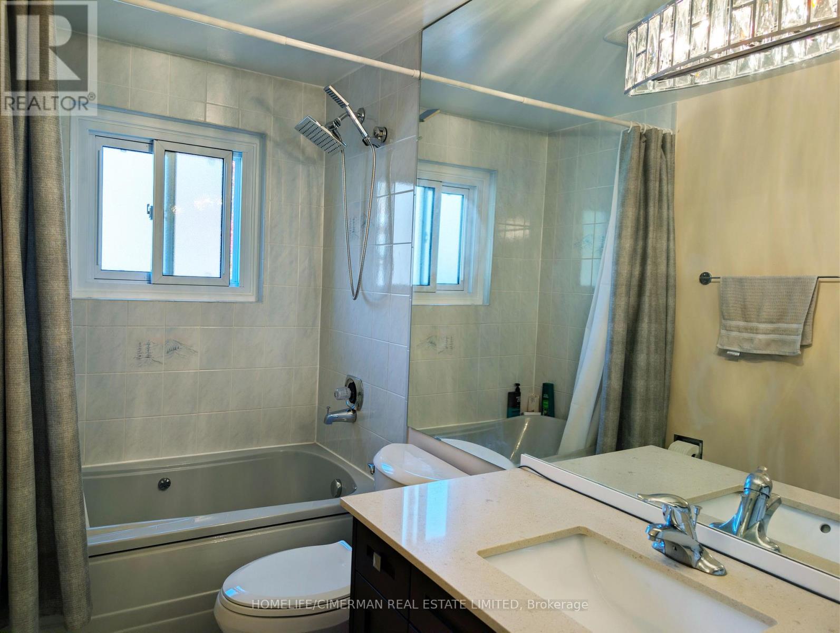
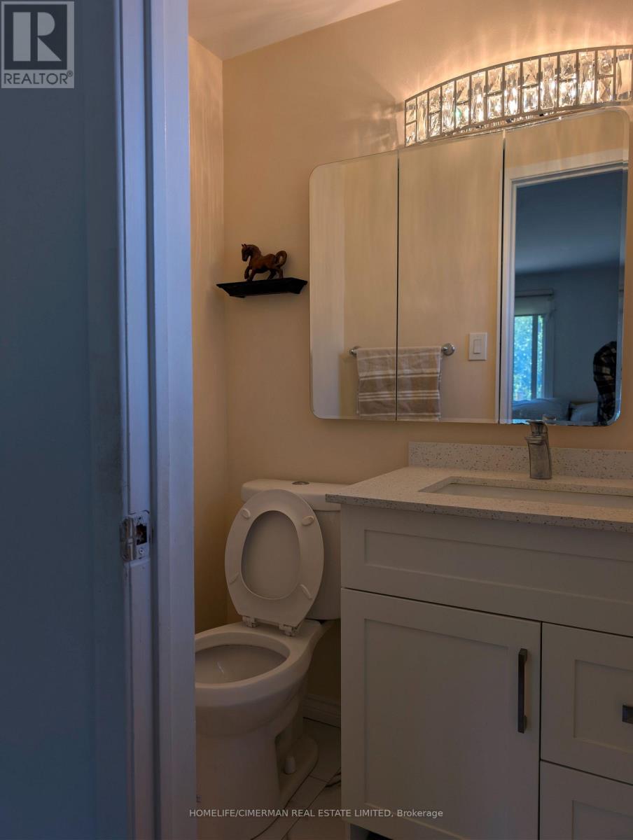
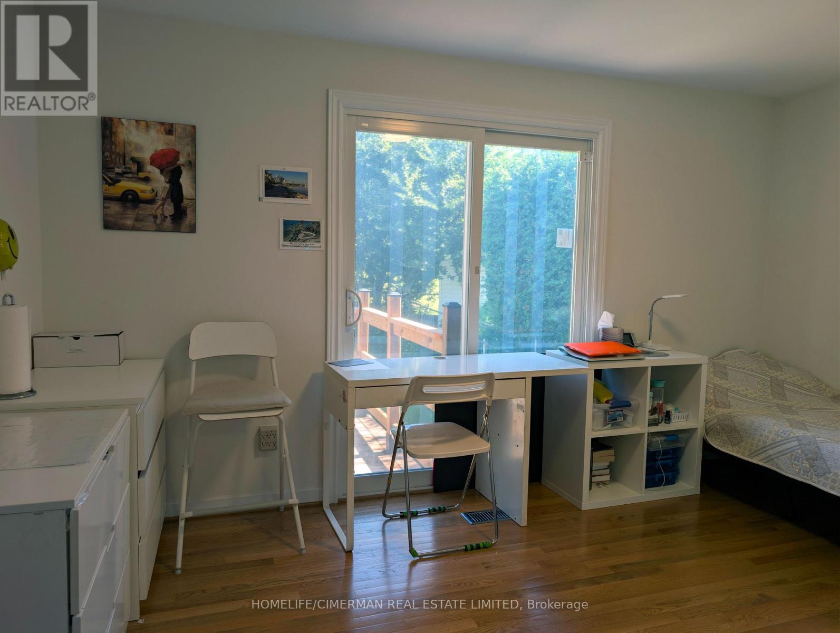
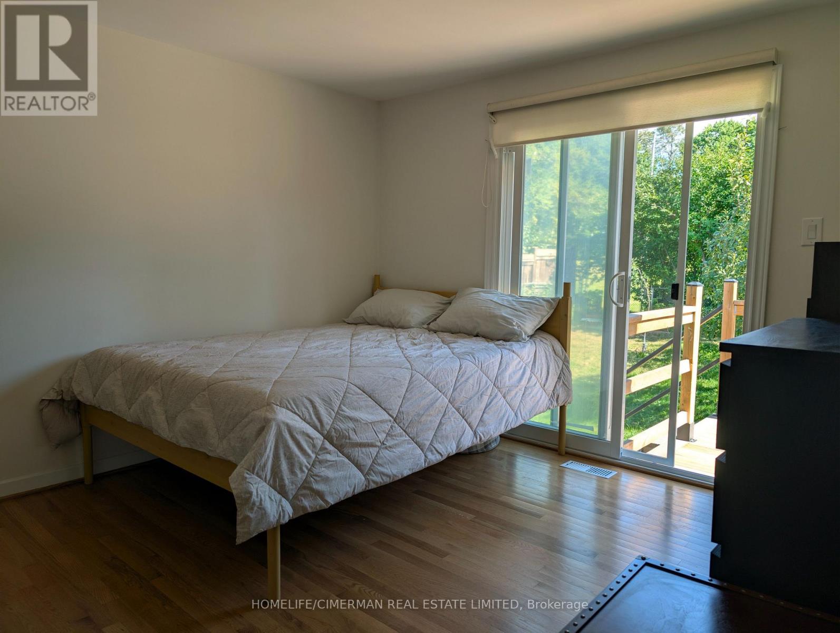
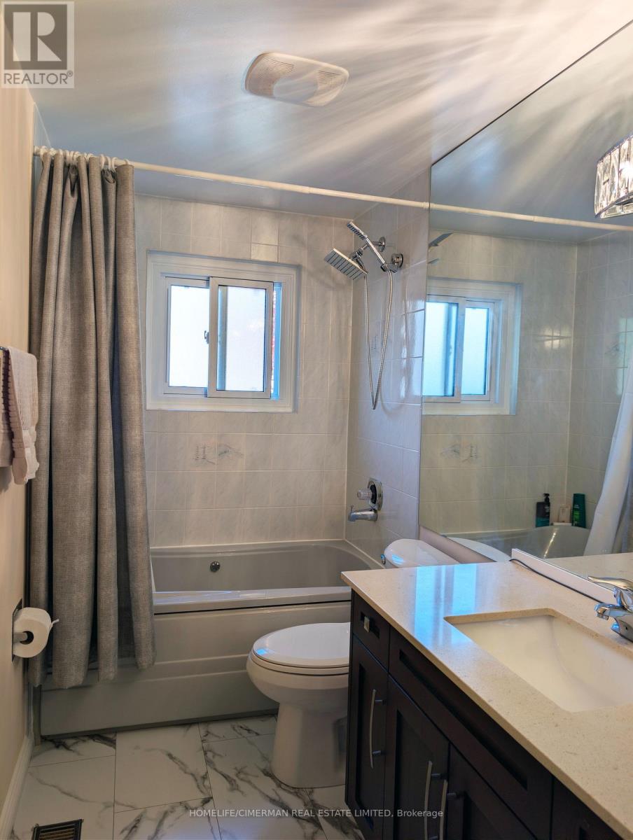
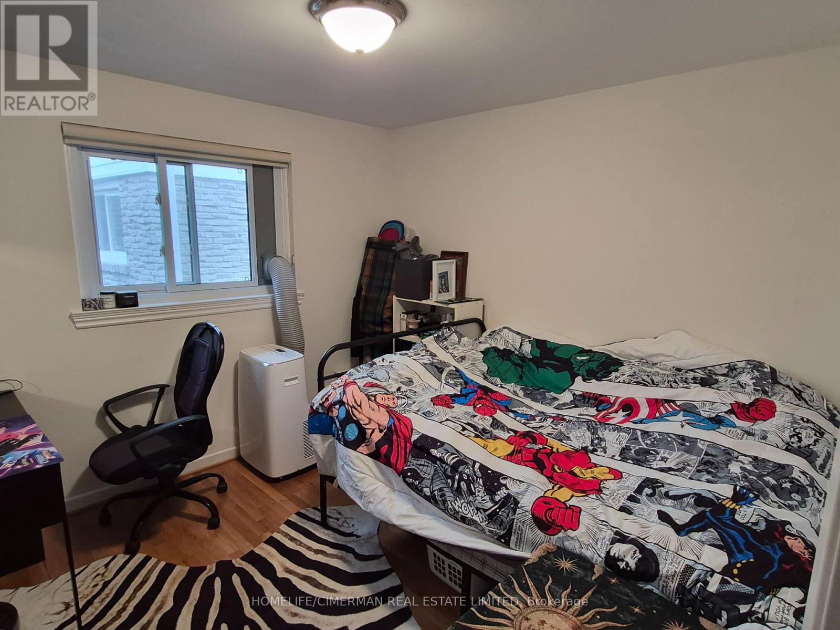
Fully renovated and move-in ready! This charming Applewood home backs onto a private green space, offering exceptional privacy and a peaceful setting. House is freshly painted. Featuring new hardwood and tile flooring, renovated bathrooms with modern vanities, new windows and sliding doors and a new ceiling with pot lights. Bathrooms have been updated with new flooring and vanities. New driveway, staircase, outside new stucco, and appliances, plus a beautiful new patio with gazebo overlooking the yard. Complete with a double garage and a separate basement entrance, this home offers style, comfort, and functionality in a sought-after neighbourhood. A rare opportunity to enjoy a beautifully updated home in a fantastic location. View tour. (id:67524)
Show all description
Building Details
- ParkingTotal: 4
- Heating: Forced air
- Sewer: Sanitary sewer
Amenities & Features
- Waterfront available: No
- OpenParkingYN: No
- AttachedGarageYN: No
- GarageYN: Yes
- CarportYN: No
- PoolYN: No
- CoolingYN: Yes
- Cooling: Central air conditioning
- Total Fireplaces: 0