
3231 Eglinton Avenue, Toronto (Scarborough Village), Ontario, Canada, M1J3N5
3231 Eglinton Avenue, Toronto (Scarborough Village), Ontario, Canada, M1J3N5Rooms & Units Descr
- UnitNumber: 204
- RoomType1: Foyer
- RoomLevel1: Flat
- RoomLength1: 1.83
- RoomWidth1: 2
- RoomDimensions1: 1.83 m X 2 m
- RoomType2: Living room
- RoomLevel2: Flat
- RoomLength2: 5.28
- RoomWidth2: 3.38
- RoomDimensions2: 5.28 m X 3.38 m
- RoomType3: Dining room
- RoomLevel3: Flat
- RoomLength3: 3.33
- RoomWidth3: 2.64
- RoomDimensions3: 3.33 m X 2.64 m
- RoomType4: Solarium
- RoomLevel4: Flat
- RoomLength4: 1.96
- RoomWidth4: 2.36
- RoomDimensions4: 1.96 m X 2.36 m
- RoomType5: Kitchen
- RoomLevel5: Flat
- RoomLength5: 4.88
- RoomWidth5: 2.44
- RoomDimensions5: 4.88 m X 2.44 m
- RoomType6: Primary Bedroom
- RoomLevel6: Flat
- RoomLength6: 5.06
- RoomWidth6: 3.35
- RoomDimensions6: 5.06 m X 3.35 m
- RoomType7: Bedroom 2
- RoomLevel7: Flat
- RoomLength7: 2.62
- RoomWidth7: 4.04
- RoomDimensions7: 2.62 m X 4.04 m
Location Details
- City: Toronto (Scarborough Village)
- Province: Ontario
Property Details
- SubdivisionName: Scarborough Village
Property Features
- CommunityFeatures: Pets Allowed With Restrictions
- Flooring: Ceramic,Laminate
- Heating: Forced air
- HeatingFuel: Natural gas
- CoolingYN: True
- Cooling: Central air conditioning
- ParkingTotal: 1
- OpenParkingYN: False
- GarageYN: True
- AttachedGarageYN: False
- CarportYN: False
- FireplacesTotal: 0
- PoolYN: True
- ViewYN: False
- WaterfrontYN: False
Basics
- Date added: Added 3 weeks ago
- Category: Single Family
- Type: Single Family
- Bedrooms: 3
- Bathrooms: 2
- Floors: Ceramic,Laminate
- Area: 1200 - 1399 sq ft
- Lot size: 0 sq ft
- SubdivisionName: Scarborough Village
- UnitNumber: 204
- ListOfficeName: CENTURY 21 LEADING EDGE REALTY INC.
- MLS ID: E13735900
Miscellaneous
- AssociationFeeFrequency: Monthly
Courtesy of
- OfficeName: CENTURY 21 LEADING EDGE REALTY INC.
- ListAOR: Toronto Regional Real Estate Board
Description
-
Description:
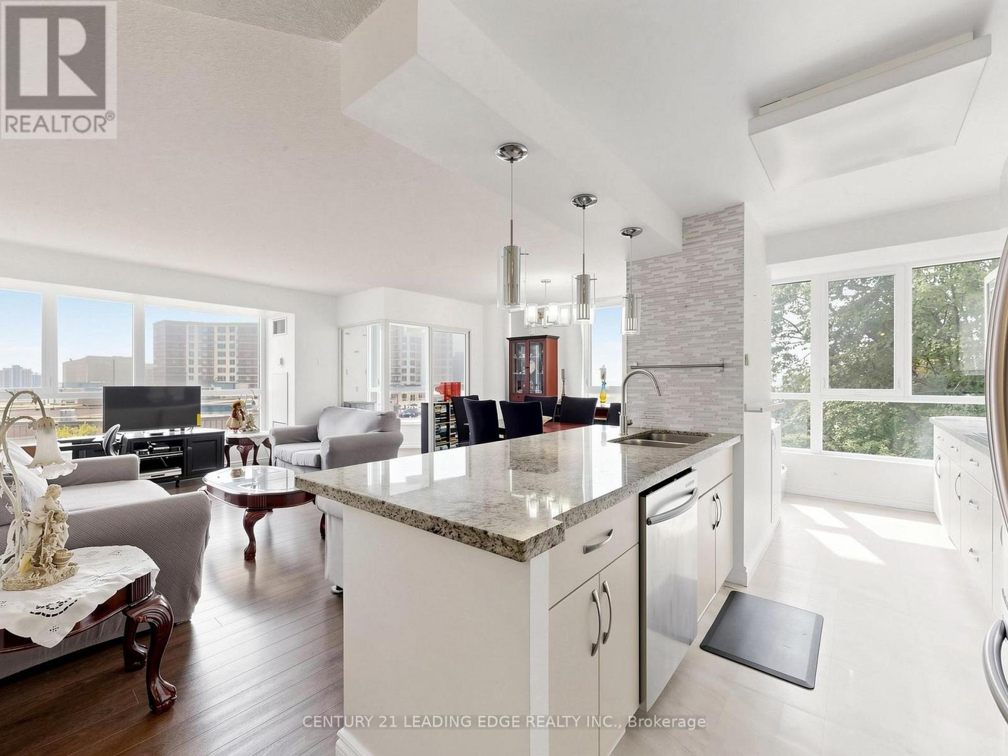
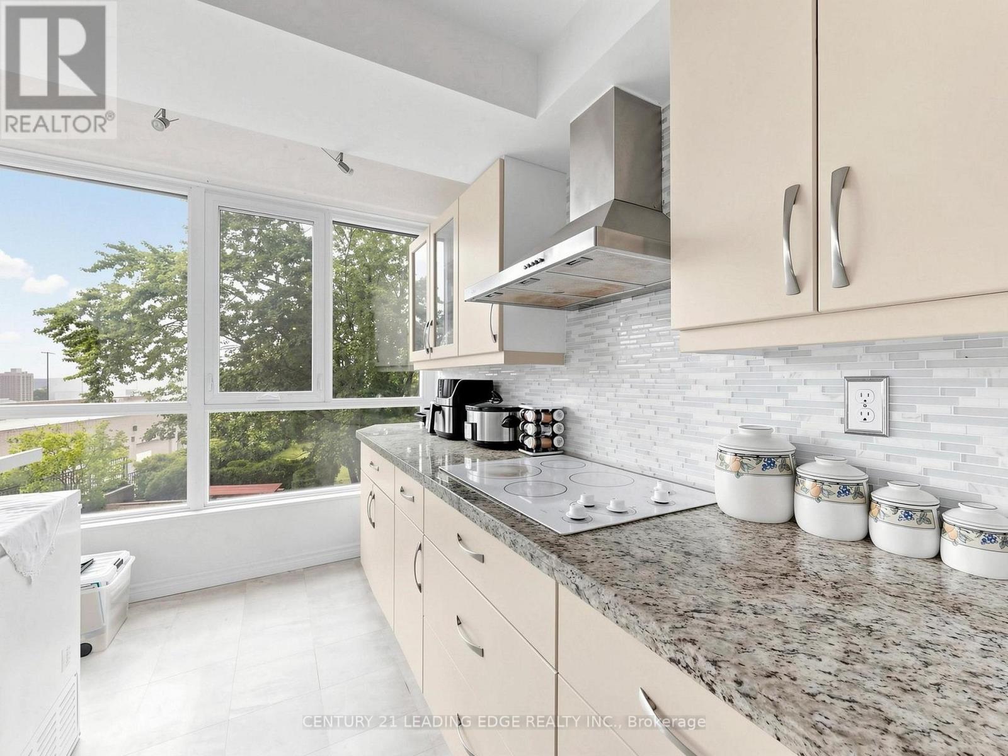
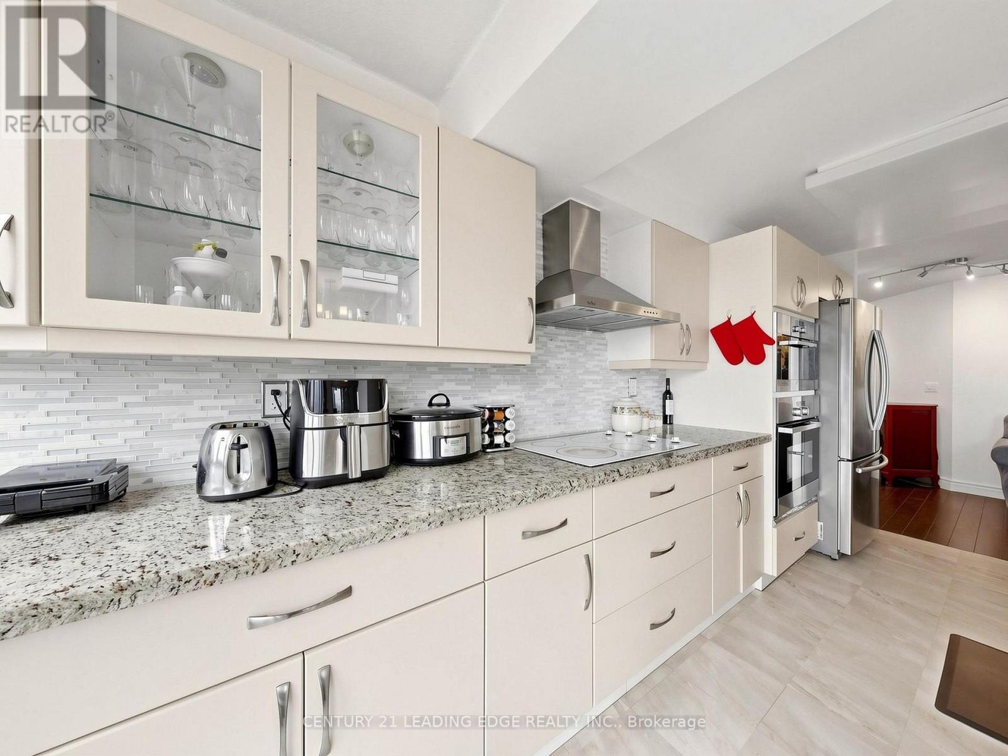
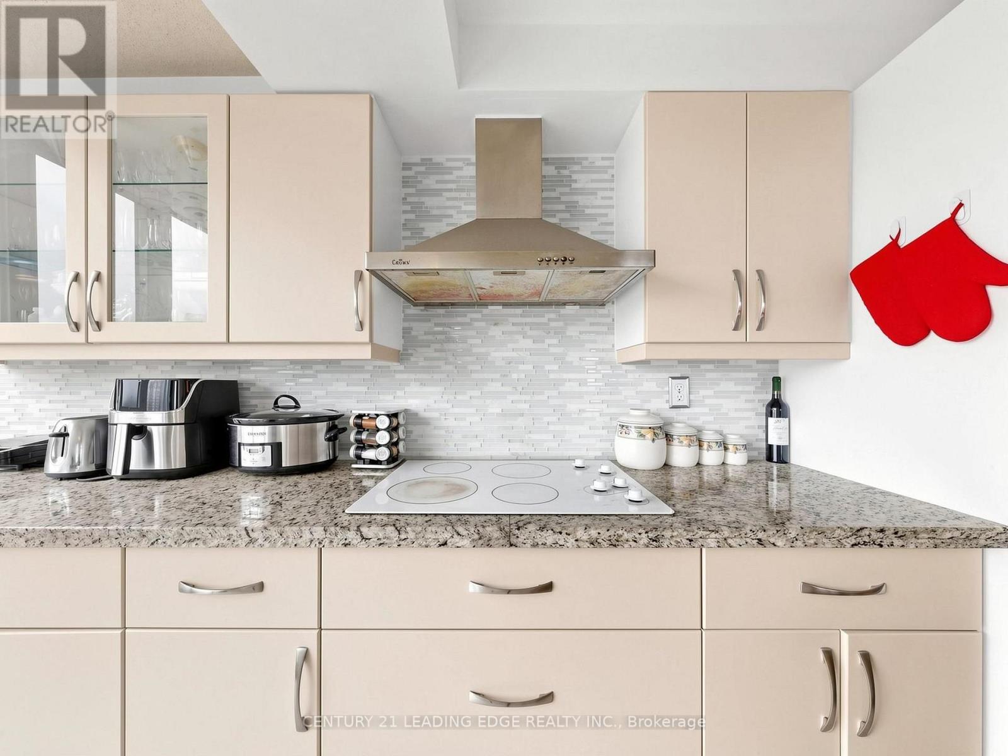
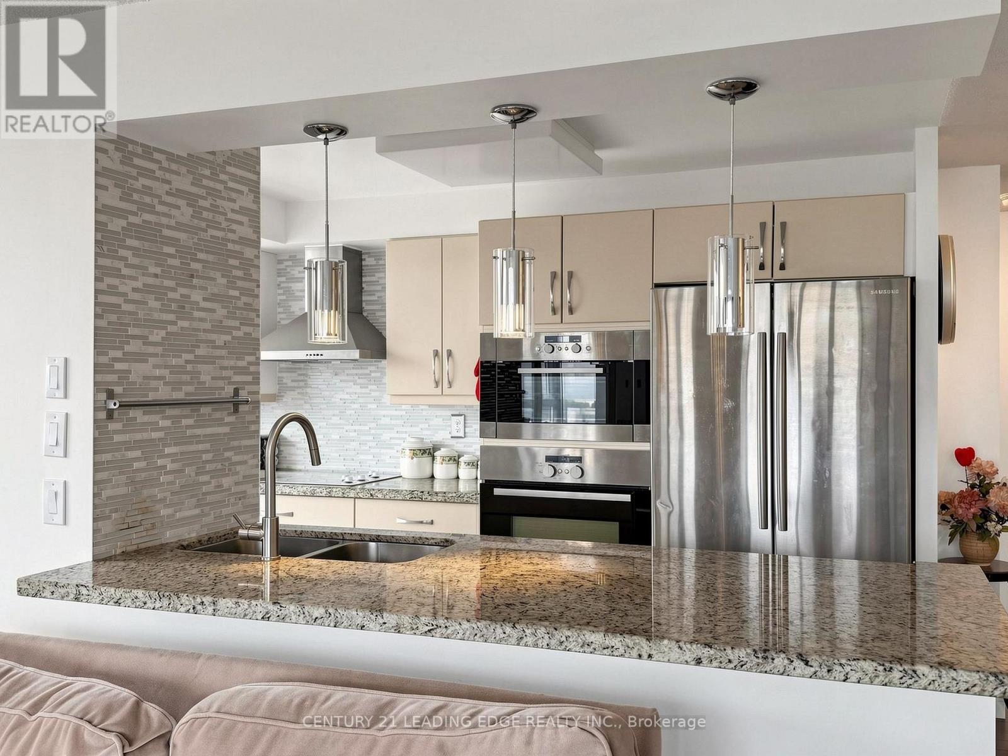
Welcome to this bright and spacious 2 + 1 bedroom end unit at Guildwood Terrace. The suite features a split layout with two full bathrooms, offering 1,215 square feet of modern living space which incorporates open-concept kitchen, living, and dining, and a separate solarium that can be utilized as a home office, music studio, reading nook or den. The generously sized renovated kitchen boasts a large center island, granite counter tops, built-in stainless appliances, and plenty of cupboards space! The generously sized primary bedroom is designed to accommodate a king-size bed and includes a four-piece ensuite bathroom with his and hers closets. A second bedroom include a double closet from floor to ceilings. All the windows have been replaced in 2024. Building amenities consist of a 24-hour concierge and security, on-site property management, an indoor pool, fitness center, saunas, a squash/basketball court, a library, a renovated party room, BBQ areas, a children's playground, and an outdoor tennis court. An active social committee contributes to the community atmosphere. Don't miss this great opportunity at a great value. The location offers easy access to TTC routes and is situated near schools, shopping, dining, parks and so much more! (id:67524)
Show all description
Building Details
- ParkingTotal: 1
- Heating: Forced air
Amenities & Features
- Waterfront available: No
- OpenParkingYN: No
- AttachedGarageYN: No
- GarageYN: Yes
- CarportYN: No
- PoolYN: Yes
- CoolingYN: Yes
- CommunityFeatures: Pets Allowed With Restrictions
- Cooling: Central air conditioning
- Total Fireplaces: 0