
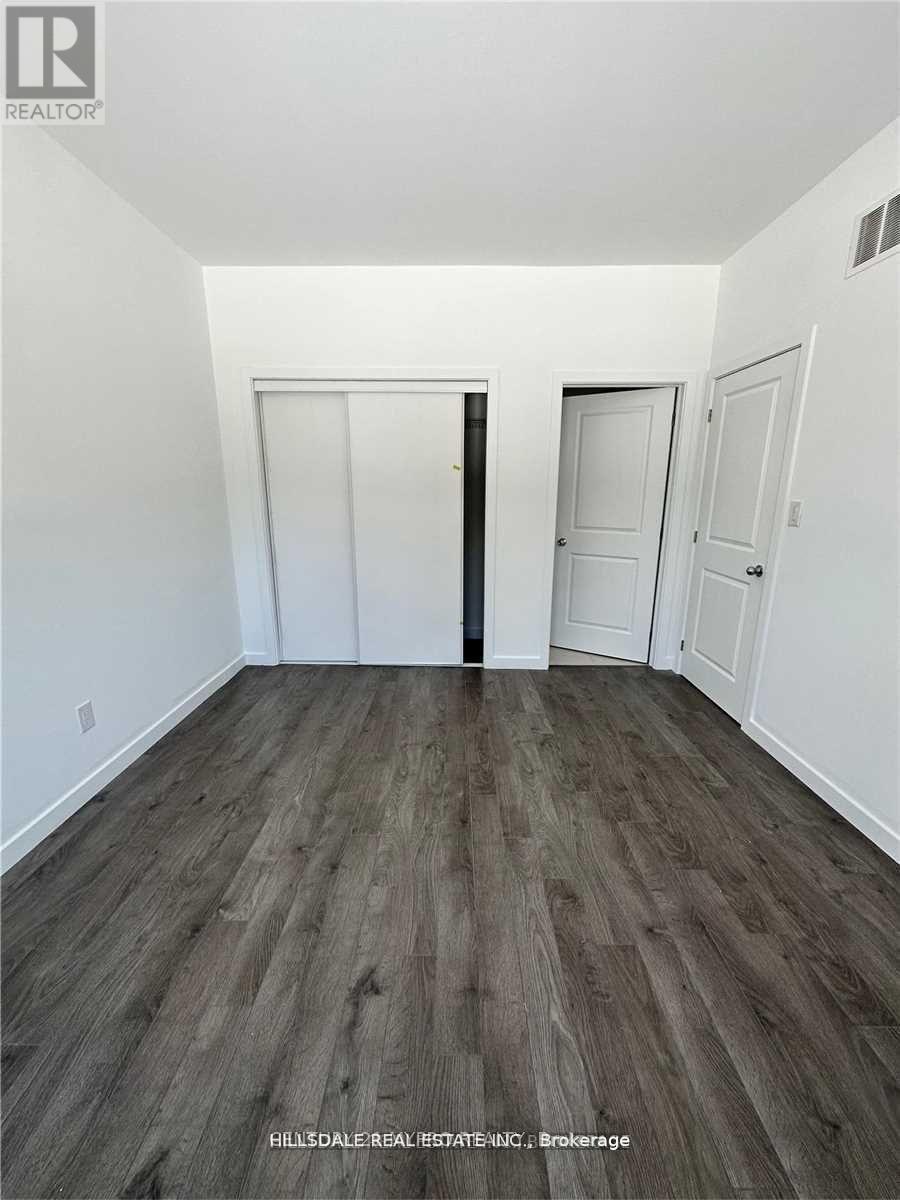
326 Chaffey Street, Welland (Lincoln/Crowland), Ontario, Canada, L3B0K4
326 Chaffey Street, Welland (Lincoln/Crowland), Ontario, Canada, L3B0K4
$2,200per month
Request info
Rooms & Units Descr
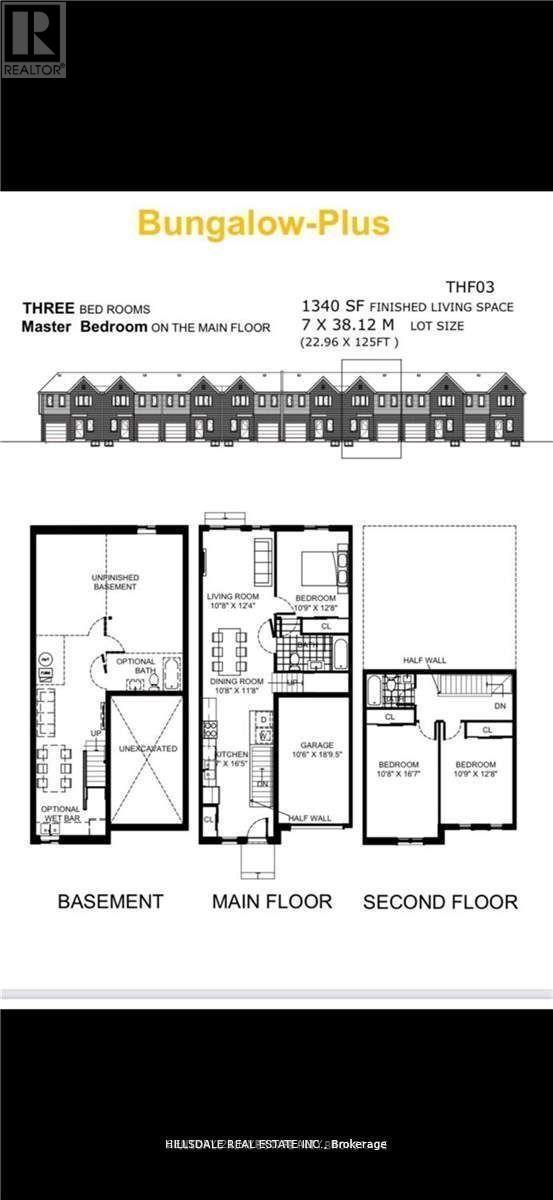
- RoomType1: Bathroom
- RoomLevel1: Second level
- RoomLength1: 3
- RoomWidth1: 3
- RoomDimensions1: 3 m X 3 m
- RoomType2: Bedroom
- RoomLevel2: Main level
- RoomLength2: 3.32
- RoomWidth2: 390
- RoomDimensions2: 3.32 m X 390 m
- RoomType3: Kitchen
- RoomLevel3: Main level
- RoomLength3: 3.29
- RoomWidth3: 3.78
- RoomDimensions3: 3.29 m X 3.78 m
- RoomType4: Living room
- RoomLevel4: Main level
- RoomLength4: 10.1
- RoomWidth4: 10
- RoomDimensions4: 10.1 m X 10 m
- RoomType5: Laundry room
- RoomLevel5: Main level
- RoomLength5: 2
- RoomWidth5: 3
- RoomDimensions5: 2 m X 3 m
- RoomType6: Bathroom
- RoomLevel6: Main level
- RoomLength6: 3
- RoomWidth6: 3
- RoomDimensions6: 3 m X 3 m
- RoomType7: Bedroom 2
- RoomLevel7: Upper Level
- RoomLength7: 3.29
- RoomWidth7: 5.09
- RoomDimensions7: 3.29 m X 5.09 m
- RoomType8: Bedroom 3
- RoomLevel8: Upper Level
- RoomLength8: 3.32
- RoomWidth8: 3.9
- RoomDimensions8: 3.32 m X 3.9 m
Location Details
- City: Welland (Lincoln/Crowland)
- Province: Ontario
Property Details
- SubdivisionName: 773 - Lincoln/Crowland
- Levels: 2
- FrontageLength: 23 ft
- Lease: 2200.00
- LeaseFrequency: Monthly
- LeaseTerm: Monthly
Property Features
- Flooring: Laminate
- Heating: Forced air
- HeatingFuel: Natural gas
- CoolingYN: True
- Cooling: Central air conditioning
- ParkingTotal: 2
- OpenParkingYN: False
- GarageYN: True
- AttachedGarageYN: True
- CarportYN: False
- FireplacesTotal: 0
- PoolYN: False
- ViewYN: False
- WaterfrontYN: False
Basics
- Date added: Added 3 weeks ago
- Category: Single Family
- Type: Single Family
- Bedrooms: 3
- Bathrooms: 2
- Floors: Laminate
- Area: 1100 - 1500 sq ft
- Lot size: 0 sq ft
- SubdivisionName: 773 - Lincoln/Crowland
- ListOfficeName: HILLSDALE REAL ESTATE INC.
- MLS ID: X13766752
Courtesy of
- OfficeName: HILLSDALE REAL ESTATE INC.
- ListAOR: Toronto Regional Real Estate Board
Description
-
Description:
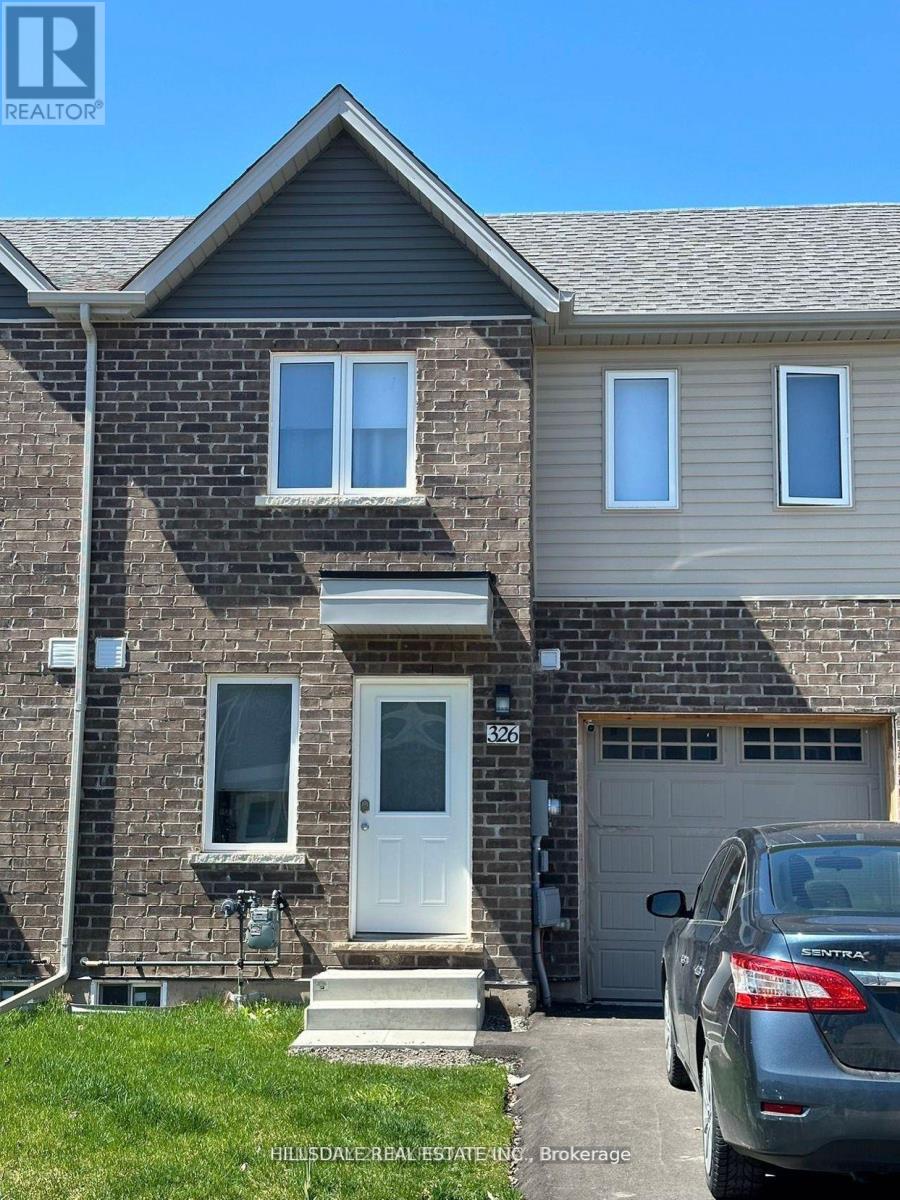
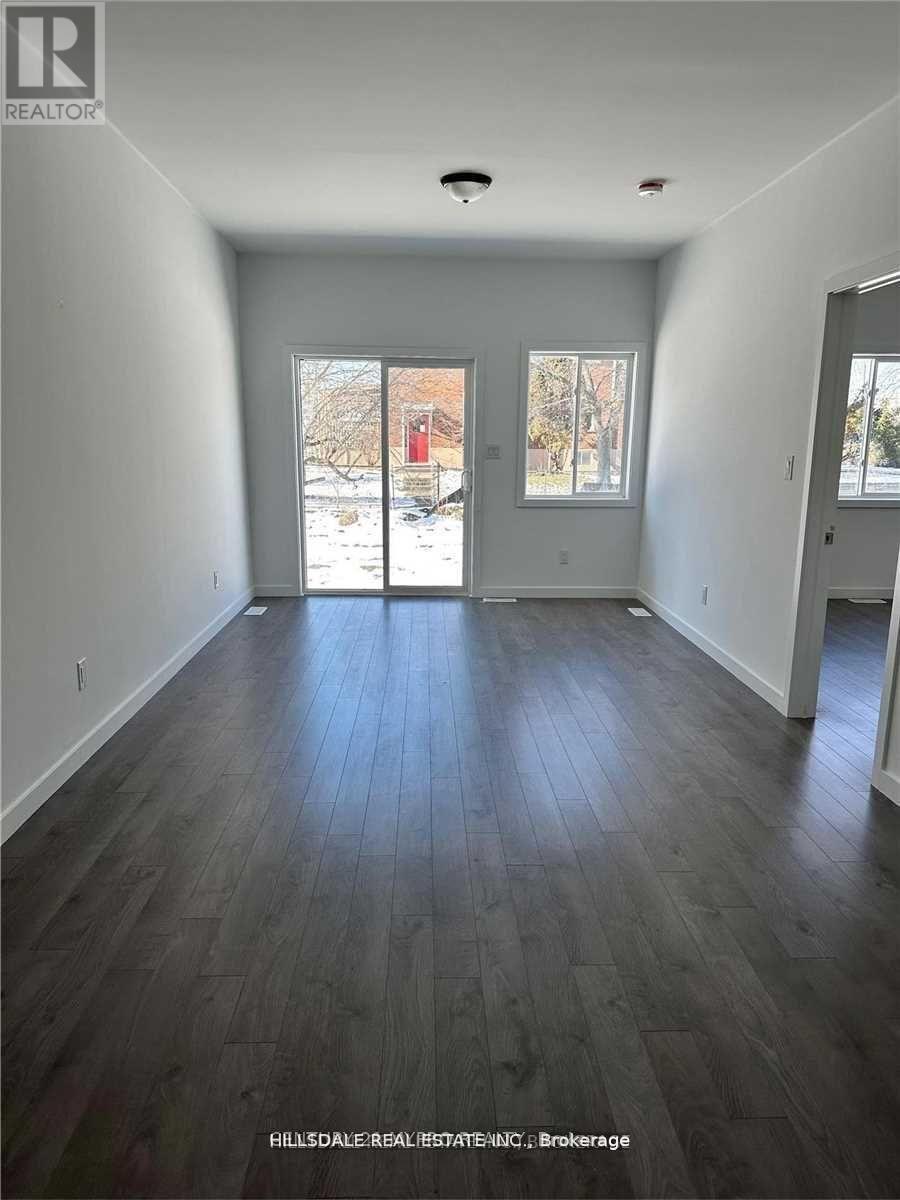
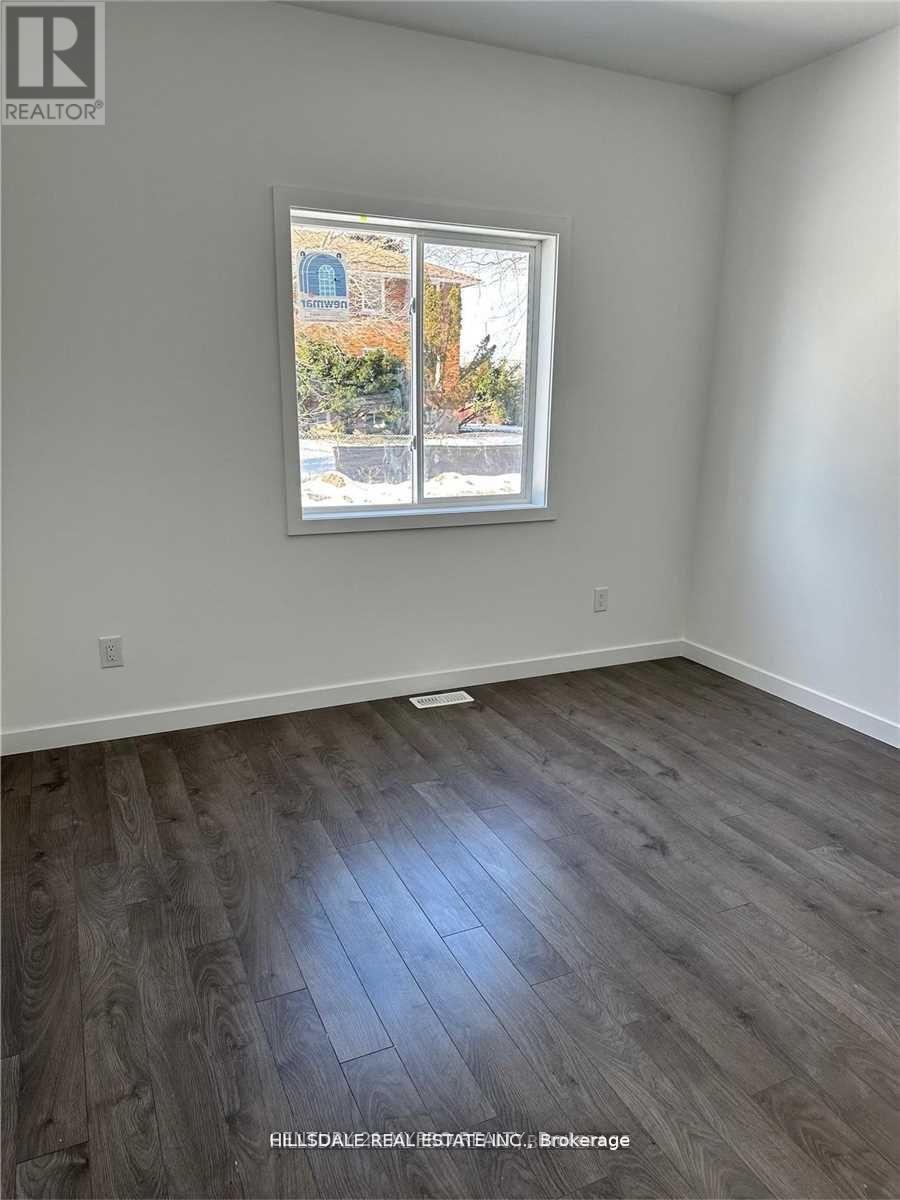
Experience the best of both worlds in this unique bungalow-style townhouse, bathed in an abundance of natural light! Enjoy a bright, open-concept layout perfect for modern living, featuring the convenience of a main-floor primary bedroom and a full bathroom. Upstairs, discover two generously sized bedrooms, each boasting spacious closets, complemented by an additional full bathroom. Ideally situated, this property offers easy access to all major amenities. You're just a 27-minute drive to the wonder of Niagara Falls, 12 minutes to Niagara College, and 19 minutes to Brock University. (id:67524)
Show all description
Building Details
- ParkingTotal: 2
- Heating: Forced air
Amenities & Features
- Waterfront available: No
- OpenParkingYN: No
- AttachedGarageYN: Yes
- GarageYN: Yes
- CarportYN: No
- PoolYN: No
- CoolingYN: Yes
- Cooling: Central air conditioning
- Total Fireplaces: 0