
3290 New Street, Burlington (Roseland), Ontario, Canada, L7N1M8
3290 New Street, Burlington (Roseland), Ontario, Canada, L7N1M8
$899,000
Request info
Rooms & Units Descr
- UnitNumber: 113
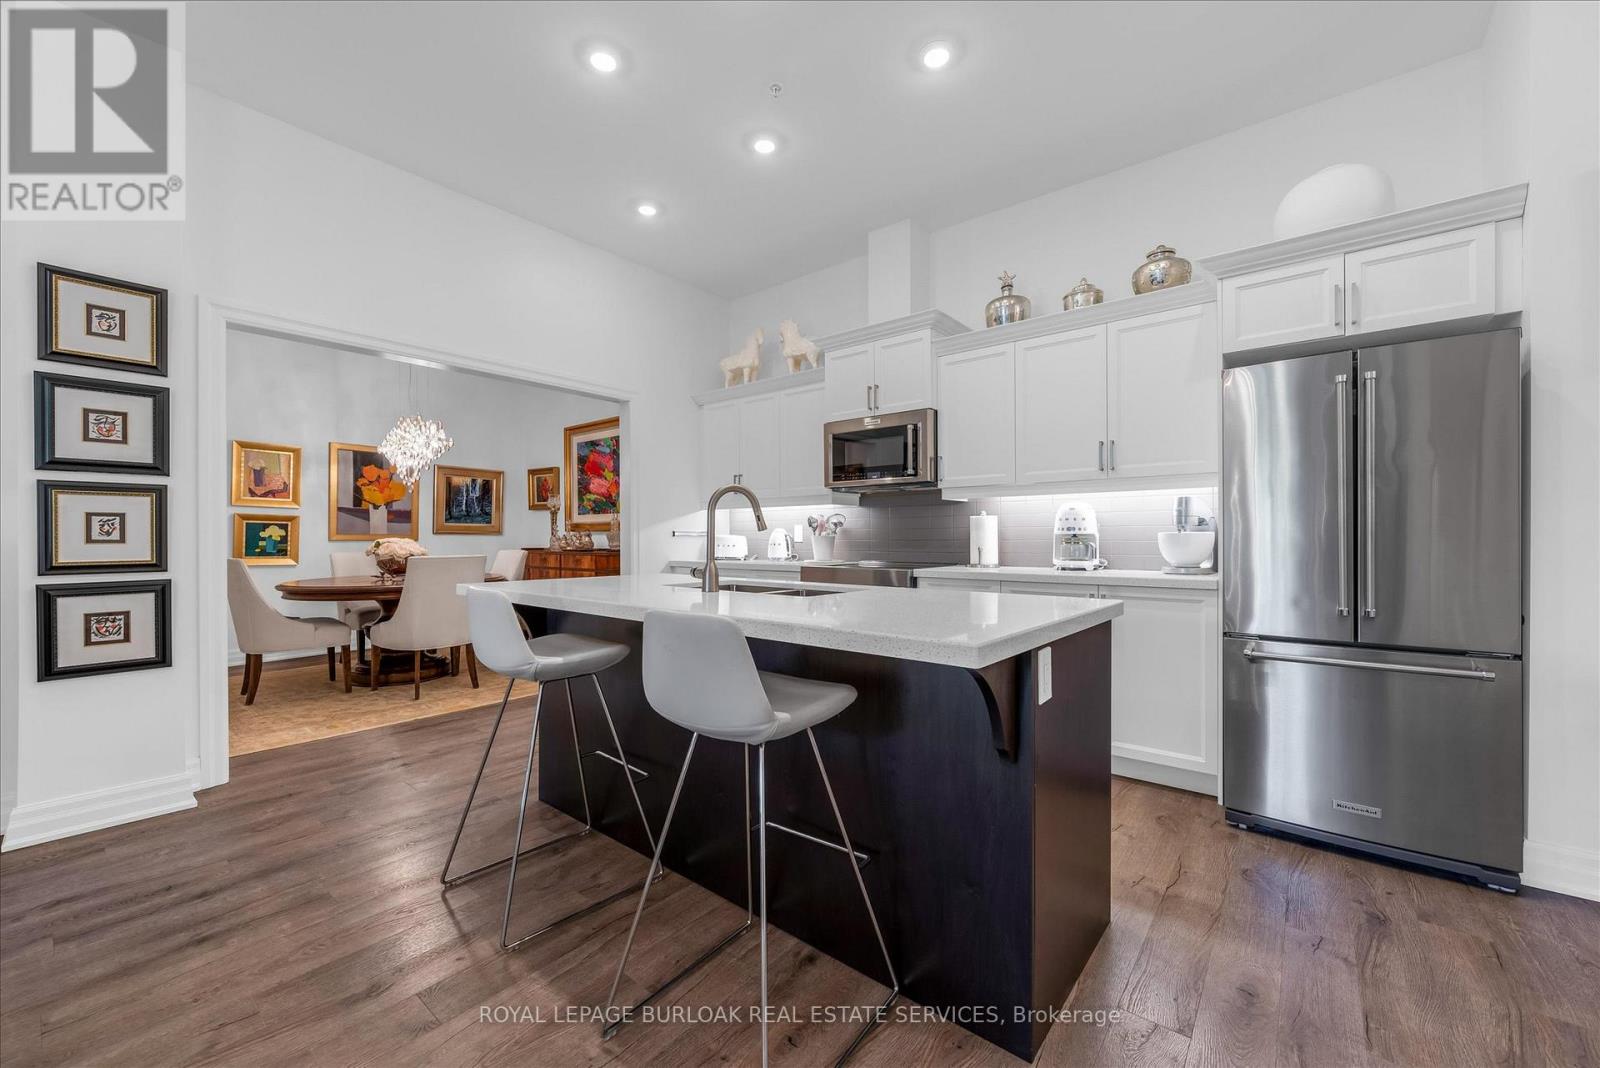
- RoomType1: Kitchen
- RoomLevel1: Main level
- RoomLength1: 4.26
- RoomWidth1: 2.74
- RoomDimensions1: 4.26 m X 2.74 m
- RoomType2: Living room
- RoomLevel2: Main level
- RoomLength2: 8.99
- RoomWidth2: 3.83
- RoomDimensions2: 8.99 m X 3.83 m
- RoomType3: Dining room
- RoomLevel3: Main level
- RoomLength3: 3.5
- RoomWidth3: 3.35
- RoomDimensions3: 3.5 m X 3.35 m
- RoomType4: Primary Bedroom
- RoomLevel4: Main level
- RoomLength4: 3.65
- RoomWidth4: 3.35
- RoomDimensions4: 3.65 m X 3.35 m
- RoomType5: Bathroom
- RoomLevel5: Main level
- RoomLength5: 0
- RoomWidth5: 0
- RoomDimensions5: Measurements not available
- RoomType6: Bathroom
- RoomLevel6: Main level
- RoomLength6: 0
- RoomWidth6: 0
- RoomDimensions6: Measurements not available
- RoomType7: Bedroom
- RoomLevel7: Main level
- RoomLength7: 3.4
- RoomWidth7: 3.15
- RoomDimensions7: 3.4 m X 3.15 m
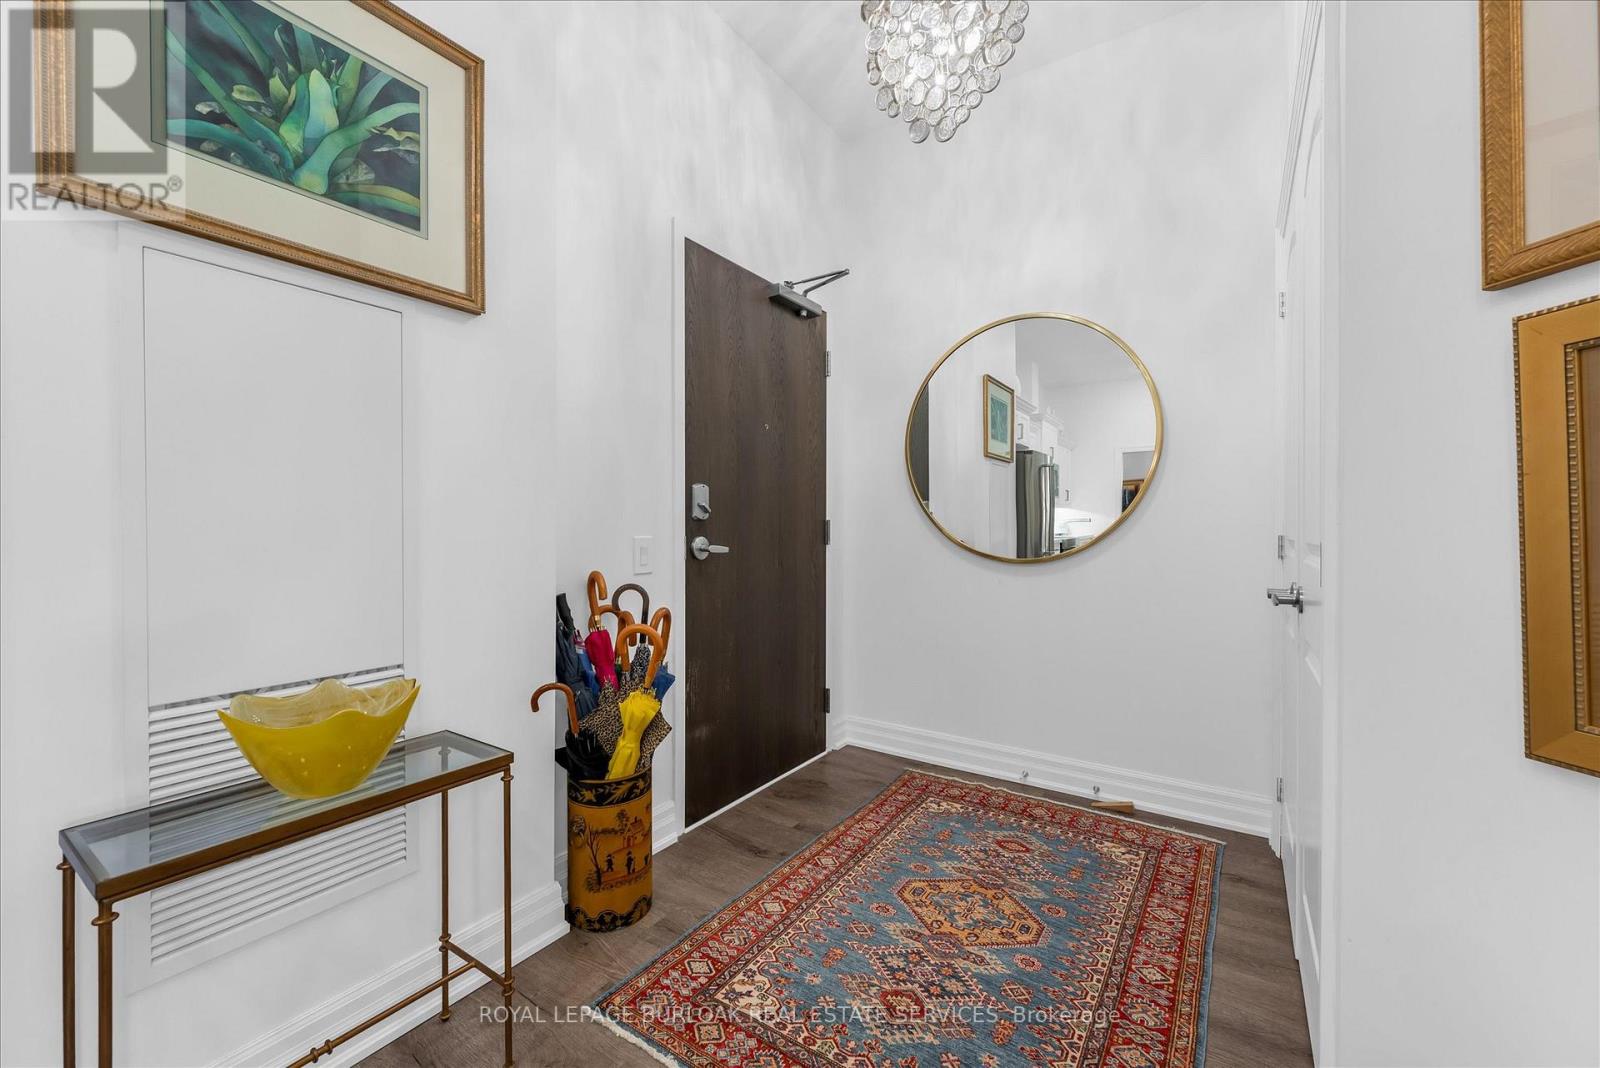
- RoomType8: Foyer
- RoomLevel8: Main level
- RoomLength8: 0
- RoomWidth8: 0
- RoomDimensions8: Measurements not available
Location Details
- City: Burlington (Roseland)
- Province: Ontario
Property Details
- SubdivisionName: Roseland
Property Features
- CommunityFeatures: Pets Allowed With Restrictions
- Flooring: Hardwood
- Heating: Forced air
- HeatingFuel: Natural gas
- CoolingYN: True
- Cooling: Central air conditioning
- ParkingTotal: 1
- OpenParkingYN: False
- GarageYN: True
- AttachedGarageYN: False
- CarportYN: False
- FireplacesTotal: 0
- PoolYN: False
- ViewYN: False
- WaterfrontYN: False
Basics
- Date added: Added 3 weeks ago
- Category: Single Family
- Type: Single Family
- Bedrooms: 3
- Bathrooms: 2
- Floors: Hardwood
- Area: 1400 - 1599 sq ft
- Lot size: 0 sq ft
- SubdivisionName: Roseland
- UnitNumber: 113
- ListOfficeName: ROYAL LEPAGE BURLOAK REAL ESTATE SERVICES
- MLS ID: W13221572
Miscellaneous
- AssociationFeeFrequency: Monthly
Courtesy of
- OfficeName: ROYAL LEPAGE BURLOAK REAL ESTATE SERVICES
- ListAOR: Toronto Regional Real Estate Board
Description
-
Description:
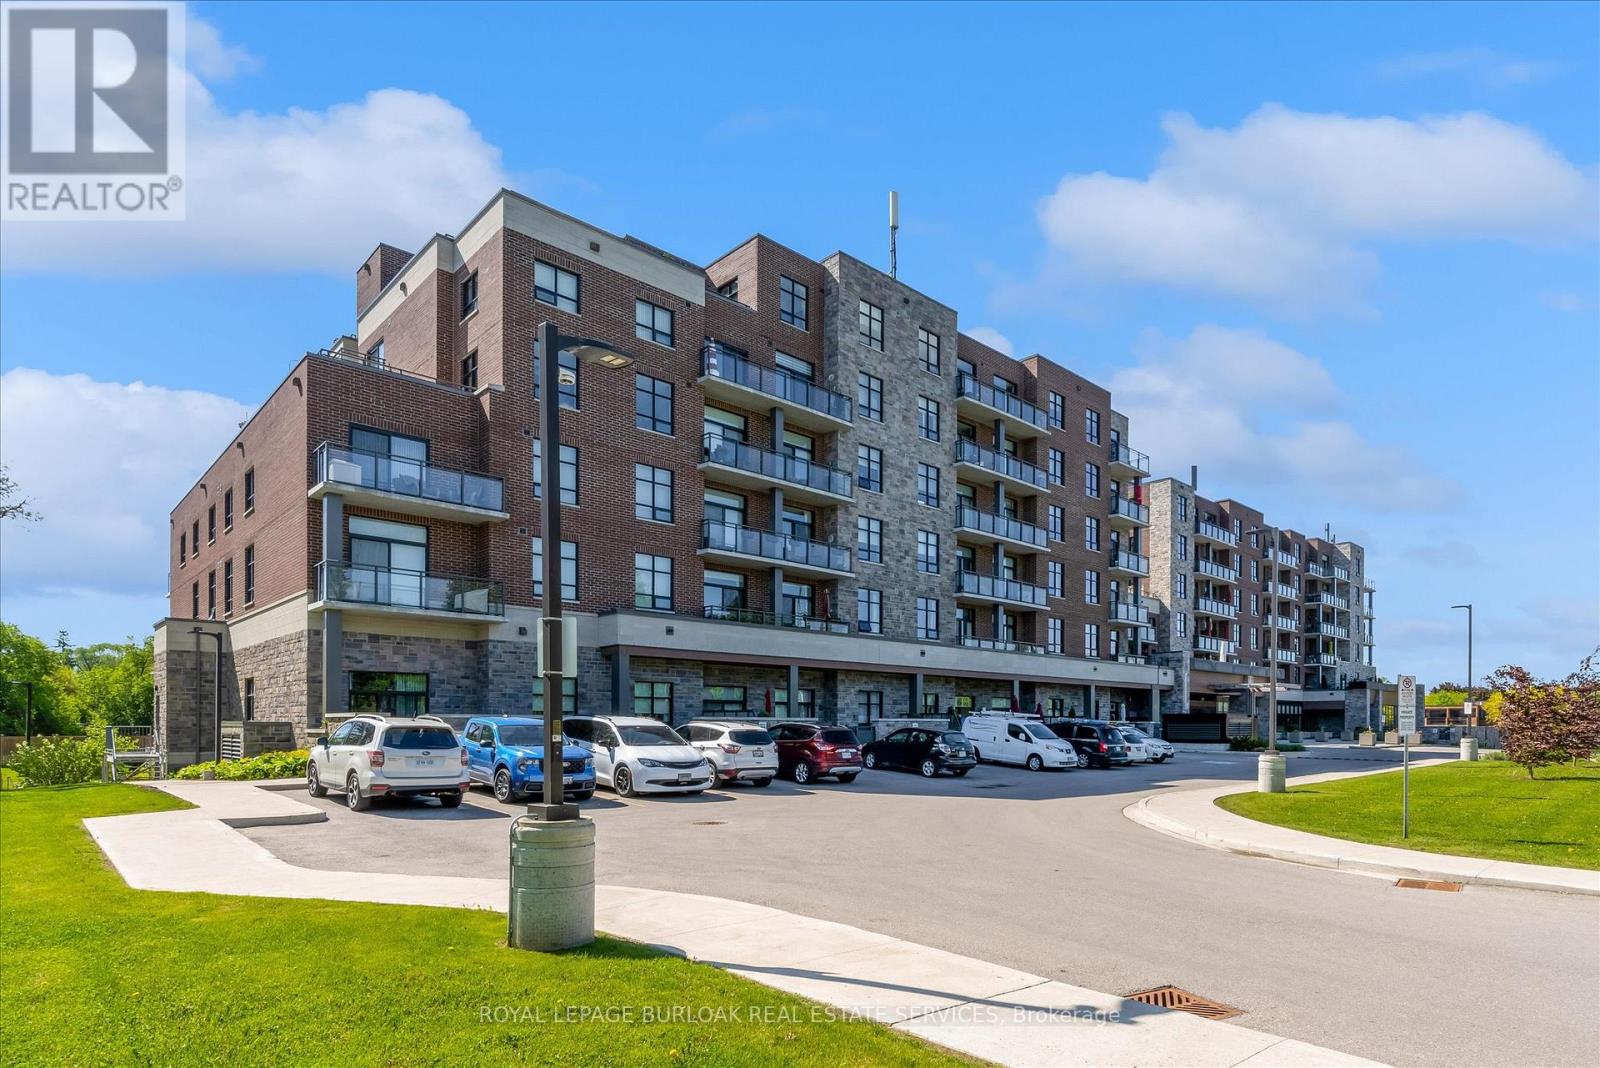
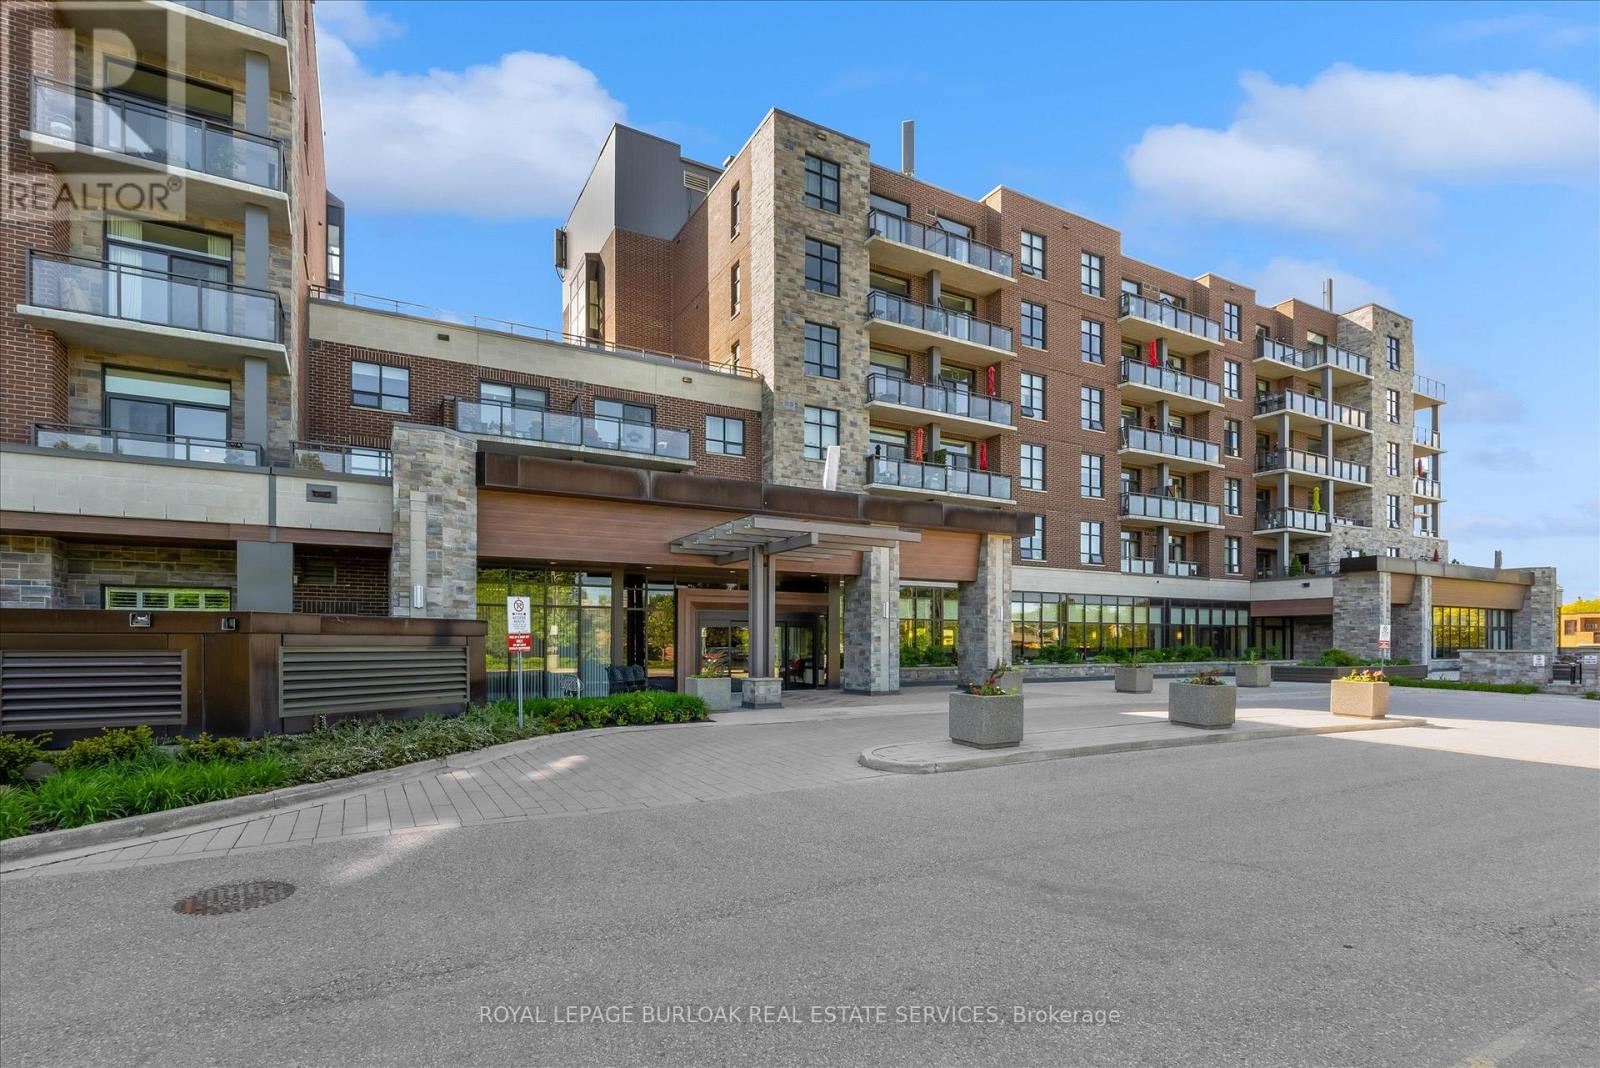
Highly Upgraded Open Concept 2 Bedroom plus Den in highly sought-after Maranatha Gardens, a 55+ life lease residence in South Burlington. This spacious and modified features upgraded kitchen, upgraded baths, high-end appliances, light fixtures, custom window coverings and large Terrace. Amenities includes lounge, coffee shop, workshop, fitness, party & meeting rooms, terrace, underground parking. Steps to shopping, parks, churches, transit, trails, hospital, Seniors Centre, Library, Performing Art Centre, and downtown. This gorgeous unit offers one of the LARGEST TERRACES in the building. (id:67524)
Show all description
Building Details
- ParkingTotal: 1
- Heating: Forced air
Amenities & Features
- Waterfront available: No
- OpenParkingYN: No
- AttachedGarageYN: No
- GarageYN: Yes
- CarportYN: No
- PoolYN: No
- CoolingYN: Yes
- CommunityFeatures: Pets Allowed With Restrictions
- Cooling: Central air conditioning
- Total Fireplaces: 0