
3294 Rhonda Valley Drive, Mississauga (Mississauga Valleys), Ontario, Canada, L5A3E9
3294 Rhonda Valley Drive, Mississauga (Mississauga Valleys), Ontario, Canada, L5A3E9Rooms & Units Descr
- RoomType1: Other
- RoomLevel1: Basement
- RoomLength1: 7.77
- RoomWidth1: 4.48
- RoomDimensions1: 7.77 m X 4.48 m
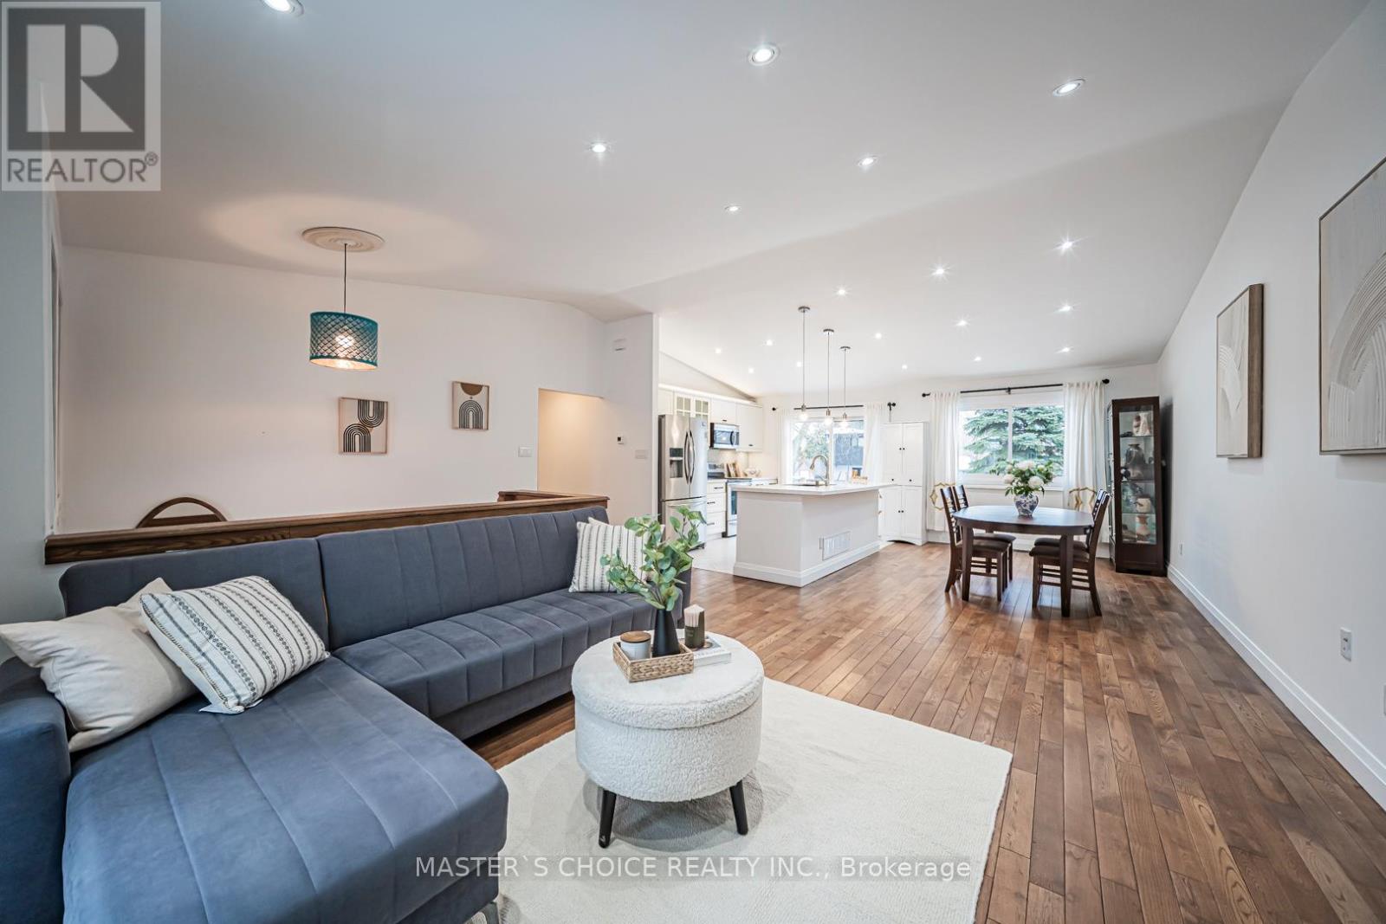
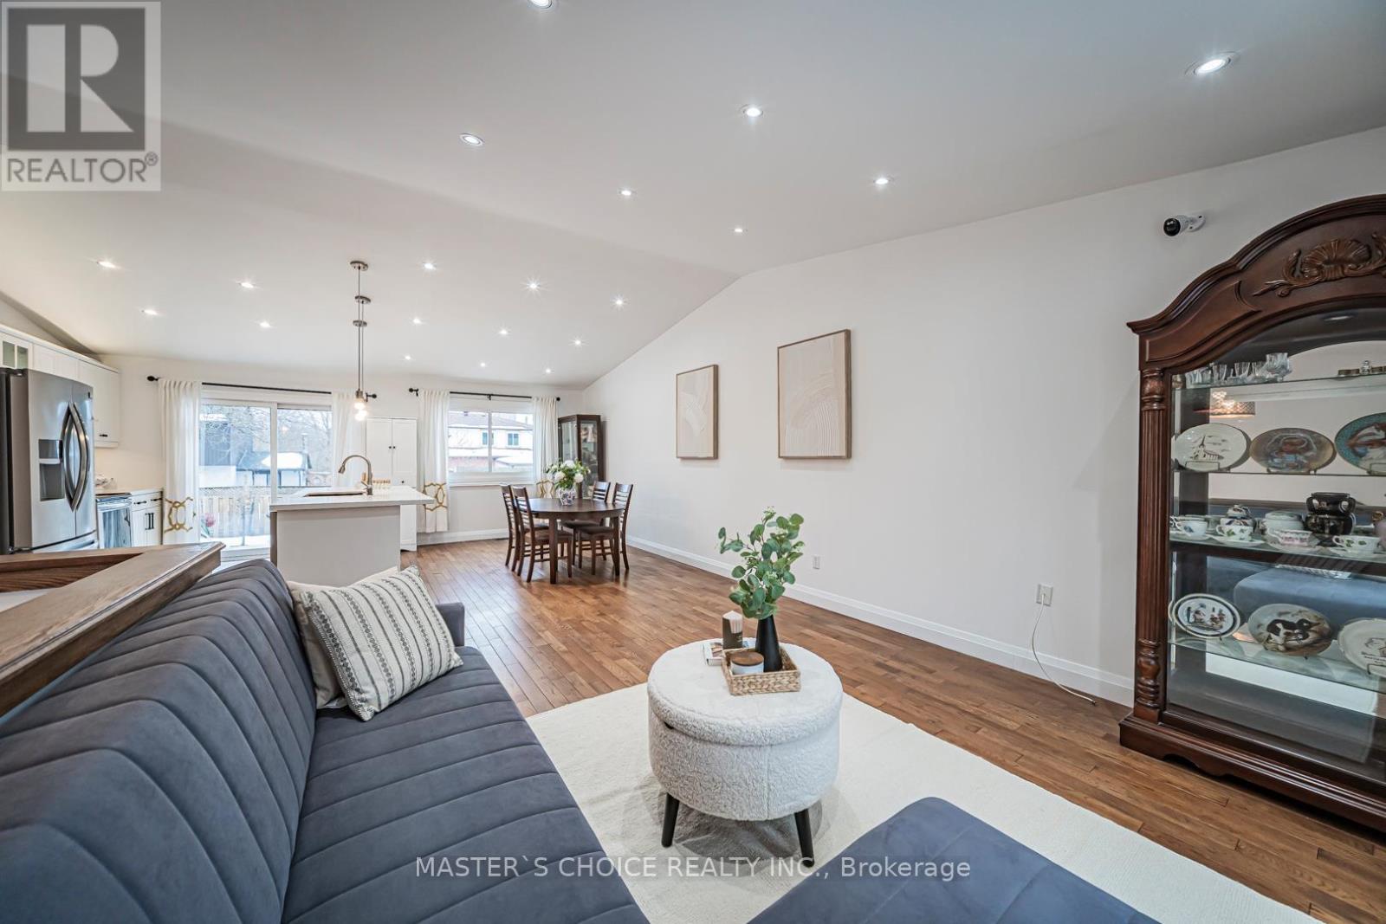
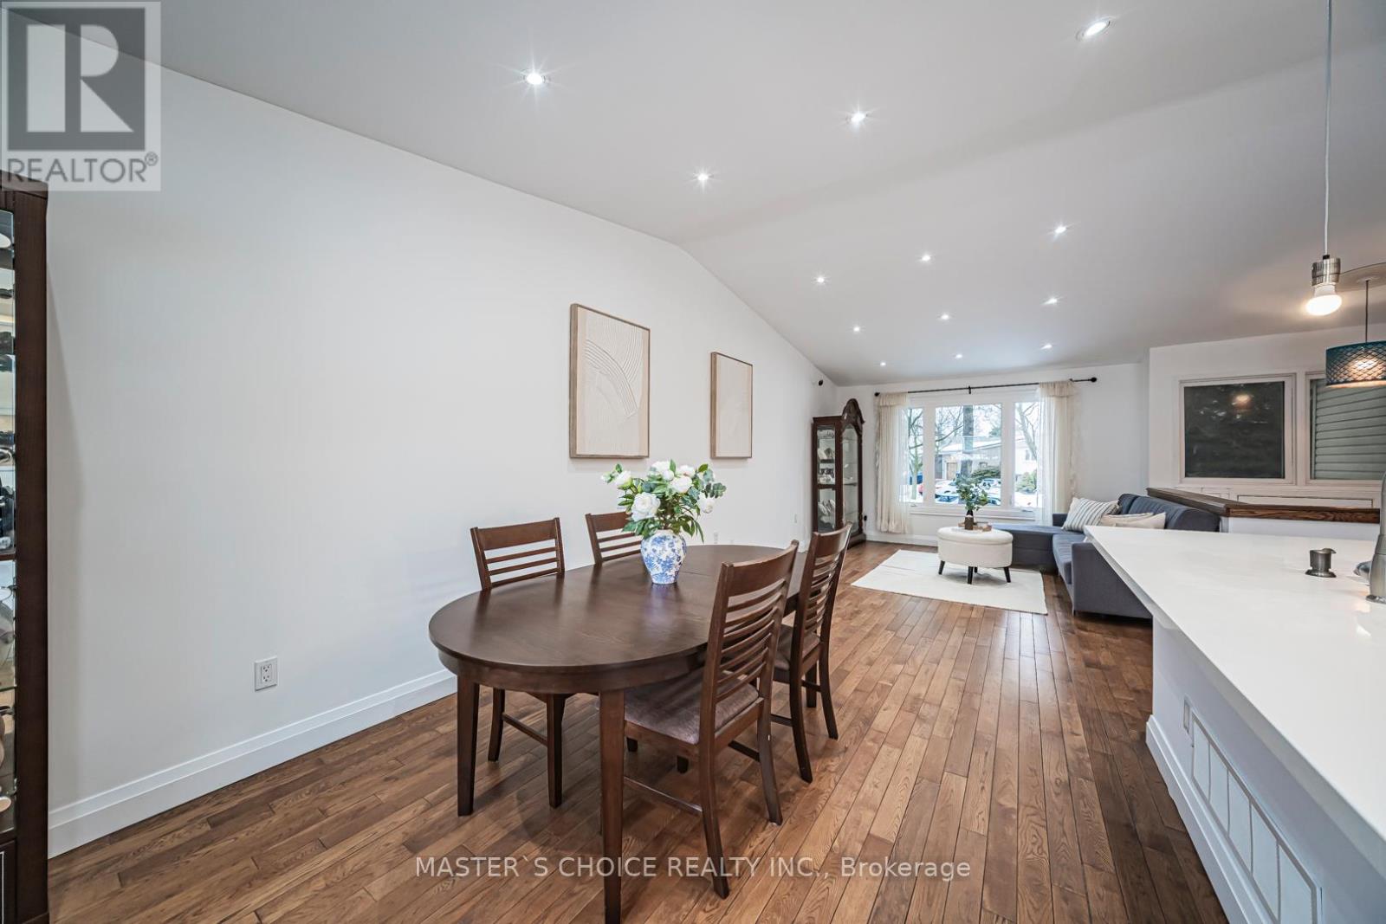
- RoomType2: Living room
- RoomLevel2: Main level
- RoomLength2: 4.87
- RoomWidth2: 3.38
- RoomDimensions2: 4.87 m X 3.38 m
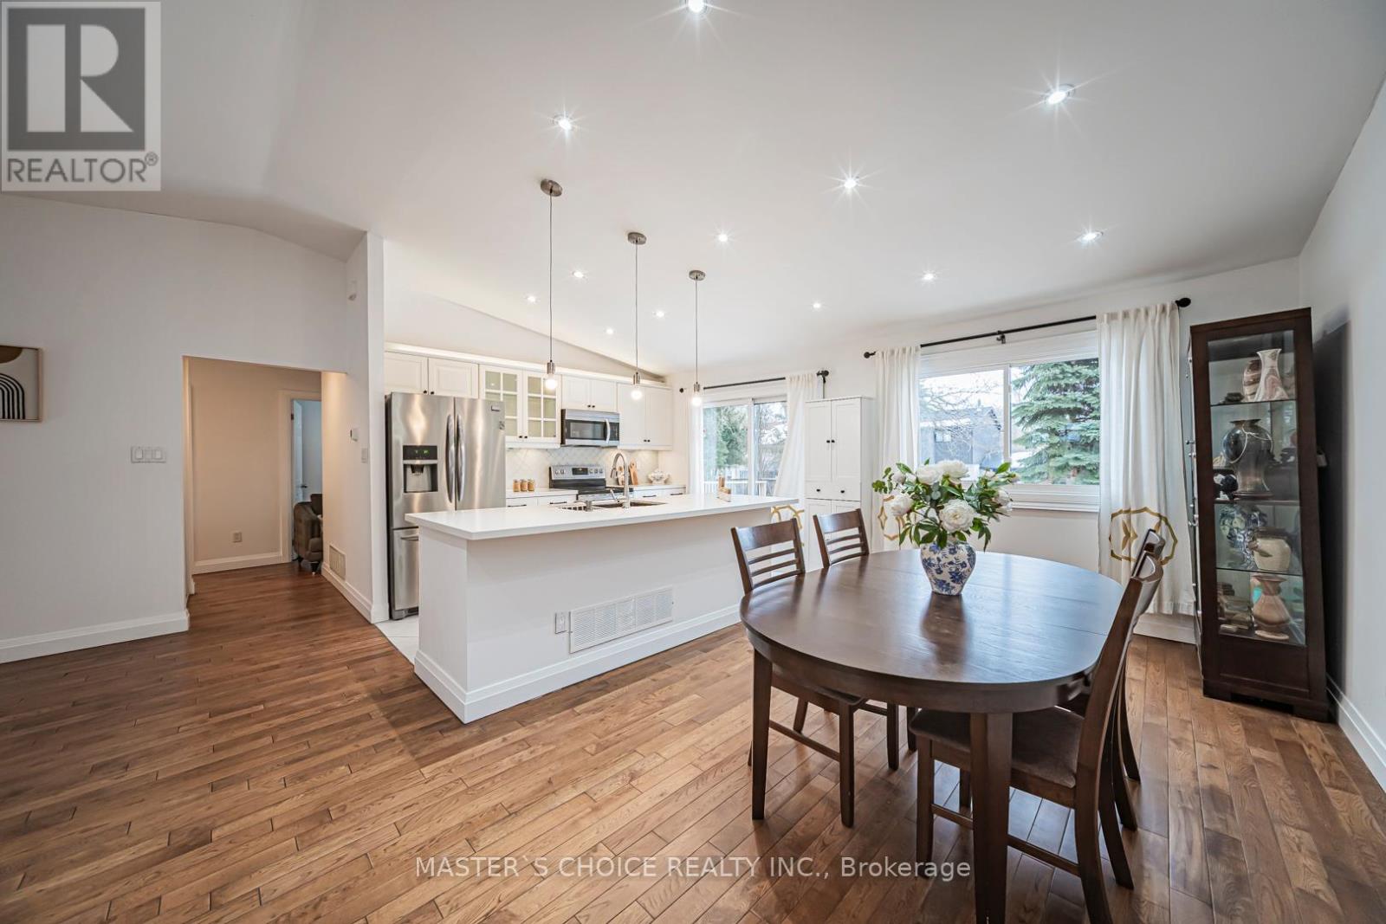
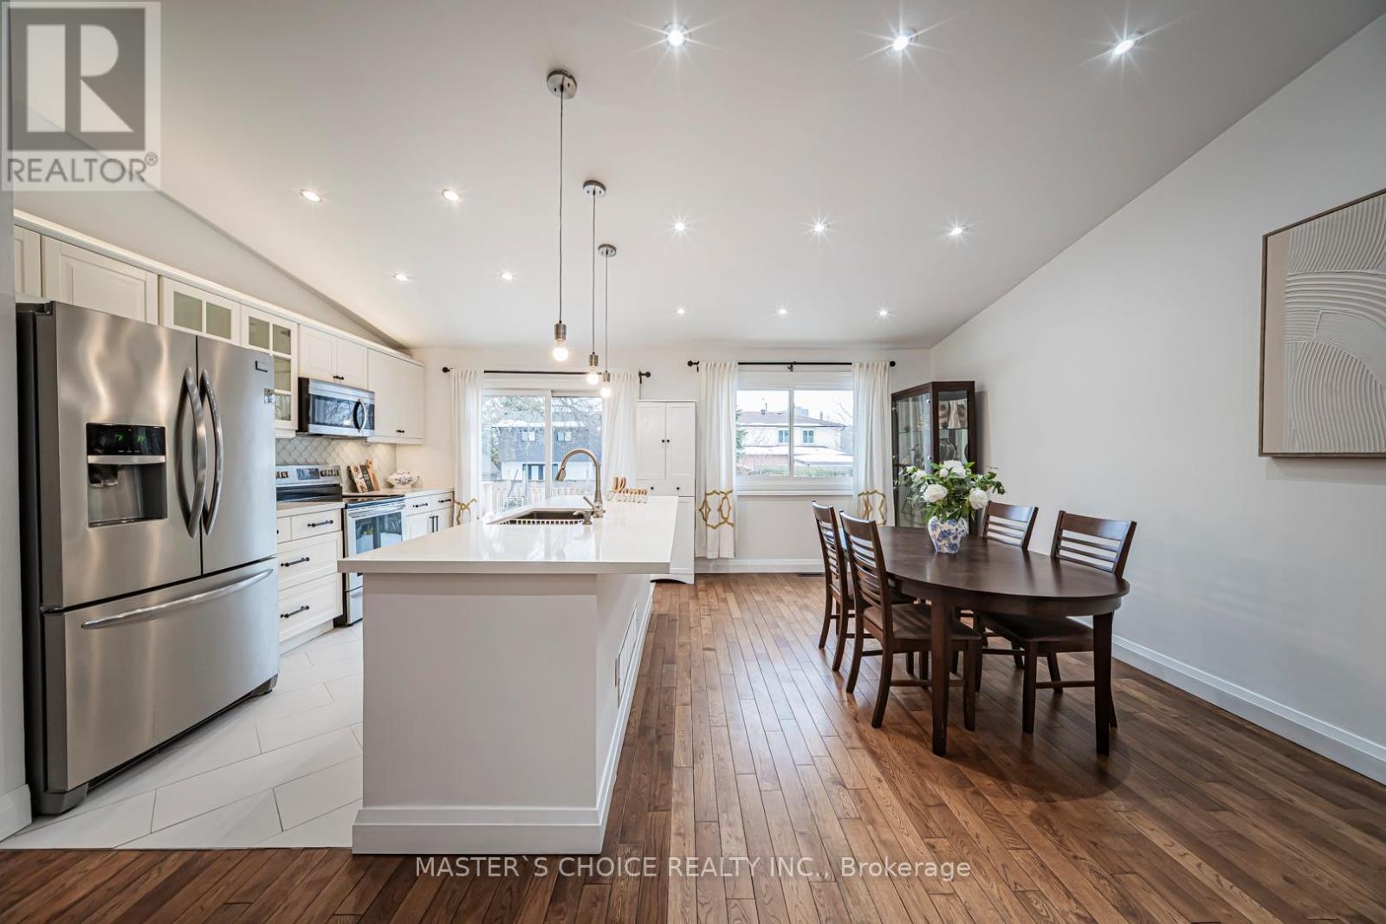
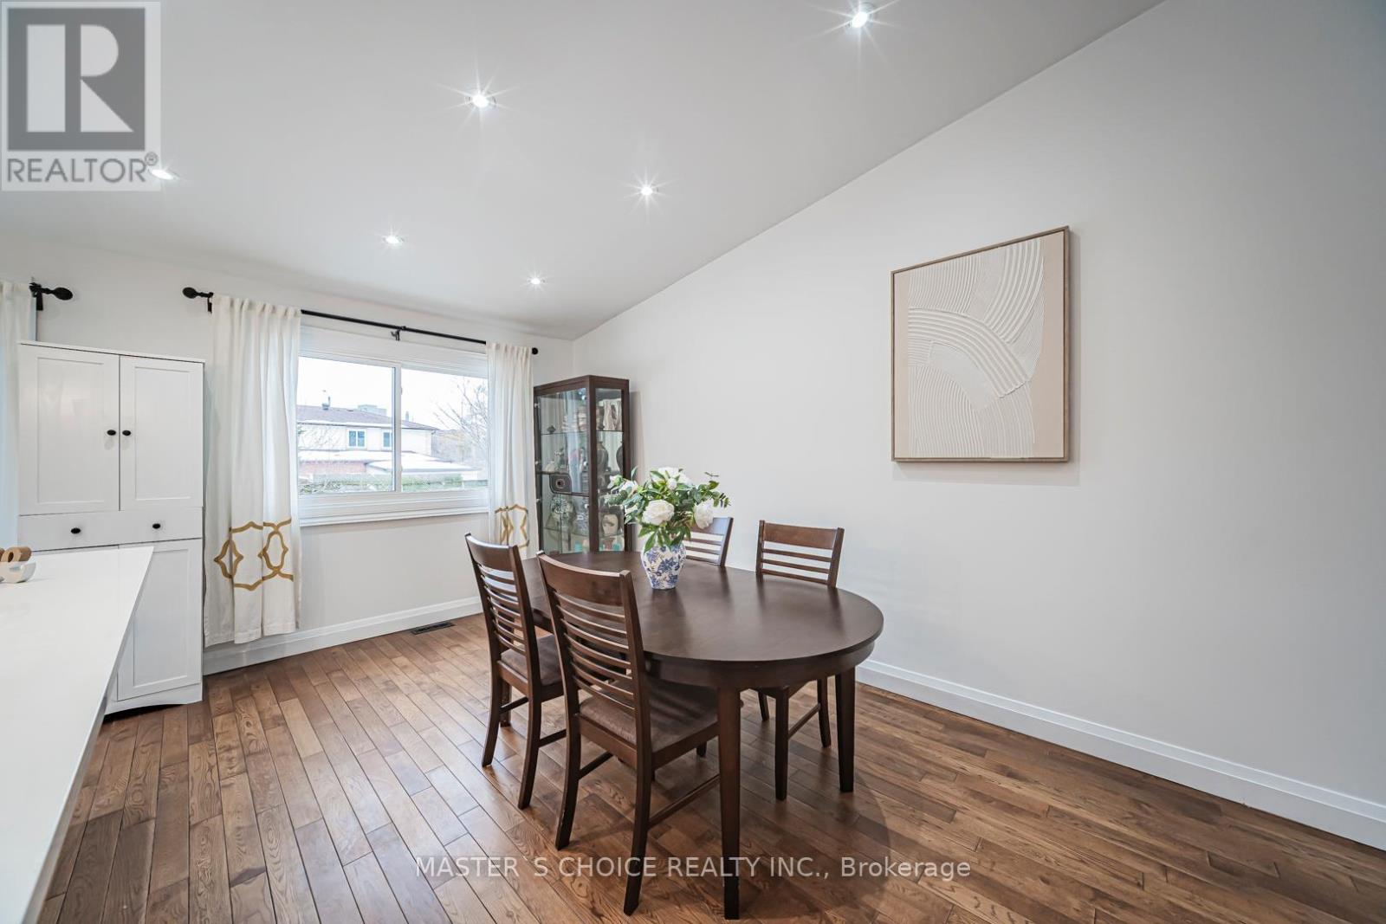
- RoomType3: Dining room
- RoomLevel3: Main level
- RoomLength3: 3.74
- RoomWidth3: 3
- RoomDimensions3: 3.74 m X 3 m
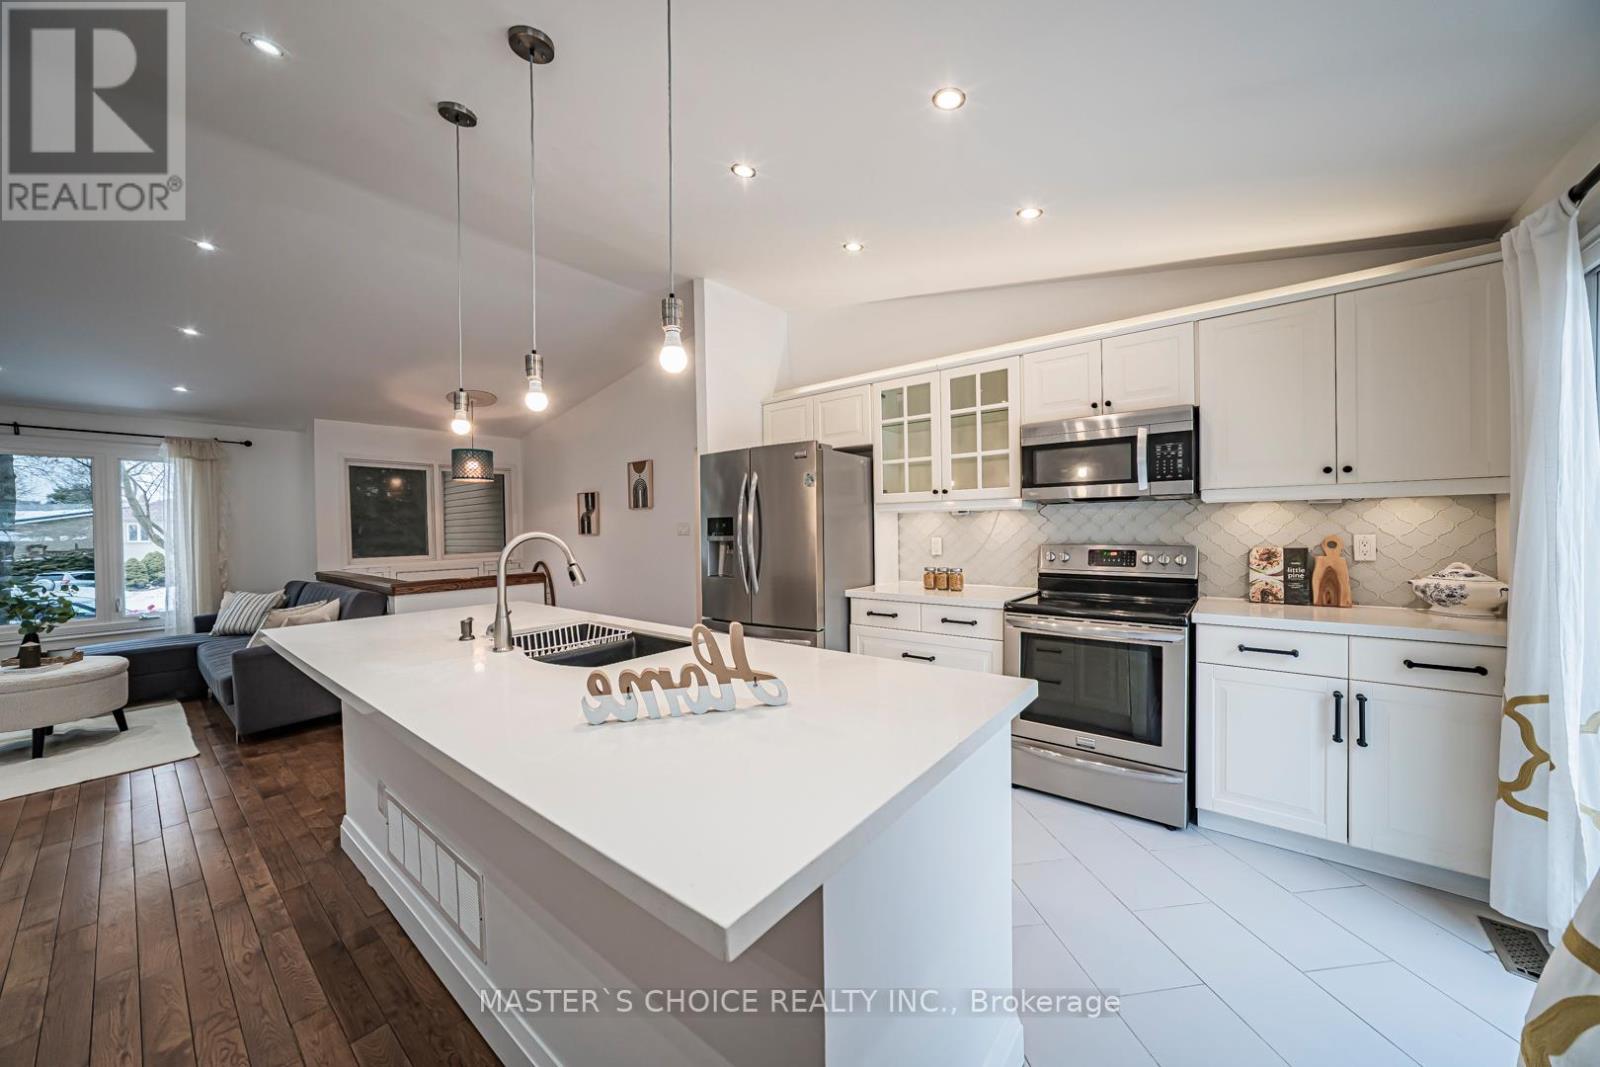
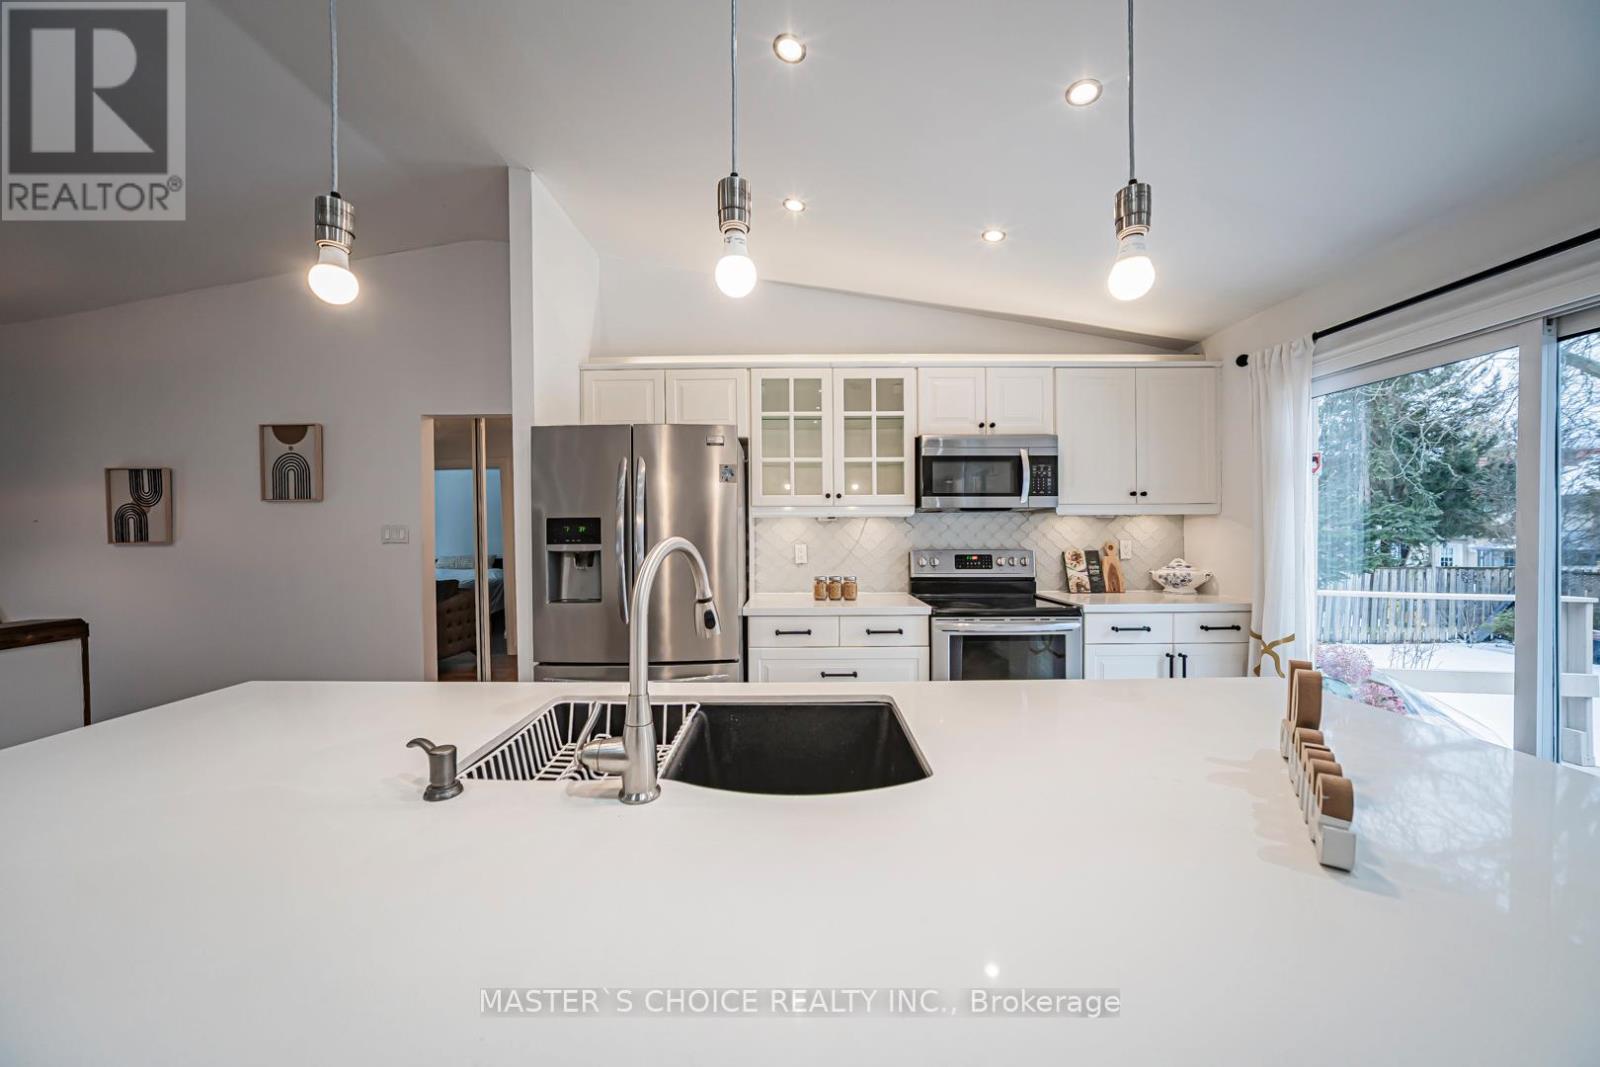
- RoomType4: Kitchen
- RoomLevel4: Main level
- RoomLength4: 3.62
- RoomWidth4: 2.65
- RoomDimensions4: 3.62 m X 2.65 m
- RoomType5: Primary Bedroom
- RoomLevel5: Main level
- RoomLength5: 4.2
- RoomWidth5: 3.23
- RoomDimensions5: 4.2 m X 3.23 m
- RoomType6: Bedroom
- RoomLevel6: Main level
- RoomLength6: 3.05
- RoomWidth6: 2.46
- RoomDimensions6: 3.05 m X 2.46 m
- RoomType7: Bedroom
- RoomLevel7: Main level
- RoomLength7: 3.07
- RoomWidth7: 3.16
- RoomDimensions7: 3.07 m X 3.16 m
- RoomType8: Bedroom
- RoomLevel8: Main level
- RoomLength8: 2.89
- RoomWidth8: 2.43
- RoomDimensions8: 2.89 m X 2.43 m
Location Details
- City: Mississauga (Mississauga Valleys)
- Province: Ontario
Property Details
- SubdivisionName: Mississauga Valleys
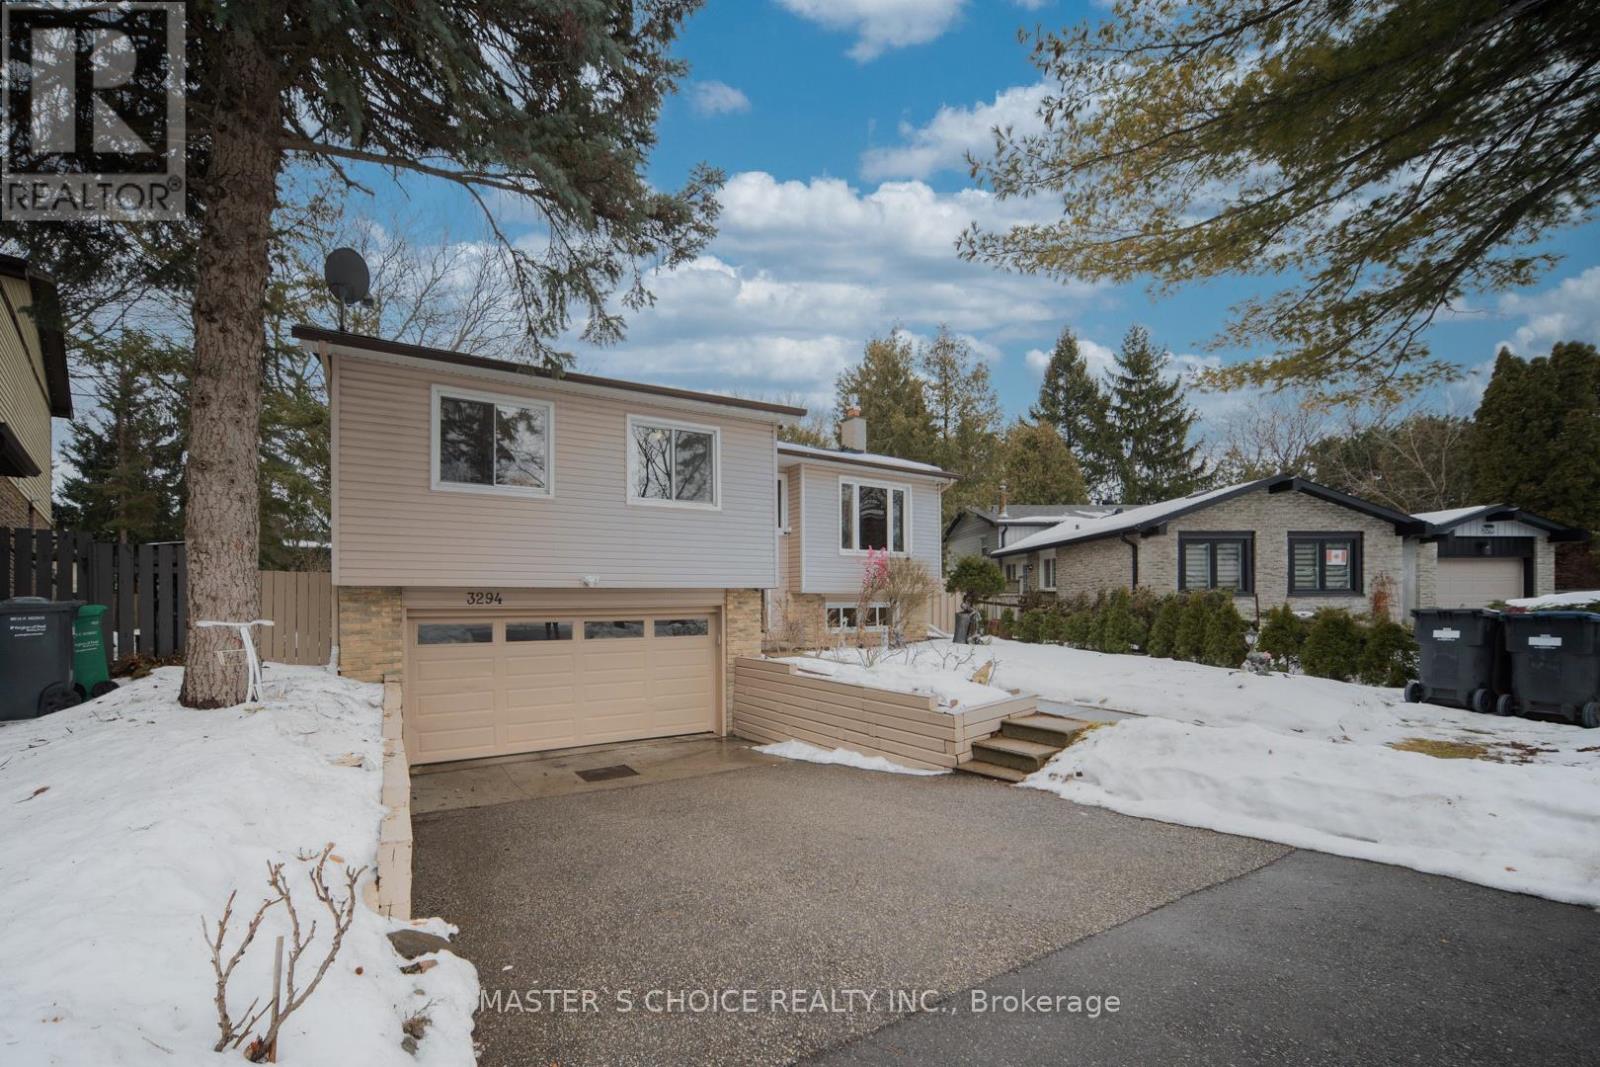
- ArchitecturalStyle: Raised bungalow
- Levels: 1
- FrontageLength: 41 ft ,2 in
Property Features
- Fencing: Fenced yard
- Flooring: Hardwood,Laminate
- Heating: Forced air
- HeatingFuel: Natural gas
- CoolingYN: True
- Cooling: Central air conditioning
- ParkingTotal: 6
- OpenParkingYN: False
- GarageYN: True
- AttachedGarageYN: False
- CarportYN: False
- FireplacesTotal: 0
- PoolYN: False
- ViewYN: False
- WaterfrontYN: False
- Sewer: Sanitary sewer
Basics
- Date added: Added 2 weeks ago
- Category: Single Family
- Type: Single Family
- Bedrooms: 5
- Bathrooms: 2
- Floors: Hardwood,Laminate
- Area: 1100 - 1500 sq ft
- Lot size: 0 sq ft
- SubdivisionName: Mississauga Valleys
- ListOfficeName: MASTER'S CHOICE REALTY INC.
- MLS ID: W13764638
Courtesy of
- OfficeName: MASTER'S CHOICE REALTY INC.
- ListAOR: Toronto Regional Real Estate Board
Description
-
Description:
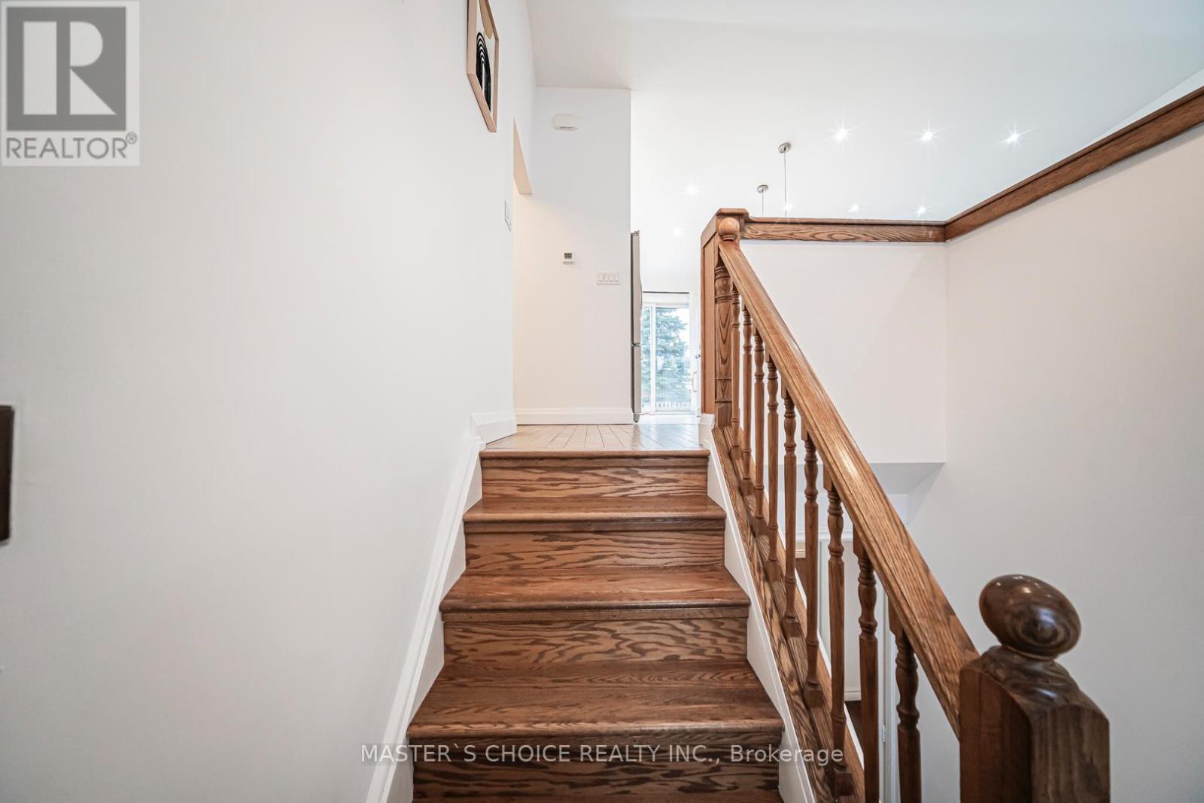
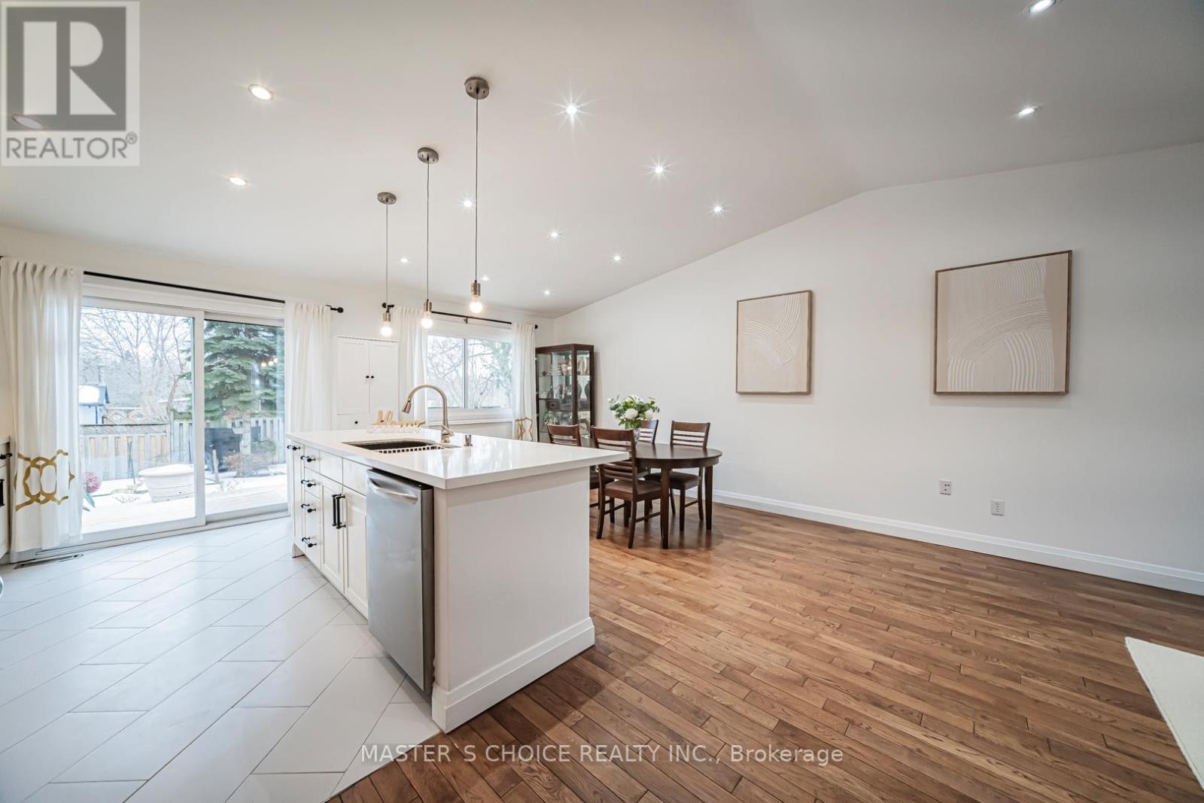
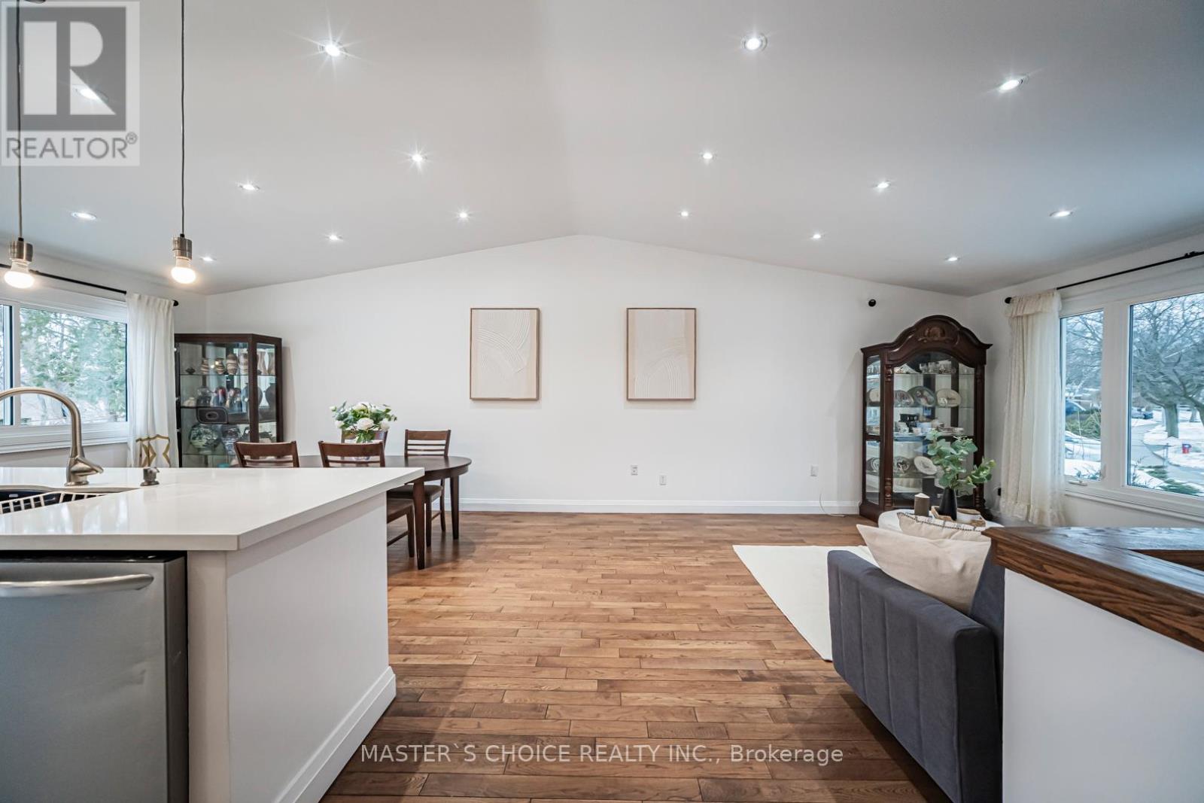
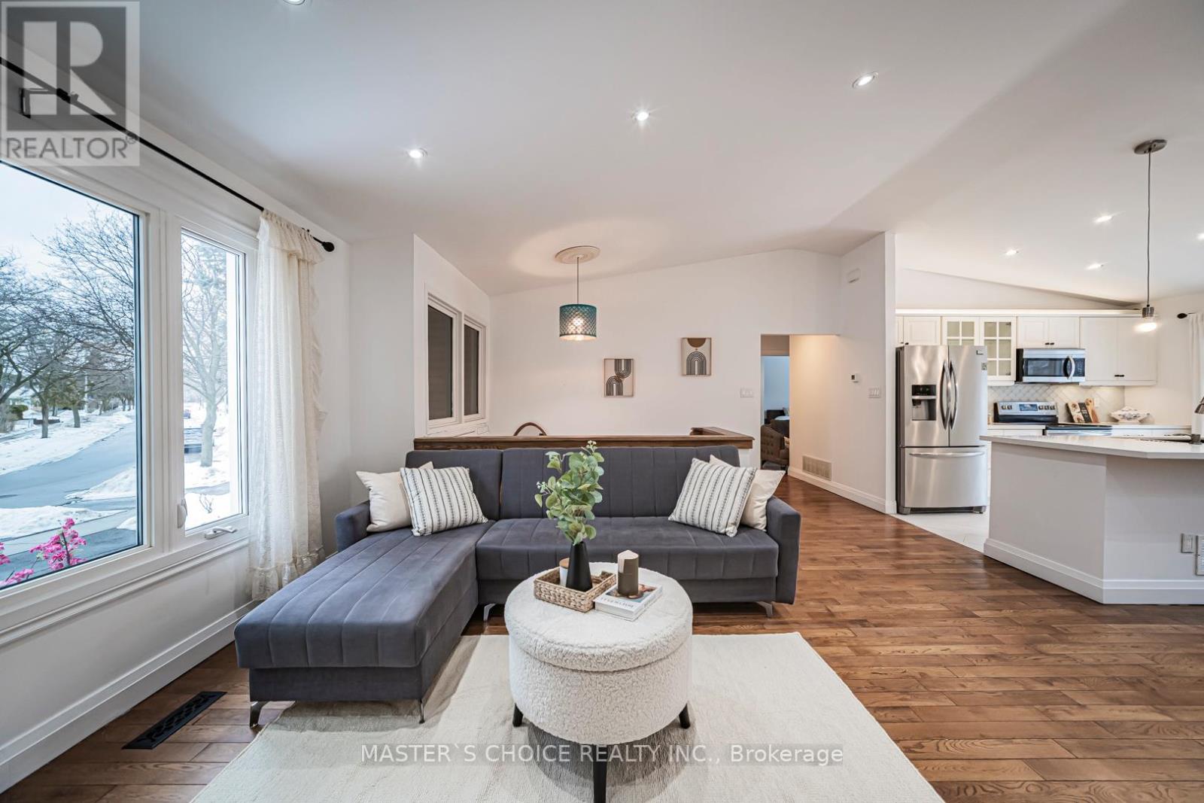
Welcome To This Bright And Spacious 4-Bedroom Family Home Set On A Premium Pie-Shaped Lot With An Expansive Backyard. Enjoy Hardwood Flooring Throughout The Main Floor Living Room Areas And Plenty Of Natural Light. Renovated Bathrooms Feature Modern Finishes, While The Updated White Kitchen Offers Quartz Countertops, Stainless Steel Appliances And A Breakfast Bar. Walk Out To The Large Deck And Oversized Backyard-Perfect For Relaxing Or Entertaining. The Finished Basement With Separate Entrance To Garage. Includes Laminate Flooring, A Cozy Fireplace And A Second Kitchen, Ideal For Extended Family Or Added Convenience. Potential To Construct A Backyard Garden Suite On The Lot (Subject To Municipal Approvals). A Warm And Inviting, Move-In Ready Place To Call Home. (id:67524)
Show all description
Building Details
- ParkingTotal: 6
- ArchitecturalStyle: Raised bungalow
- Heating: Forced air
- Sewer: Sanitary sewer
Amenities & Features
- Waterfront available: No
- OpenParkingYN: No
- AttachedGarageYN: No
- GarageYN: Yes
- CarportYN: No
- PoolYN: No
- CoolingYN: Yes
- Cooling: Central air conditioning
- Total Fireplaces: 0