
33 Agincourt Drive, Toronto (Agincourt South-Malvern West), Ontario, Canada, M1S1M5
33 Agincourt Drive, Toronto (Agincourt South-Malvern West), Ontario, Canada, M1S1M5
$1,399,000
Request info
Rooms & Units Descr
- RoomType1: Primary Bedroom
- RoomLevel1: Second level
- RoomLength1: 3.74
- RoomWidth1: 3.68
- RoomDimensions1: 3.74 m X 3.68 m
- RoomType2: Bedroom 2
- RoomLevel2: Second level
- RoomLength2: 3.71
- RoomWidth2: 2.79
- RoomDimensions2: 3.71 m X 2.79 m
- RoomType3: Bedroom 3
- RoomLevel3: Second level
- RoomLength3: 3.53
- RoomWidth3: 2.62
- RoomDimensions3: 3.53 m X 2.62 m
- RoomType4: Recreational, Games room
- RoomLevel4: Basement
- RoomLength4: 7.07
- RoomWidth4: 3.86
- RoomDimensions4: 7.07 m X 3.86 m
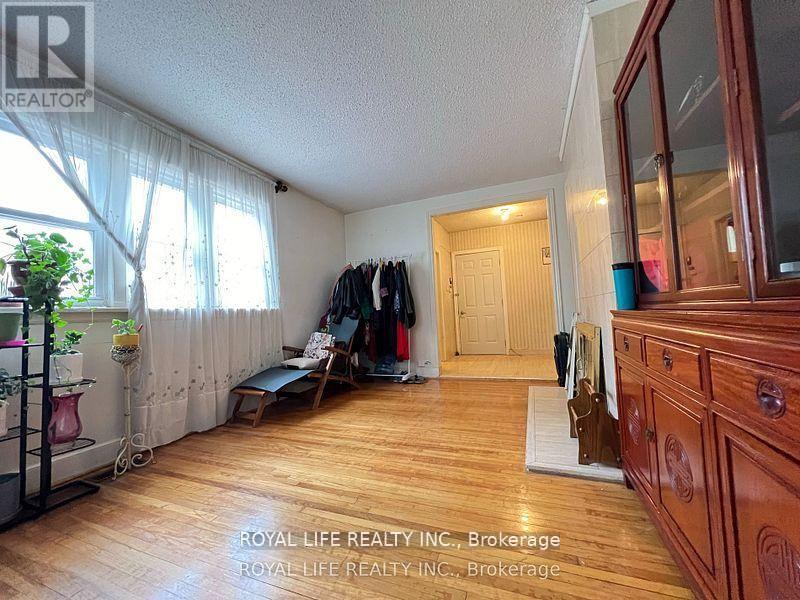
- RoomType5: Living room
- RoomLevel5: Ground level
- RoomLength5: 5.03
- RoomWidth5: 3.51
- RoomDimensions5: 5.03 m X 3.51 m
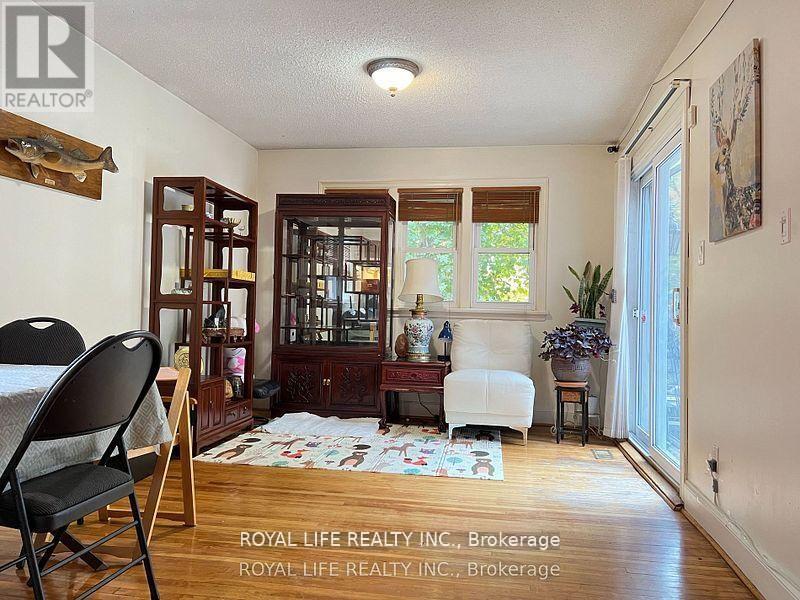
- RoomType6: Dining room
- RoomLevel6: Ground level
- RoomLength6: 5.28
- RoomWidth6: 3.3
- RoomDimensions6: 5.28 m X 3.3 m
- RoomType7: Foyer
- RoomLevel7: Ground level
- RoomLength7: 3.2
- RoomWidth7: 2.14
- RoomDimensions7: 3.2 m X 2.14 m
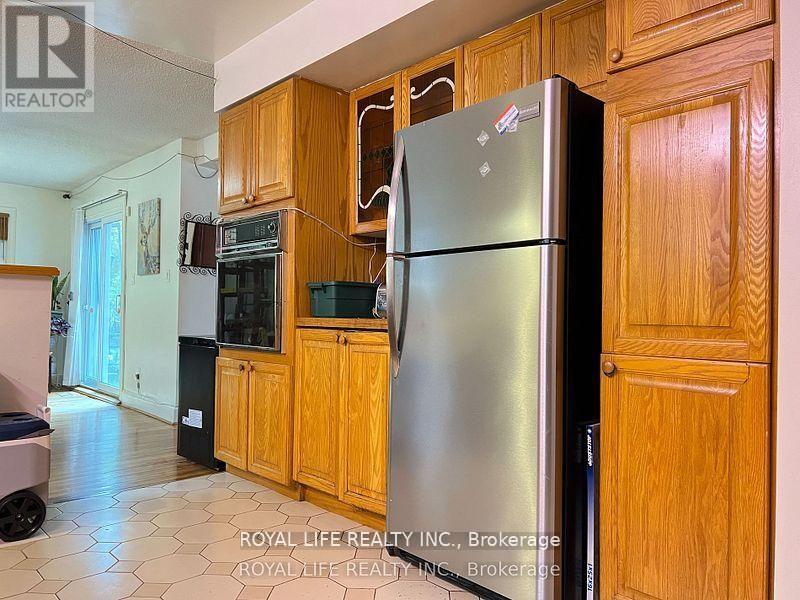
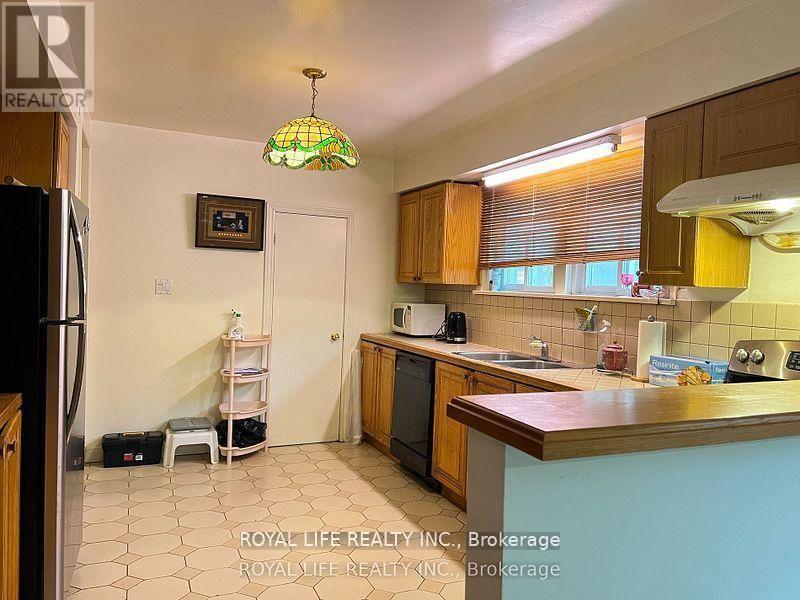
- RoomType8: Kitchen
- RoomLevel8: Ground level
- RoomLength8: 5
- RoomWidth8: 3.4
- RoomDimensions8: 5 m X 3.4 m
Location Details
- City: Toronto (Agincourt South-Malvern West)
- Province: Ontario
Property Details
- SubdivisionName: Agincourt South-Malvern West
- Levels: 2
- FrontageLength: 75 ft
Property Features
- Flooring: Hardwood,Marble,Ceramic
- Heating: Forced air
- HeatingFuel: Natural gas
- CoolingYN: True
- Cooling: Central air conditioning
- ParkingTotal: 6
- OpenParkingYN: False
- GarageYN: True
- AttachedGarageYN: True
- CarportYN: False
- FireplacesTotal: 0
- PoolYN: False
- ViewYN: False
- WaterfrontYN: False
- Sewer: Sanitary sewer
Basics
- BathroomsHalf: 1
- Date added: Added 3 weeks ago
- Category: Single Family
- Type: Single Family
- Bedrooms: 3
- Bathrooms: 3
- Half baths: 1
- Floors: Hardwood,Marble,Ceramic
- Area: 1500 - 2000 sq ft
- Lot size: 0 sq ft
- SubdivisionName: Agincourt South-Malvern West
- ListOfficeName: ROYAL LIFE REALTY INC.
- MLS ID: E13508890
Courtesy of
- OfficeName: ROYAL LIFE REALTY INC.
- ListAOR: Toronto Regional Real Estate Board
Description
-
Description:
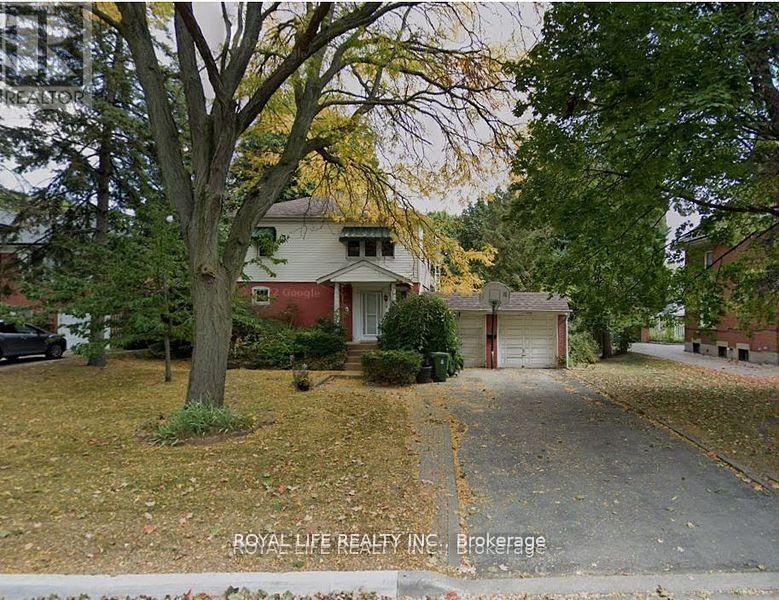
A Detached Home With A Separate Side Entrance, Nestled in a coveted neighborhood with a premium deep lot (75 Feet X198 Feet) with mature trees where you can immerse yourself in the outdoors. High-Ranking Agincourt C.I. School District. Close To TTC And Go Station And Hwy 401. Steps To Shopping Malls and Restaurants (id:67524)
Show all description
Building Details
- ParkingTotal: 6
- Heating: Forced air
- Sewer: Sanitary sewer
Amenities & Features
- Waterfront available: No
- OpenParkingYN: No
- AttachedGarageYN: Yes
- GarageYN: Yes
- CarportYN: No
- PoolYN: No
- CoolingYN: Yes
- Cooling: Central air conditioning
- Total Fireplaces: 0