
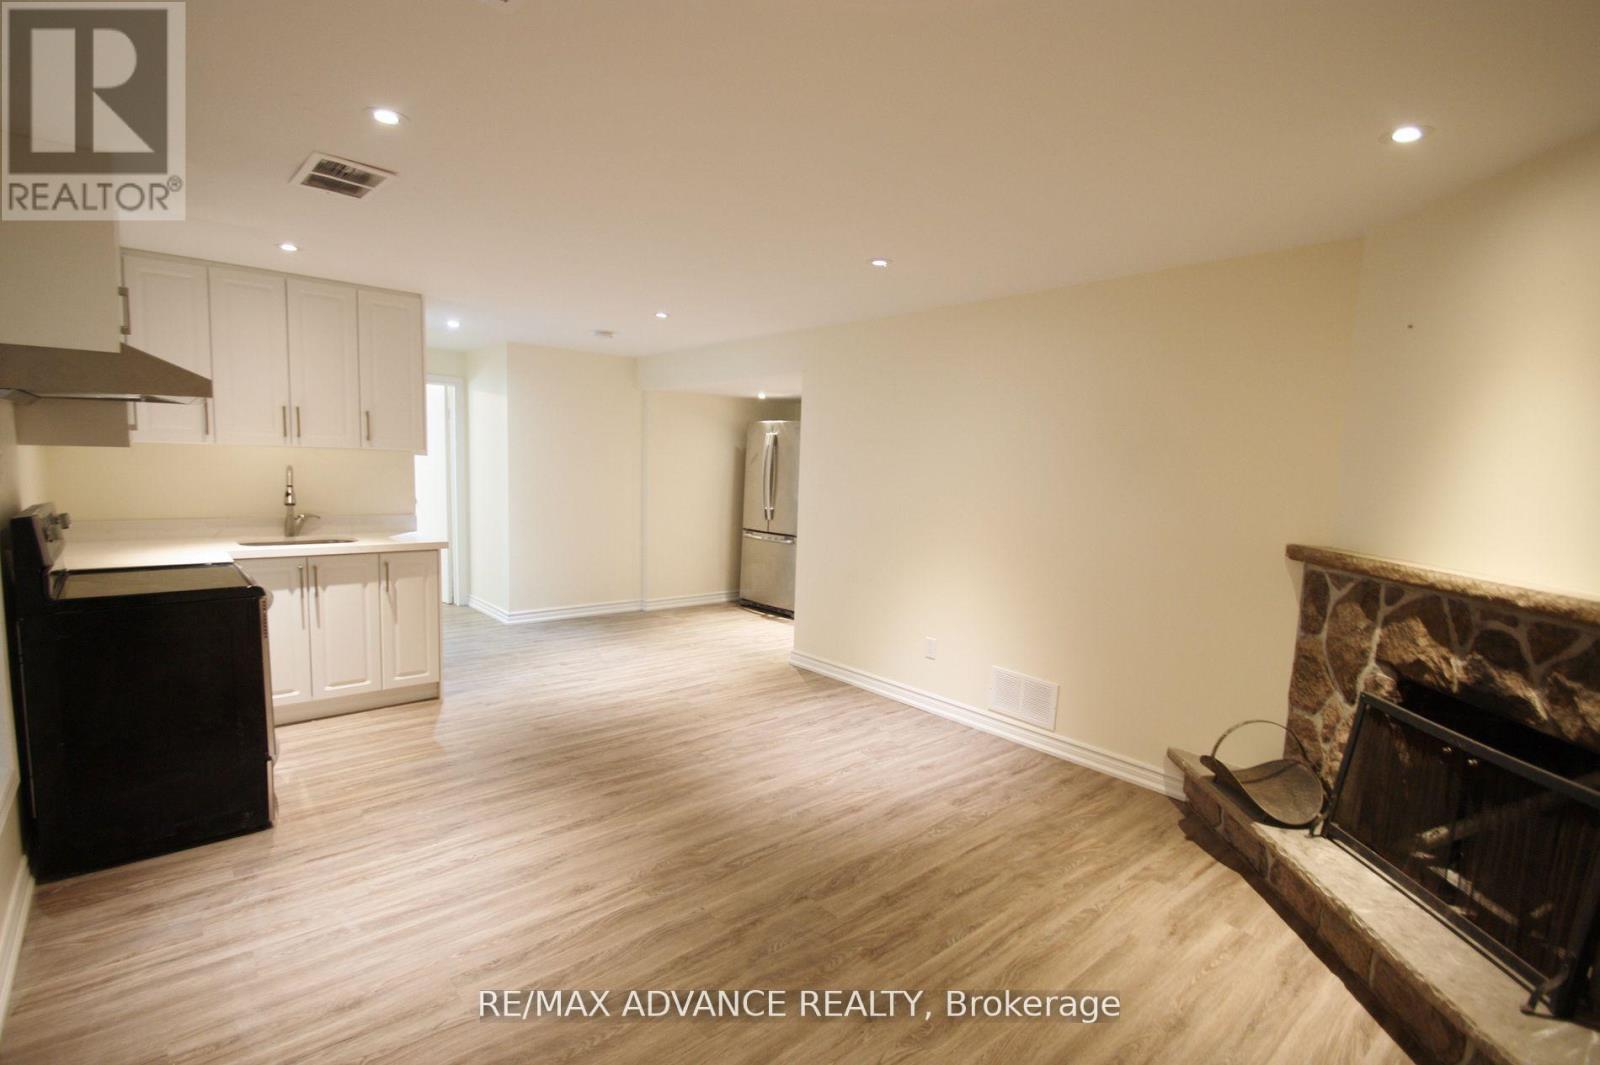
33 Carluke Crescent, Toronto (St. Andrew-Windfields), Ontario, Canada, M2L2H7
33 Carluke Crescent, Toronto (St. Andrew-Windfields), Ontario, Canada, M2L2H7Rooms & Units Descr
- UnitNumber: Lower
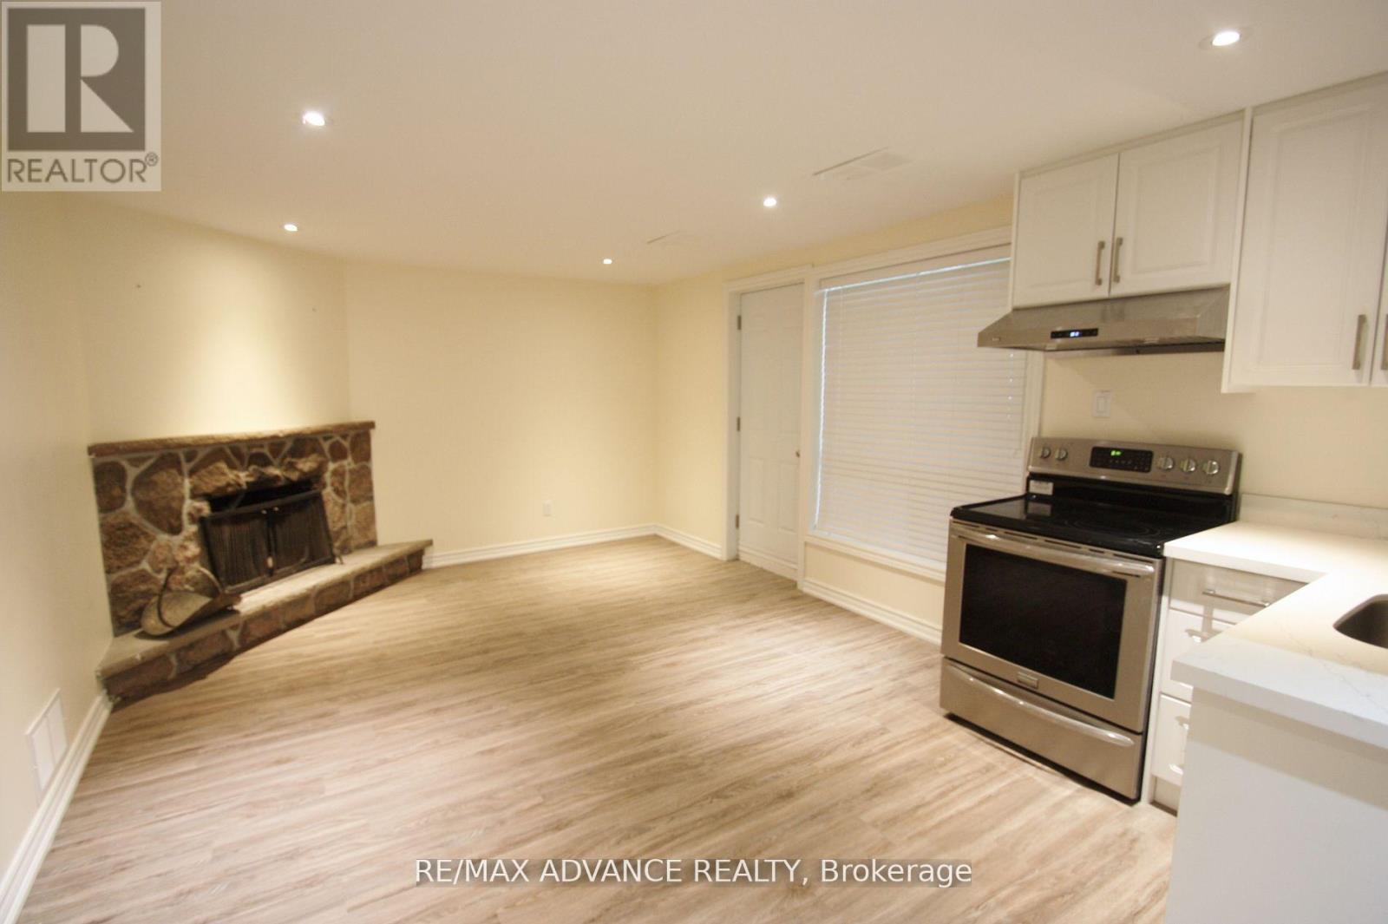
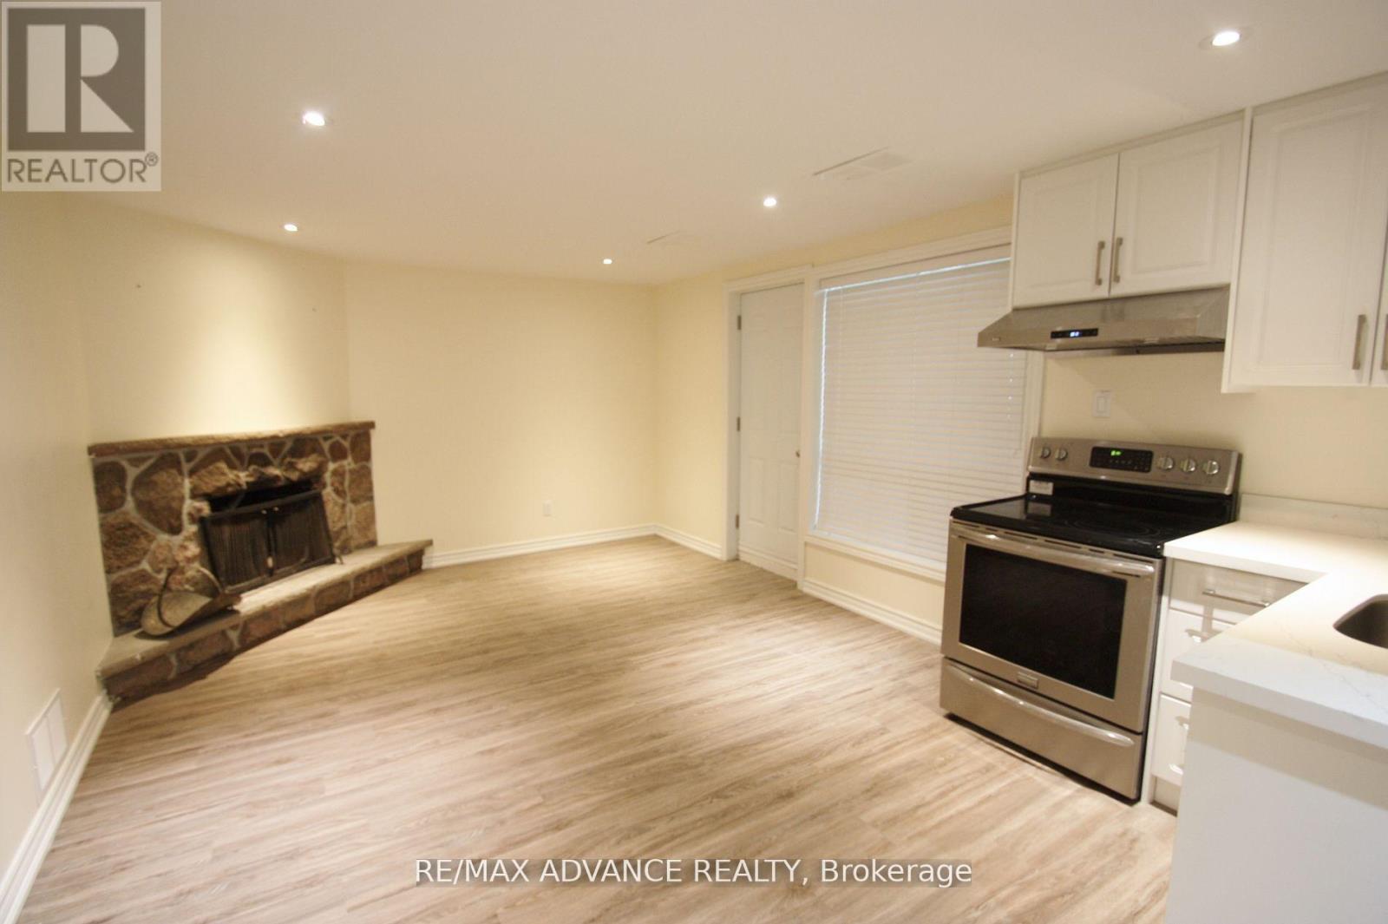
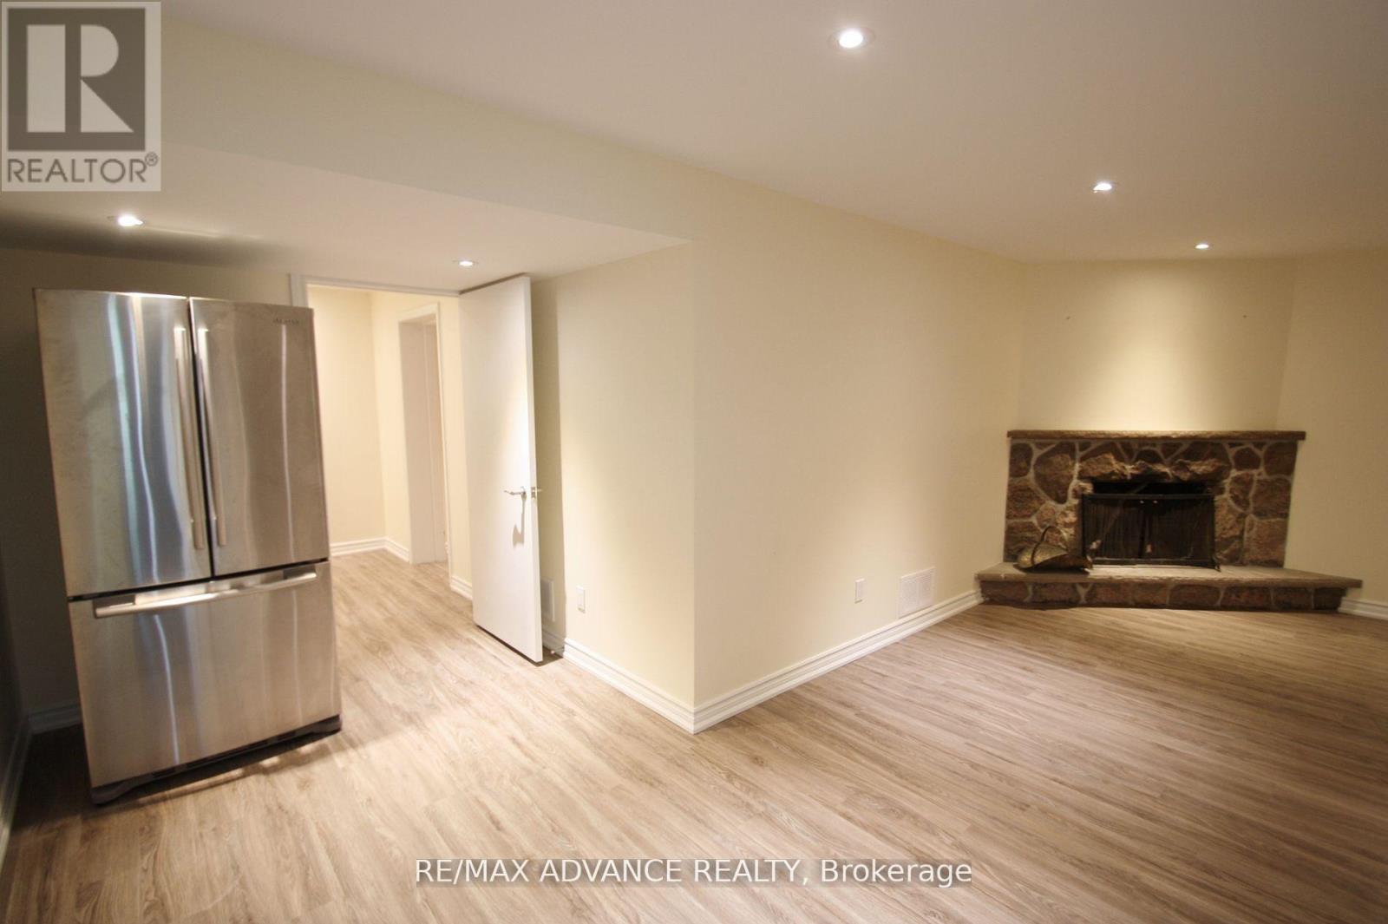
- RoomType1: Living room
- RoomLevel1: Basement
- RoomLength1: 3.5
- RoomWidth1: 4.5
- RoomDimensions1: 3.5 m X 4.5 m
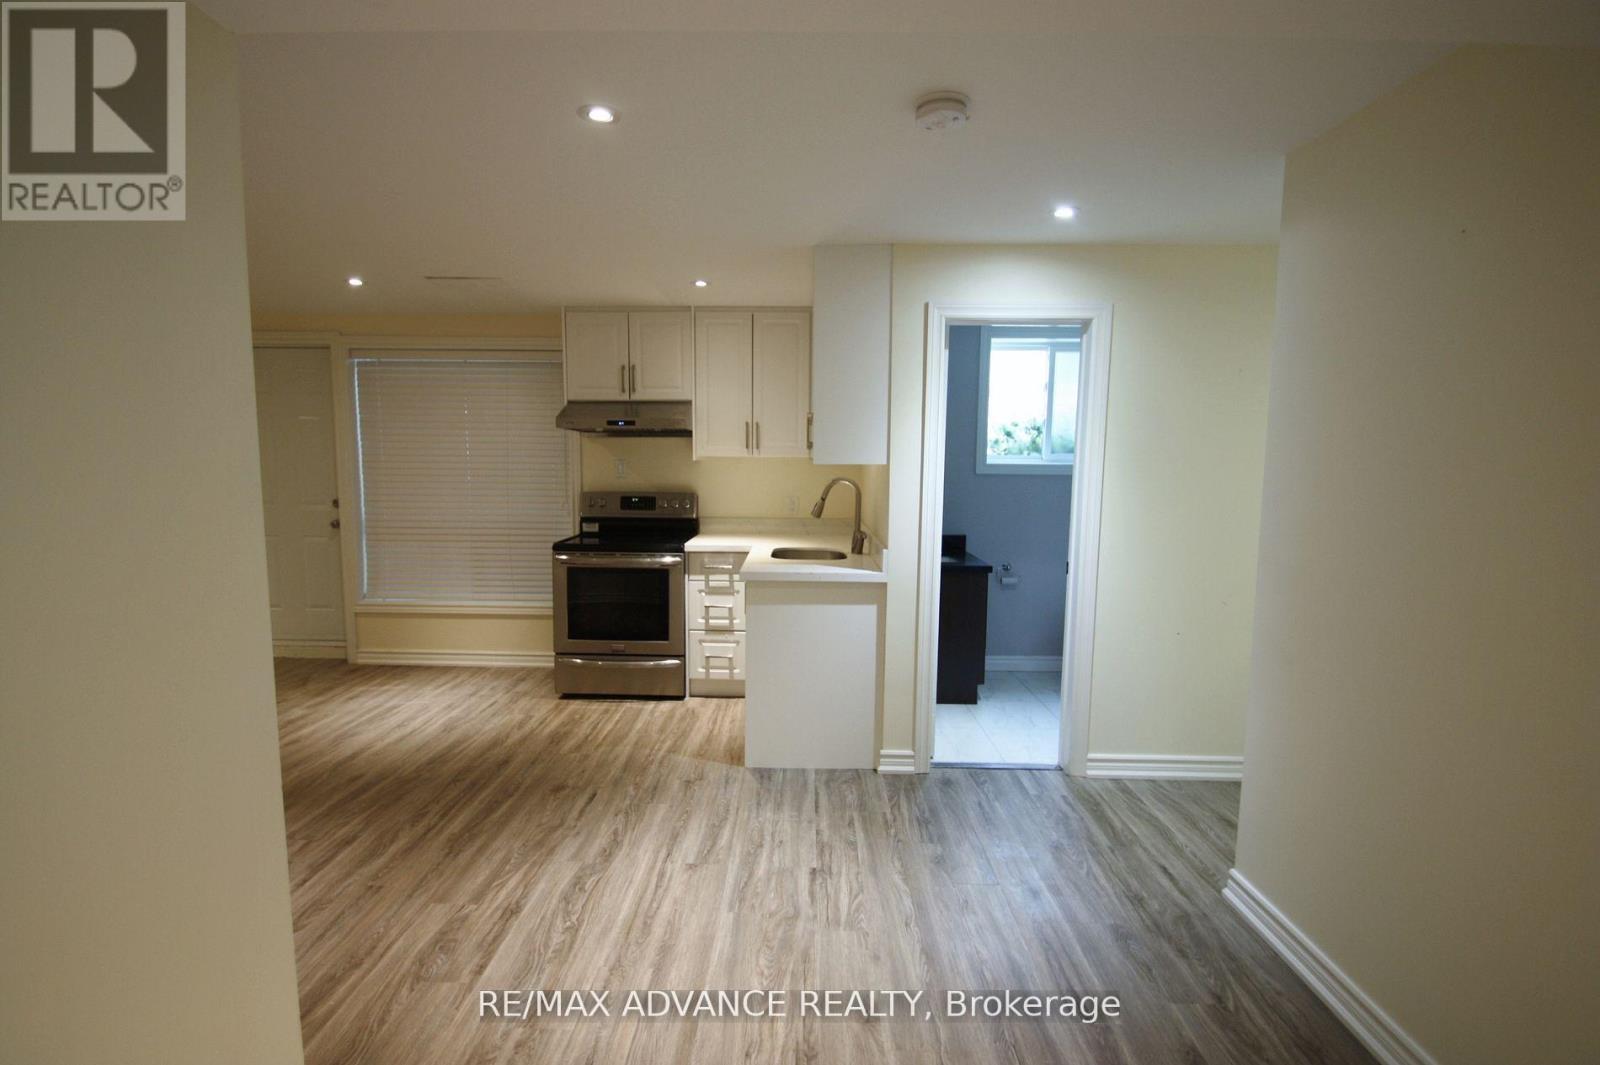
- RoomType2: Kitchen
- RoomLevel2: Basement
- RoomLength2: 3.5
- RoomWidth2: 4.5
- RoomDimensions2: 3.5 m X 4.5 m
- RoomType3: Bedroom
- RoomLevel3: Basement
- RoomLength3: 3.25
- RoomWidth3: 4
- RoomDimensions3: 3.25 m X 4 m
- RoomType4: Bedroom 2
- RoomLevel4: Basement
- RoomLength4: 2.45
- RoomWidth4: 3.5
- RoomDimensions4: 2.45 m X 3.5 m
Location Details
- City: Toronto (St. Andrew-Windfields)
- Province: Ontario
Property Details
- SubdivisionName: St. Andrew-Windfields
- ArchitecturalStyle: Raised bungalow
- Levels: 1
- FrontageLength: 82 ft ,6 in
- Lease: 2200.00
- LeaseFrequency: Monthly
- LeaseTerm: Monthly
Property Features
- Flooring: Laminate
- Heating: Forced air
- HeatingFuel: Natural gas
- CoolingYN: True
- Cooling: Central air conditioning
- ParkingTotal: 2
- OpenParkingYN: False
- GarageYN: True
- AttachedGarageYN: False
- CarportYN: False
- FireplacesTotal: 0
- PoolYN: False
- ViewYN: False
- WaterfrontYN: False
- Sewer: Sanitary sewer
Basics
- Date added: Added 5 days ago
- Category: Multi-family
- Type: Multi-family
- Bedrooms: 2
- Bathrooms: 2
- Floors: Laminate
- Area: 0 - 699 sq ft
- Lot size: 0 sq ft
- SubdivisionName: St. Andrew-Windfields
- UnitNumber: Lower
- ListOfficeName: RE/MAX ADVANCE REALTY
- MLS ID: C13549374
Courtesy of
- OfficeName: RE/MAX ADVANCE REALTY
- ListAOR: Toronto Regional Real Estate Board
Description
-
Description:
Rare opportunity to lease a beautifully finished lower-level residence in sought-after St. Andrews. This bright unit offers 2 bedrooms, 2 full baths, a private entrance, and a functional open-concept living space. Modern kitchen equipped with stainless steel appliances and exclusive laundry facilities. Two parking spots included. Minutes to Bayview Village, TTC, 2 mins to Highway 401, and everyday amenities.Owen Public School, St. Andrews Junior High And Short Distance To York Mills Collegiate. (id:67524)
Show all description
Building Details
- ParkingTotal: 2
- ArchitecturalStyle: Raised bungalow
- Heating: Forced air
- Sewer: Sanitary sewer
Amenities & Features
- Waterfront available: No
- OpenParkingYN: No
- AttachedGarageYN: No
- GarageYN: Yes
- CarportYN: No
- PoolYN: No
- CoolingYN: Yes
- Cooling: Central air conditioning
- Total Fireplaces: 0