
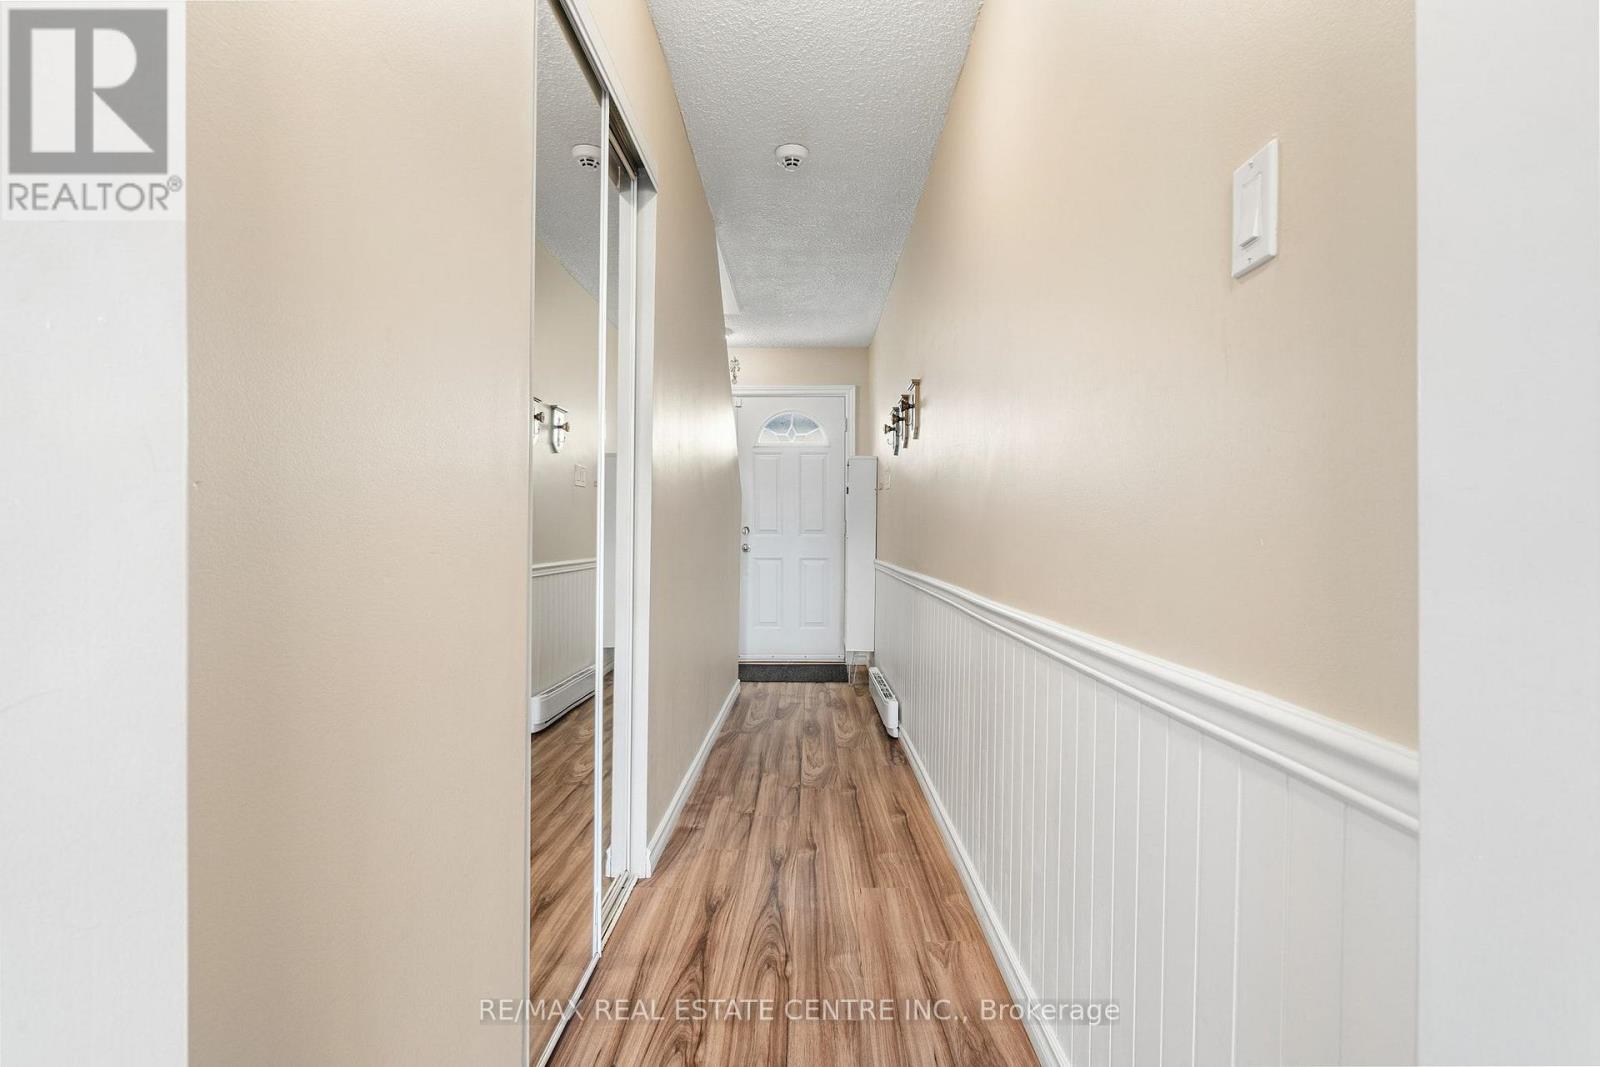
33 Celeste Drive, Toronto (West Hill), Ontario, Canada, M1E2V2
33 Celeste Drive, Toronto (West Hill), Ontario, Canada, M1E2V2Rooms & Units Descr
- UnitNumber: 15
- RoomType1: Living room
- RoomLevel1: Second level
- RoomLength1: 21.33
- RoomWidth1: 11.32
- RoomDimensions1: 21.33 m X 11.32 m
- RoomType2: Dining room
- RoomLevel2: Second level
- RoomLength2: 21.33
- RoomWidth2: 11.32
- RoomDimensions2: 21.33 m X 11.32 m
- RoomType3: Kitchen
- RoomLevel3: Second level
- RoomLength3: 21.59
- RoomWidth3: 8.79
- RoomDimensions3: 21.59 m X 8.79 m
- RoomType4: Primary Bedroom
- RoomLevel4: Third level
- RoomLength4: 11.65
- RoomWidth4: 11.98
- RoomDimensions4: 11.65 m X 11.98 m
- RoomType5: Bedroom 2
- RoomLevel5: Third level
- RoomLength5: 12.8
- RoomWidth5: 9.02
- RoomDimensions5: 12.8 m X 9.02 m
- RoomType6: Bedroom 3
- RoomLevel6: Third level
- RoomLength6: 10.66
- RoomWidth6: 9.02
- RoomDimensions6: 10.66 m X 9.02 m
- RoomType7: Recreational, Games room
- RoomLevel7: Ground level
- RoomLength7: 18.21
- RoomWidth7: 8.2
- RoomDimensions7: 18.21 m X 8.2 m
- RoomType8: Laundry room
- RoomLevel8: Ground level
- RoomLength8: 9.5
- RoomWidth8: 6
- RoomDimensions8: 9.5 m X 6 m
Location Details
- City: Toronto (West Hill)
- Province: Ontario
Property Details
- SubdivisionName: West Hill
- Levels: 3
Property Features
- CommunityFeatures: Pets Allowed With Restrictions
- Flooring: Laminate,Ceramic,Carpeted
- Heating: Baseboard heaters
- HeatingFuel: Electric
- CoolingYN: True
- Cooling: None
- ParkingTotal: 2
- OpenParkingYN: False
- GarageYN: True
- AttachedGarageYN: False
- CarportYN: False
- FireplacesTotal: 0
- PoolYN: False
- ViewYN: False
- WaterfrontYN: False
Basics
- BathroomsHalf: 1
- Date added: Added 3 weeks ago
- Category: Single Family
- Type: Single Family
- Bedrooms: 3
- Bathrooms: 2
- Half baths: 1
- Floors: Laminate,Ceramic,Carpeted
- Area: 1000 - 1199 sq ft
- Lot size: 0 sq ft
- SubdivisionName: West Hill
- UnitNumber: 15
- ListOfficeName: RE/MAX REAL ESTATE CENTRE INC.
- MLS ID: E13828474
Miscellaneous
- AssociationFeeFrequency: Monthly
Courtesy of
- OfficeName: RE/MAX REAL ESTATE CENTRE INC.
- ListAOR: Toronto Regional Real Estate Board
Description
-
Description:
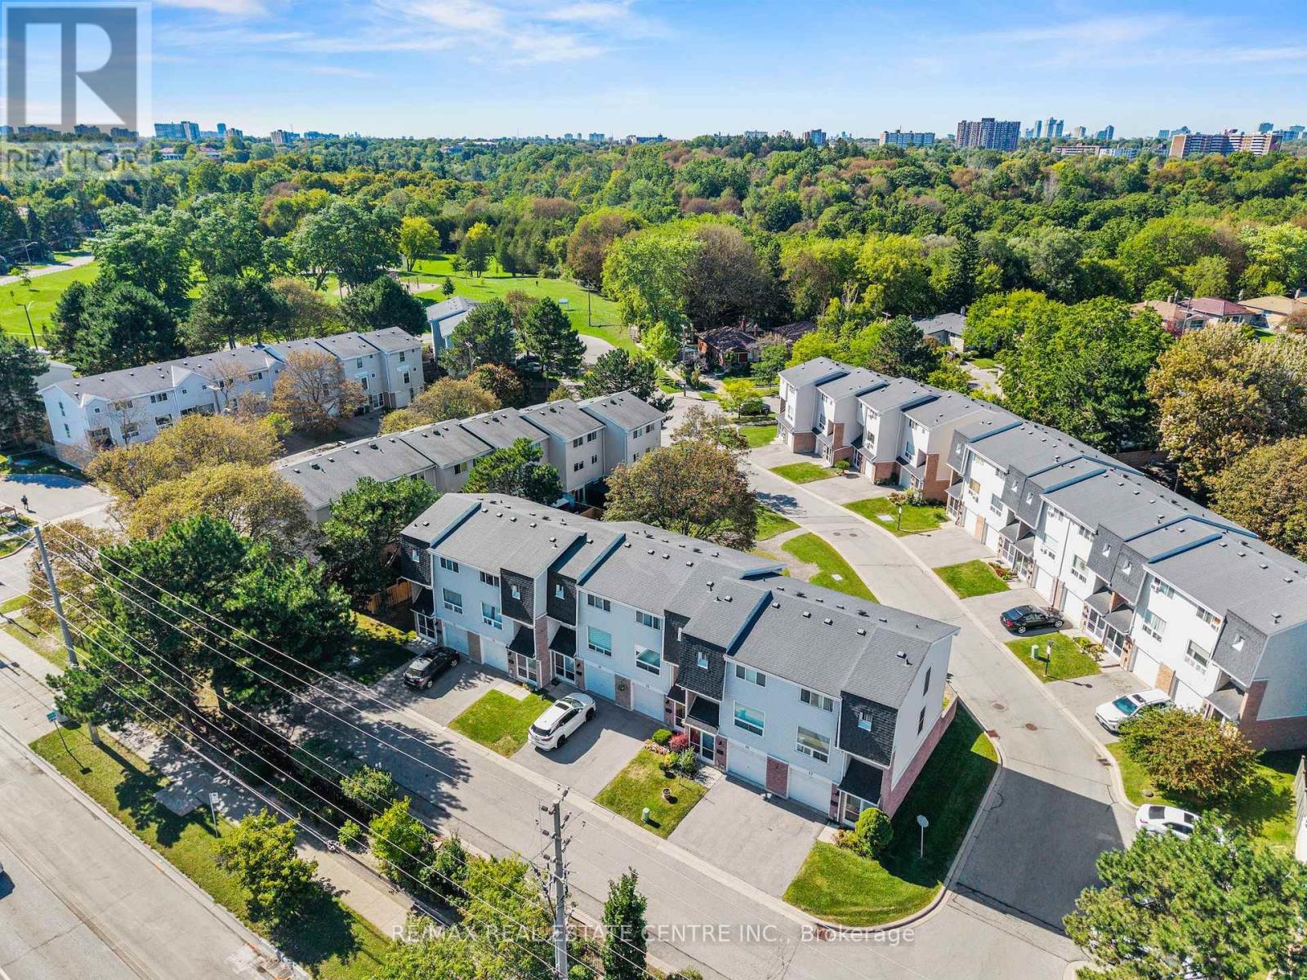
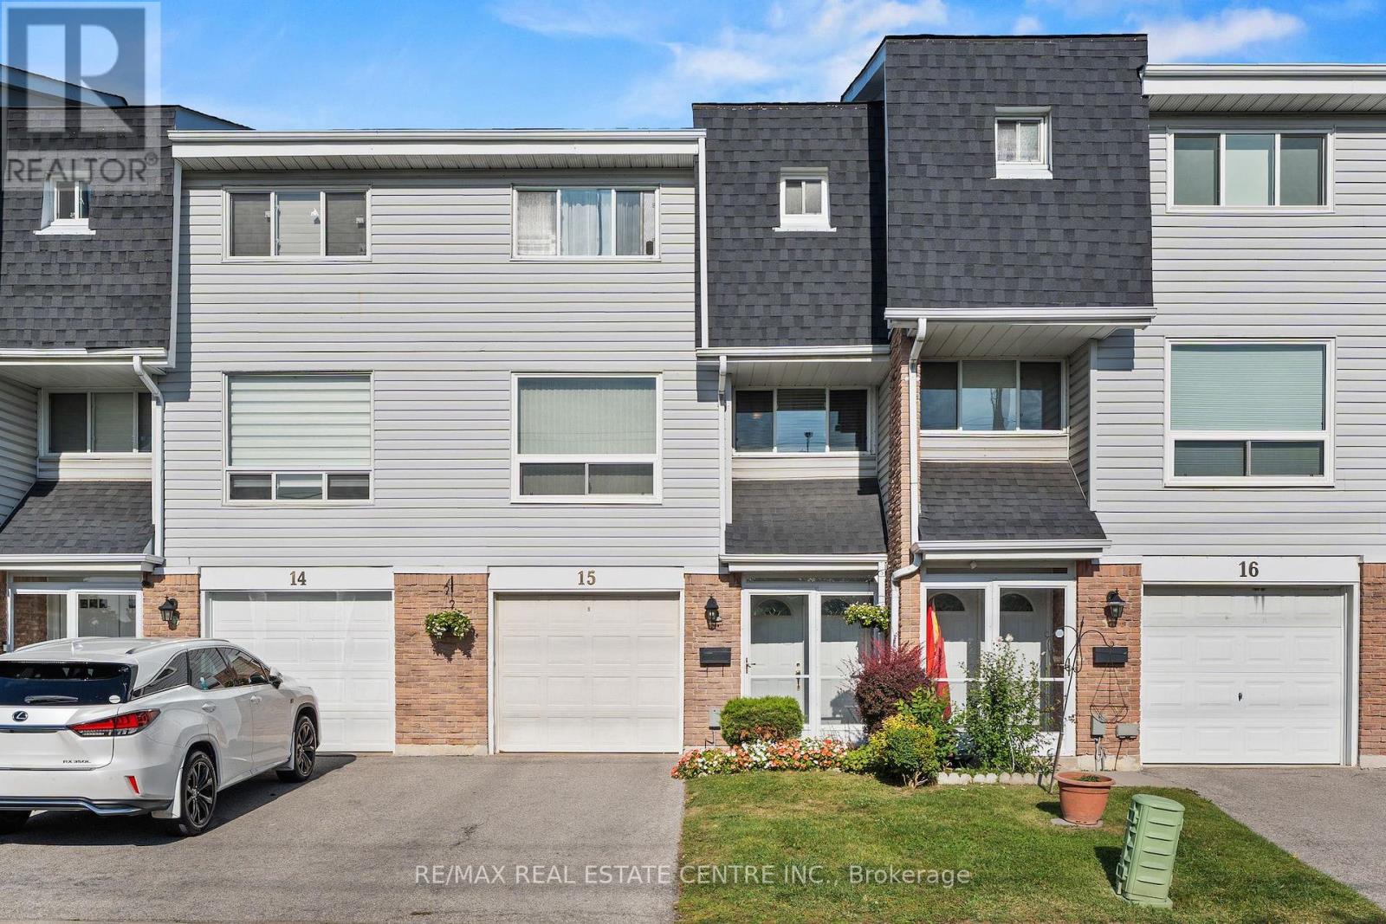
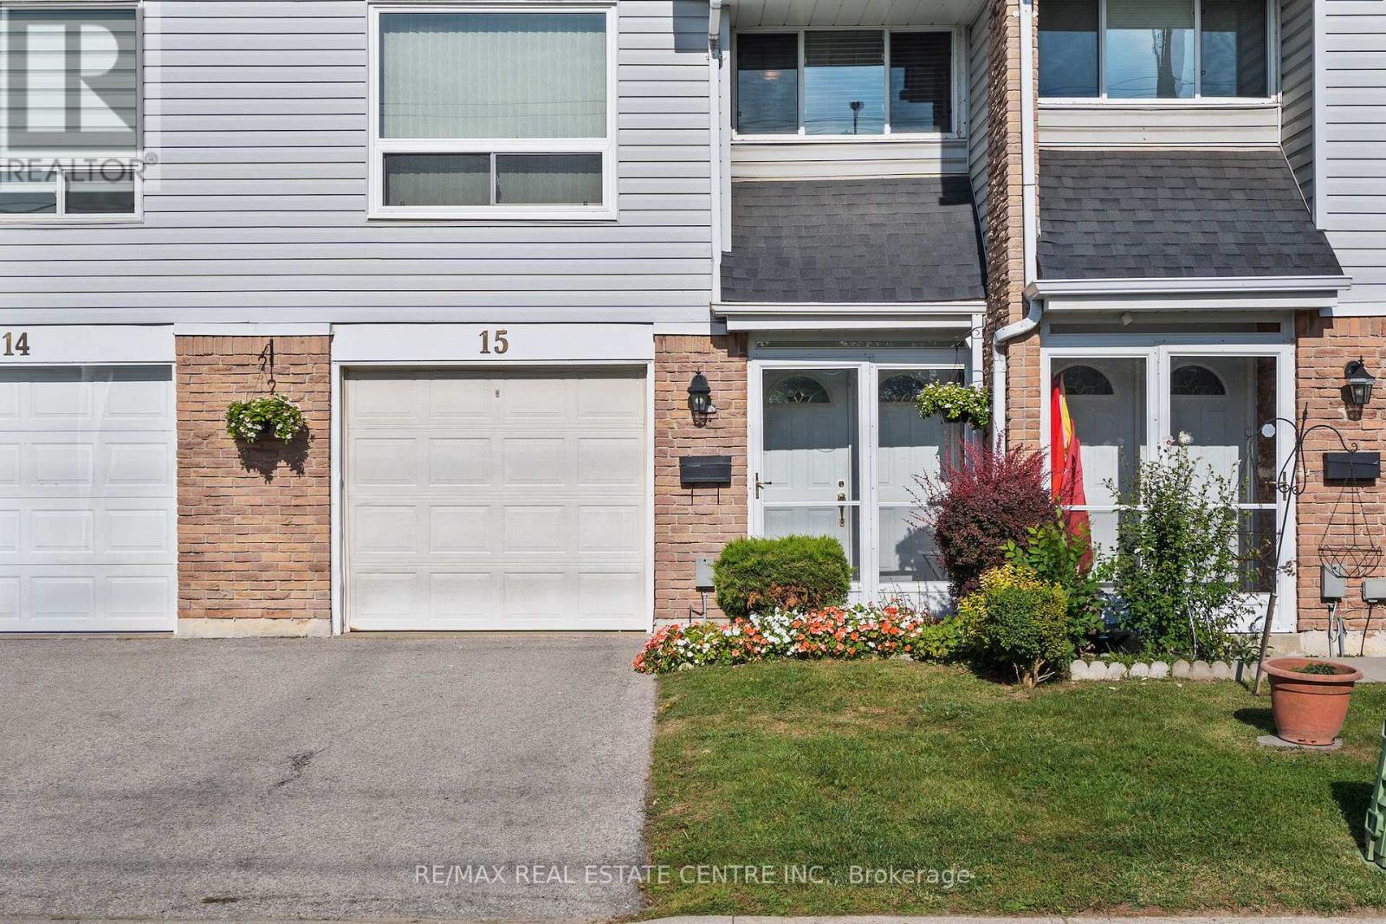
Well-Maintained And Immaculately Kept 3-Bedroom Condo Townhouse In A Conveniently Located Community, Close To The GO Train And Public Transportation. Bright And Spacious, This Well-Cared-For Home Features Three Bedrooms, Two Bathrooms, A Finished Den On The Lower Level, Convenient Lower-Level Laundry, And A Walkout To A Completely Private Yard Backing Onto The Complex Parkette. The Home Has Been Lovingly Maintained By Its Owners And Is In Move-In Condition, With Nothing To Do But Move In And Enjoy. Offering A Comfortable And Functional Layout With Plenty Of Natural Light And A Private Outdoor Space. Conveniently Located Close To Shopping, Schools, Parks, Transit And Everyday Amenities. A Wonderful Opportunity For First-Time Buyers, Families Or Anyone Looking For A Well-Cared-For Home In A Convenient And Well-Connected Community. (id:67524)
Show all description
Building Details
- ParkingTotal: 2
- Heating: Baseboard heaters
Amenities & Features
- Waterfront available: No
- OpenParkingYN: No
- AttachedGarageYN: No
- GarageYN: Yes
- CarportYN: No
- PoolYN: No
- CoolingYN: Yes
- CommunityFeatures: Pets Allowed With Restrictions
- Cooling: None
- Total Fireplaces: 0