
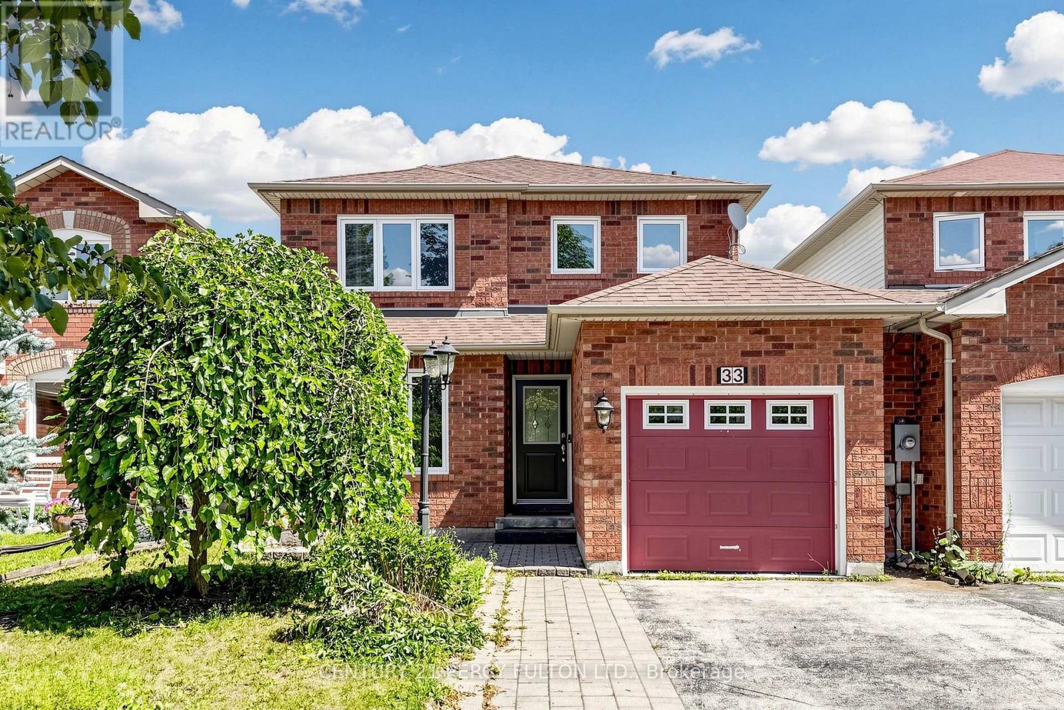
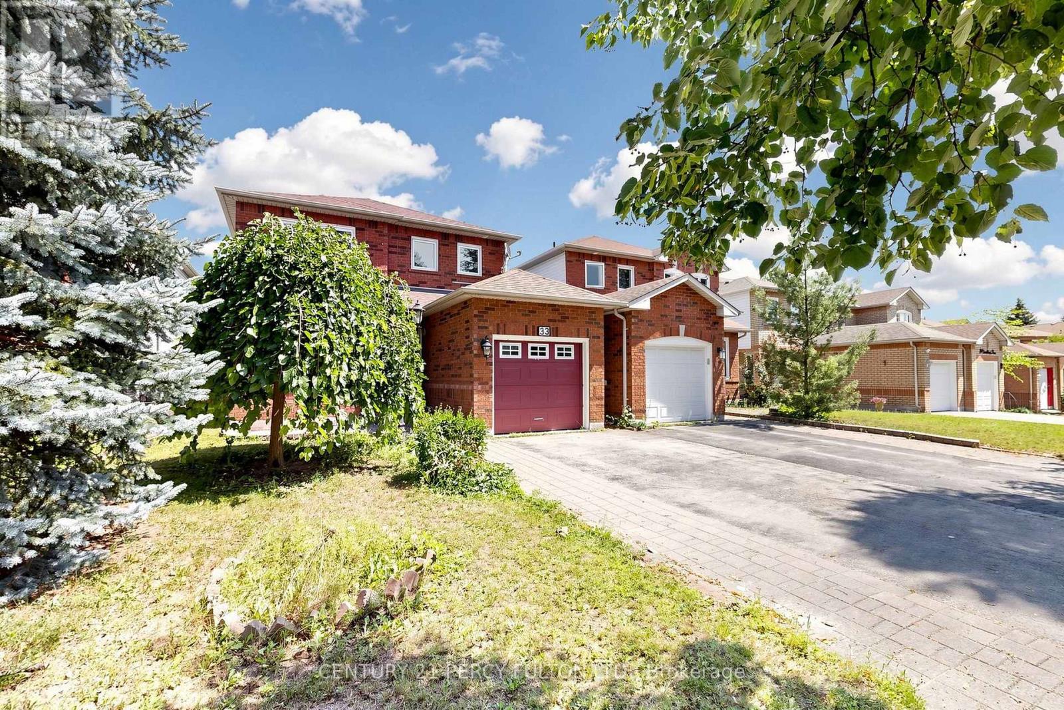
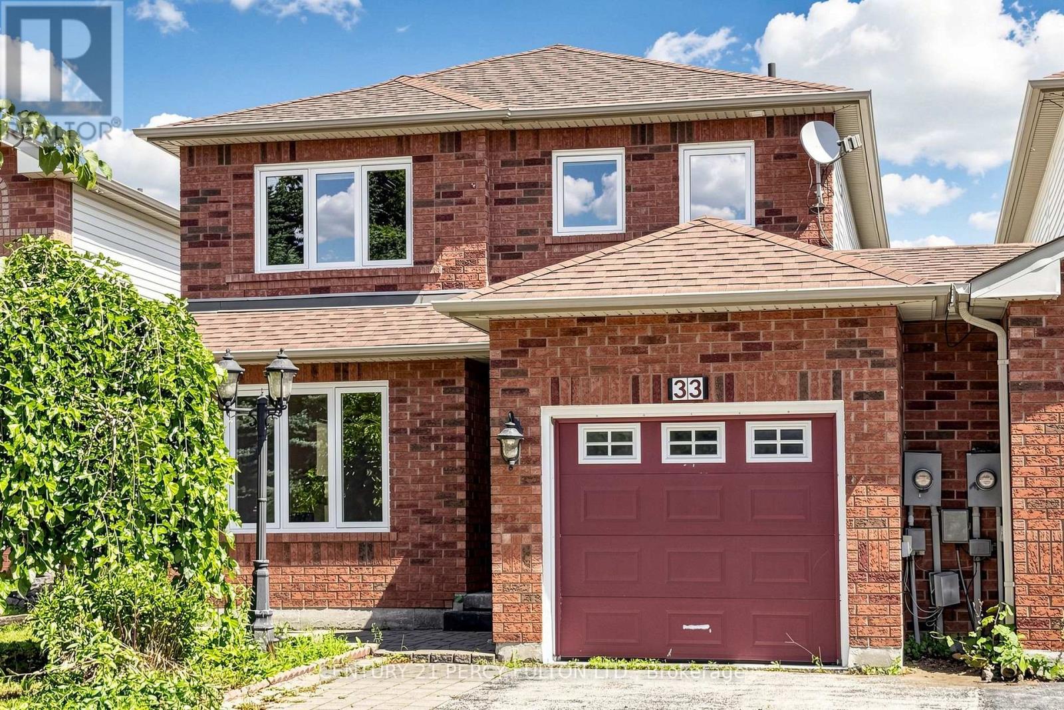
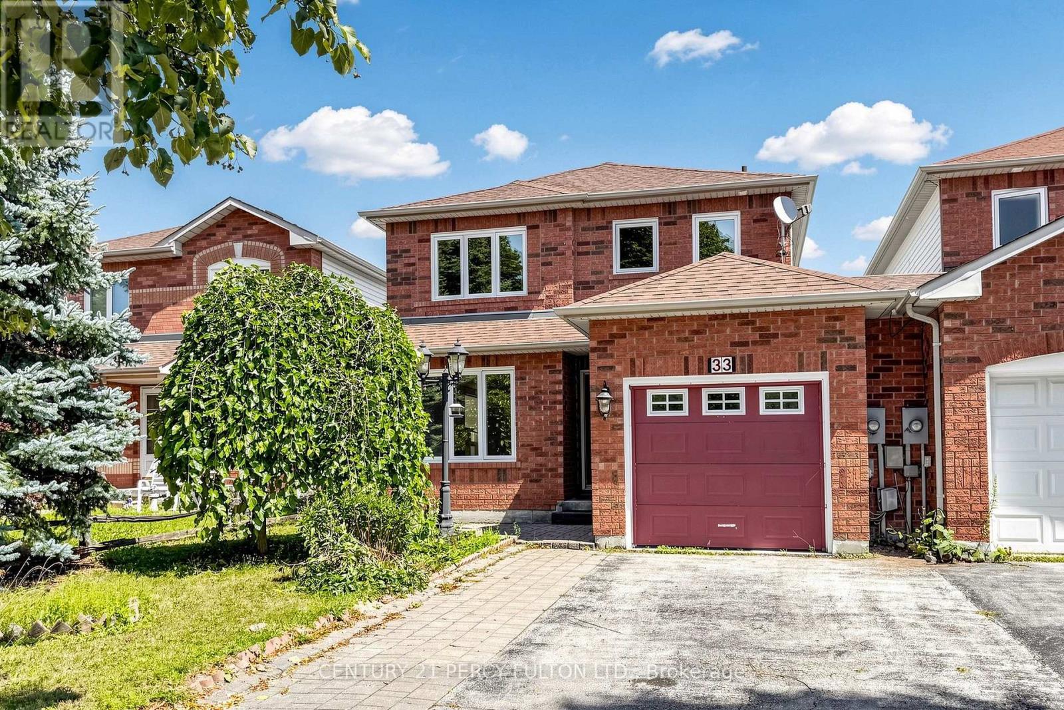
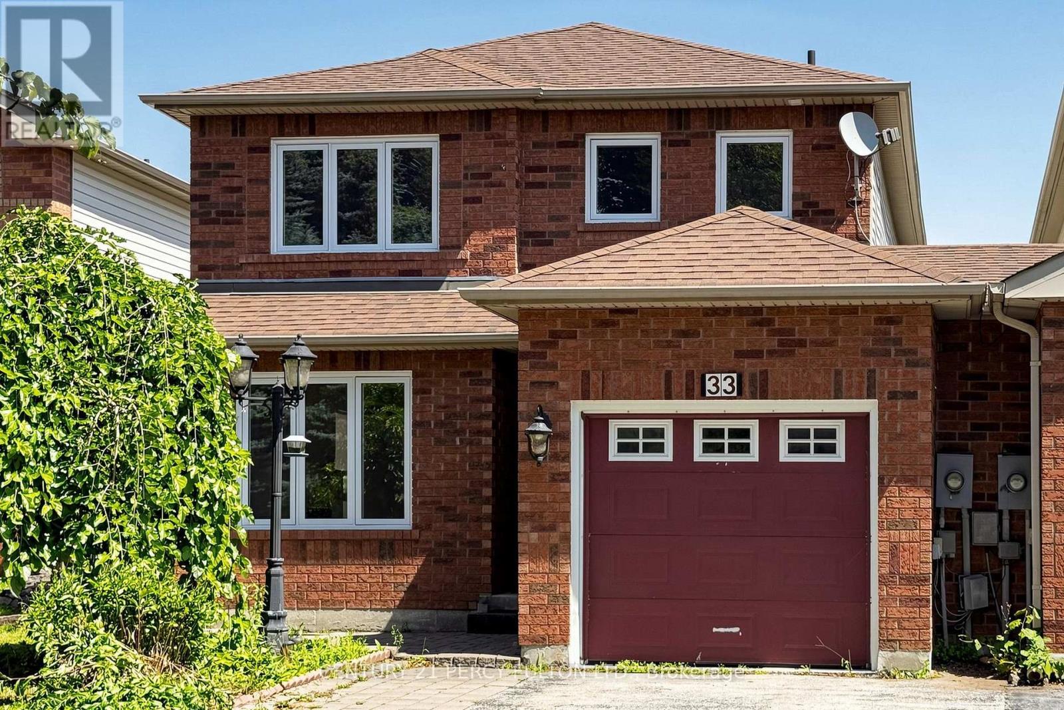
33 Churchland Drive, Barrie (Holly), Ontario, Canada, L4N8P9
33 Churchland Drive, Barrie (Holly), Ontario, Canada, L4N8P9Rooms & Units Descr
- RoomType1: Bathroom
- RoomLevel1: Second level
- RoomLength1: 1.49
- RoomWidth1: 2.74
- RoomDimensions1: 1.49 m X 2.74 m
- RoomType2: Bathroom
- RoomLevel2: Second level
- RoomLength2: 1.52
- RoomWidth2: 2.64
- RoomDimensions2: 1.52 m X 2.64 m
- RoomType3: Living room
- RoomLevel3: Main level
- RoomLength3: 3.04
- RoomWidth3: 6.9
- RoomDimensions3: 3.04 m X 6.9 m
- RoomType4: Kitchen
- RoomLevel4: Main level
- RoomLength4: 6.75
- RoomWidth4: 4.47
- RoomDimensions4: 6.75 m X 4.47 m
- RoomType5: Bathroom
- RoomLevel5: Main level
- RoomLength5: 0.86
- RoomWidth5: 2.1
- RoomDimensions5: 0.86 m X 2.1 m
- RoomType6: Primary Bedroom
- RoomLevel6: Main level
- RoomLength6: 5.23
- RoomWidth6: 4.06
- RoomDimensions6: 5.23 m X 4.06 m
- RoomType7: Bedroom
- RoomLevel7: Main level
- RoomLength7: 3.78
- RoomWidth7: 3.04
- RoomDimensions7: 3.78 m X 3.04 m
- RoomType8: Bedroom
- RoomLevel8: Main level
- RoomLength8: 3.78
- RoomWidth8: 3.15
- RoomDimensions8: 3.78 m X 3.15 m
Location Details
- City: Barrie (Holly)
- Province: Ontario
Property Details
- SubdivisionName: Holly
- Levels: 2
- FrontageLength: 32 ft ,3 in
Property Features
- Heating: Forced air
- HeatingFuel: Natural gas
- CoolingYN: True
- Cooling: Central air conditioning
- ParkingTotal: 3
- OpenParkingYN: False
- GarageYN: True
- AttachedGarageYN: True
- CarportYN: False
- FireplacesTotal: 0
- PoolYN: False
- ViewYN: False
- WaterfrontYN: False
- Sewer: Sanitary sewer
Basics
- BathroomsHalf: 1
- Date added: Added 3 weeks ago
- Category: Single Family
- Type: Single Family
- Bedrooms: 3
- Bathrooms: 3
- Half baths: 1
- Area: 1500 - 2000 sq ft
- Lot size: 0 sq ft
- SubdivisionName: Holly
- ListOfficeName: CENTURY 21 PERCY FULTON LTD.
- MLS ID: S13808364
Courtesy of
- OfficeName: CENTURY 21 PERCY FULTON LTD.
- ListAOR: Toronto Regional Real Estate Board
Description
-
Description:
Welcome to this bright and inviting 3-bedroom home, conveniently linked by the garage and offering a spacious, open-concept layout. The welcoming living room features beautiful hardwood flooring and a cozy gas fireplace, creating the perfect space for relaxing or entertaining.The well-appointed kitchen features ceramic tile flooring and flows naturally into the main living areas. A convenient main-floor powder room adds functionality for everyday living and guests.Upstairs, the spacious primary bedroom offers a walk-in closet and private ensuite bathroom, providing a comfortable retreat. Two additional bedrooms offer excellent space for family, guests, or a home office.A wonderful opportunity to enjoy a bright, comfortable home in a desirable Barrie location! (id:67524)
Show all description
Building Details
- ParkingTotal: 3
- Heating: Forced air
- Sewer: Sanitary sewer
Amenities & Features
- Waterfront available: No
- OpenParkingYN: No
- AttachedGarageYN: Yes
- GarageYN: Yes
- CarportYN: No
- PoolYN: No
- CoolingYN: Yes
- Cooling: Central air conditioning
- Total Fireplaces: 0