
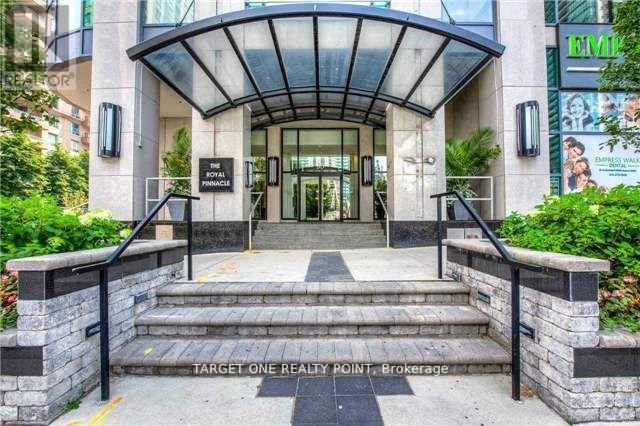
33 Empress Avenue, Toronto (Willowdale East), Ontario, Canada, M2N6Y7
33 Empress Avenue, Toronto (Willowdale East), Ontario, Canada, M2N6Y7
$3,000per month
Request info
Rooms & Units Descr
- UnitNumber: 909
- RoomType1: Living room
- RoomLevel1: Ground level
- RoomLength1: 5.49
- RoomWidth1: 3.35
- RoomDimensions1: 5.49 m X 3.35 m
- RoomType2: Dining room
- RoomLevel2: Ground level
- RoomLength2: 5.49
- RoomWidth2: 3.35
- RoomDimensions2: 5.49 m X 3.35 m
- RoomType3: Kitchen
- RoomLevel3: Ground level
- RoomLength3: 2.46
- RoomWidth3: 2.46
- RoomDimensions3: 2.46 m X 2.46 m
- RoomType4: Primary Bedroom
- RoomLevel4: Ground level
- RoomLength4: 4.06
- RoomWidth4: 3.1
- RoomDimensions4: 4.06 m X 3.1 m
- RoomType5: Bedroom 2
- RoomLevel5: Ground level
- RoomLength5: 3.3
- RoomWidth5: 2.75
- RoomDimensions5: 3.3 m X 2.75 m
Location Details
- City: Toronto (Willowdale East)
- Province: Ontario
Property Details
- SubdivisionName: Willowdale East
- Lease: 3000.00
- LeaseFrequency: Monthly
- LeaseTerm: Monthly
Property Features
- CommunityFeatures: Pets Allowed With Restrictions
- Flooring: Laminate,Marble
- Heating: Forced air
- HeatingFuel: Natural gas
- CoolingYN: True
- Cooling: Central air conditioning
- ParkingTotal: 1
- OpenParkingYN: False
- GarageYN: True
- AttachedGarageYN: False
- CarportYN: False
- FireplacesTotal: 0
- PoolYN: False
- ViewYN: False
- WaterfrontYN: False
Basics
- Date added: Added 3 weeks ago
- Category: Single Family
- Type: Single Family
- Bedrooms: 2
- Bathrooms: 2
- Floors: Laminate,Marble
- Area: 700 - 799 sq ft
- Lot size: 0 sq ft
- SubdivisionName: Willowdale East
- UnitNumber: 909
- ListOfficeName: TARGET ONE REALTY POINT
- MLS ID: C13756734
Courtesy of
- OfficeName: TARGET ONE REALTY POINT
- ListAOR: Toronto Regional Real Estate Board
Description
-
Description:
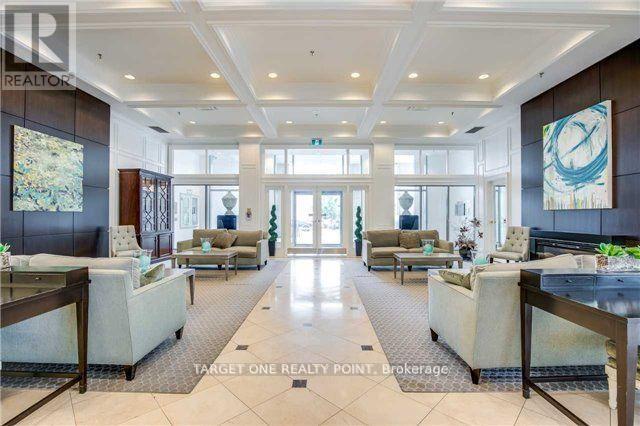
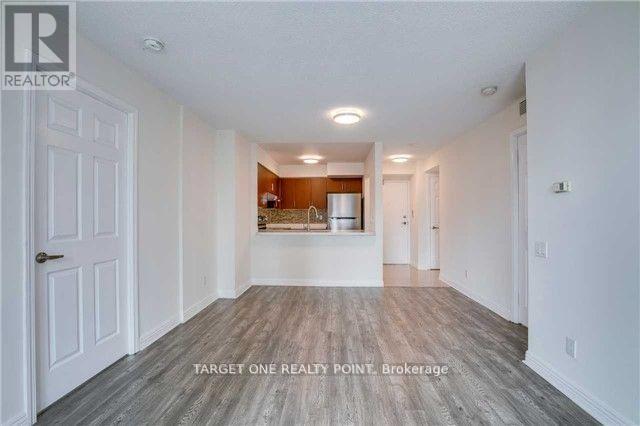
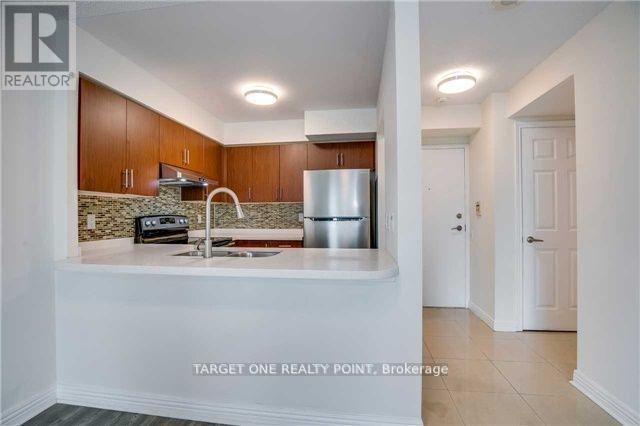
Prime Location W/ Direct Access To Subway Station, Awesome Split 2 Bed Rooms Layout, Fresh Renovated , New Appliances 24 Hrs Security, Everything You Need Only Steps: Shops, Library, Theatres, Restaurants, Supermarkets Etc., High Rated Schools: Mckee Ps/ Earl Haig Hs/ Claud Watson Art Gift School, New Laminate Flr Throughout, New Modern Kitchen W/ Granite Counter Top, Crystal Tiles Backsplash. (id:67524)
Show all description
Building Details
- ParkingTotal: 1
- Heating: Forced air
Amenities & Features
- Waterfront available: No
- OpenParkingYN: No
- AttachedGarageYN: No
- GarageYN: Yes
- CarportYN: No
- PoolYN: No
- CoolingYN: Yes
- CommunityFeatures: Pets Allowed With Restrictions
- Cooling: Central air conditioning
- Total Fireplaces: 0