
33 Horizon Lane, Huntsville, Ontario, Canada, P1H1V5
33 Horizon Lane, Huntsville, Ontario, Canada, P1H1V5Rooms & Units Descr
- UnitNumber: 2
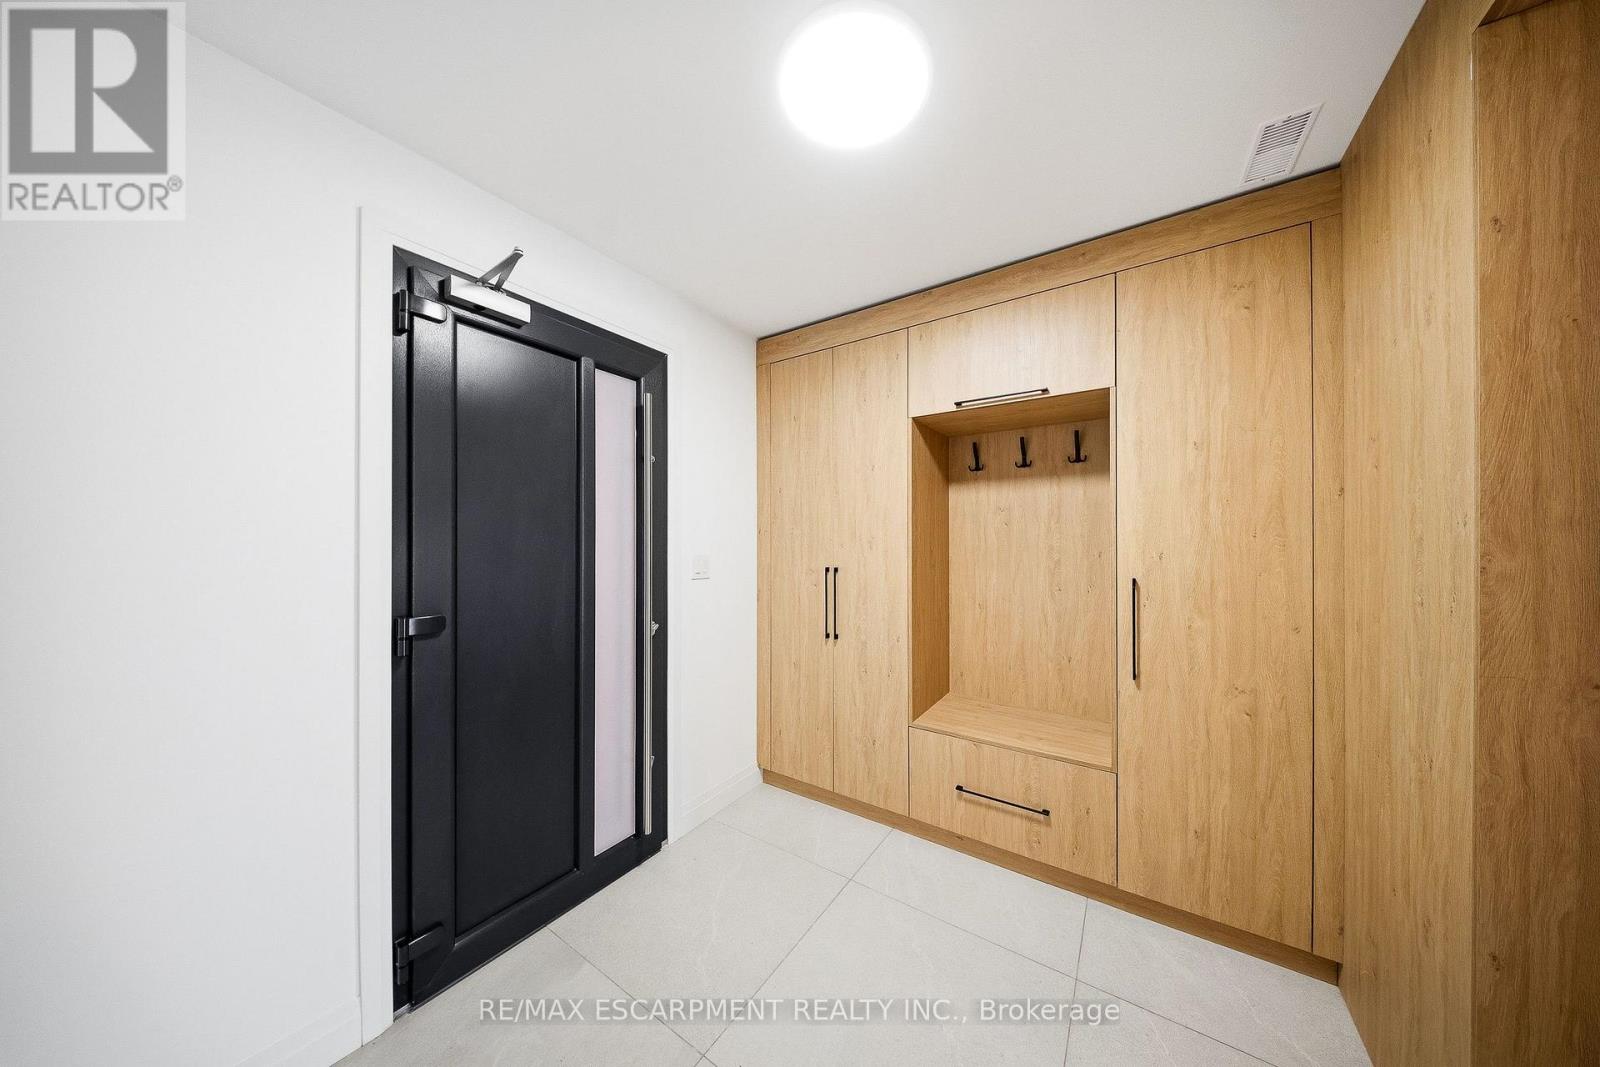
- RoomType1: Foyer
- RoomLevel1: Main level
- RoomLength1: 3.2
- RoomWidth1: 2
- RoomDimensions1: 3.2 m X 2 m
- RoomType2: Kitchen
- RoomLevel2: Main level
- RoomLength2: 3.2
- RoomWidth2: 3.9
- RoomDimensions2: 3.2 m X 3.9 m
- RoomType3: Eating area
- RoomLevel3: Main level
- RoomLength3: 9.2
- RoomWidth3: 3.1
- RoomDimensions3: 9.2 m X 3.1 m
- RoomType4: Primary Bedroom
- RoomLevel4: Main level
- RoomLength4: 4
- RoomWidth4: 3.4
- RoomDimensions4: 4 m X 3.4 m
- RoomType5: Dining room
- RoomLevel5: Main level
- RoomLength5: 4.4
- RoomWidth5: 3.4
- RoomDimensions5: 4.4 m X 3.4 m
Location Details
- City: Huntsville
- Province: Ontario
Property Details
- SubdivisionName: Huntsville
Property Features
- LotFeatures: Landscaped
- CommunityFeatures: Pets Allowed With Restrictions
- Flooring: Porcelain Tile,Vinyl
- Heating: Forced air
- HeatingFuel: Natural gas
- CoolingYN: True
- Cooling: Central air conditioning
- ParkingTotal: 1
- OpenParkingYN: False
- GarageYN: True
- AttachedGarageYN: False
- CarportYN: True
- FireplacesTotal: 0
- PoolYN: False
- ViewYN: True
- View: View
- WaterfrontYN: False
Basics
- Date added: Added 3 weeks ago
- Category: Single Family
- Type: Single Family
- Bedrooms: 2
- Bathrooms: 1
- Floors: Porcelain Tile,Vinyl
- Area: 1200 - 1399 sq ft
- Lot size: 0 sq ft
- SubdivisionName: Huntsville
- View: View
- UnitNumber: 2
- ListOfficeName: RE/MAX ESCARPMENT REALTY INC.
- MLS ID: X13569264
Miscellaneous
- AssociationFeeFrequency: Monthly
Courtesy of
- OfficeName: RE/MAX ESCARPMENT REALTY INC.
- ListAOR: Toronto Regional Real Estate Board
Description
-
Description:
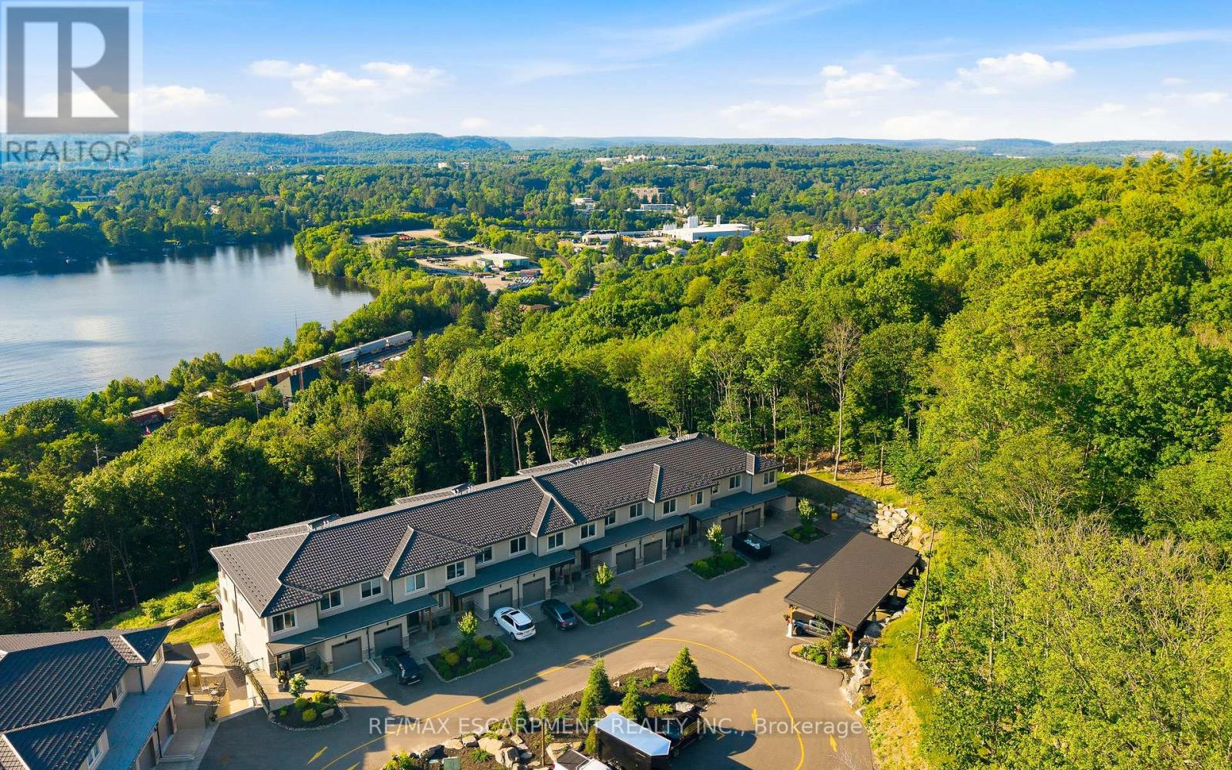
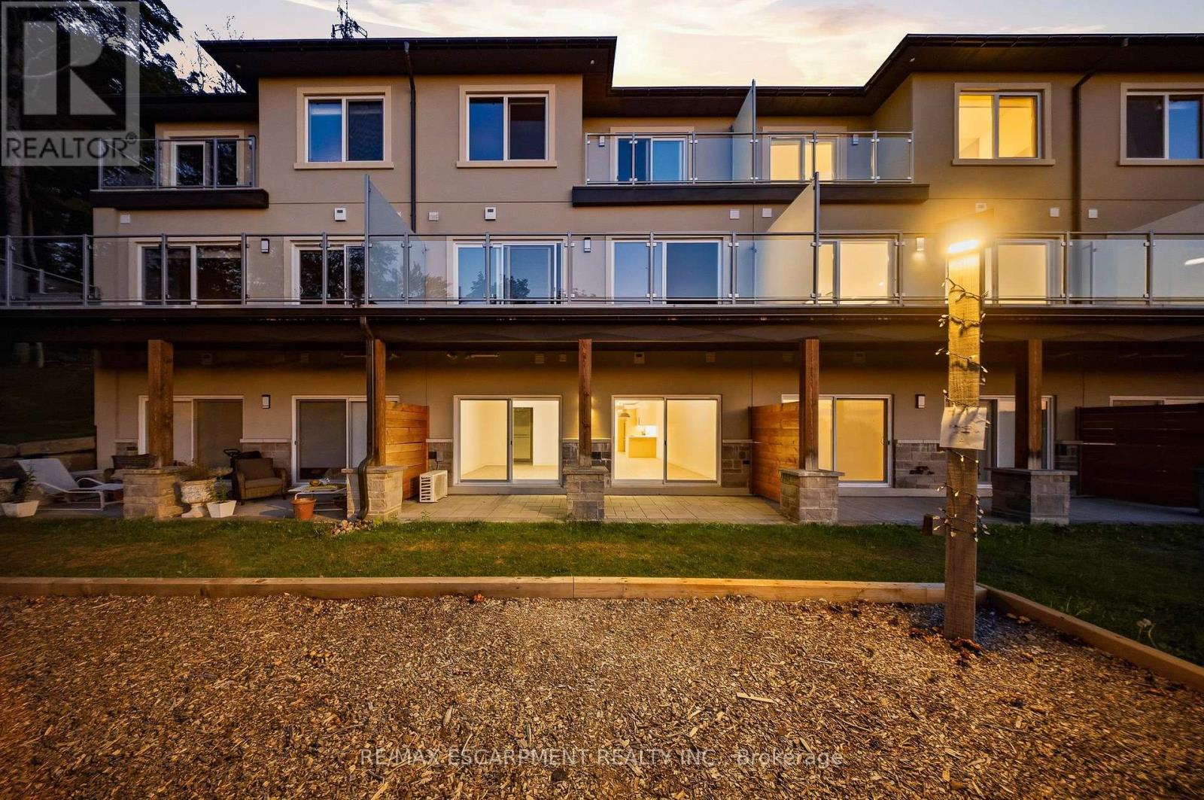
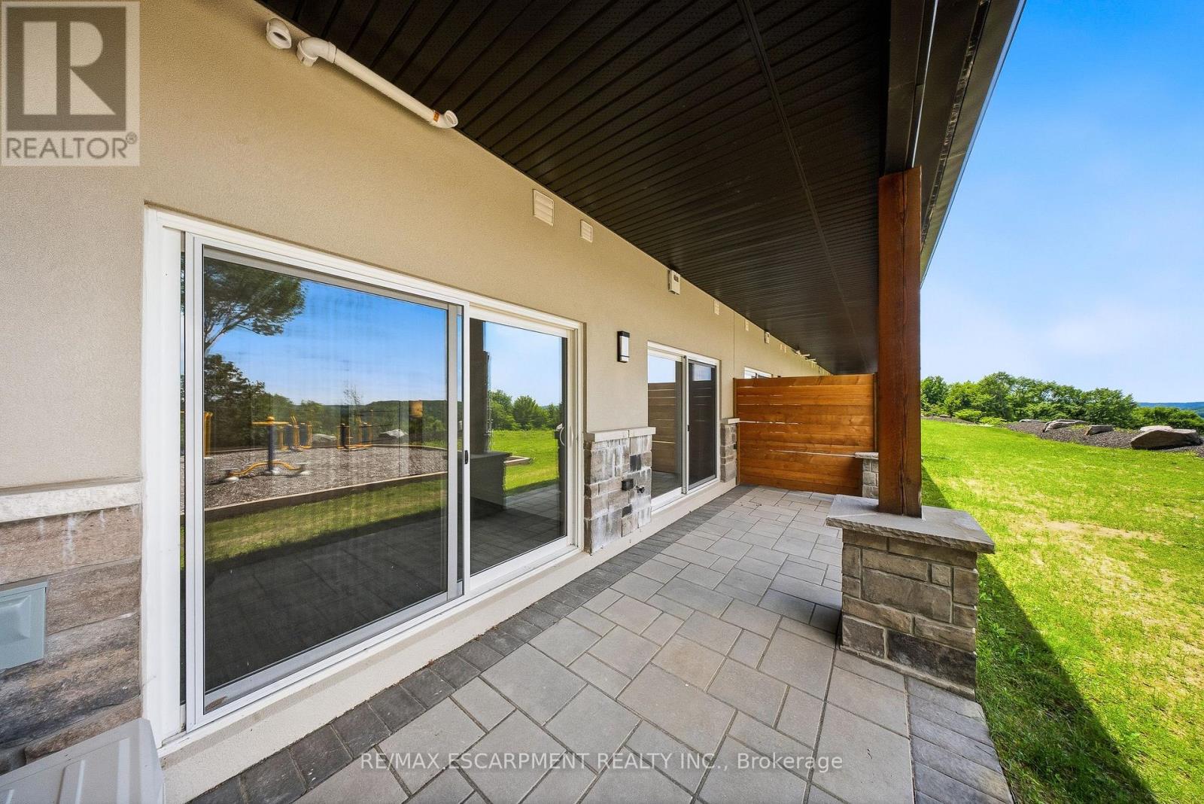
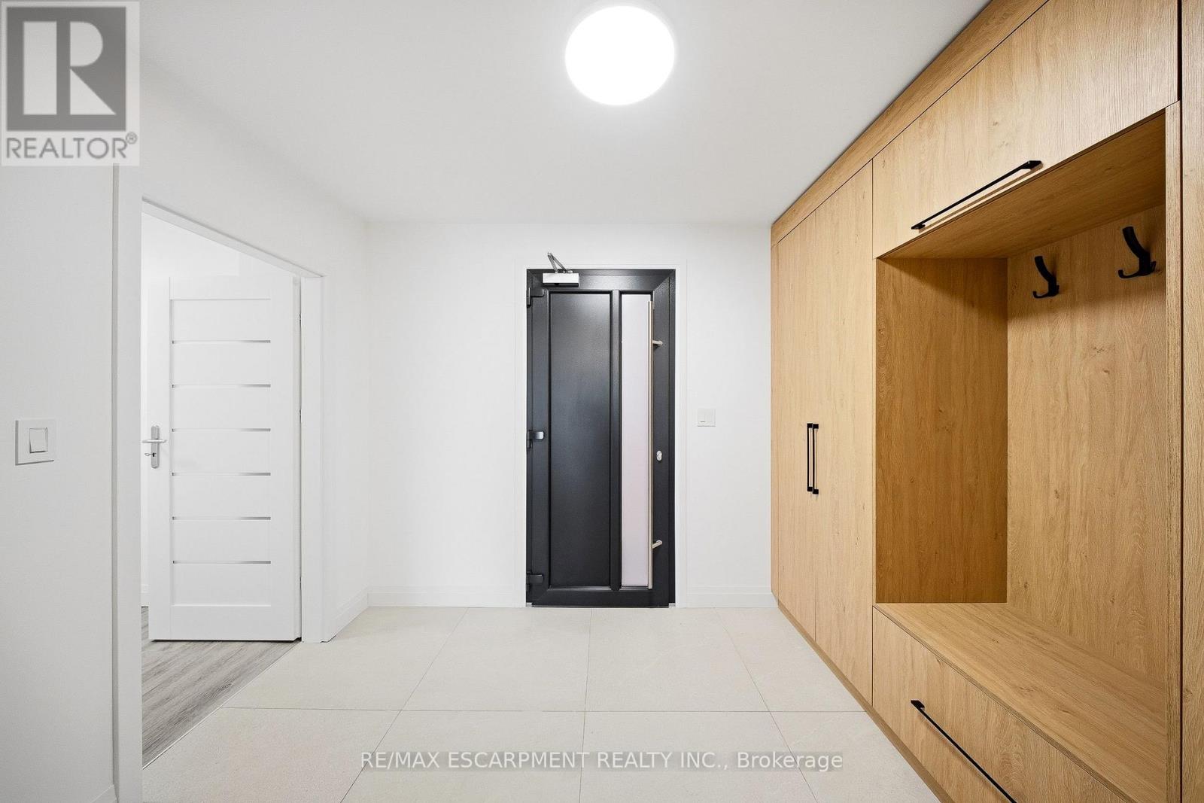
Horizon Lane Townhome - Muskoka Living at Its Finest. Discover this beautifully finished lower-level townhome in the desirable gated Horizon Lane community, nestled along Hunters Bay in Huntsville, Muskoka. Offering 1,264 sq ft of thoughtfully designed living space, this bright and functional unit provides easy, low-maintenance living with direct access to lush gardens. This home features one spacious bedroom with a generous walk-in closet, a 4-piece bathroom, and a versatile dining room that can easily be converted into a den or home office. The well-appointed kitchen includes a bright breakfast area, while the open living room offers a seamless flow and a relaxing walkout to private garden views - perfect for morning coffee or evening entertaining. Additional highlights include a welcoming foyer with closet organizers and ample storage, plus convenient in-suite laundry. The modern finishes and open layout create a comfortable, contemporary feel throughout. Residents of this brand-new complex enjoy the peace of a gated community with an on-site custodian, plus excellent amenities including an outdoor gym, BBQ areas, rest spots, walking trails, putting green, and more. Surrounded by magnificent Hunters Bay views and natural beauty, the location is just minutes from Arrowhead Provincial Park, Algonquin Provincial Park, Hunters Bay Trail with its scenic boardwalk and beach access, as well as downtown Huntsville's shops, restaurants, and attractions. Conveniently close to Hwy 11, this lower-level unit is ideal for first-time buyers, downsizers, or investors seeking Muskoka lifestyle with effortless living. (id:67524)
Show all description
Building Details
- ParkingTotal: 1
- Heating: Forced air
Amenities & Features
- Waterfront available: No
- OpenParkingYN: No
- AttachedGarageYN: No
- GarageYN: Yes
- CarportYN: Yes
- PoolYN: No
- CoolingYN: Yes
- CommunityFeatures: Pets Allowed With Restrictions
- Cooling: Central air conditioning
- Total Fireplaces: 0