
33 MELBOURNE Street, Kawartha Lakes (Lindsay), Ontario, Canada, K9V2S7, K9V2S7
33 MELBOURNE Street, Kawartha Lakes (Lindsay), Ontario, Canada, K9V2S7, K9V2S7Rooms & Units Descr
- RoomType1: Primary Bedroom
- RoomLevel1: Second level
- RoomLength1: 5.82
- RoomWidth1: 8.15
- RoomDimensions1: 5.82 m X 8.15 m
- RoomType2: Bedroom
- RoomLevel2: Second level
- RoomLength2: 4.6
- RoomWidth2: 2.84
- RoomDimensions2: 4.6 m X 2.84 m
- RoomType3: Den
- RoomLevel3: Second level
- RoomLength3: 4.71
- RoomWidth3: 3.82
- RoomDimensions3: 4.71 m X 3.82 m
- RoomType4: Bathroom
- RoomLevel4: Second level
- RoomLength4: 1.72
- RoomWidth4: 1.56
- RoomDimensions4: 1.72 m X 1.56 m
- RoomType5: Bedroom
- RoomLevel5: Basement
- RoomLength5: 3.35
- RoomWidth5: 3.9
- RoomDimensions5: 3.35 m X 3.9 m
- RoomType6: Bedroom
- RoomLevel6: Basement
- RoomLength6: 3.43
- RoomWidth6: 2.84
- RoomDimensions6: 3.43 m X 2.84 m
- RoomType7: Kitchen
- RoomLevel7: Basement
- RoomLength7: 3.49
- RoomWidth7: 2.44
- RoomDimensions7: 3.49 m X 2.44 m
- RoomType8: Kitchen
- RoomLevel8: Basement
- RoomLength8: 3.92
- RoomWidth8: 3.1
- RoomDimensions8: 3.92 m X 3.1 m
- RoomType9: Living room
- RoomLevel9: Basement
- RoomLength9: 3.43
- RoomWidth9: 3.3
- RoomDimensions9: 3.43 m X 3.3 m
- RoomType10: Bathroom
- RoomLevel10: Basement
- RoomLength10: 1.12
- RoomWidth10: 2.88
- RoomDimensions10: 1.12 m X 2.88 m
- RoomType11: Foyer
- RoomLevel11: Main level
- RoomLength11: 1.82
- RoomWidth11: 4.2
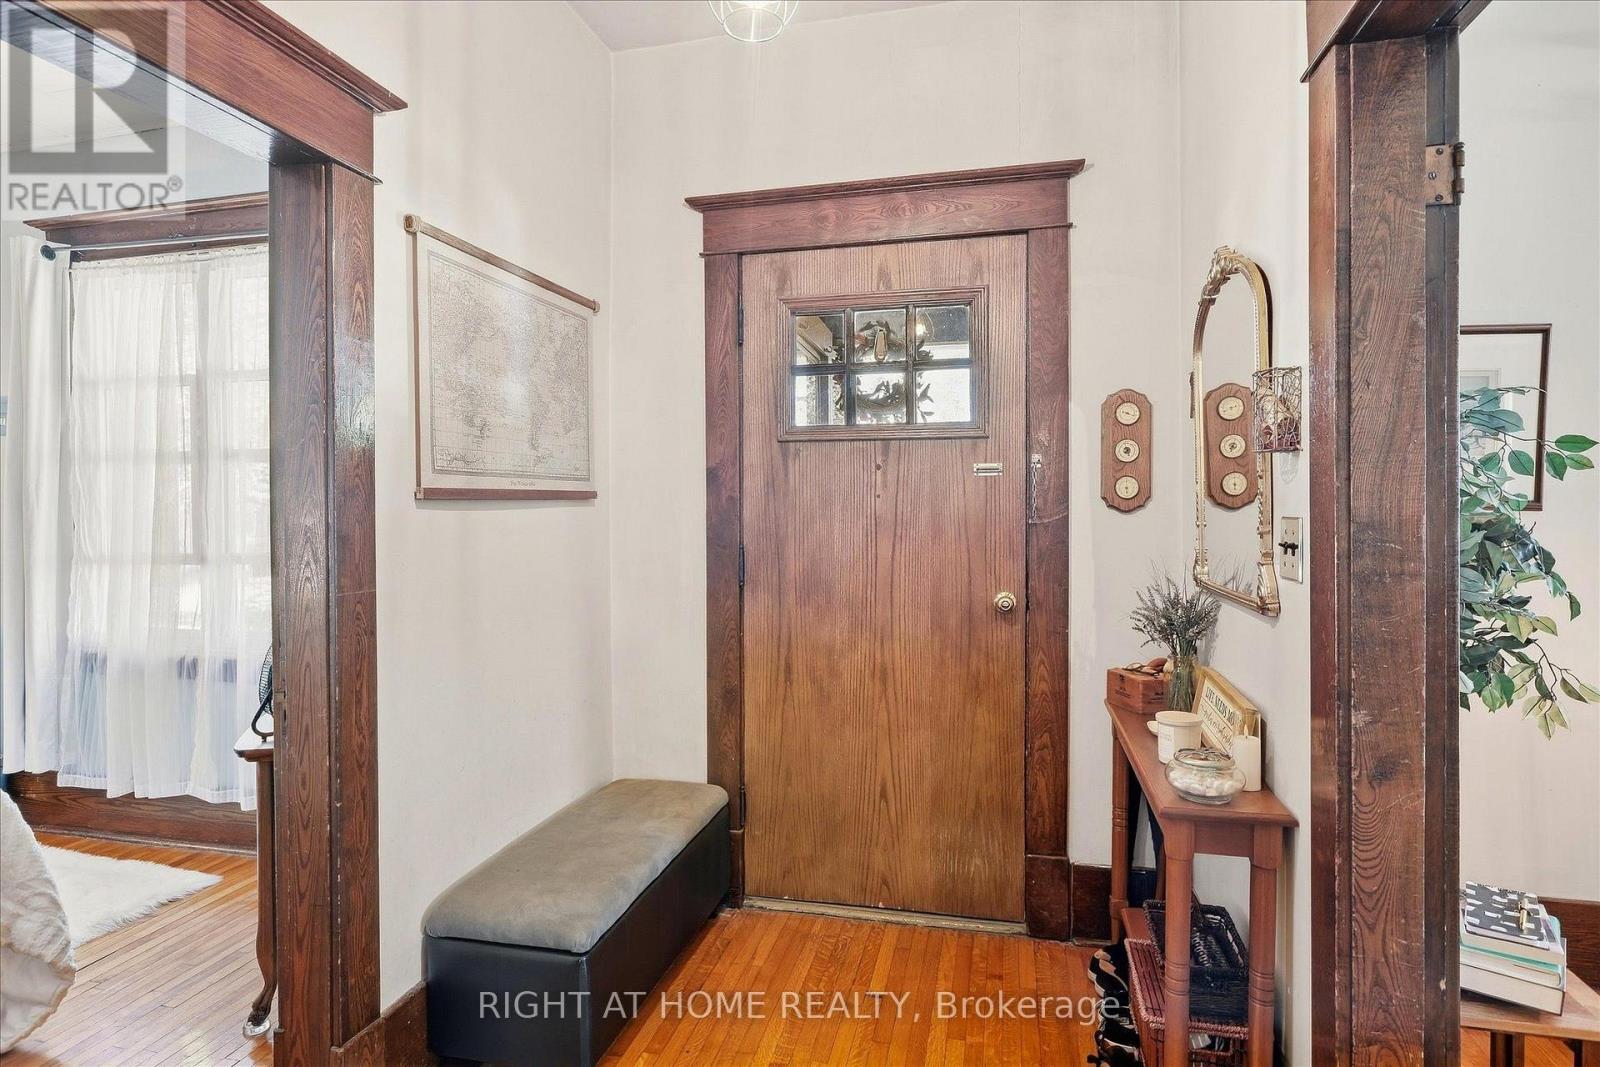
- RoomDimensions11: 1.82 m X 4.2 m
- RoomType12: Living room
- RoomLevel12: Main level
- RoomLength12: 3.95
- RoomWidth12: 3.78
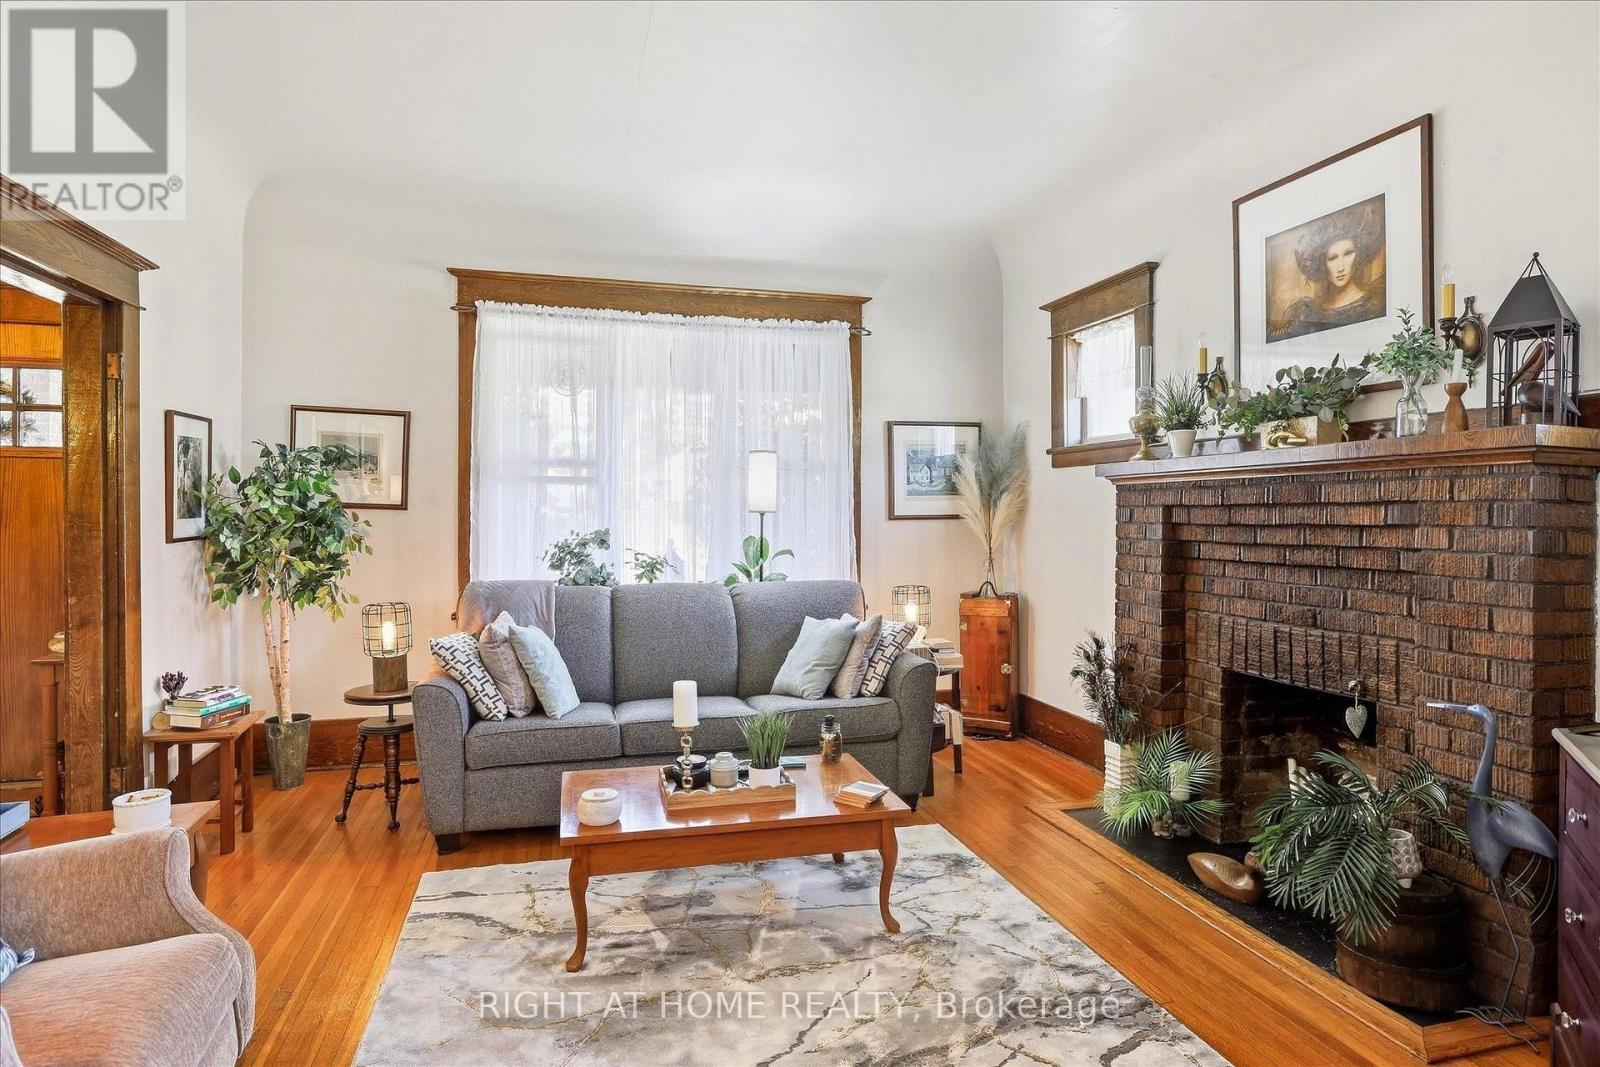
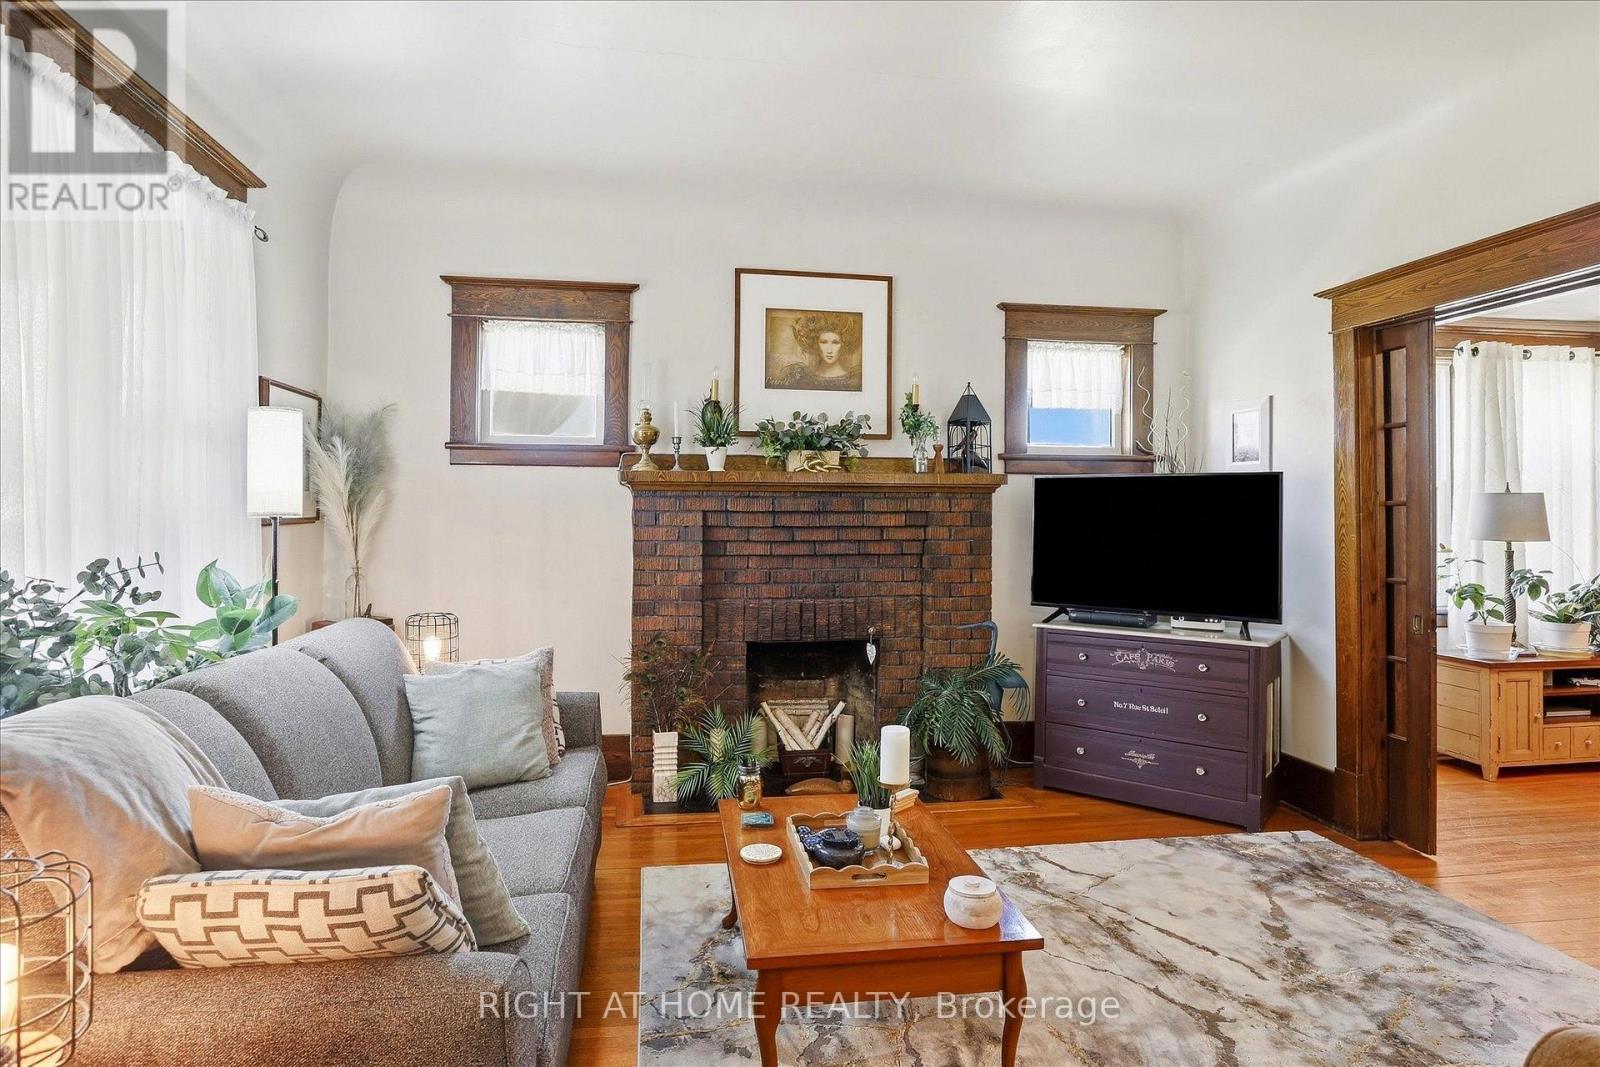
- RoomDimensions12: 3.95 m X 3.78 m
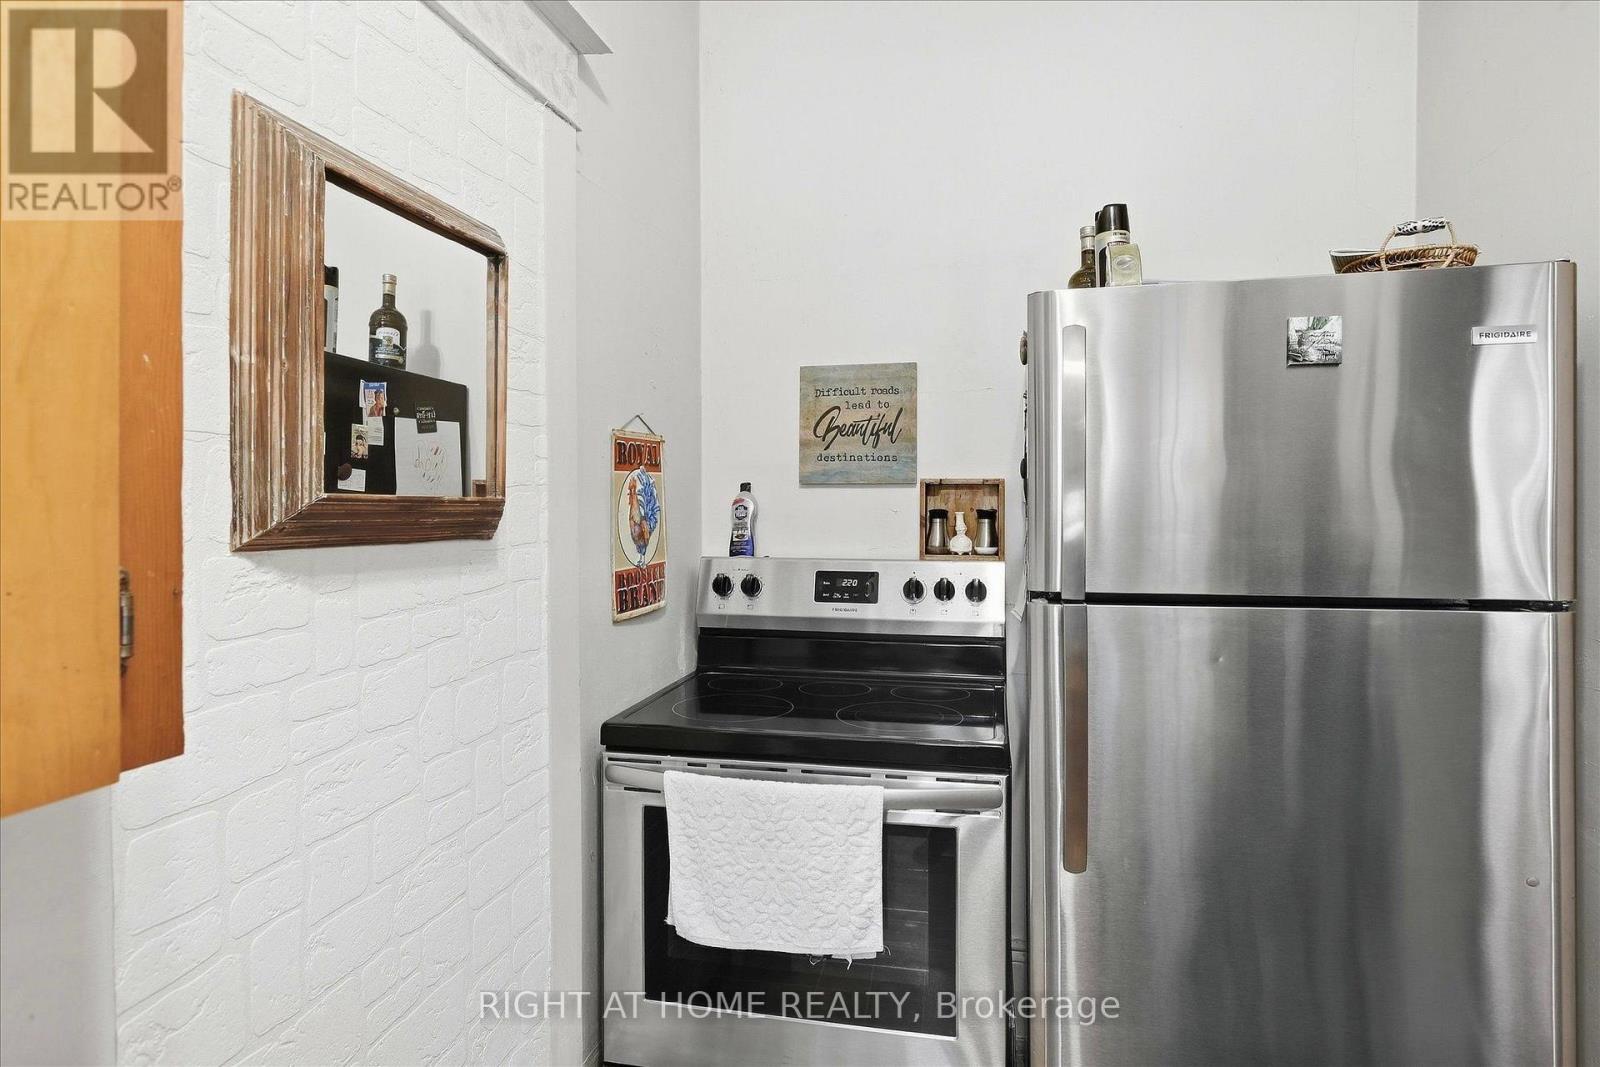
- RoomType13: Kitchen
- RoomLevel13: Main level
- RoomLength13: 4.38
- RoomWidth13: 4.2
- RoomDimensions13: 4.38 m X 4.2 m
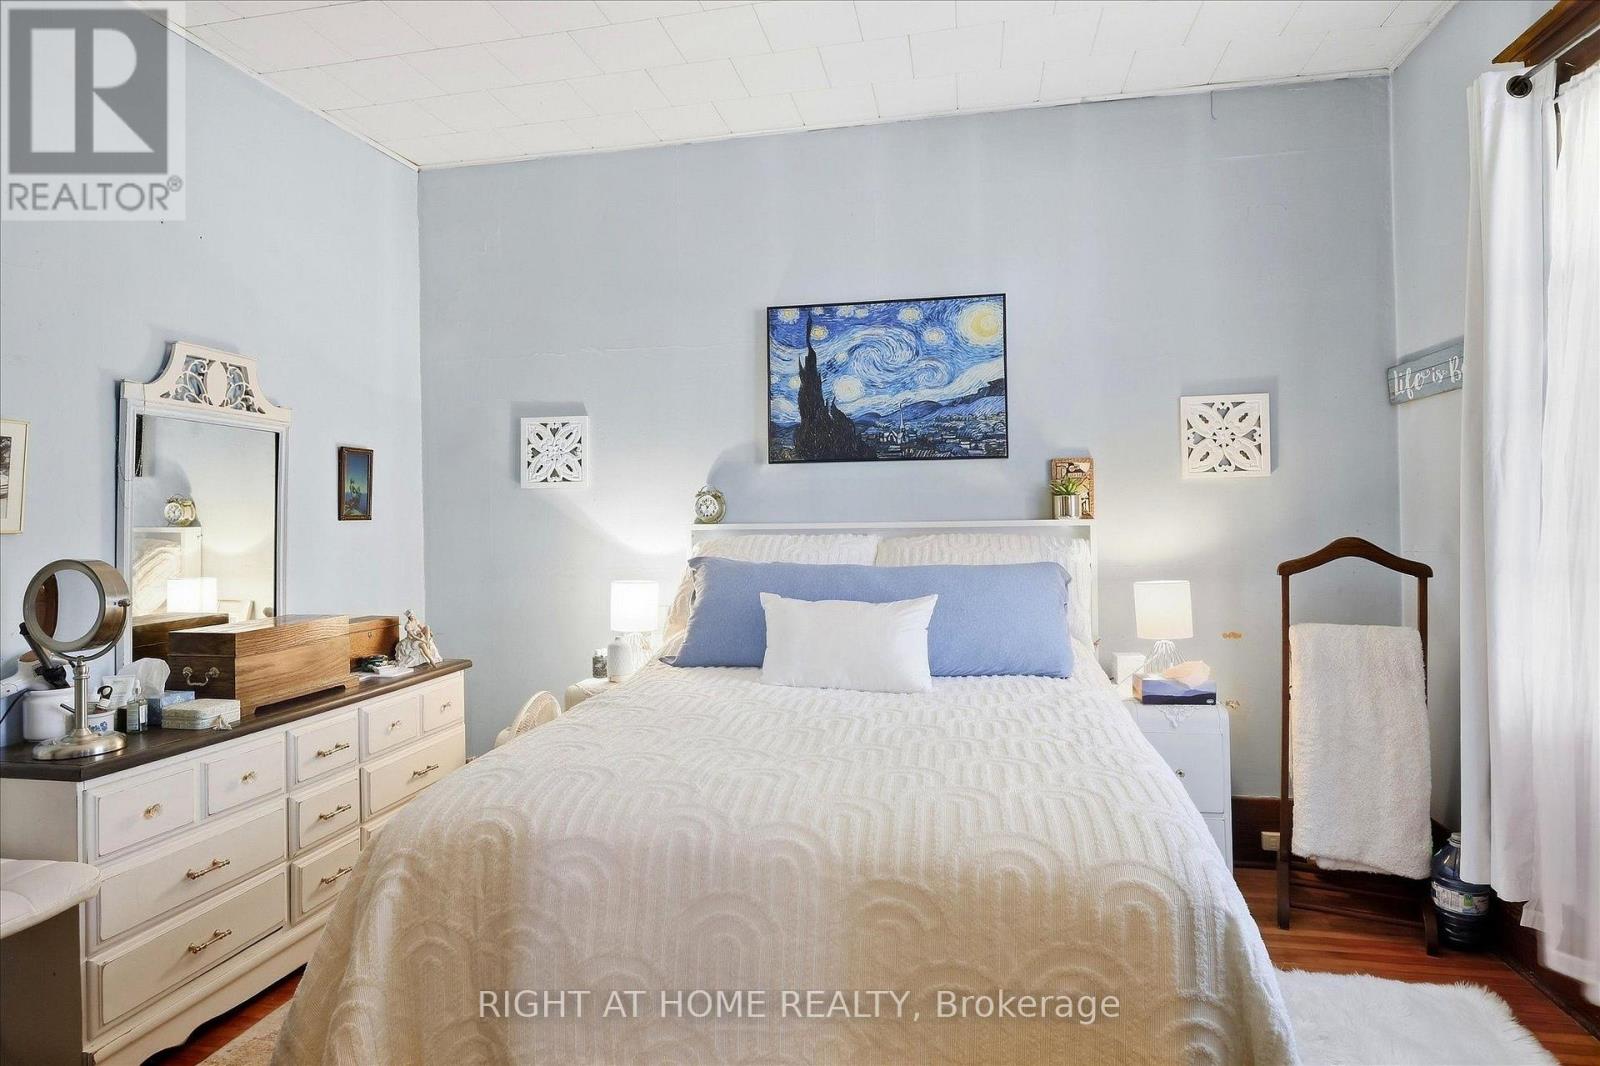
- RoomType14: Primary Bedroom
- RoomLevel14: Main level
- RoomLength14: 3.91
- RoomWidth14: 3.12
- RoomDimensions14: 3.91 m X 3.12 m
- RoomType15: Bedroom
- RoomLevel15: Main level
- RoomLength15: 3.25
- RoomWidth15: 3.91
- RoomDimensions15: 3.25 m X 3.91 m
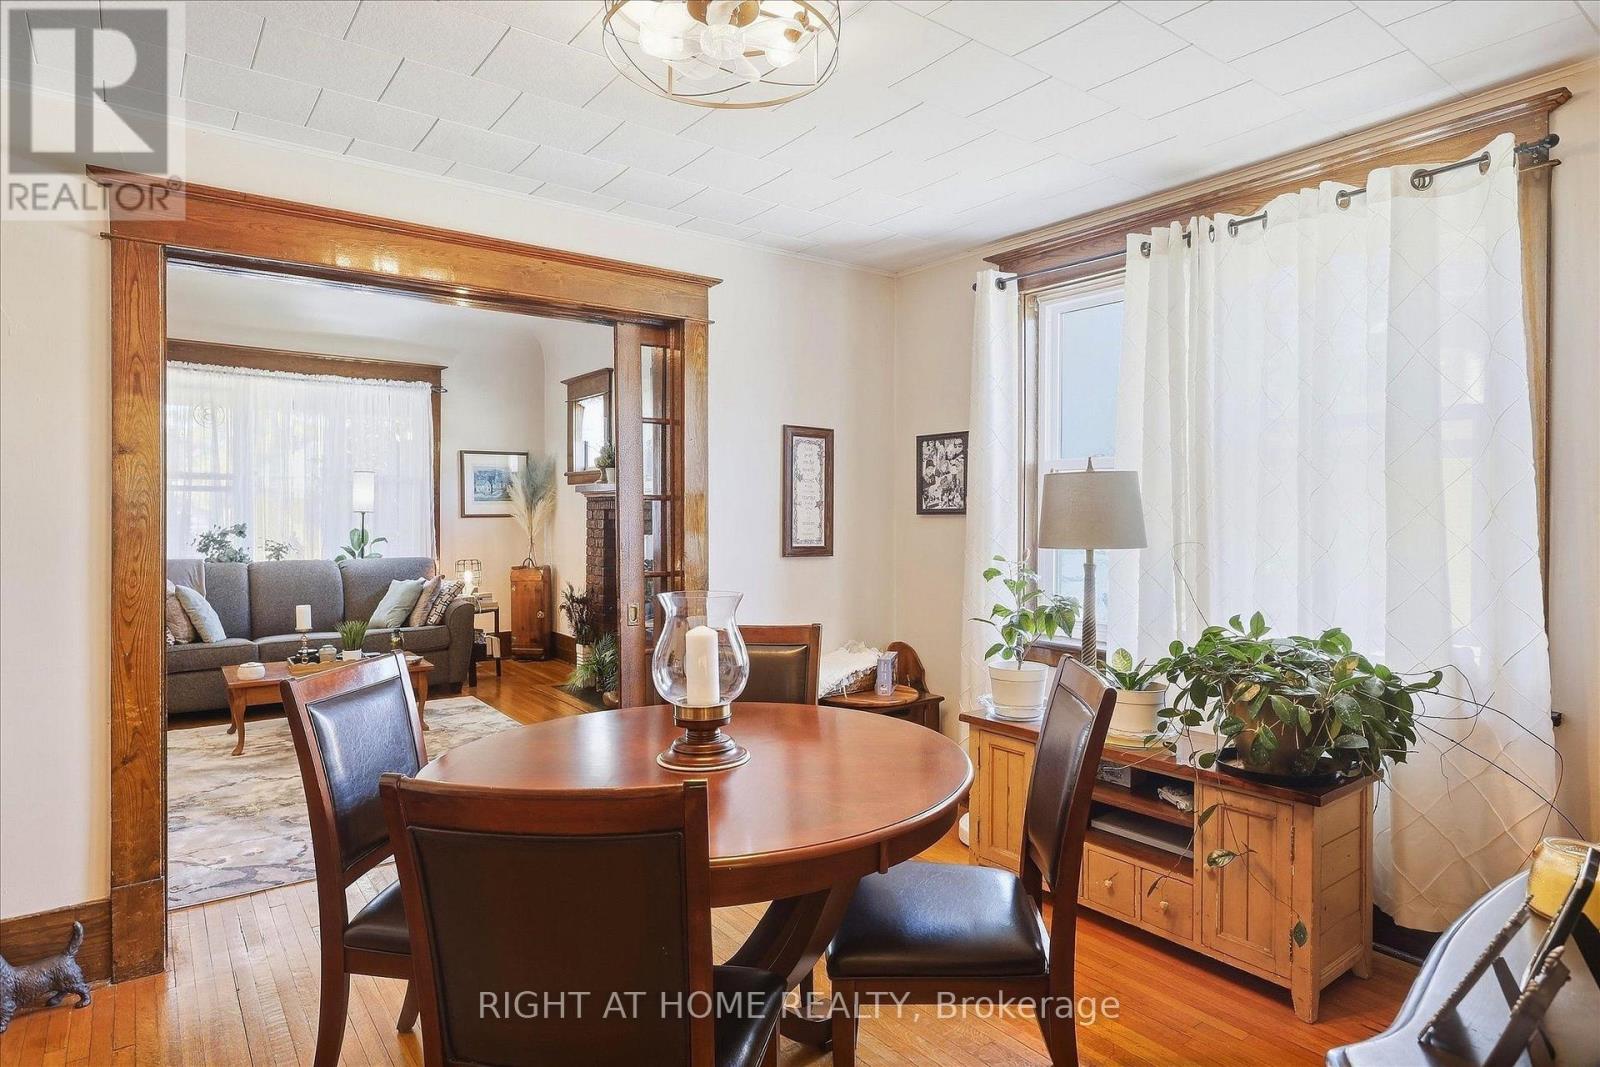
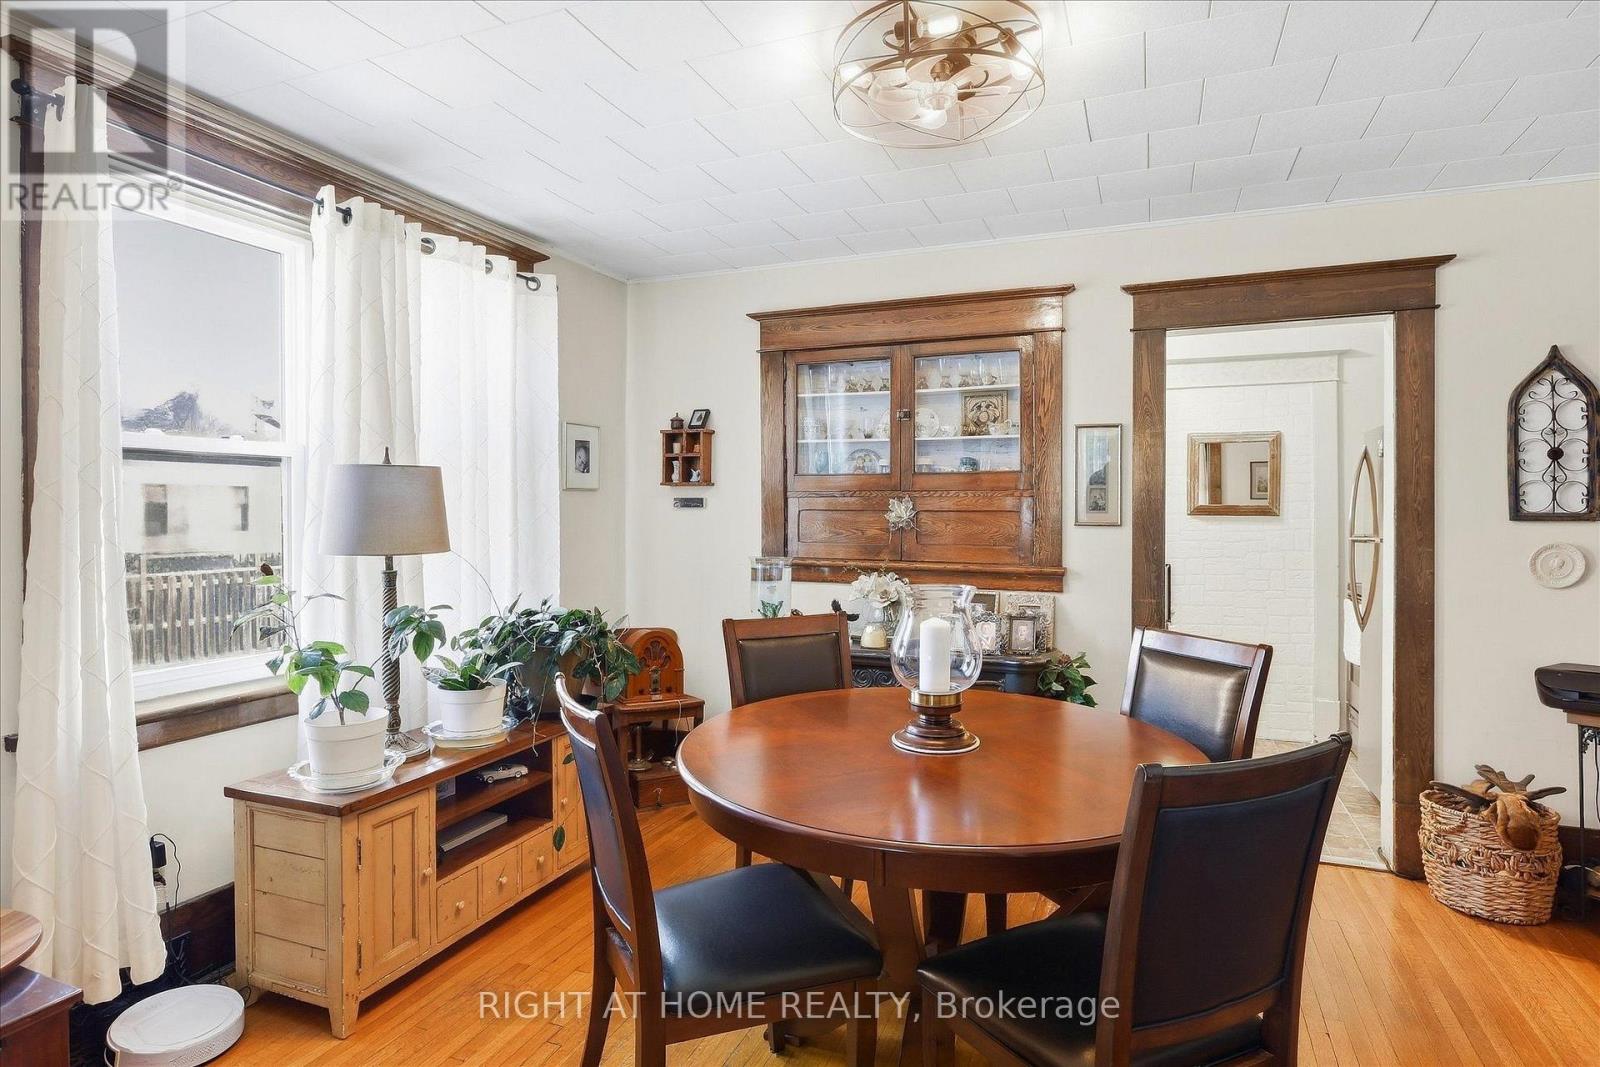
- RoomType16: Dining room
- RoomLevel16: Main level
- RoomLength16: 4.15
- RoomWidth16: 3.25
- RoomDimensions16: 4.15 m X 3.25 m
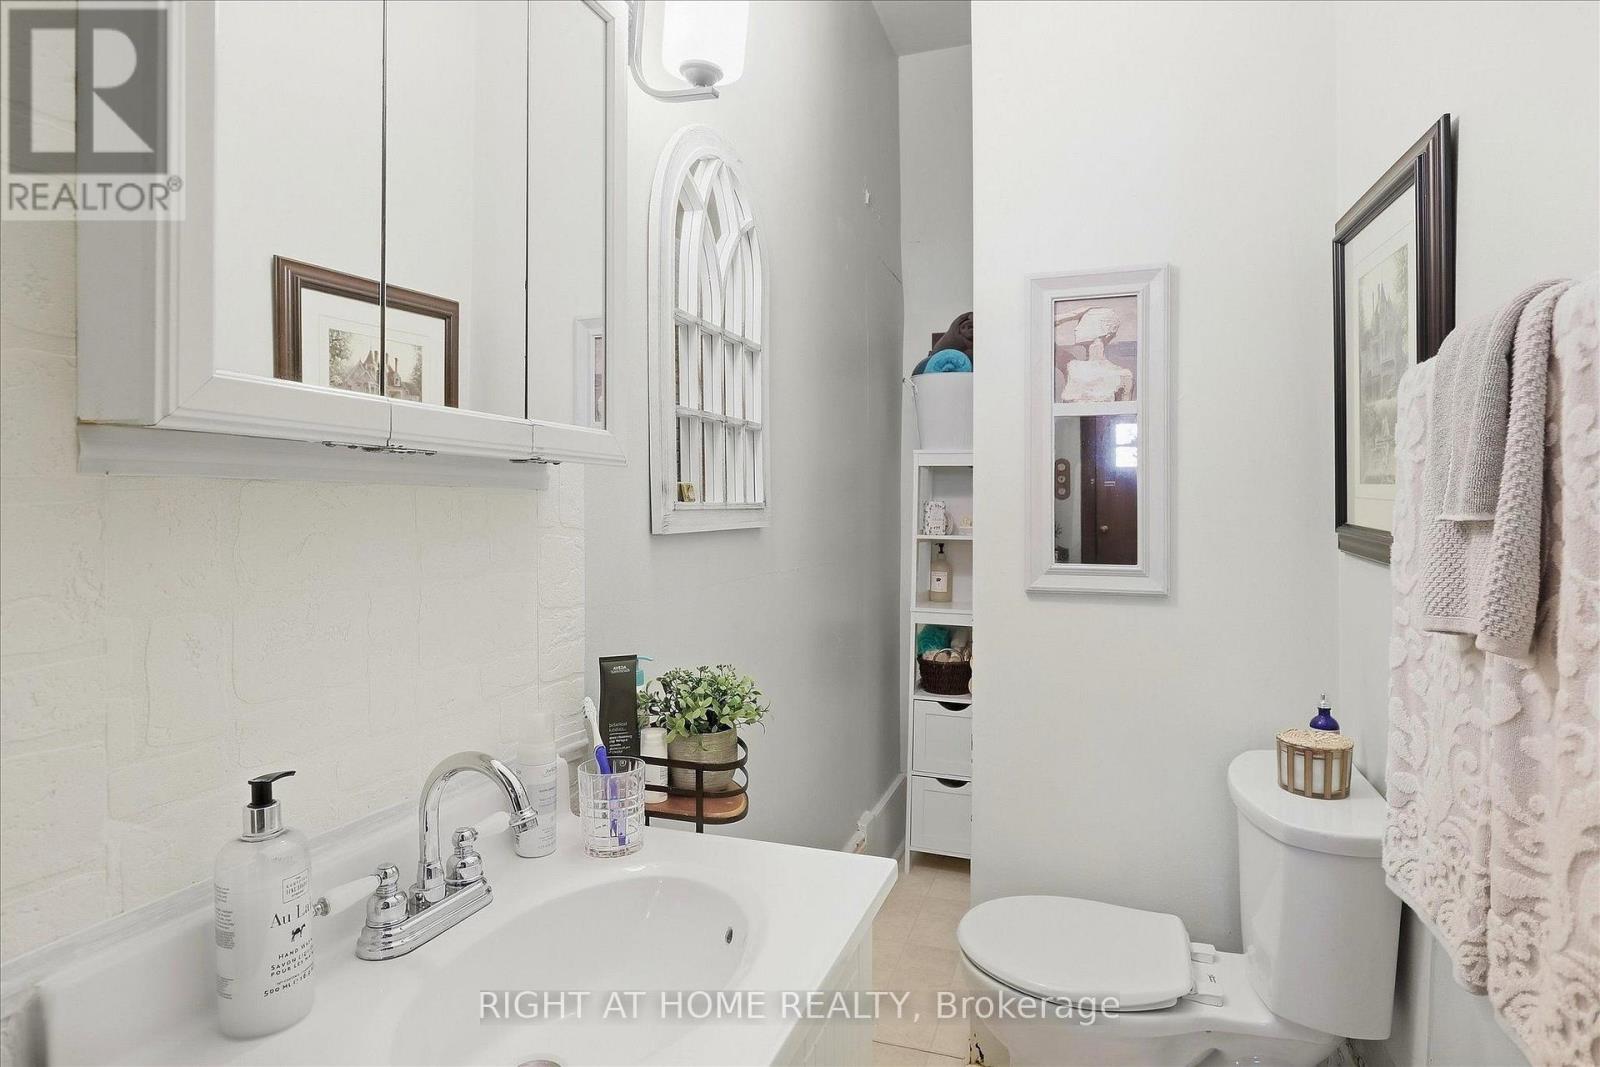
- RoomType17: Bathroom
- RoomLevel17: Main level
- RoomLength17: 2.72
- RoomWidth17: 1.94
- RoomDimensions17: 2.72 m X 1.94 m
- RoomType18: Bathroom
- RoomLevel18: Main level
- RoomLength18: 1.13
- RoomWidth18: 3.12
- RoomDimensions18: 1.13 m X 3.12 m
- RoomType19: Living room
- RoomLevel19: Main level
- RoomLength19: 4.15
- RoomWidth19: 4.43
- RoomDimensions19: 4.15 m X 4.43 m
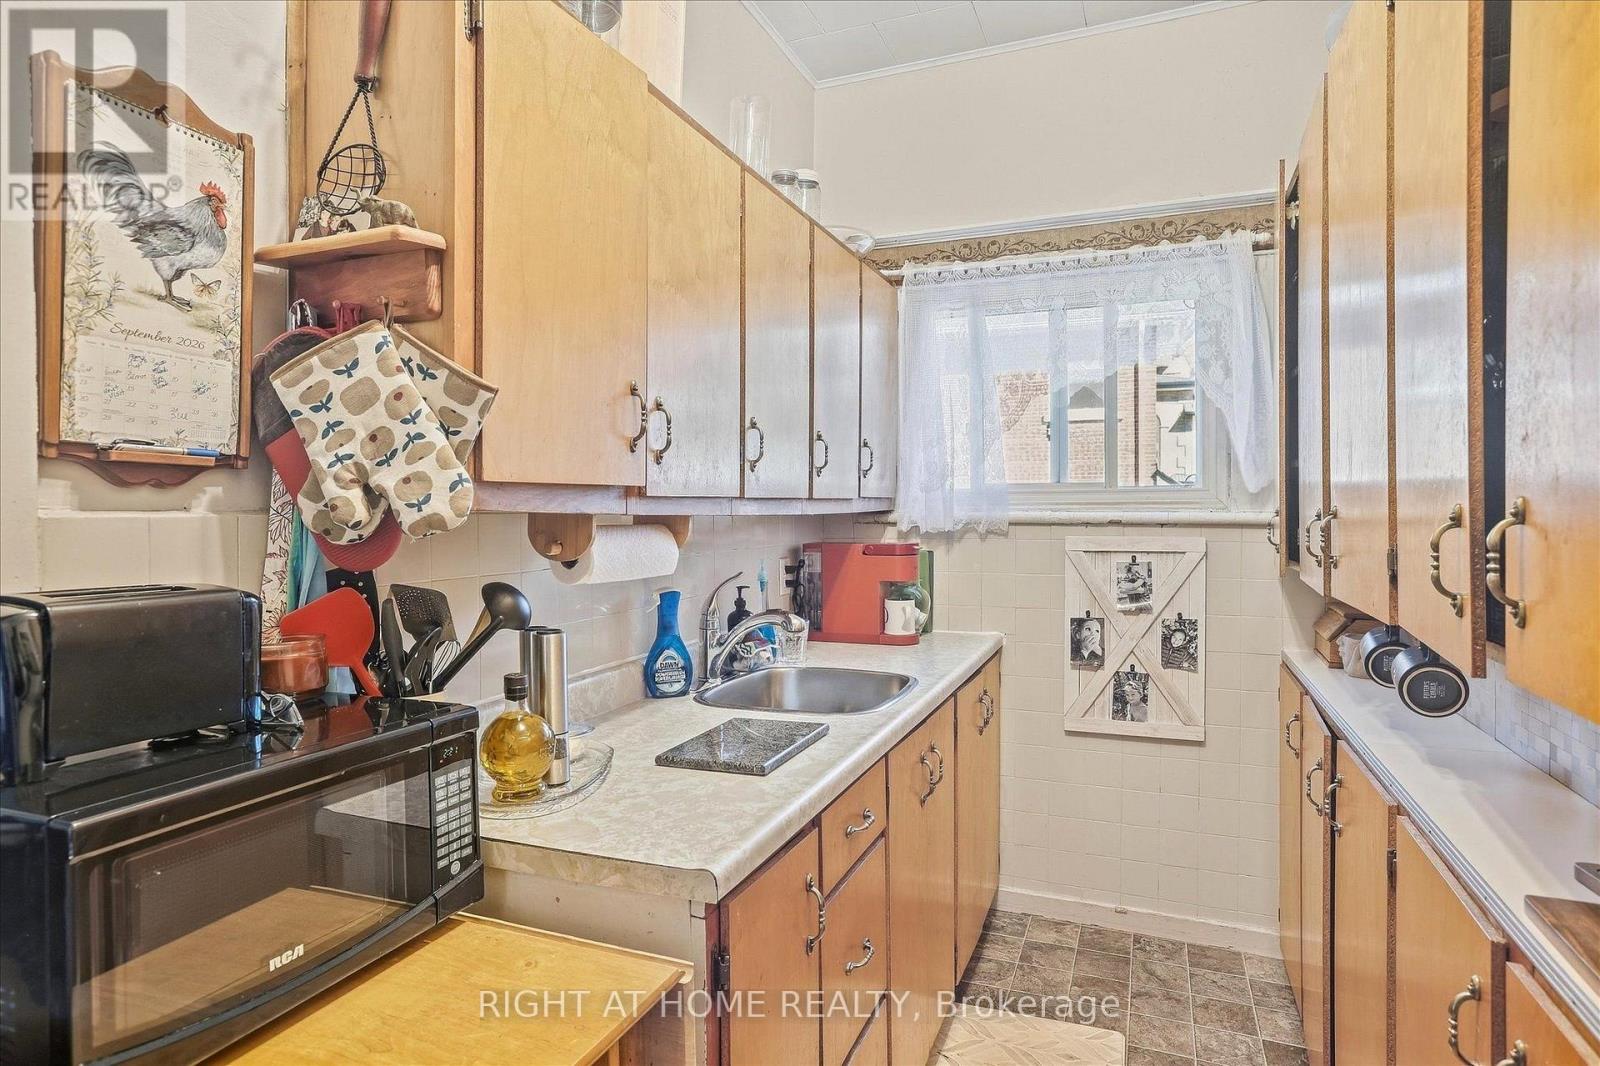
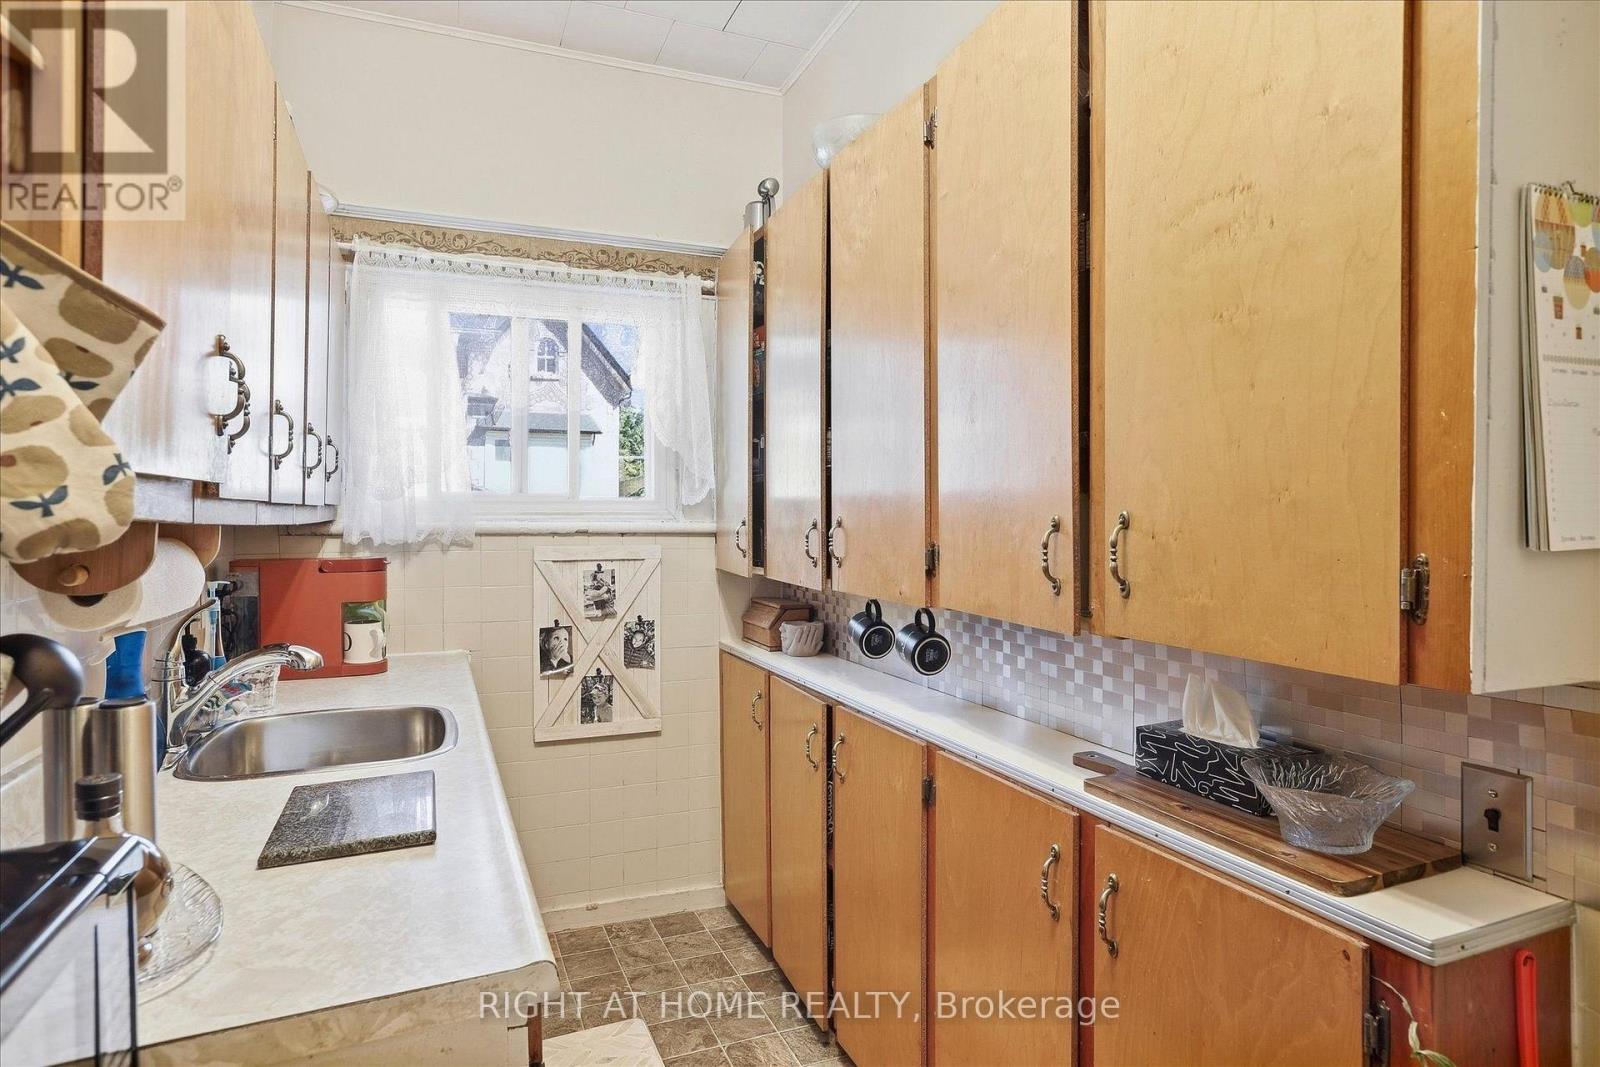
- RoomType20: Kitchen
- RoomLevel20: Main level
- RoomLength20: 4.11
- RoomWidth20: 1.67
- RoomDimensions20: 4.11 m X 1.67 m
Location Details
- City: Kawartha Lakes (Lindsay), Kawartha Lakes (Lindsay)
- Province: Ontario
Property Details
- SubdivisionName: Lindsay
- Levels: 1.5
- FrontageLength: 80 ft
Property Features
- Flooring: Hardwood,Vinyl
- Heating: Forced air
- HeatingFuel: Natural gas
- CoolingYN: True
- Cooling: None
- ParkingTotal: 6
- OpenParkingYN: False
- GarageYN: True
- AttachedGarageYN: False
- CarportYN: False
- FireplacesTotal: 0
- PoolYN: False
- ViewYN: False
- WaterfrontYN: False
- Sewer: Sanitary sewer
Basics
- BathroomsHalf: 1
- Date added: Added 5 days ago
- Category: Multi-family
- Type: Multi-family
- Bedrooms: 7
- Bathrooms: 4
- Half baths: 1
- Floors: Hardwood,Vinyl
- Area: 2000 - 2500 sq ft
- Lot size: 0 sq ft
- SubdivisionName: Lindsay
- ListOfficeName: RIGHT AT HOME REALTY
- MLS ID: X14089814
Courtesy of
- OfficeName: RIGHT AT HOME REALTY
- ListAOR: Toronto Regional Real Estate Board
Description
-
Description:
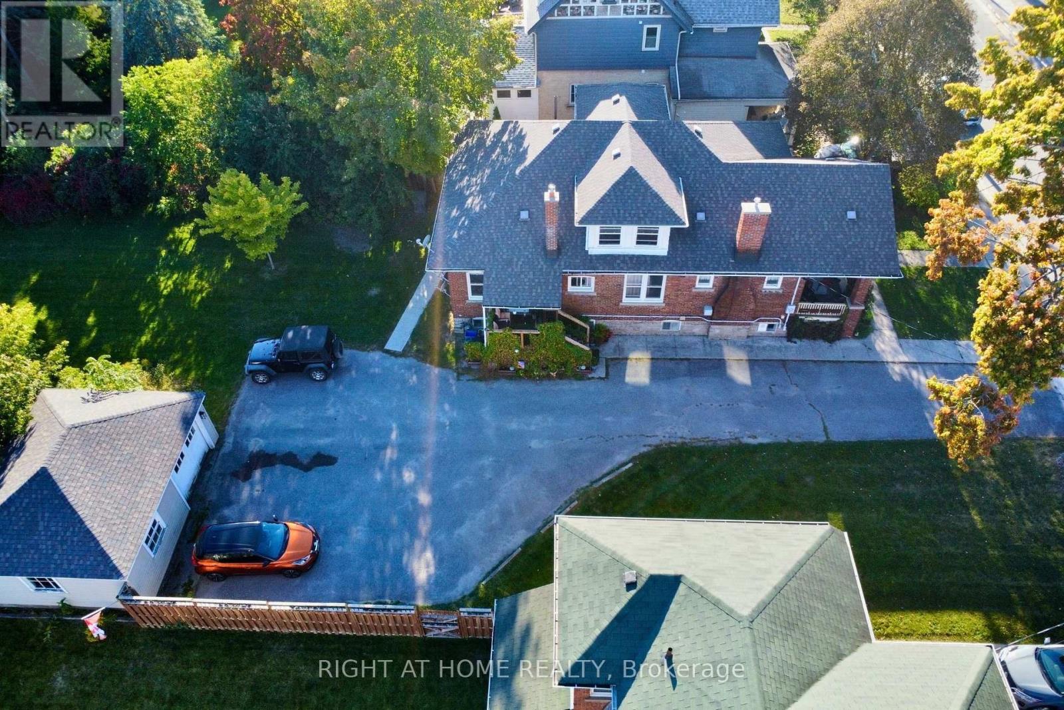
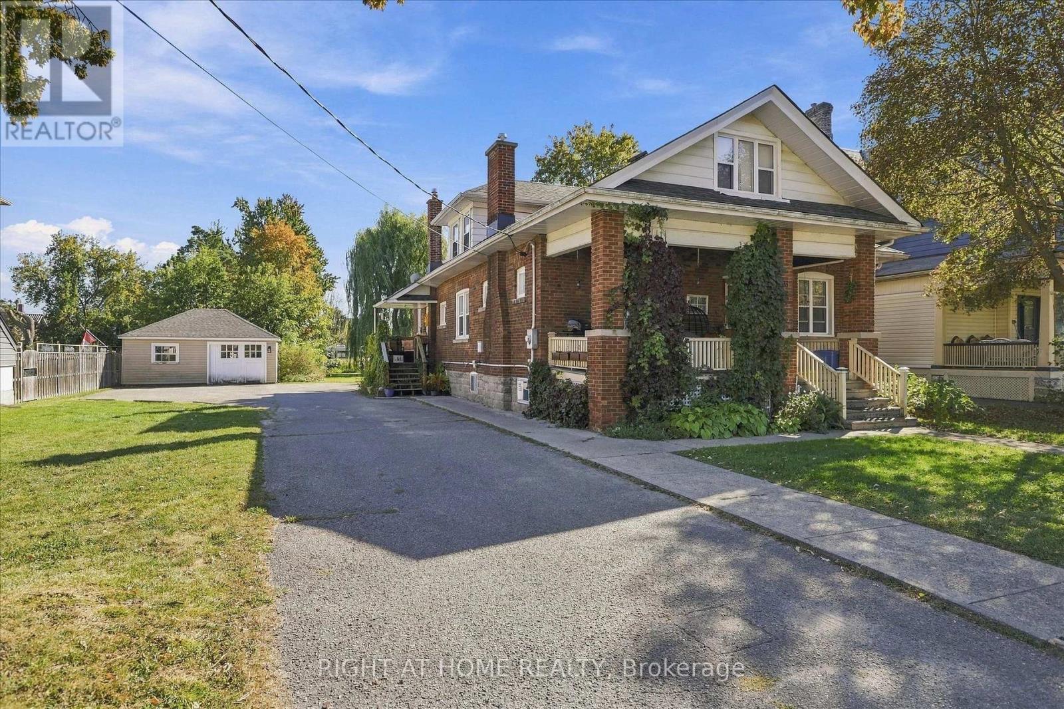
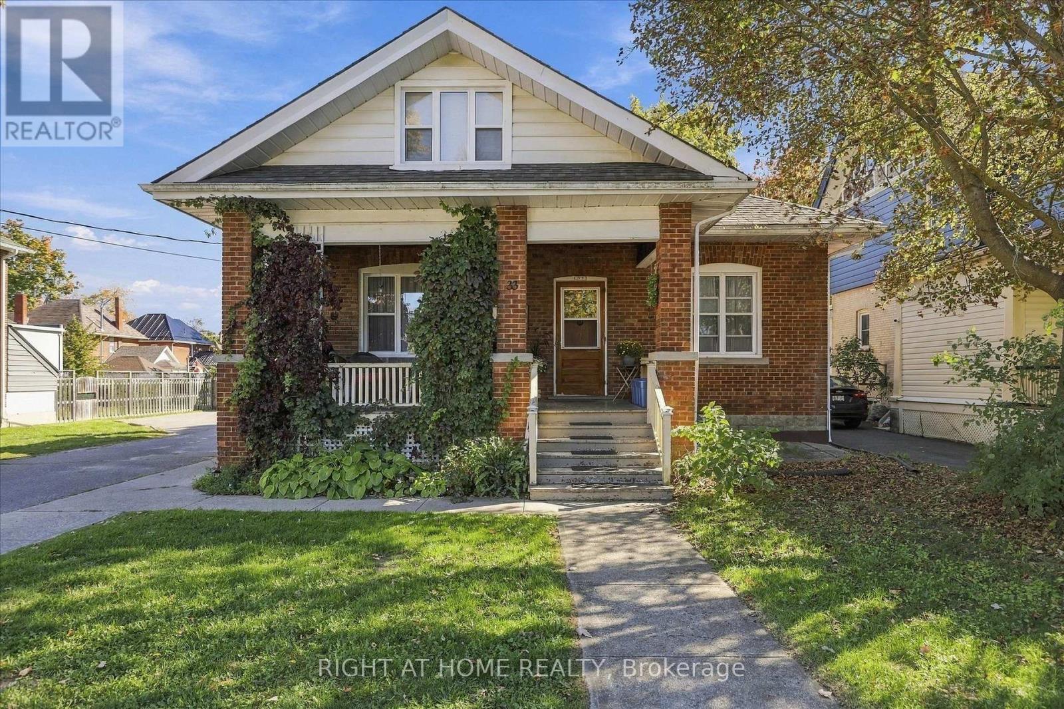
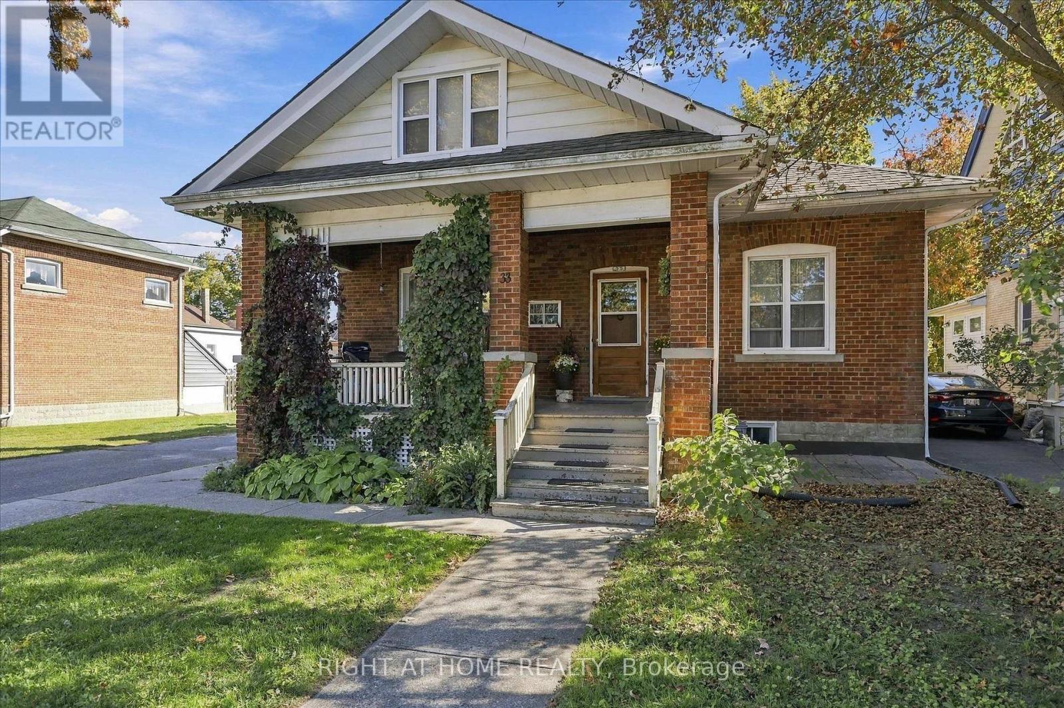
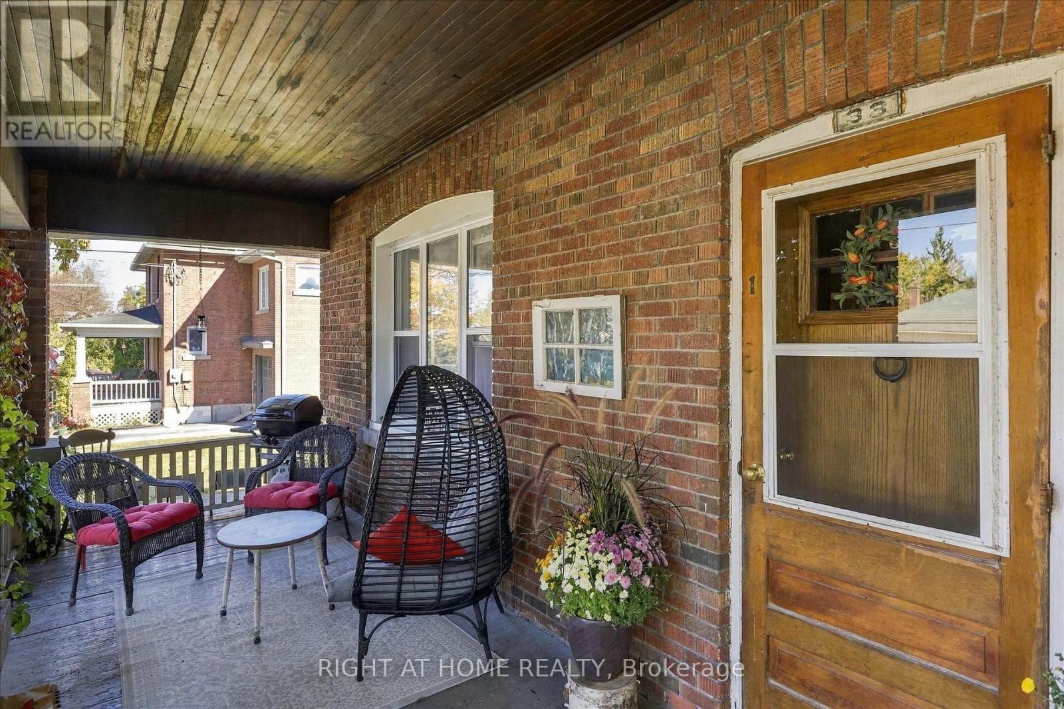
Centrally located legal non-conforming brick 4-plex with potential gross rental income of $5,032/month, situated on a massive 80 x 188 ft potential double lot with excellent future potential. This charming 1.5-storey property offers approximately 3,300 sq ft of living space, plenty of original character, a double detached garage, parking for up to six vehicles, and additional basement storage.The unit mix includes a main-floor 1-bed, 1-bath apartment ($1,075/month); a spacious 4-bed, 1.5-bath apartment spanning the main and second floors ($2,095/month + 30% utilities); a lower-level 1-bed with kitchen ($862/month); and a lower-level bachelor with kitchen ($700/month). The two lower-level units share a bathroom. The vacant double detached garage offers estimated rental income of $300/month. All tenants have access to free shared laundry in the basement, along with additional storage space.Updates include roof (2019), windows (2020), two furnaces (one updated 2019), and a 200-amp breaker panel. Set along mature tree-lined Melbourne Street, just steps from downtown Lindsay and Kent Street shopping, dining, and everyday amenities. An excellent income-producing property with a strong existing rent roll, substantial lot size, and future potential. (id:67524)
Show all description
Building Details
- ParkingTotal: 6
- Heating: Forced air
- Sewer: Sanitary sewer
Amenities & Features
- Waterfront available: No
- OpenParkingYN: No
- AttachedGarageYN: No
- GarageYN: Yes
- CarportYN: No
- PoolYN: No
- CoolingYN: Yes
- Cooling: None
- Total Fireplaces: 0