
33 Sheppard Avenue, Toronto (Willowdale East), Ontario, Canada, M2N7K1
33 Sheppard Avenue, Toronto (Willowdale East), Ontario, Canada, M2N7K1
$519,000
Request info
Rooms & Units Descr
- UnitNumber: 3412
- RoomType1: Living room
- RoomLevel1: Flat
- RoomLength1: 4.85
- RoomWidth1: 3.56
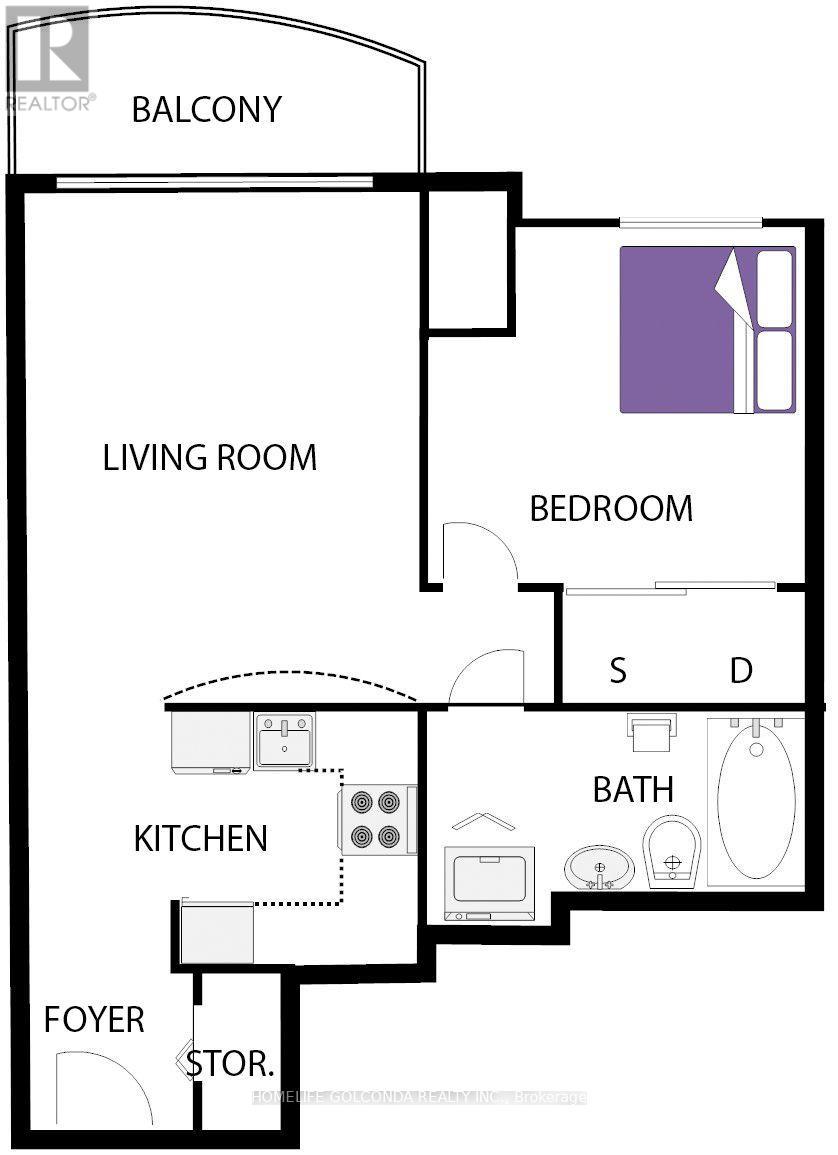
- RoomDimensions1: 4.85 m X 3.56 m
- RoomType2: Dining room
- RoomLevel2: Flat
- RoomLength2: 4.85
- RoomWidth2: 3.56
- RoomDimensions2: 4.85 m X 3.56 m
- RoomType3: Kitchen
- RoomLevel3: Flat
- RoomLength3: 2.65
- RoomWidth3: 2.43
- RoomDimensions3: 2.65 m X 2.43 m
- RoomType4: Primary Bedroom
- RoomLevel4: Flat
- RoomLength4: 3.35
- RoomWidth4: 3.25
- RoomDimensions4: 3.35 m X 3.25 m
Location Details
- City: Toronto (Willowdale East)
- Province: Ontario
Property Details
- SubdivisionName: Willowdale East
Property Features
- CommunityFeatures: Pets Allowed With Restrictions,Community Centre
- Flooring: Hardwood
- Heating: Forced air
- HeatingFuel: Natural gas
- CoolingYN: True
- Cooling: Central air conditioning
- ParkingTotal: 1
- OpenParkingYN: False
- GarageYN: True
- AttachedGarageYN: False
- CarportYN: False
- FireplacesTotal: 0
- PoolYN: True
- ViewYN: True
- View: View
- WaterfrontYN: False
Basics
- Date added: Added 1 week ago
- Category: Single Family
- Type: Single Family
- Bedrooms: 1
- Bathrooms: 1
- Floors: Hardwood
- Area: 600 - 699 sq ft
- Lot size: 0 sq ft
- SubdivisionName: Willowdale East
- View: View
- UnitNumber: 3412
- ListOfficeName: HOMELIFE GOLCONDA REALTY INC.
- MLS ID: C13729904
Miscellaneous
- AssociationFeeFrequency: Monthly
Courtesy of
- OfficeName: HOMELIFE GOLCONDA REALTY INC.
- ListAOR: Toronto Regional Real Estate Board
Description
-
Description:
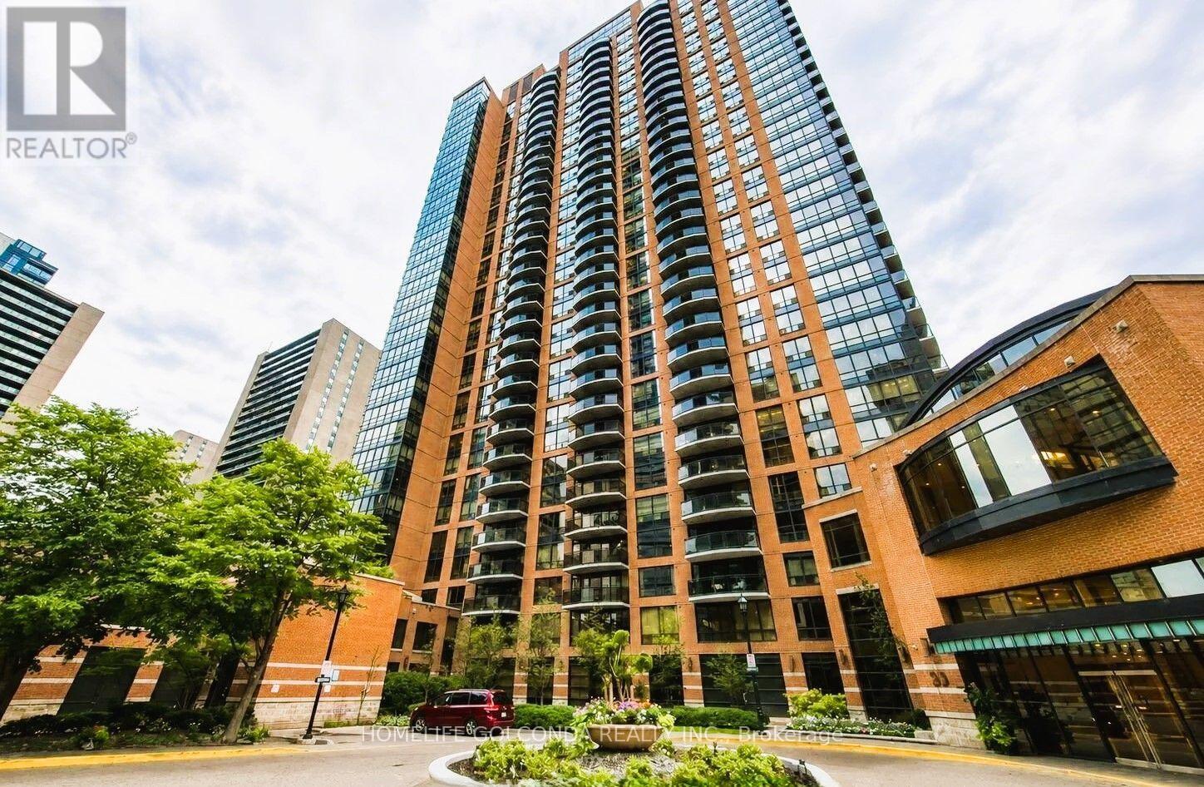
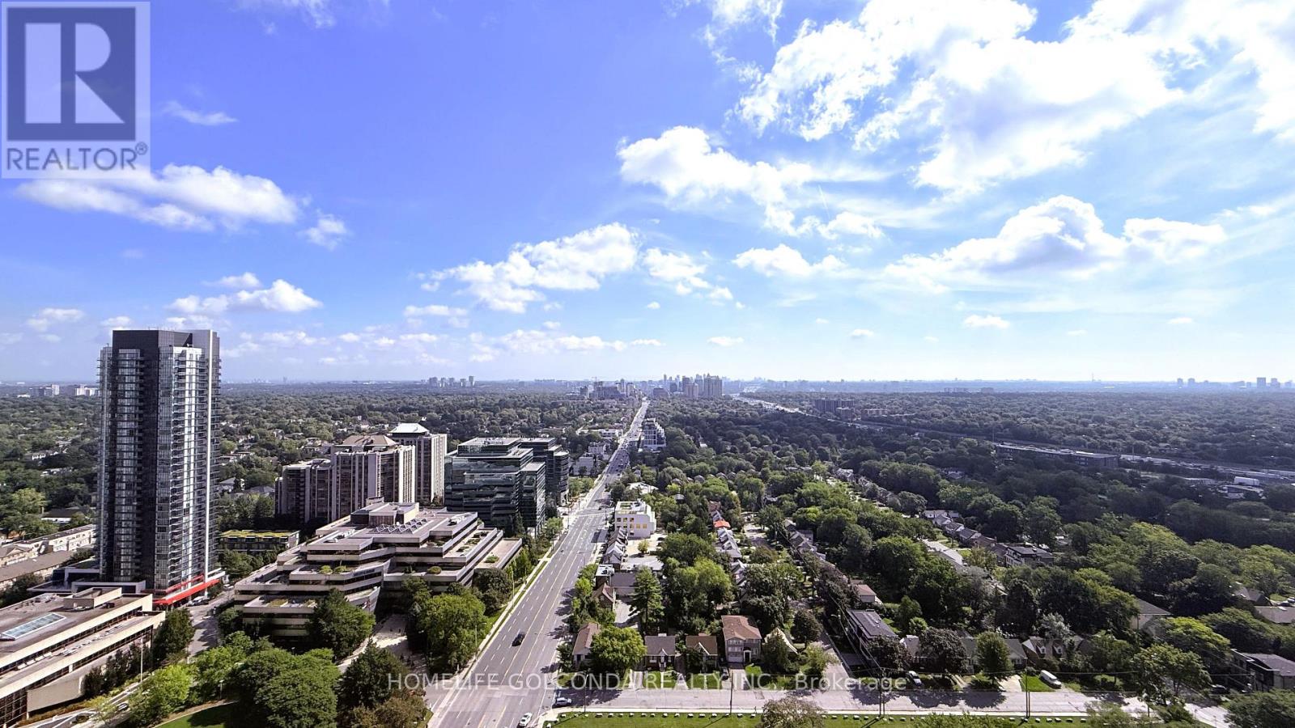
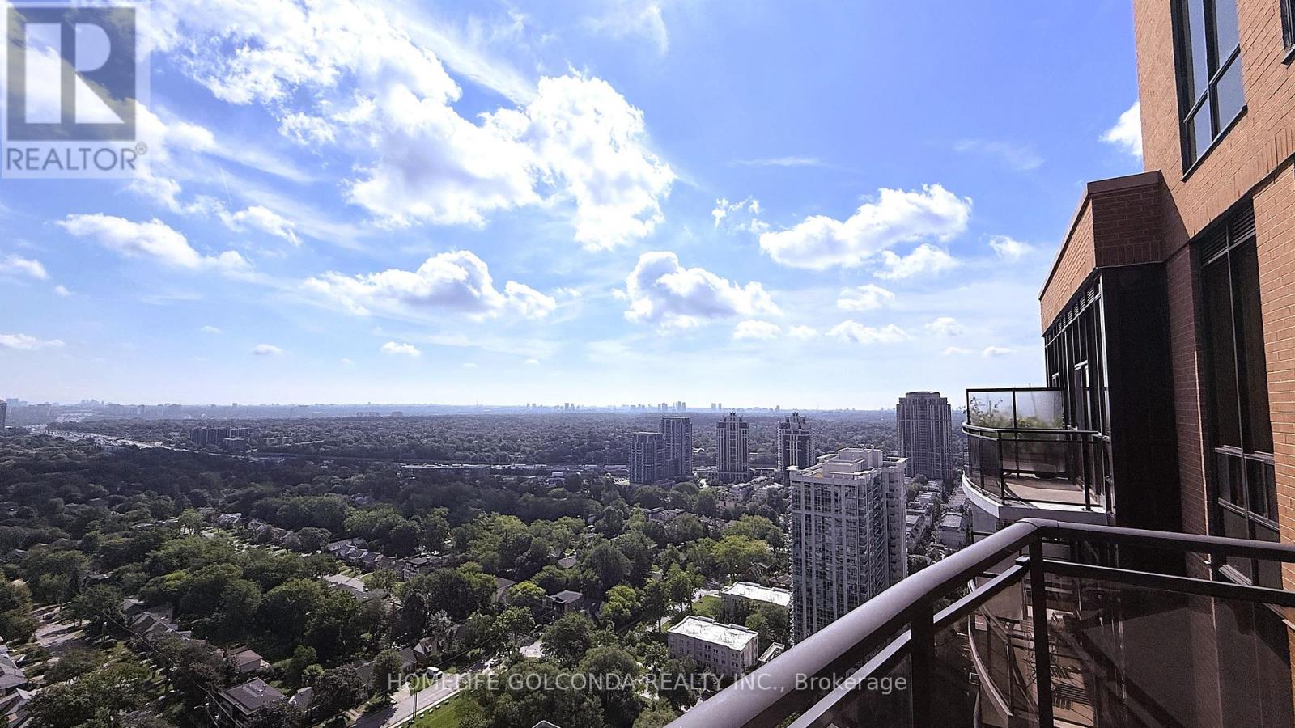
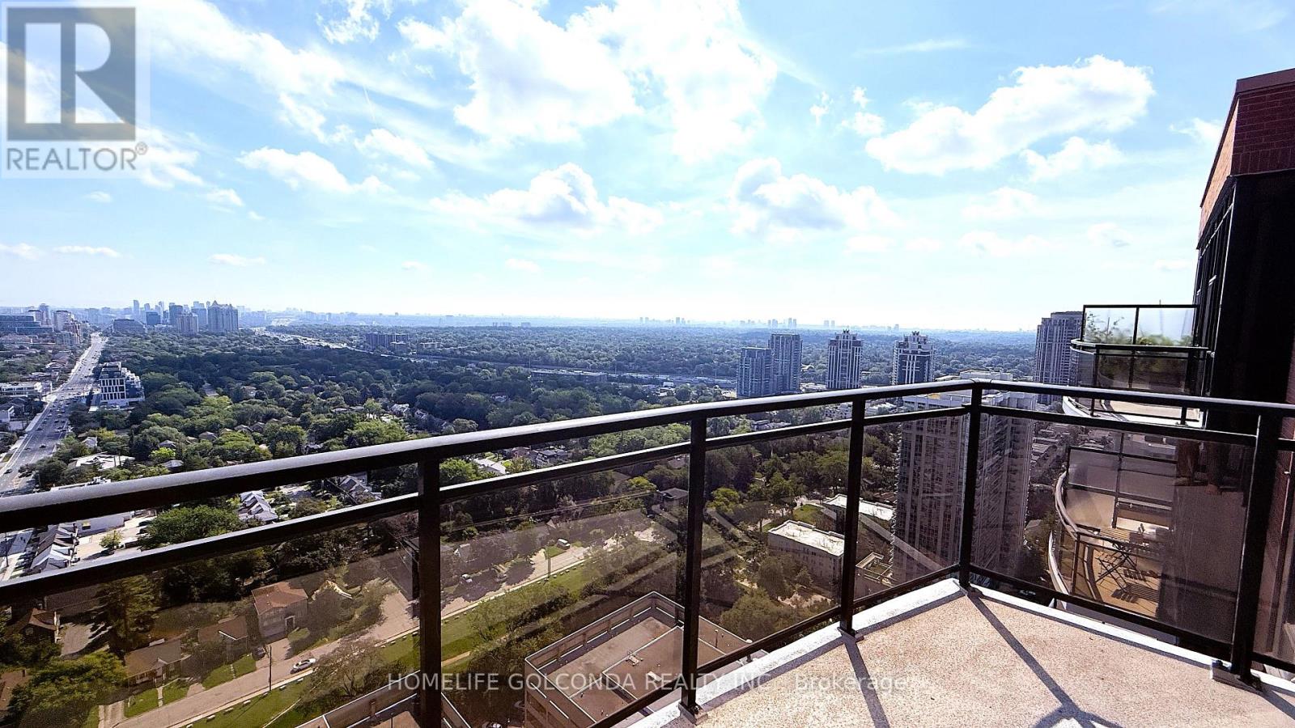
Sunny & Spacious Penthouse Unit Offers You Expensive & Unobstructed Stunning View. Mint Condition. 9 Ft Ceiling, Flr to Ceil Window, Newly Upgraded Hardwood Flr Thru-Out, Closet Organizer, Granite Countertop. 605sf Plus 63sq Balcony, Great Layout. High End, Hotel-Style Lobby W/Piano Lounge+Fireplace. State Of The Art Facilities, Indoor Pool+Sauna, Fitness centre, Games Rm, Party Rm, Media Lounge. Beautifully Landscaped Grounds. 24Hr Concierge, Steps To Subway (Yonge+Sheppard Lines), Banks, Galleria, Restaurants, Grocery, LCBO, Cafes, Shopping, Parks. Minutes To 401. Partial Previous Photos For Layout Refection. (id:67524)
Show all description
Building Details
- ParkingTotal: 1
- Heating: Forced air
Amenities & Features
- Waterfront available: No
- OpenParkingYN: No
- AttachedGarageYN: No
- GarageYN: Yes
- CarportYN: No
- PoolYN: Yes
- CoolingYN: Yes
- CommunityFeatures: Pets Allowed With Restrictions, Community Centre
- Cooling: Central air conditioning
- Total Fireplaces: 0