
33 Shore Breeze Drive, Toronto (Mimico), Ontario, Canada, M8V0G1
33 Shore Breeze Drive, Toronto (Mimico), Ontario, Canada, M8V0G1Rooms & Units Descr
- UnitNumber: 1910
- RoomType1: Primary Bedroom
- RoomLevel1: Main level
- RoomLength1: 3.4
- RoomWidth1: 3.4
- RoomDimensions1: 3.4 m X 3.4 m
- RoomType2: Bedroom 2
- RoomLevel2: Main level
- RoomLength2: 3.12
- RoomWidth2: 2.9
- RoomDimensions2: 3.12 m X 2.9 m
- RoomType3: Kitchen
- RoomLevel3: Main level
- RoomLength3: 6.3
- RoomWidth3: 2.44
- RoomDimensions3: 6.3 m X 2.44 m
- RoomType4: Dining room
- RoomLevel4: Main level
- RoomLength4: 6.3
- RoomWidth4: 2.44
- RoomDimensions4: 6.3 m X 2.44 m
- RoomType5: Living room
- RoomLevel5: Main level
- RoomLength5: 6.3
- RoomWidth5: 2.44
- RoomDimensions5: 6.3 m X 2.44 m
Location Details
- City: Toronto (Mimico)
- Province: Ontario
Property Details
- SubdivisionName: Mimico
Property Features
- CommunityFeatures: Pets Allowed With Restrictions
- Flooring: Hardwood
- Heating: Forced air
- HeatingFuel: Natural gas
- CoolingYN: True
- Cooling: Central air conditioning
- ParkingTotal: 1
- OpenParkingYN: False
- GarageYN: True
- AttachedGarageYN: False
- CarportYN: False
- FireplacesTotal: 0
- PoolYN: False
- ViewYN: True
- View: Lake view,View of water,City view,Direct Water View
- WaterfrontYN: False
- WaterBodyName: Lake Ontario
Basics
- Date added: Added 1 week ago
- Category: Single Family
- Type: Single Family
- Bedrooms: 3
- Bathrooms: 2
- Floors: Hardwood
- Area: 800 - 899 sq ft
- Lot size: 0 sq ft
- SubdivisionName: Mimico
- View: Lake view, View of water, City view, Direct Water View
- UnitNumber: 1910
- ListOfficeName: EXP REALTY
- MLS ID: W13619608
Miscellaneous
- AssociationFeeFrequency: Monthly
Courtesy of
- OfficeName: EXP REALTY
- ListAOR: Toronto Regional Real Estate Board
Description
-
Description:
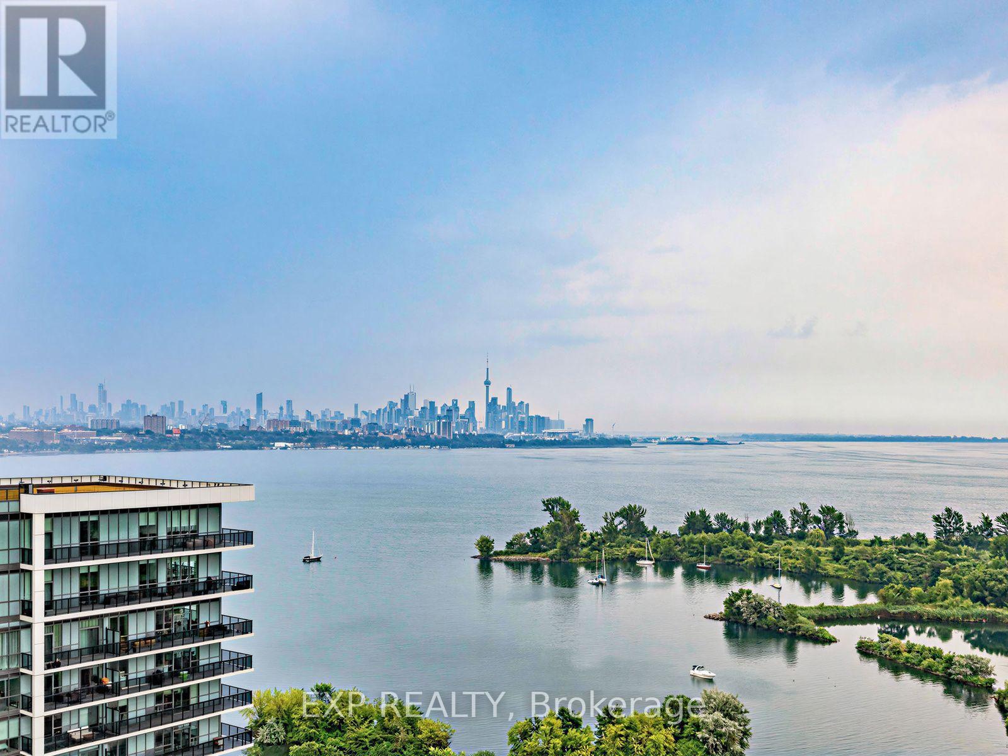
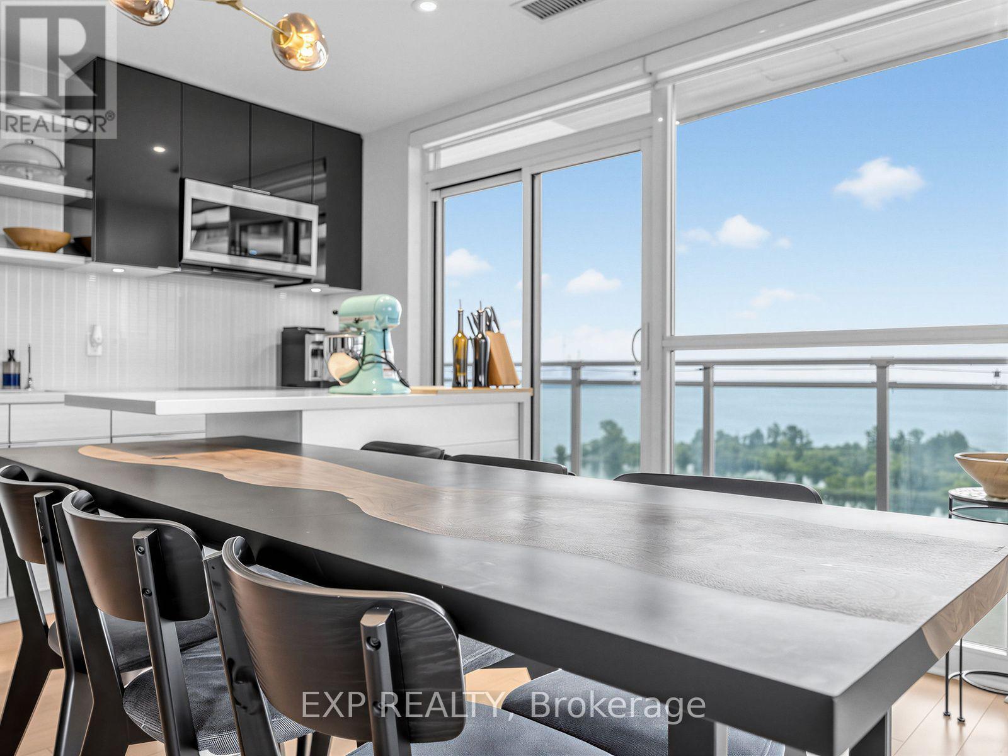
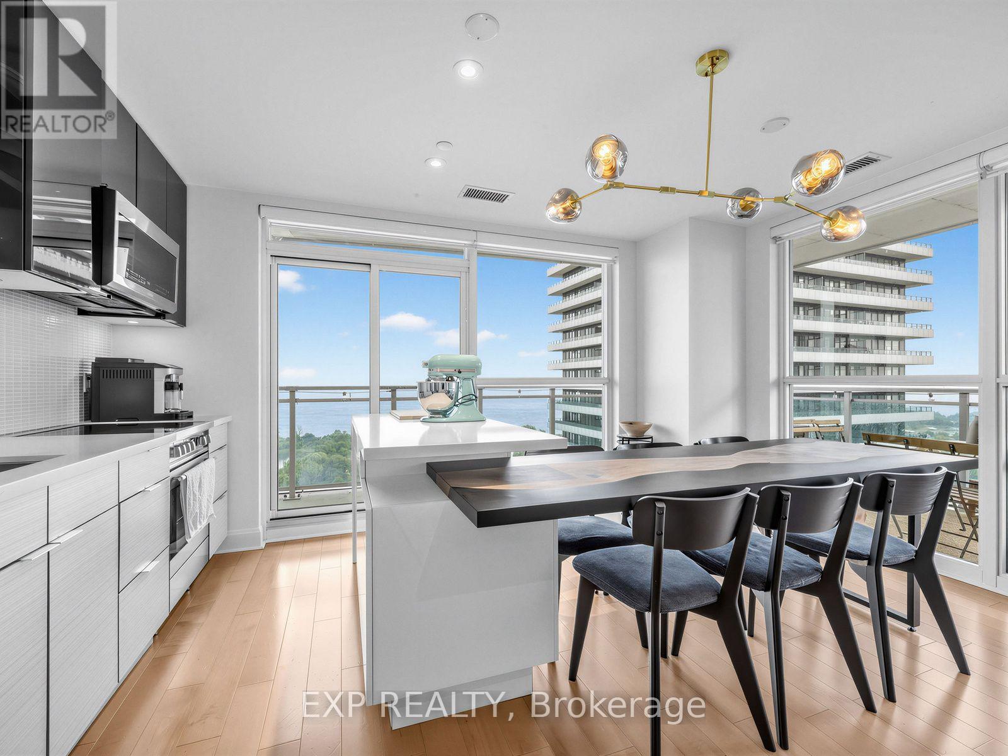
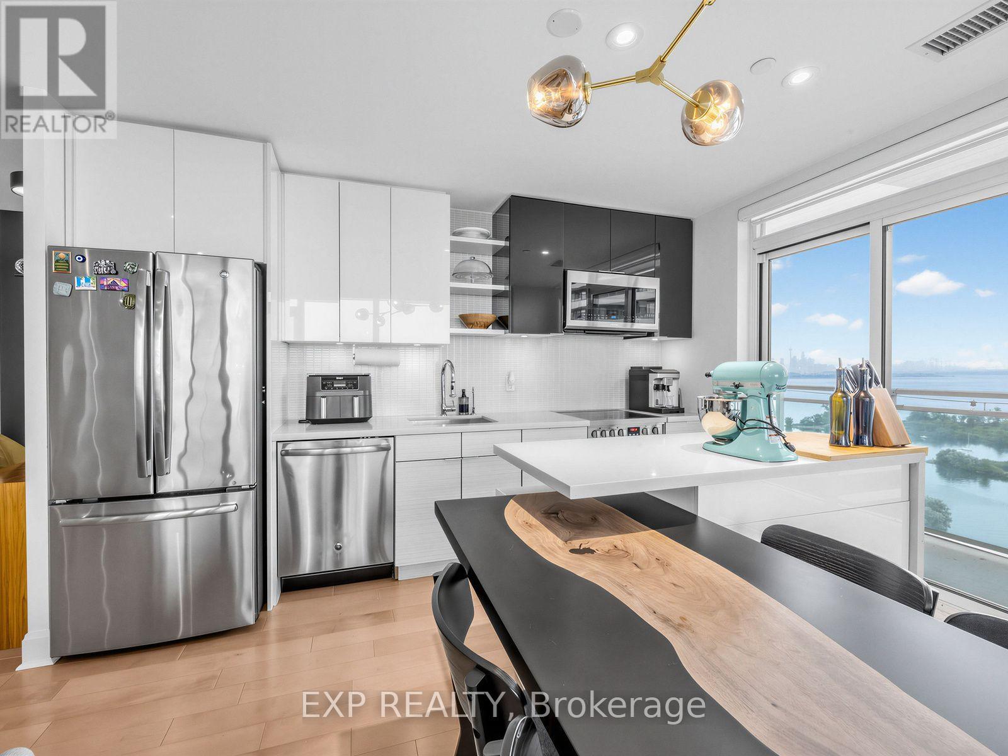
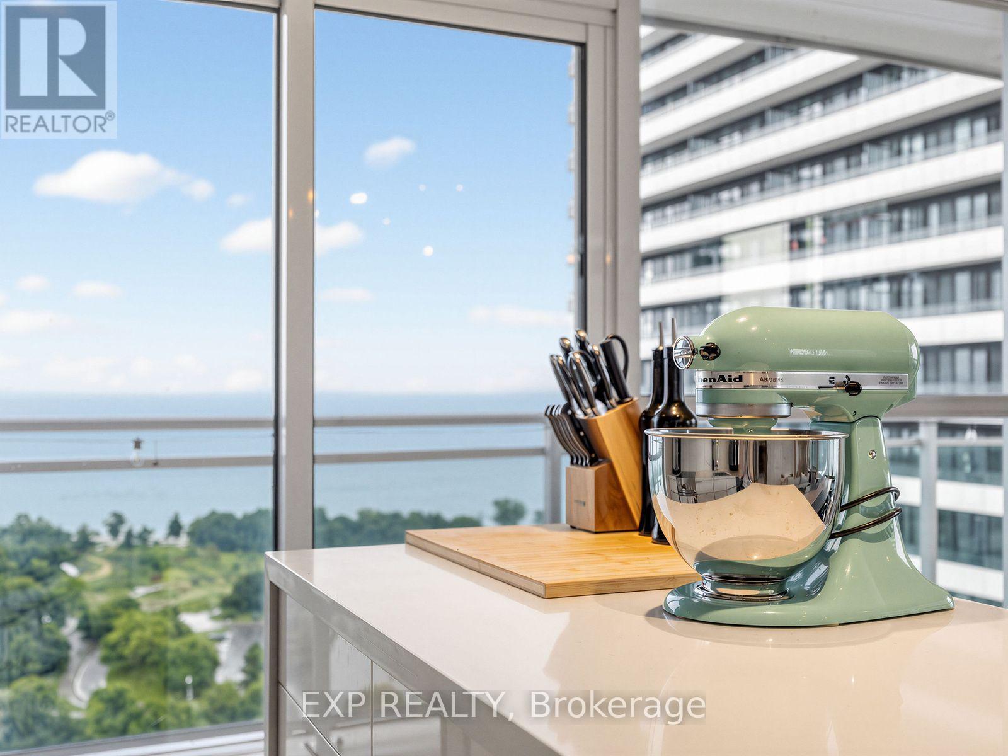
Experience elevated waterfront living at Jade Condos in Humber Bay Shores. This exceptional south-facing corner residence offers 1,269 sq. ft. of total lifestyle space, including 878 sq.ft. of impeccably upgraded interior and a spectacular 391 sq. ft. wrap-around balcony with unobstructed panoramic views of Lake Ontario, the Toronto skyline, the CN Tower, marinas, and the Etobicoke Yacht Club. Every detail has been thoughtfully curated, featuring hardwood floors, upgraded kitchen cabinetry, pot lights, statement lighting, a custom built-in executive workspace, and a one-of-a-kind integrated solid wood dining table extending from the kitchen island, blending exceptional craftsmanship with contemporary design. The sun-filled open-concept layout offers 2 bedrooms, 2 bathrooms, parking, and a locker, delivering both style and functionality. Residents enjoy premium resort-inspired amenities, including an infinity pool, fitness centre, yoga studio, rooftop terrace with BBQs, theatre, virtual golf, guest suites, pet spa, car wash, and more. Just steps from the waterfront, parks, cafés, restaurants, and transit and minutes to downtown via the Gardiner and QEW. Oversized bicycle locker adjacent to parking spot. (id:67524)
Show all description
Building Details
- ParkingTotal: 1
- Heating: Forced air
Amenities & Features
- Waterfront available: No
- OpenParkingYN: No
- AttachedGarageYN: No
- GarageYN: Yes
- CarportYN: No
- PoolYN: No
- CoolingYN: Yes
- CommunityFeatures: Pets Allowed With Restrictions
- Cooling: Central air conditioning
- Total Fireplaces: 0