
33 Tamarack Trail, Barrie (Bayshore), Ontario, Canada, L4N6M7
33 Tamarack Trail, Barrie (Bayshore), Ontario, Canada, L4N6M7Rooms & Units Descr
- RoomType1: Kitchen
- RoomLevel1: Main level
- RoomLength1: 6.99
- RoomWidth1: 4.52
- RoomDimensions1: 6.99 m X 4.52 m
- RoomType2: Laundry room
- RoomLevel2: Main level
- RoomLength2: 1.68
- RoomWidth2: 3.15
- RoomDimensions2: 1.68 m X 3.15 m
- RoomType3: Bedroom 2
- RoomLevel3: Main level
- RoomLength3: 3.3
- RoomWidth3: 3.07
- RoomDimensions3: 3.3 m X 3.07 m
- RoomType4: Primary Bedroom
- RoomLevel4: Main level
- RoomLength4: 4.17
- RoomWidth4: 5.18
- RoomDimensions4: 4.17 m X 5.18 m
- RoomType5: Family room
- RoomLevel5: Main level
- RoomLength5: 4.52
- RoomWidth5: 4.85
- RoomDimensions5: 4.52 m X 4.85 m
- RoomType6: Bedroom 3
- RoomLevel6: Main level
- RoomLength6: 3.3
- RoomWidth6: 3
- RoomDimensions6: 3.3 m X 3 m
- RoomType7: Living room
- RoomLevel7: Main level
- RoomLength7: 6.12
- RoomWidth7: 3.98
- RoomDimensions7: 6.12 m X 3.98 m
Location Details
- City: Barrie (Bayshore)
- Province: Ontario
Property Details
- SubdivisionName: Bayshore
- ArchitecturalStyle: Bungalow
- Levels: 1
- FrontageLength: 48 ft ,4 in
Property Features
- LotFeatures: Landscaped,Lawn sprinkler
- Heating: Forced air
- HeatingFuel: Natural gas
- CoolingYN: True
- Cooling: Central air conditioning,Air exchanger
- ParkingTotal: 4
- OpenParkingYN: False
- GarageYN: True
- AttachedGarageYN: True
- CarportYN: False
- FireplacesTotal: 1
- PoolYN: False
- ViewYN: False
- WaterfrontYN: False
- Sewer: Sanitary sewer
Basics
- Date added: Added 3 weeks ago
- Category: Single Family
- Type: Single Family
- Bedrooms: 3
- Bathrooms: 2
- Area: 2000 - 2500 sq ft
- Lot size: 0 sq ft
- SubdivisionName: Bayshore
- ListOfficeName: ROYAL LEPAGE FIRST CONTACT REALTY
- MLS ID: S13756716
Courtesy of
- OfficeName: ROYAL LEPAGE FIRST CONTACT REALTY
- ListAOR: Toronto Regional Real Estate Board
Description
-
Description:
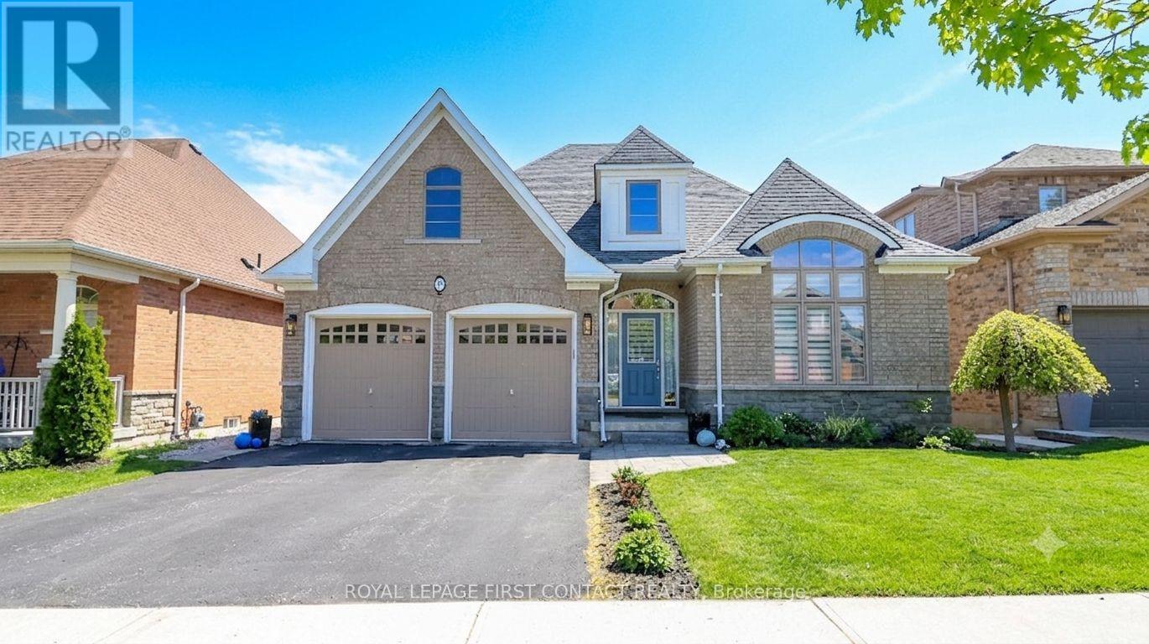
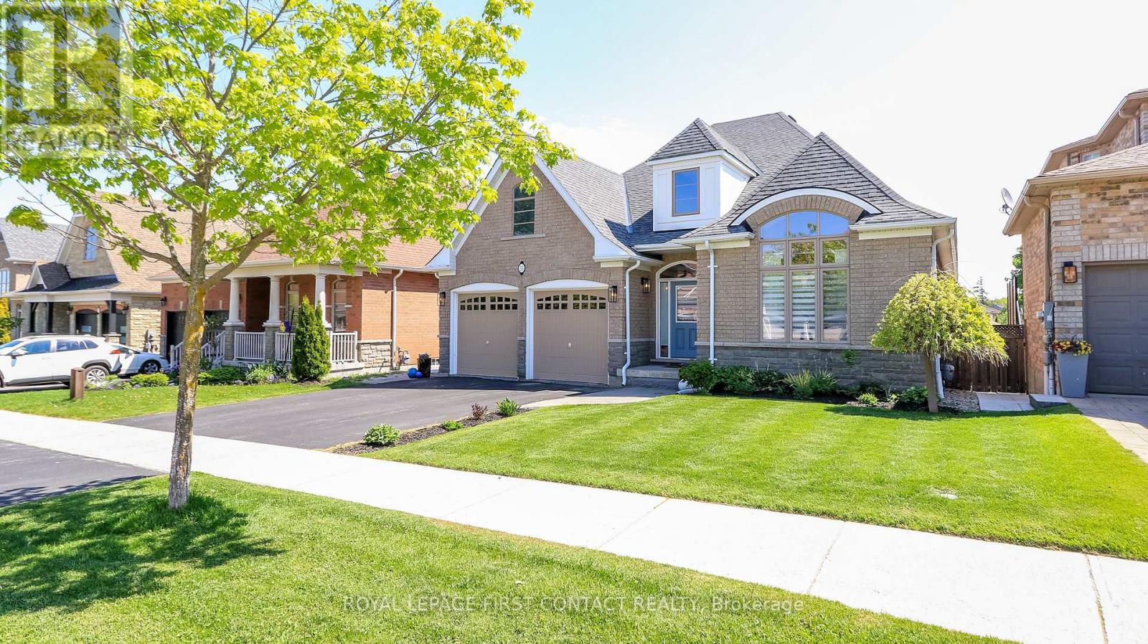
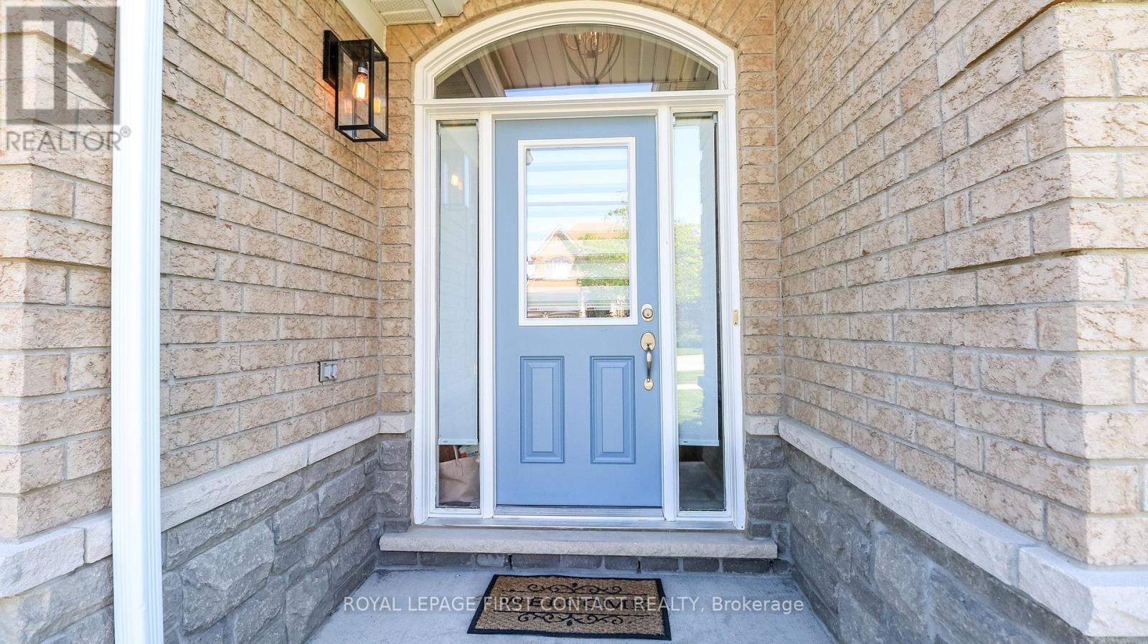
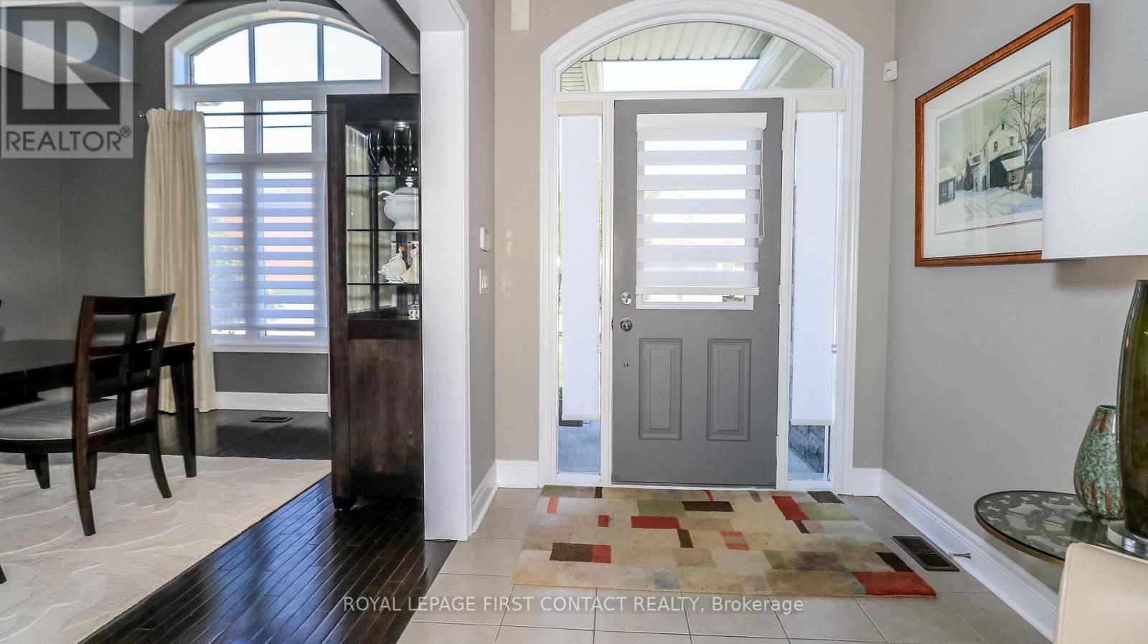
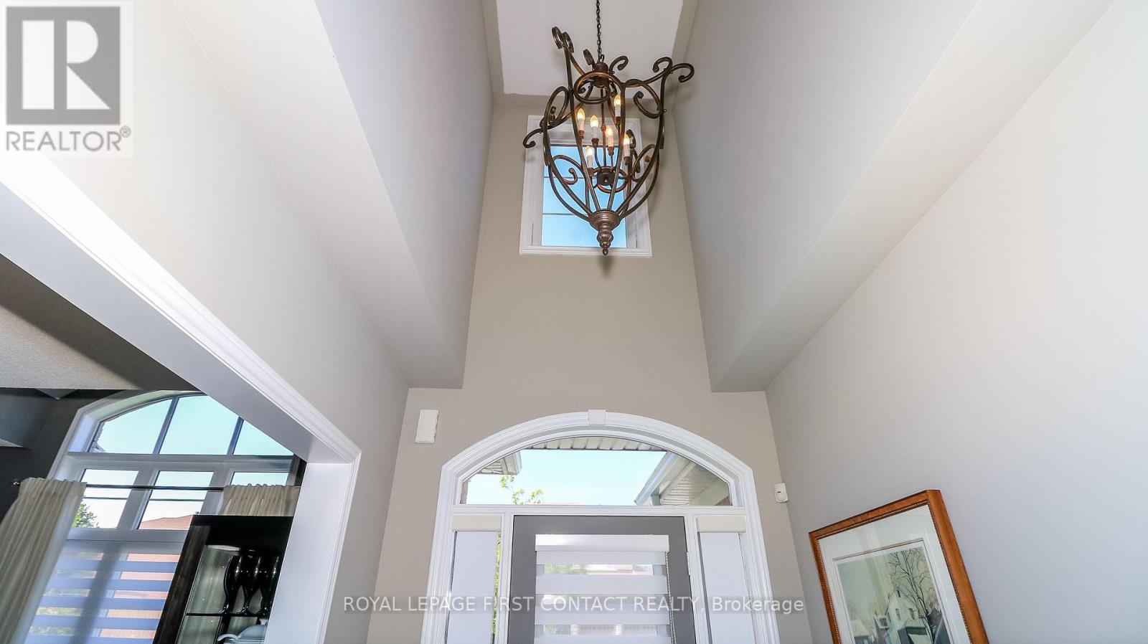
Prepare to be captivated by this stunning brick and stone bungalow, where architectural beauty meets spacious, modern living. Boasting over 2,100 sq ft of bright main-floor living space, this home welcomes you with a soaring 20-foot entryway that sets a dramatic tone. Throughout the main level, 9'+ ceilings and elongated windows flood the massive principal rooms with natural light, beautifully accentuating the rich espresso oak flooring.At the heart of the home is a family-sized chef's kitchen, fully equipped with premium granite counter tops, stainless appliances, a timeless marble backsplash, and an oversized island perfect for entertaining. The adjacent family room features a gas fireplace and offers a seamless transition to the outdoor living space via a walk-out deck. Step down to the lower deck and enjoy a fully fenced, beautifully landscaped backyard oasis.The primary suite is a private retreat, featuring generous proportions, double walk-in closets, and a sumptuous 5-piece ensuite with a separate glassed-in shower. Two additional spacious bedrooms and a convenient main-floor laundry room with direct double-car garage access complete this level.The expansive basement is a dreamscape of potential & features high ceilings, oversized windows, and rough-ins for both a bathroom and fireplace-ready for your personal touch.Located just steps from scenic walking trails & beach access, close to schools and all essential amenities. This isn't just a luxury home; it's a lifestyle (id:67524)
Show all description
Building Details
- ParkingTotal: 4
- ArchitecturalStyle: Bungalow
- Heating: Forced air
- Sewer: Sanitary sewer
Amenities & Features
- Waterfront available: No
- OpenParkingYN: No
- AttachedGarageYN: Yes
- GarageYN: Yes
- CarportYN: No
- PoolYN: No
- CoolingYN: Yes
- Cooling: Central air conditioning, Air exchanger
- Total Fireplaces: 1