
330 Grove Street, Barrie (Grove East), Ontario, Canada, L4M2R5
330 Grove Street, Barrie (Grove East), Ontario, Canada, L4M2R5Rooms & Units Descr
- RoomType1: Primary Bedroom
- RoomLevel1: Second level
- RoomLength1: 3.12
- RoomWidth1: 4.29
- RoomDimensions1: 3.12 m X 4.29 m
- RoomType2: Bedroom 2
- RoomLevel2: Second level
- RoomLength2: 3.1
- RoomWidth2: 3.96
- RoomDimensions2: 3.1 m X 3.96 m
- RoomType3: Bedroom 3
- RoomLevel3: Second level
- RoomLength3: 3.2
- RoomWidth3: 3.2
- RoomDimensions3: 3.2 m X 3.2 m
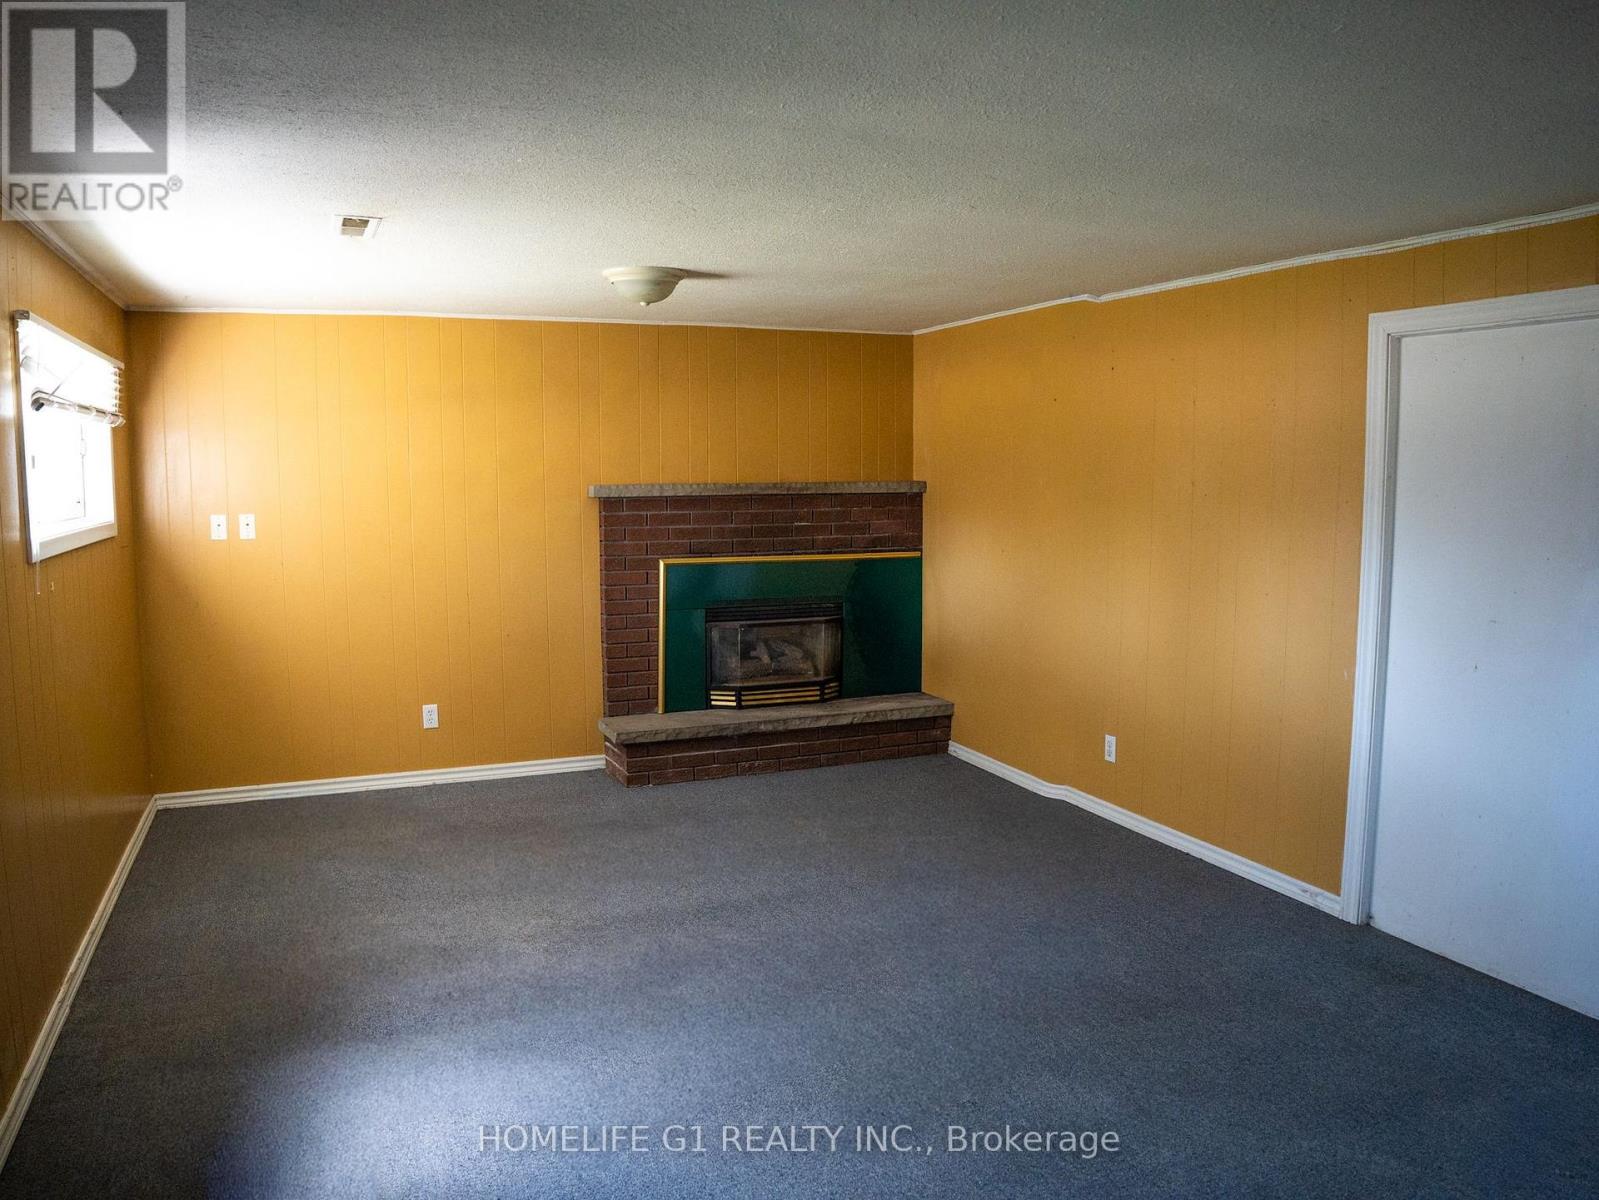
- RoomType4: Bedroom
- RoomLevel4: Lower level
- RoomLength4: 6.32
- RoomWidth4: 3.96
- RoomDimensions4: 6.32 m X 3.96 m
- RoomType5: Laundry room
- RoomLevel5: Lower level
- RoomLength5: 3.1
- RoomWidth5: 3
- RoomDimensions5: 3.1 m X 3 m
- RoomType6: Library
- RoomLevel6: Main level
- RoomLength6: 4.9
- RoomWidth6: 3.38
- RoomDimensions6: 4.9 m X 3.38 m
- RoomType7: Dining room
- RoomLevel7: Main level
- RoomLength7: 2.74
- RoomWidth7: 2.94
- RoomDimensions7: 2.74 m X 2.94 m
- RoomType8: Kitchen
- RoomLevel8: Main level
- RoomLength8: 4.62
- RoomWidth8: 2.79
- RoomDimensions8: 4.62 m X 2.79 m
Location Details
- City: Barrie (Grove East)
- Province: Ontario
Property Details
- SubdivisionName: Grove East
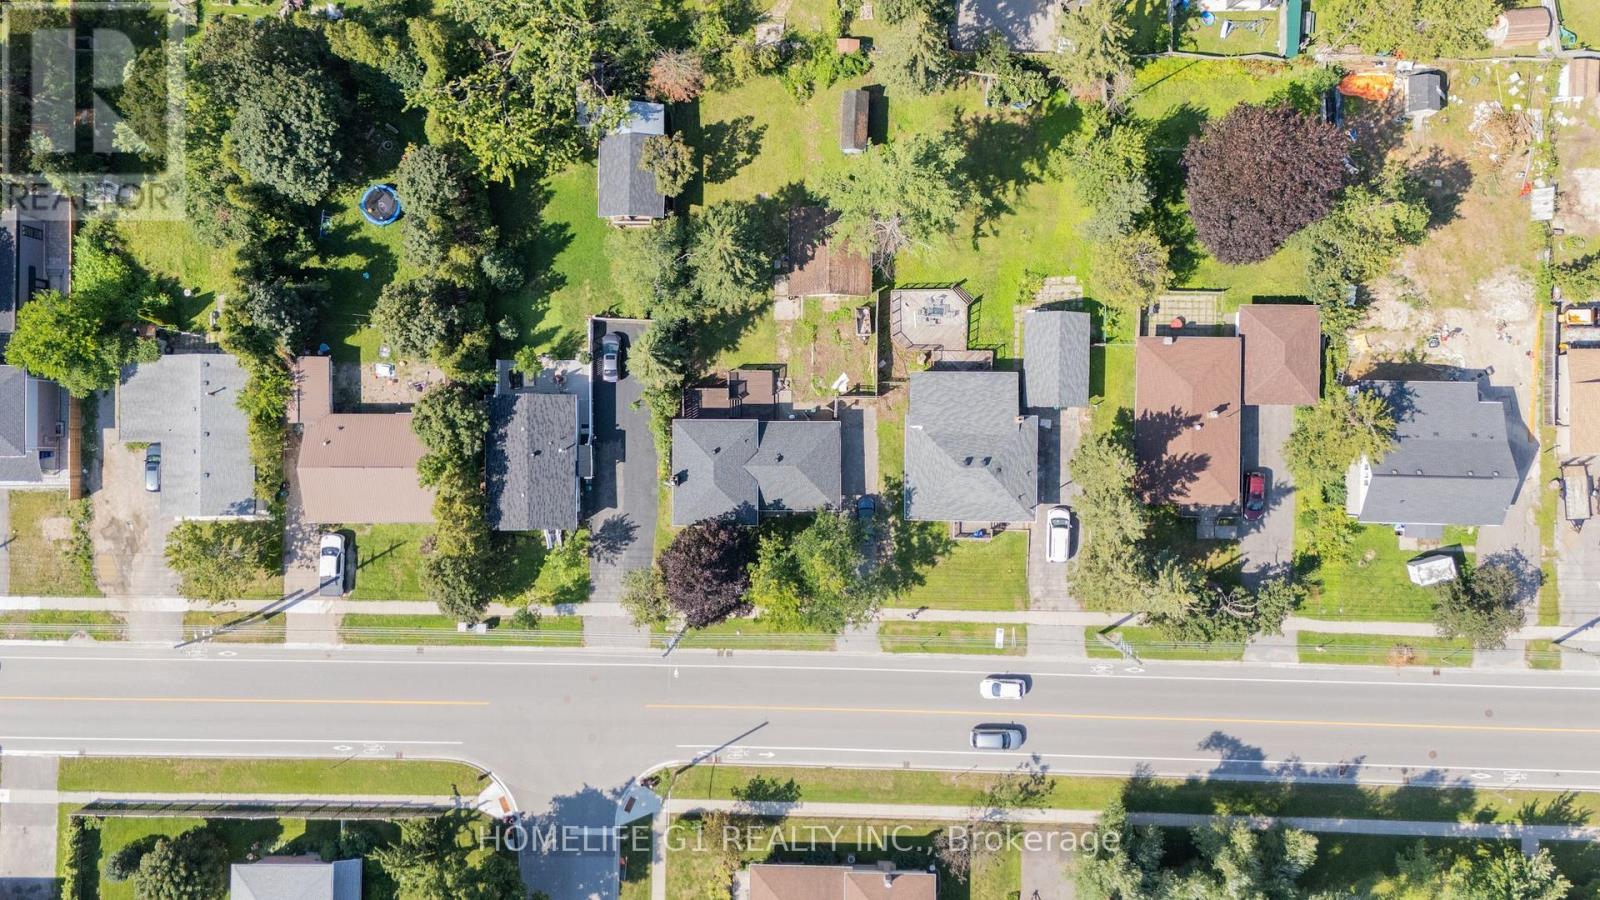
- FrontageLength: 65 ft
Property Features
- Heating: Forced air
- HeatingFuel: Natural gas
- CoolingYN: True
- Cooling: Central air conditioning
- ParkingTotal: 5
- OpenParkingYN: False
- GarageYN: True
- AttachedGarageYN: False
- CarportYN: False
- FireplacesTotal: 0
- PoolYN: False
- ViewYN: False
- WaterfrontYN: False
- Sewer: Sanitary sewer
Basics
- Date added: Added 3 weeks ago
- Category: Single Family
- Type: Single Family
- Bedrooms: 3
- Bathrooms: 2
- Area: 1100 - 1500 sq ft
- Lot size: 0 sq ft
- SubdivisionName: Grove East
- ListOfficeName: HOMELIFE G1 REALTY INC.
- MLS ID: S13626158
Courtesy of
- OfficeName: HOMELIFE G1 REALTY INC.
- ListAOR: Toronto Regional Real Estate Board
Description
-
Description:
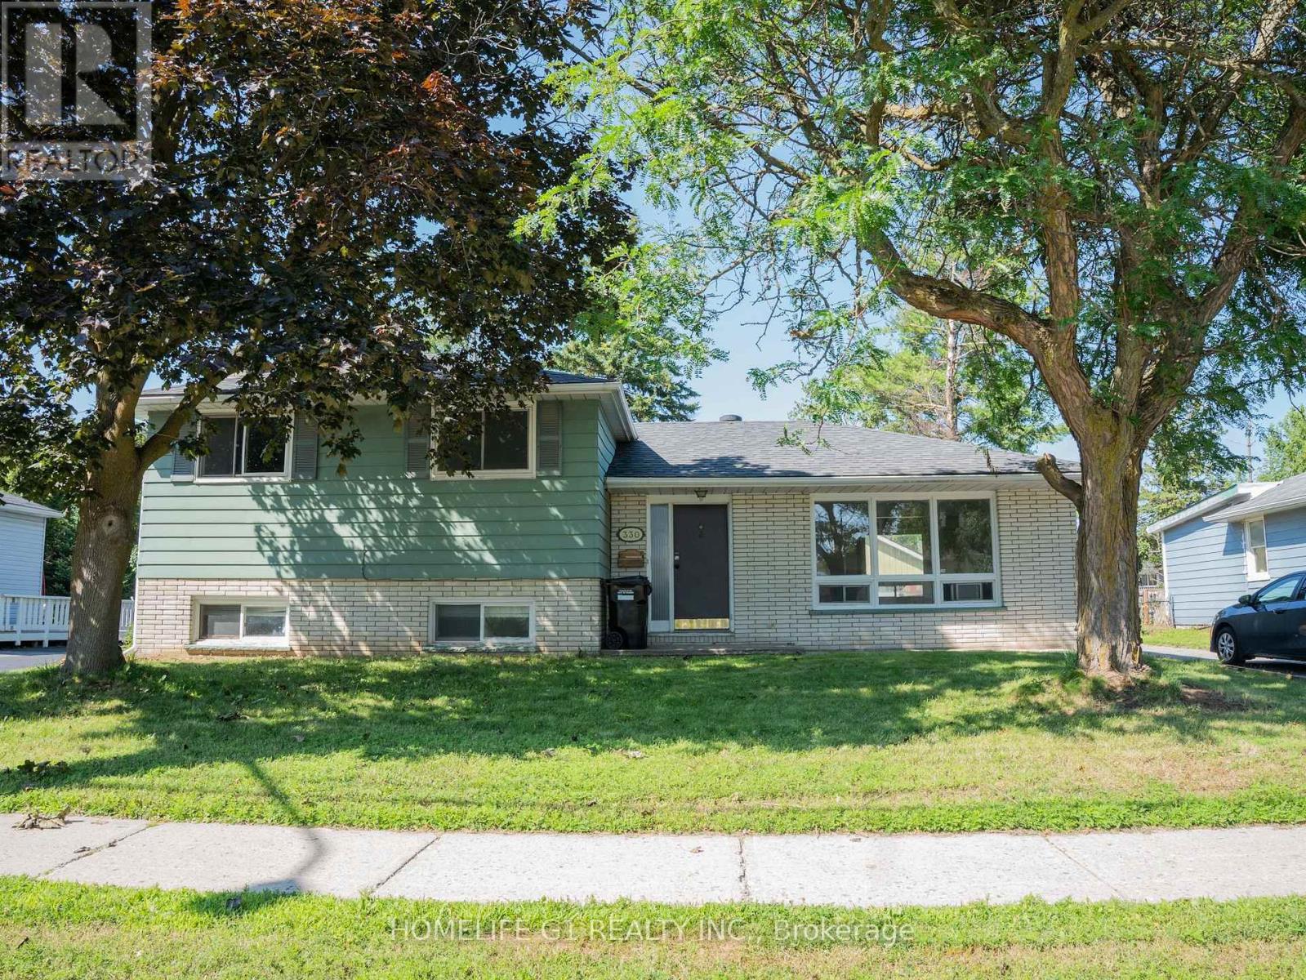
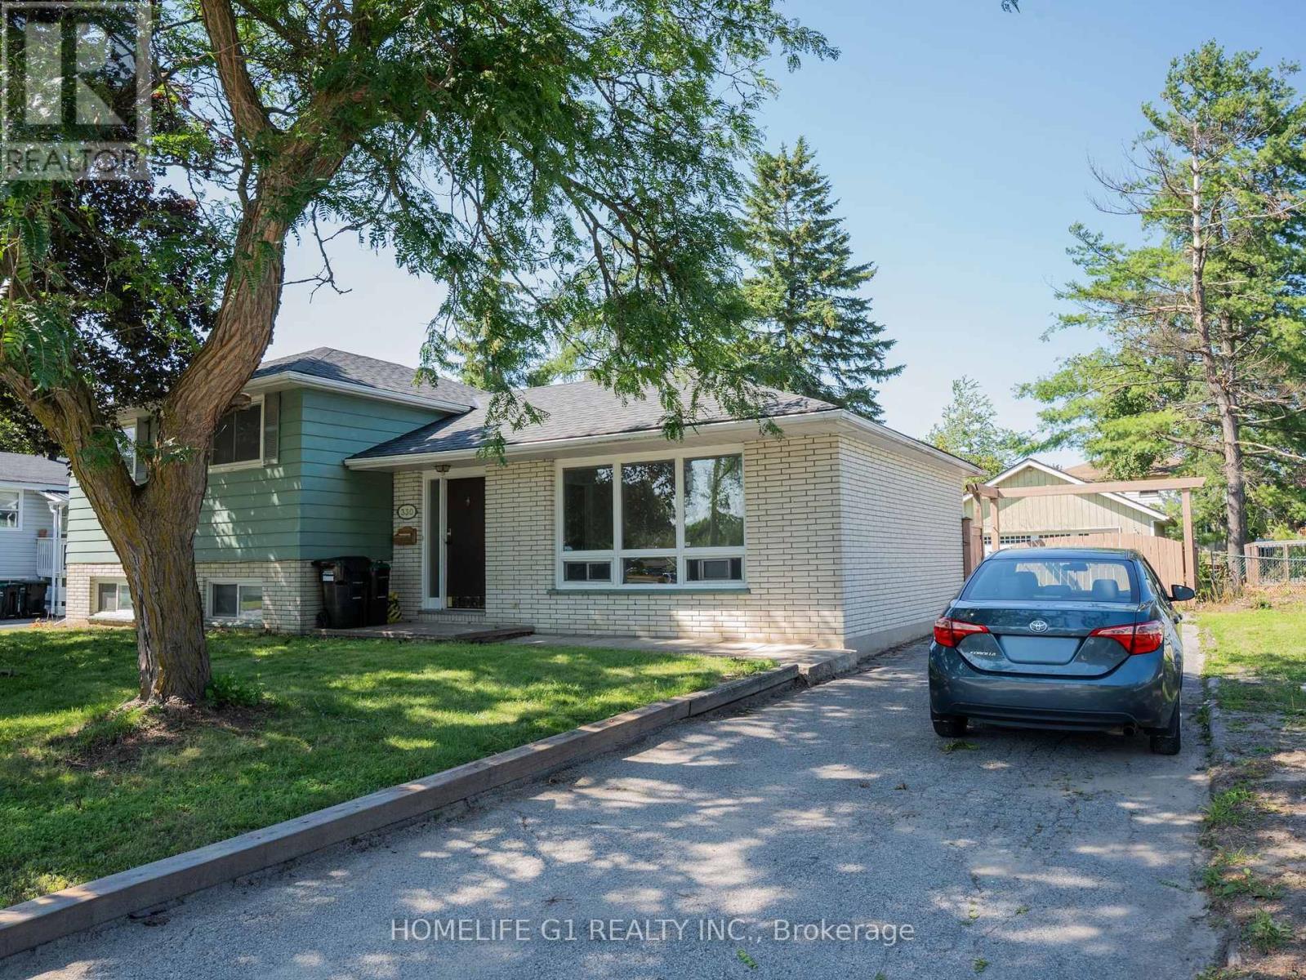
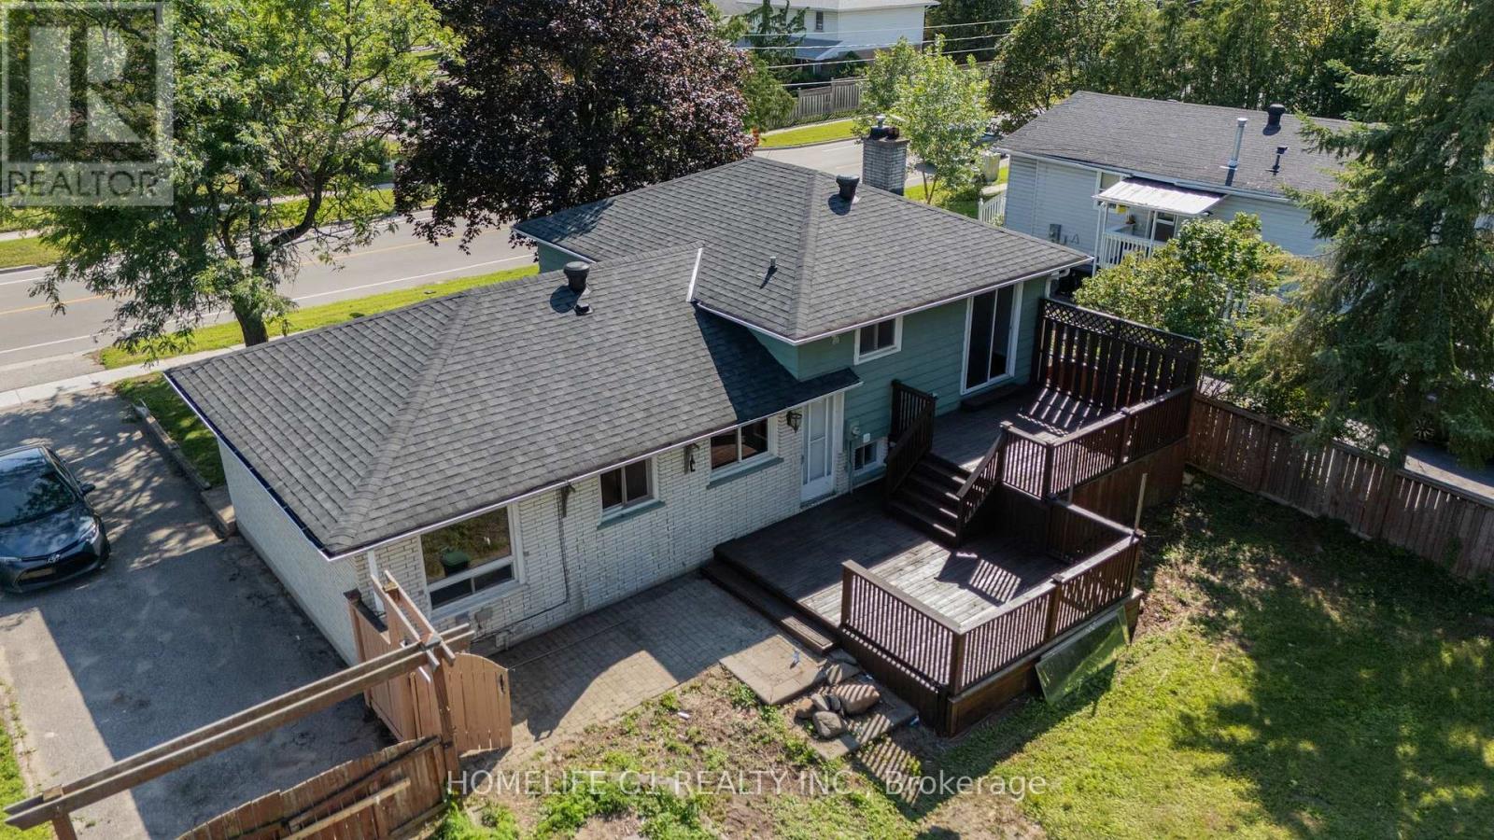
Welcome to 330 Grove Street East, Barrie, updated 3+1 bedroom, 2-bathroom Home situated on an impressive 65 x 165 ft lot in a convenient, family-friendly neighbourhood. This move-in-ready home features a beautifully renovated kitchen, two updated bathrooms, new flooring throughout the 2nd level, and fresh paint, creating a bright and inviting living space. The finished basement features an additional bedroom/recreation room, offering flexible space for extended family, guests, a home office, or future in-law suite potential. Set on a generously sized lot, the property also offers future garden suite potential (subject to municipal approvals), providing exciting possibilities for additional living space or rental income. Ideally located within walking distance to Georgian College, public transit, parks, shopping, and everyday amenities, with quick access to Highway 400, this property is a fantastic opportunity for families, first-time buyers, and investors alike. (id:67524)
Show all description
Building Details
- ParkingTotal: 5
- Heating: Forced air
- Sewer: Sanitary sewer
Amenities & Features
- Waterfront available: No
- OpenParkingYN: No
- AttachedGarageYN: No
- GarageYN: Yes
- CarportYN: No
- PoolYN: No
- CoolingYN: Yes
- Cooling: Central air conditioning
- Total Fireplaces: 0